
Architecture shaped by practice, competition and public culture.

SUPERARCHITEKTUR is an architectural practice based in Graz and Zagreb, led by Ana Očić and Martin Brischnik.
We work across housing, education, transformation, hospitality and public programmes, from competitions and early design through planning and construction.
Our projects differ in scale and programme, but certain questions recur: how buildings relate to open ground, how private and shared space meet, and how architecture and landscape can form a coherent spatial system.
The name refers to superposition: place, programme, resources and everyday life coming together in a project.
We like clear ideas. Finding them is usually the complicated part.
SUPERARCHITEKTUR was founded in Graz in 2014 and grew out of a collaboration that began at PIXLAB Studios.
TWO BACKGROUNDS, ONE PRACTICE
Ana Očić and Martin Brischnik bring different experience and complementary roles to the practice.
Ana leads design and competition work, while Martin brings extensive experience in planning, coordination and construction. Projects are developed jointly through discussion, testing and the continuous exchange between spatial ideas and the practical conditions of building.
Competitions, construction, representation, teaching and writing all contribute to this process.
BEYOND PROJECT WORK
Teaching, writing, competitions, exhibitions and involvement in architectural culture have accompanied the work of the office from the beginning.
Martin's teaching at TU Graz and his involvement with ZV Steiermark, the Chamber of Architects, HDA Graz, the Austrian Architecture Foundation and GAT connect practice with teaching, professional institutions and public discussion.
Ana's work connects architectural design with competition practice, writing and representation. Drawings, models and images are used as design tools to test spatial relationships, proportion, material and atmosphere rather than simply to illustrate a finished project.
SHAPED BY COMPETITION
Competitions have been central to the development of the practice.
They allow architecture to be tested through ideas rather than connections, and they have given us the opportunity to work on programmes and scales ranging from housing and schools to healthcare, infrastructure and urban development.
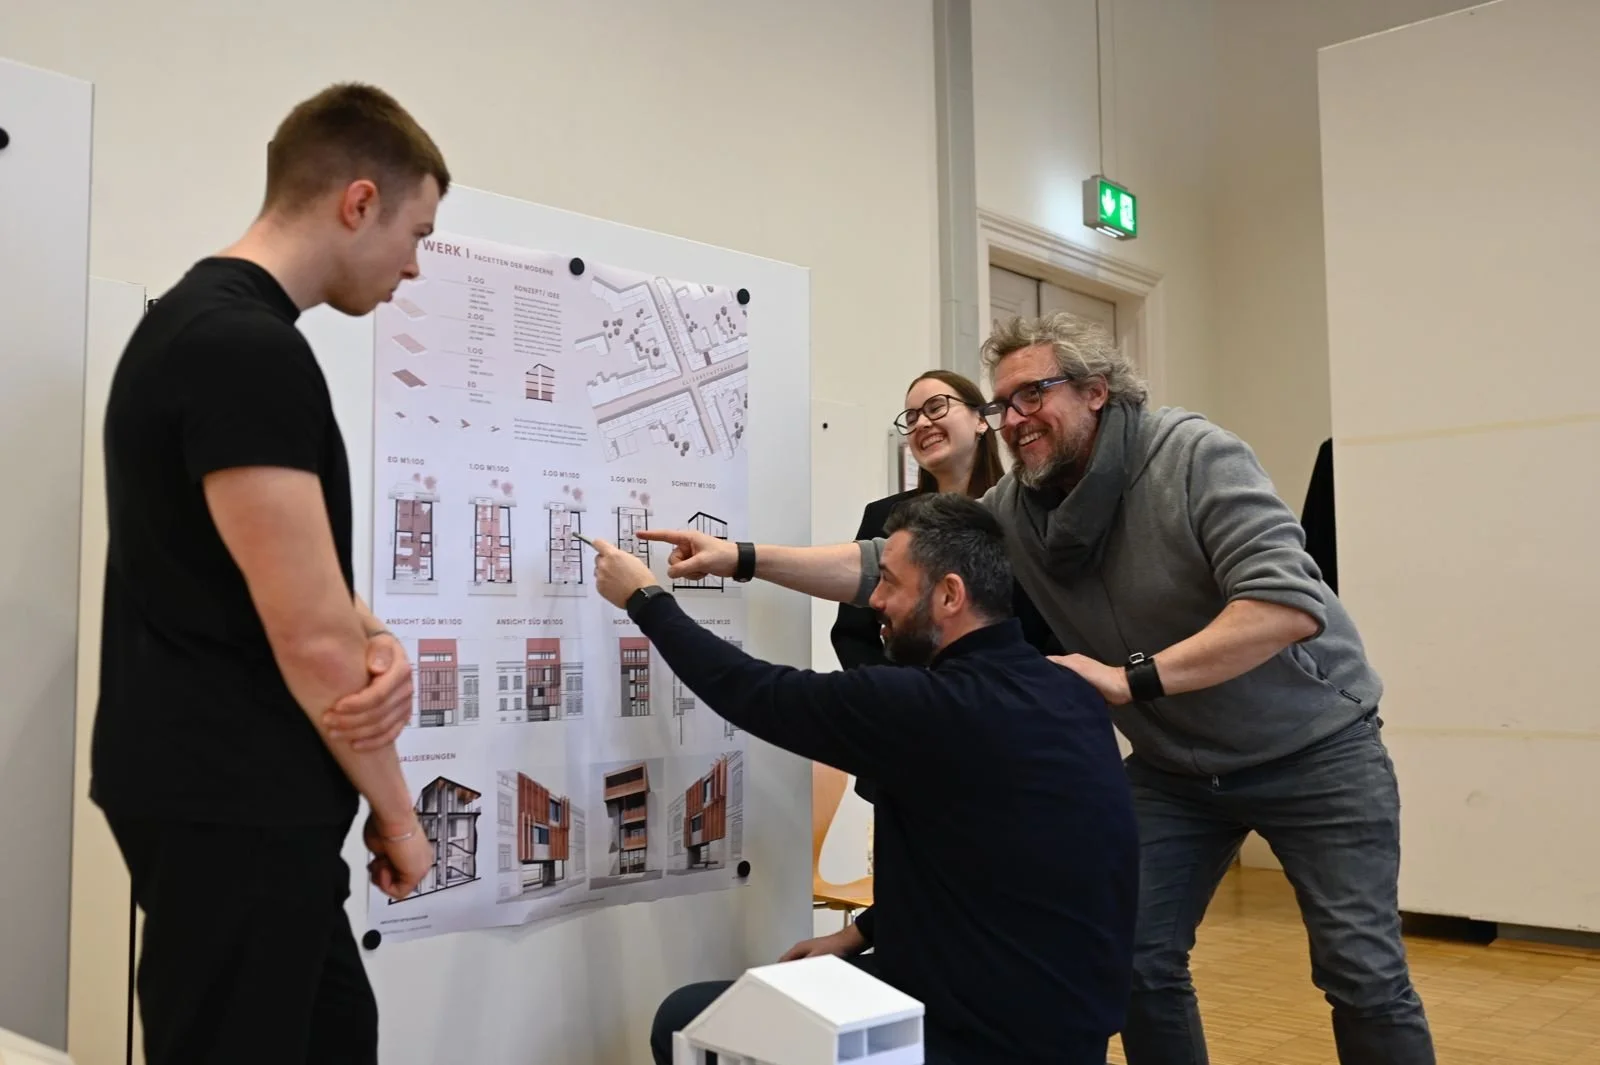
Martin Brischnik
Partner
Martin Brischnik works across architectural practice, teaching and building culture.
Before founding SUPERARCHITEKTUR with Ana Očić, he worked as a project leader on larger architectural projects in Graz, gaining experience in planning, coordination and construction.
Within SUPERARCHITEKTUR, his work focuses particularly on housing, transformation and the relationship between architectural ideas and their technical realisation.
Alongside practice, he has taught at TU Graz, written about architecture and urban culture for GAT since 2009 and held a number of positions within Austrian architectural institutions.
He also works as an Ortsbildsachverständiger.
Selected writing, studies & film →
BUILDING CULTURE
Townscape Consultant · Municipality of Murau
President · Zentralvereinigung der Architekt:innen Steiermark · 2010–20
Representative · Austrian Architecture Foundation · 2010–20
Deputy Chair · Chamber of Civil Engineers, Styria & Carinthia · 2018–20
Board Member · Haus der Architektur Graz · 2015–20
Founder & Board Member · LIVING ROOMS · 2002–20
TEACHING
TU Graz · since 2017
Design + Construction
Transformation as Design
VUT Brno · 2024–25
Design Studio
STUDIES & INITIATIVES
Common Ground · Unser Gut und Lebensraum · 2015–16
Wohnvision 2018 · 2017–18
Wohnbau Umfrage · 2018
Gratwein Participatory Process · 2022
Transformation & Adaptive Reuse · teaching and project focus
PUBLICATIONS & MEDIA
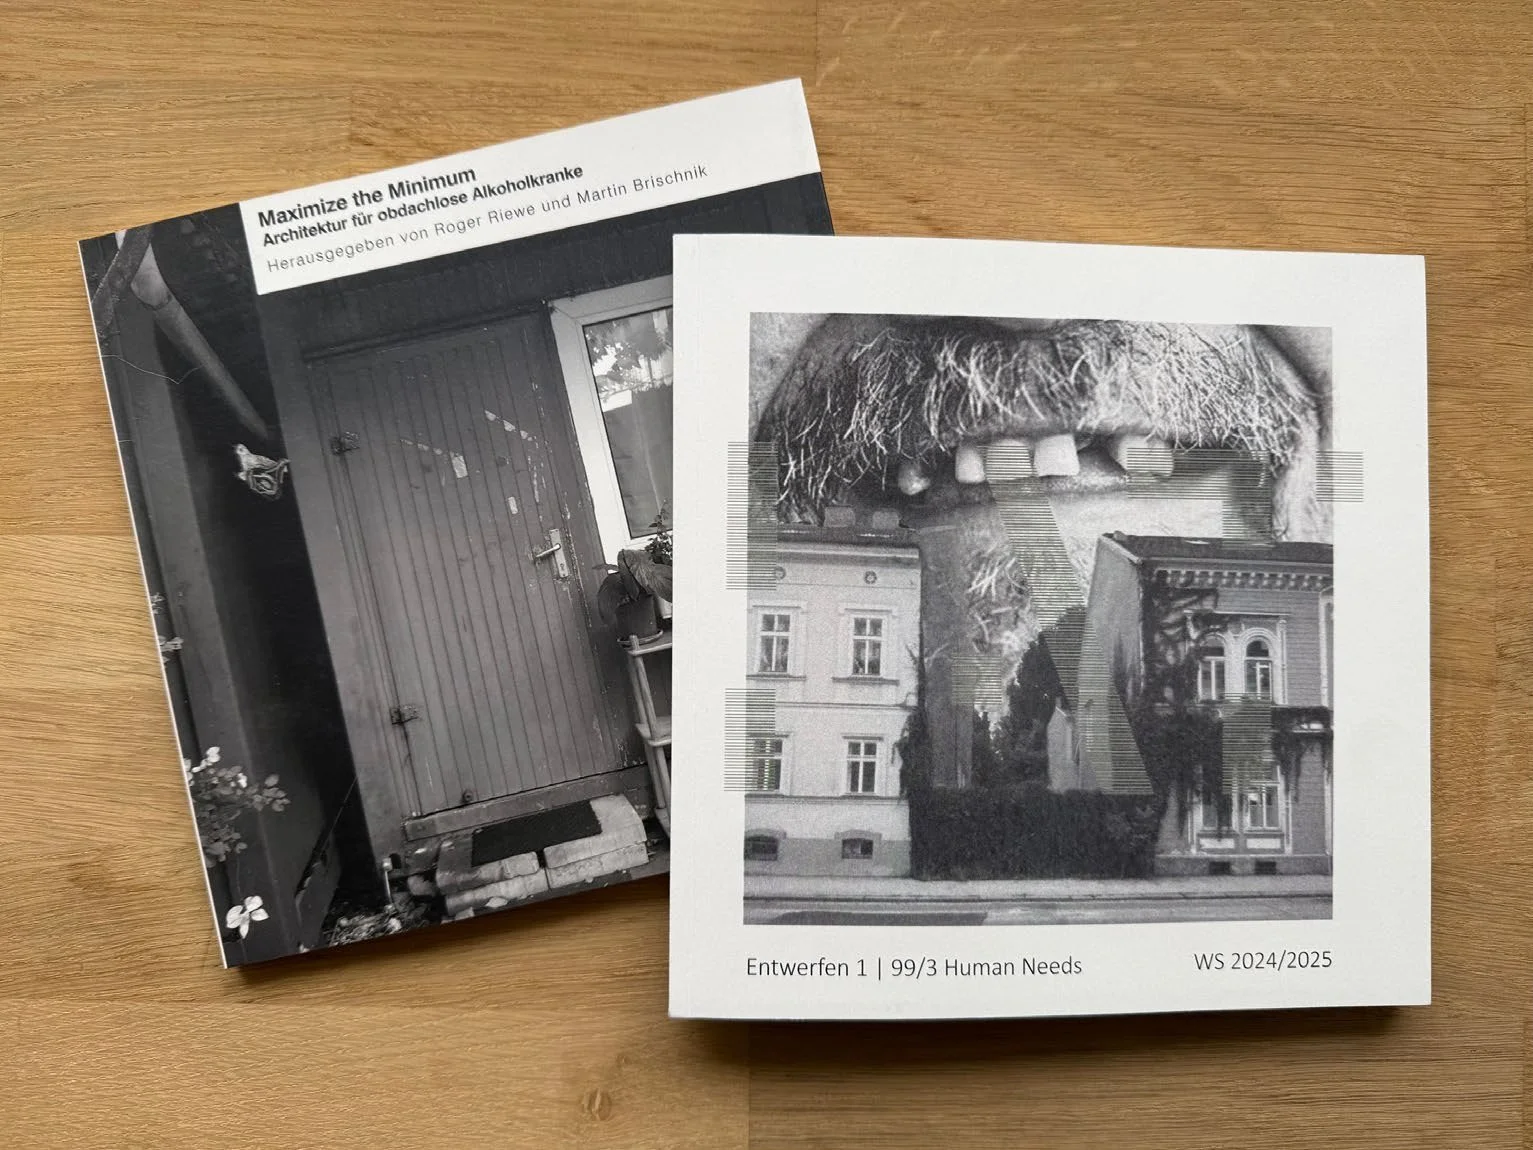
Maximize the Minimum. Architektur für obdachlose Alkoholkranke · 2018
Common Ground. Unser Gut und Lebensraum · 2016
YOSTAR. Young Styrian Architecture · 2018
99/3 Human Needs
Selected architecture journalism and film
Ana Očić
Partner
Ana Očić leads design and competition work within SUPERARCHITEKTUR.
Her work focuses on housing, education and hospitality, with an interest in spatial organisation and the relationship between architecture, landscape and interior space.
Competitions have played an important role in shaping her design process, which is based on testing alternatives and developing clear spatial ideas.
A background in architectural visualisation also informs how projects are developed and communicated. Drawings, models and images are used throughout the design process rather than only as final representations.
piXlab studios
Architectural Visualisation · Computational Design
Founded by Ana Očić in 2010, PIXLAB Studios is the visualisation and digital design practice associated with SUPERARCHITEKTUR.
Visualisation, parametric modelling and digital workflows are used throughout the design process, from early studies to detailed façade and urban models.
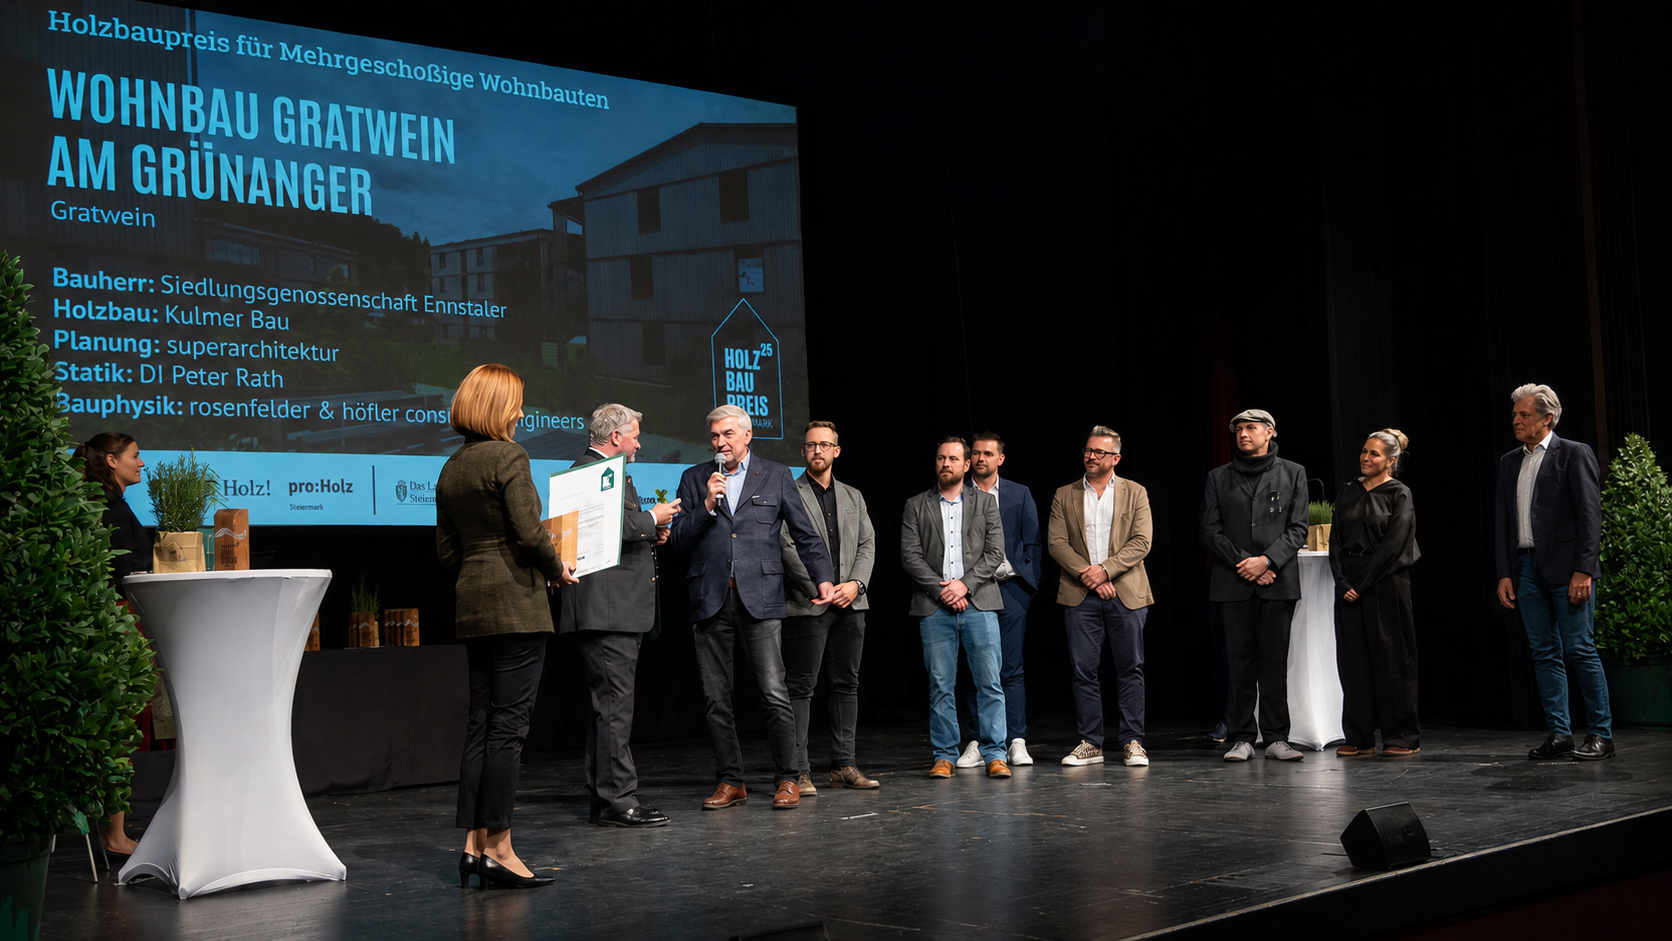
SELECTED RECOGNITION
2026 · Österreichischer Staatspreis Holzbau
Nomination · Wohnbau Gratwein am Grünanger
2025 · Best of Austria 2024-2025
Publication · Wohnbau Gratwein am Grünanger
2025 · Holzbaupreis Steiermark
Multi-storey Housing
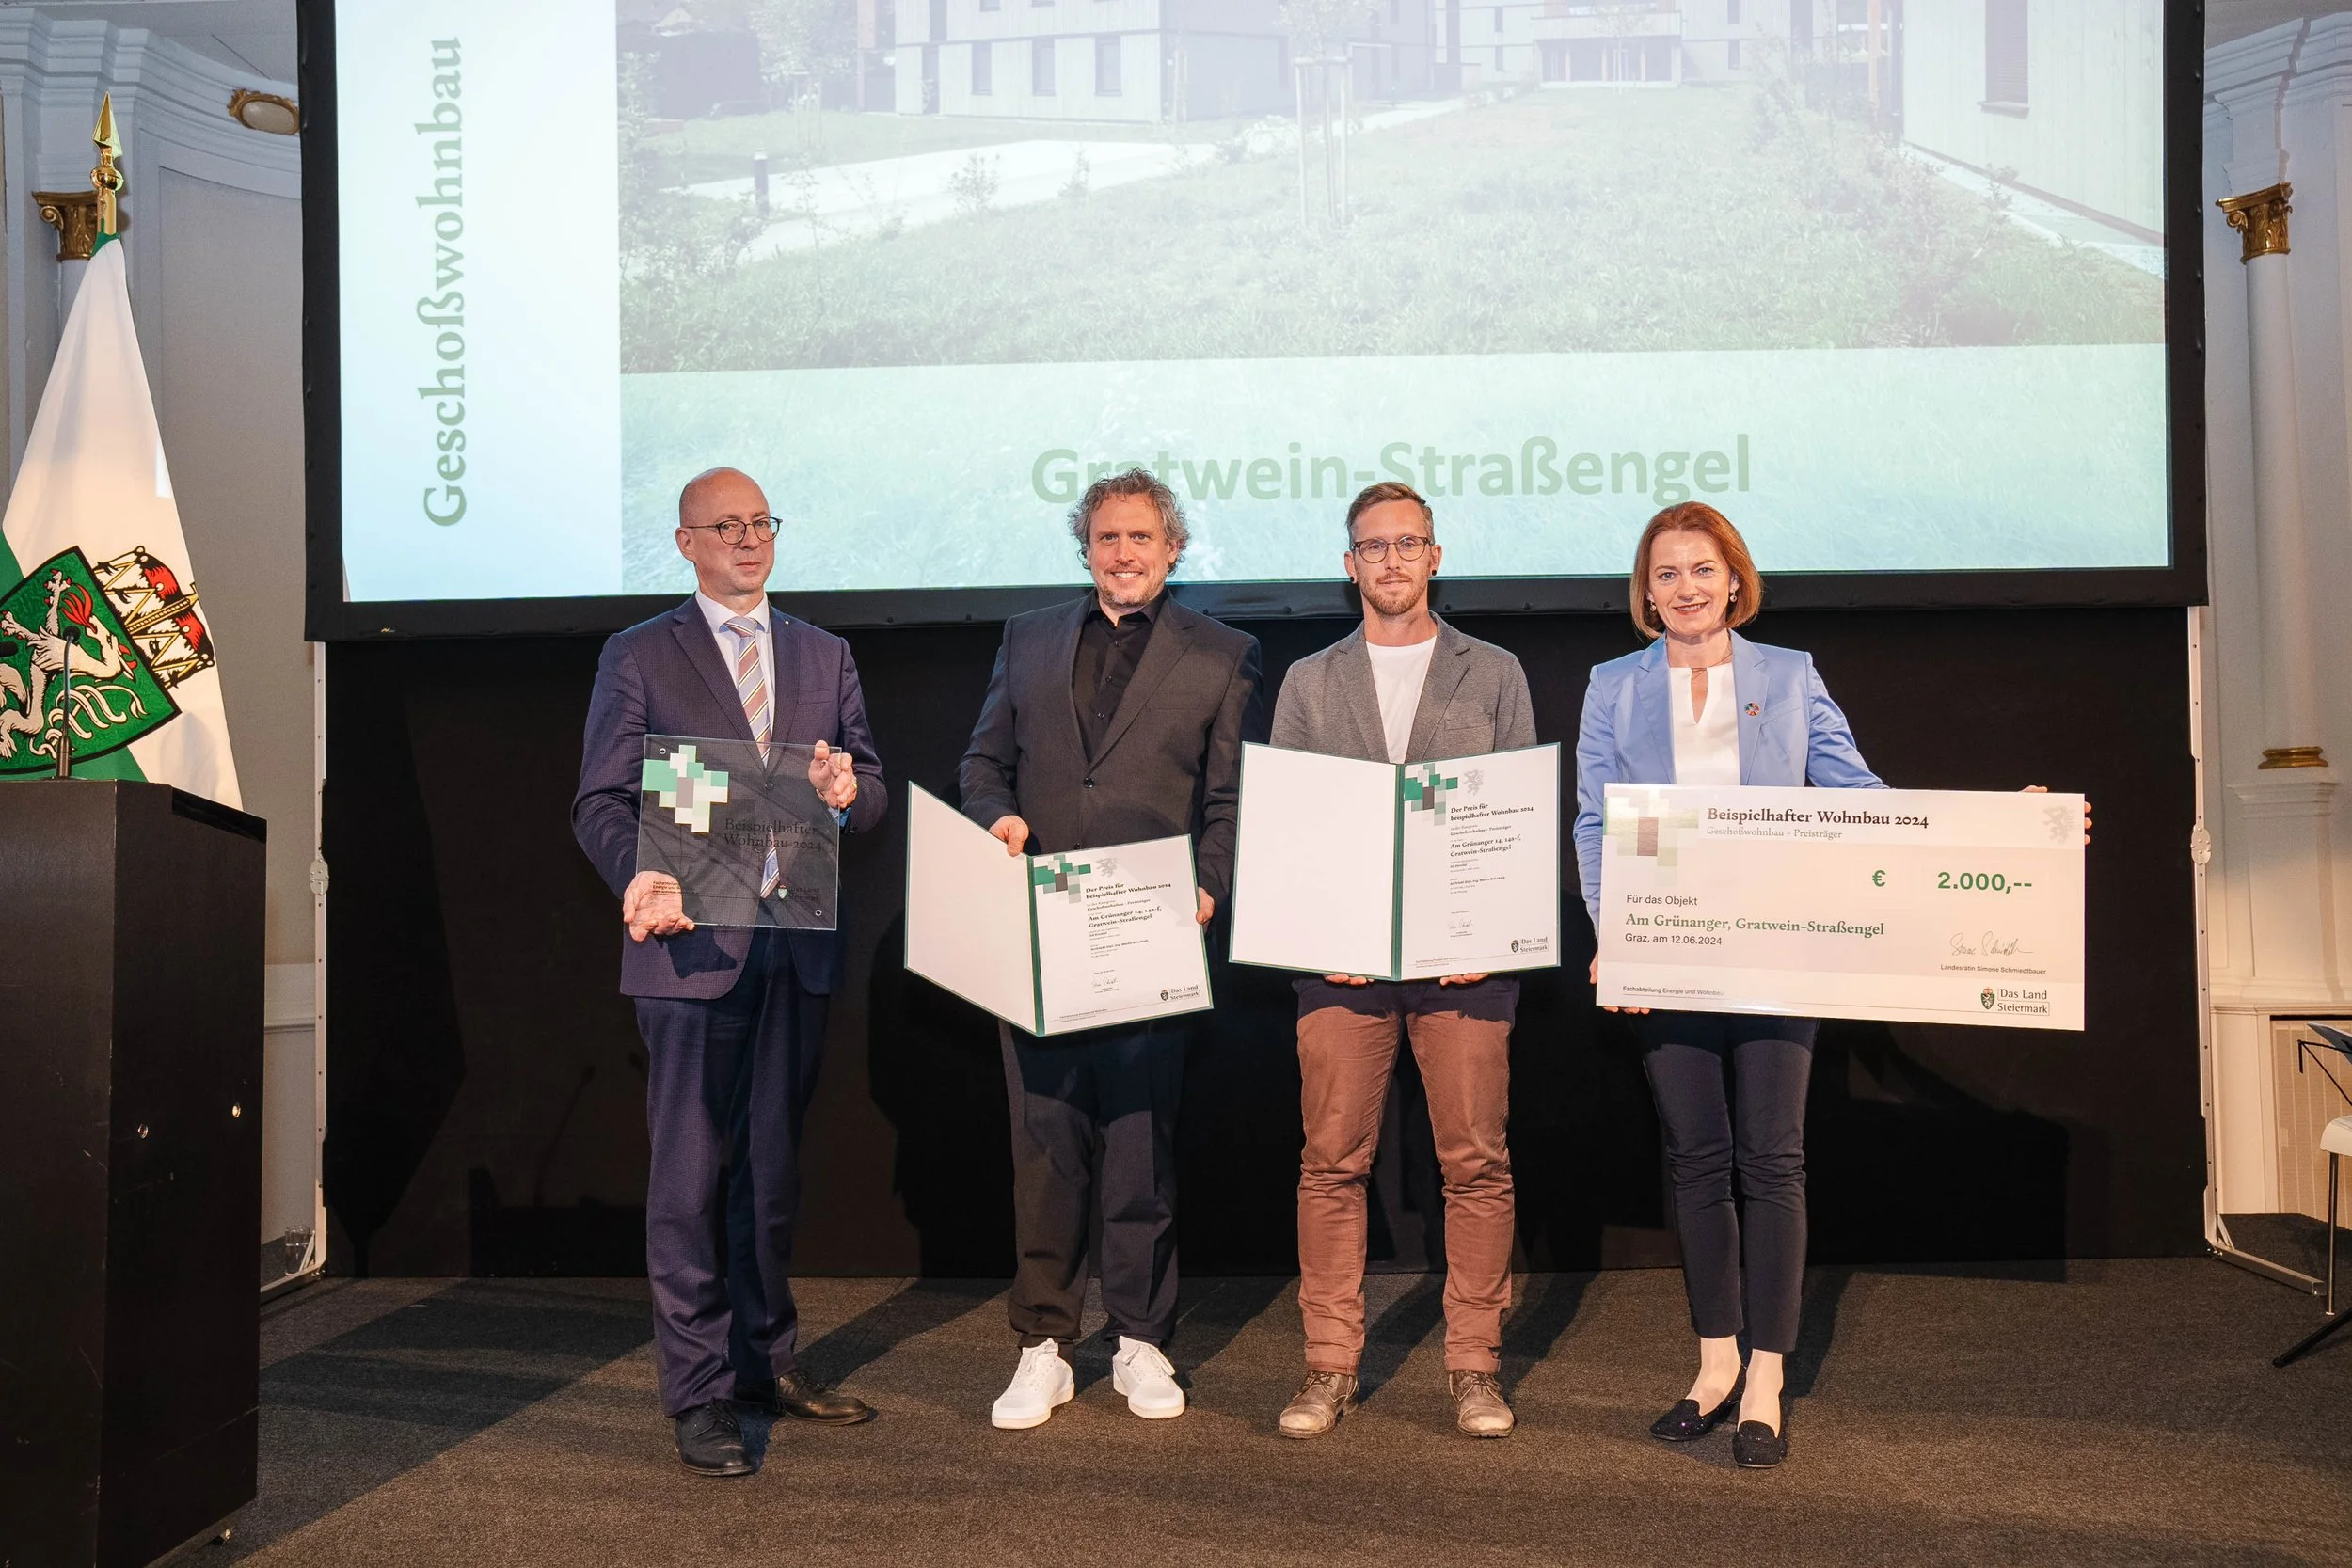
2024 · Auszeichnung beispielhafter Wohnbau
Multi-storey Housing
SELECTED COMPETITIONS
2026 · Sanierung B-Gebäude, LKH Graz II, Standort Süd – 3rd Prize
EU-wide, non-open, single-stage design competition · Architectural design by SUPERARCHITEKTUR · Official entrant: TDC-SKD GmbH / HP Architektur Hartberg ZT-GmbH
2025 · Gutachterverfahren Pomisgasse – Draisgasse – 1st Prize
Invited urban design assessment procedure
2025 · Wohnbebauung Admont – 3rd Prize
Invited, single-stage design competition · Architectural design by SUPERARCHITEKTUR · Official entrant: TDC-SKD GmbH
2024 · Neubau Volksschule Hof bei Salzburg – 2nd Prize
Open, single-stage design competition
2022 · Neubau Seniorenpflegeheim Saalfelden – Recognition
EU-wide, open, single-stage design competition
2021 · Erweiterung und Neuorganisation „EUROPASCHULE“ Linz – 2nd Prize
EU-wide, open, single-stage design competition
2020 · Wohnbau Bienengasse 19, Graz – 1st Prize
Invited, single-stage design competition · 51 residential units
2020 · Holzgartensteg Regensburg – 1st Prize
Open, two-stage design competition with participatory process · Pedestrian and bicycle bridge
2019 · Post City Linz – 2nd Prize
EU-wide, open, two-stage design competition · In collaboration with Hohensinn Architektur ZT GmbH and gaft&onion ZT GmbH
2018 · Wohnbebauung Gratwein am Grünanger – 1st Prize
Invited, single-stage design competition
2017 · Schulcampus Vöcklabruck – Commendation
Design competition · In collaboration with SPS Architektur
2016 · Wohnbebauung Leibnitz – 3rd Prize
Invited, single-stage design competition
2015 · Wohnen in der Ulmgasse, Graz – 3rd Prize
Invited design competition
2015 · Quartier Grillweg, Graz – 2nd Stage
Austria-wide, multi-stage design competition
2015 · Wohnbebauung in Stainz – 1st Prize
Invited, single-stage design competition · 48 residential units · In collaboration with Arch. Gerald Seiner
2014 · Erweiterung VS Viktor Kaplan / NMS Graz-Andritz – 2nd Prize
Invited, single-stage design competition
mobile Martin Brischnik +43 676 591 7973
mobile Ana Očić +43 699 1711 7252