OBERWART EDUCATION CENTRE
Education · Oberwart, Austria · Competition
Location: Oberwart, Austria
Programme: Primary school, music school, kindergarten and sports facilities
Type: Educational campus
Status: Competition entry
Construction: Timber-concrete hybrid
Learning clusters: 5
A SCHOOL BUILT AROUND WOOD
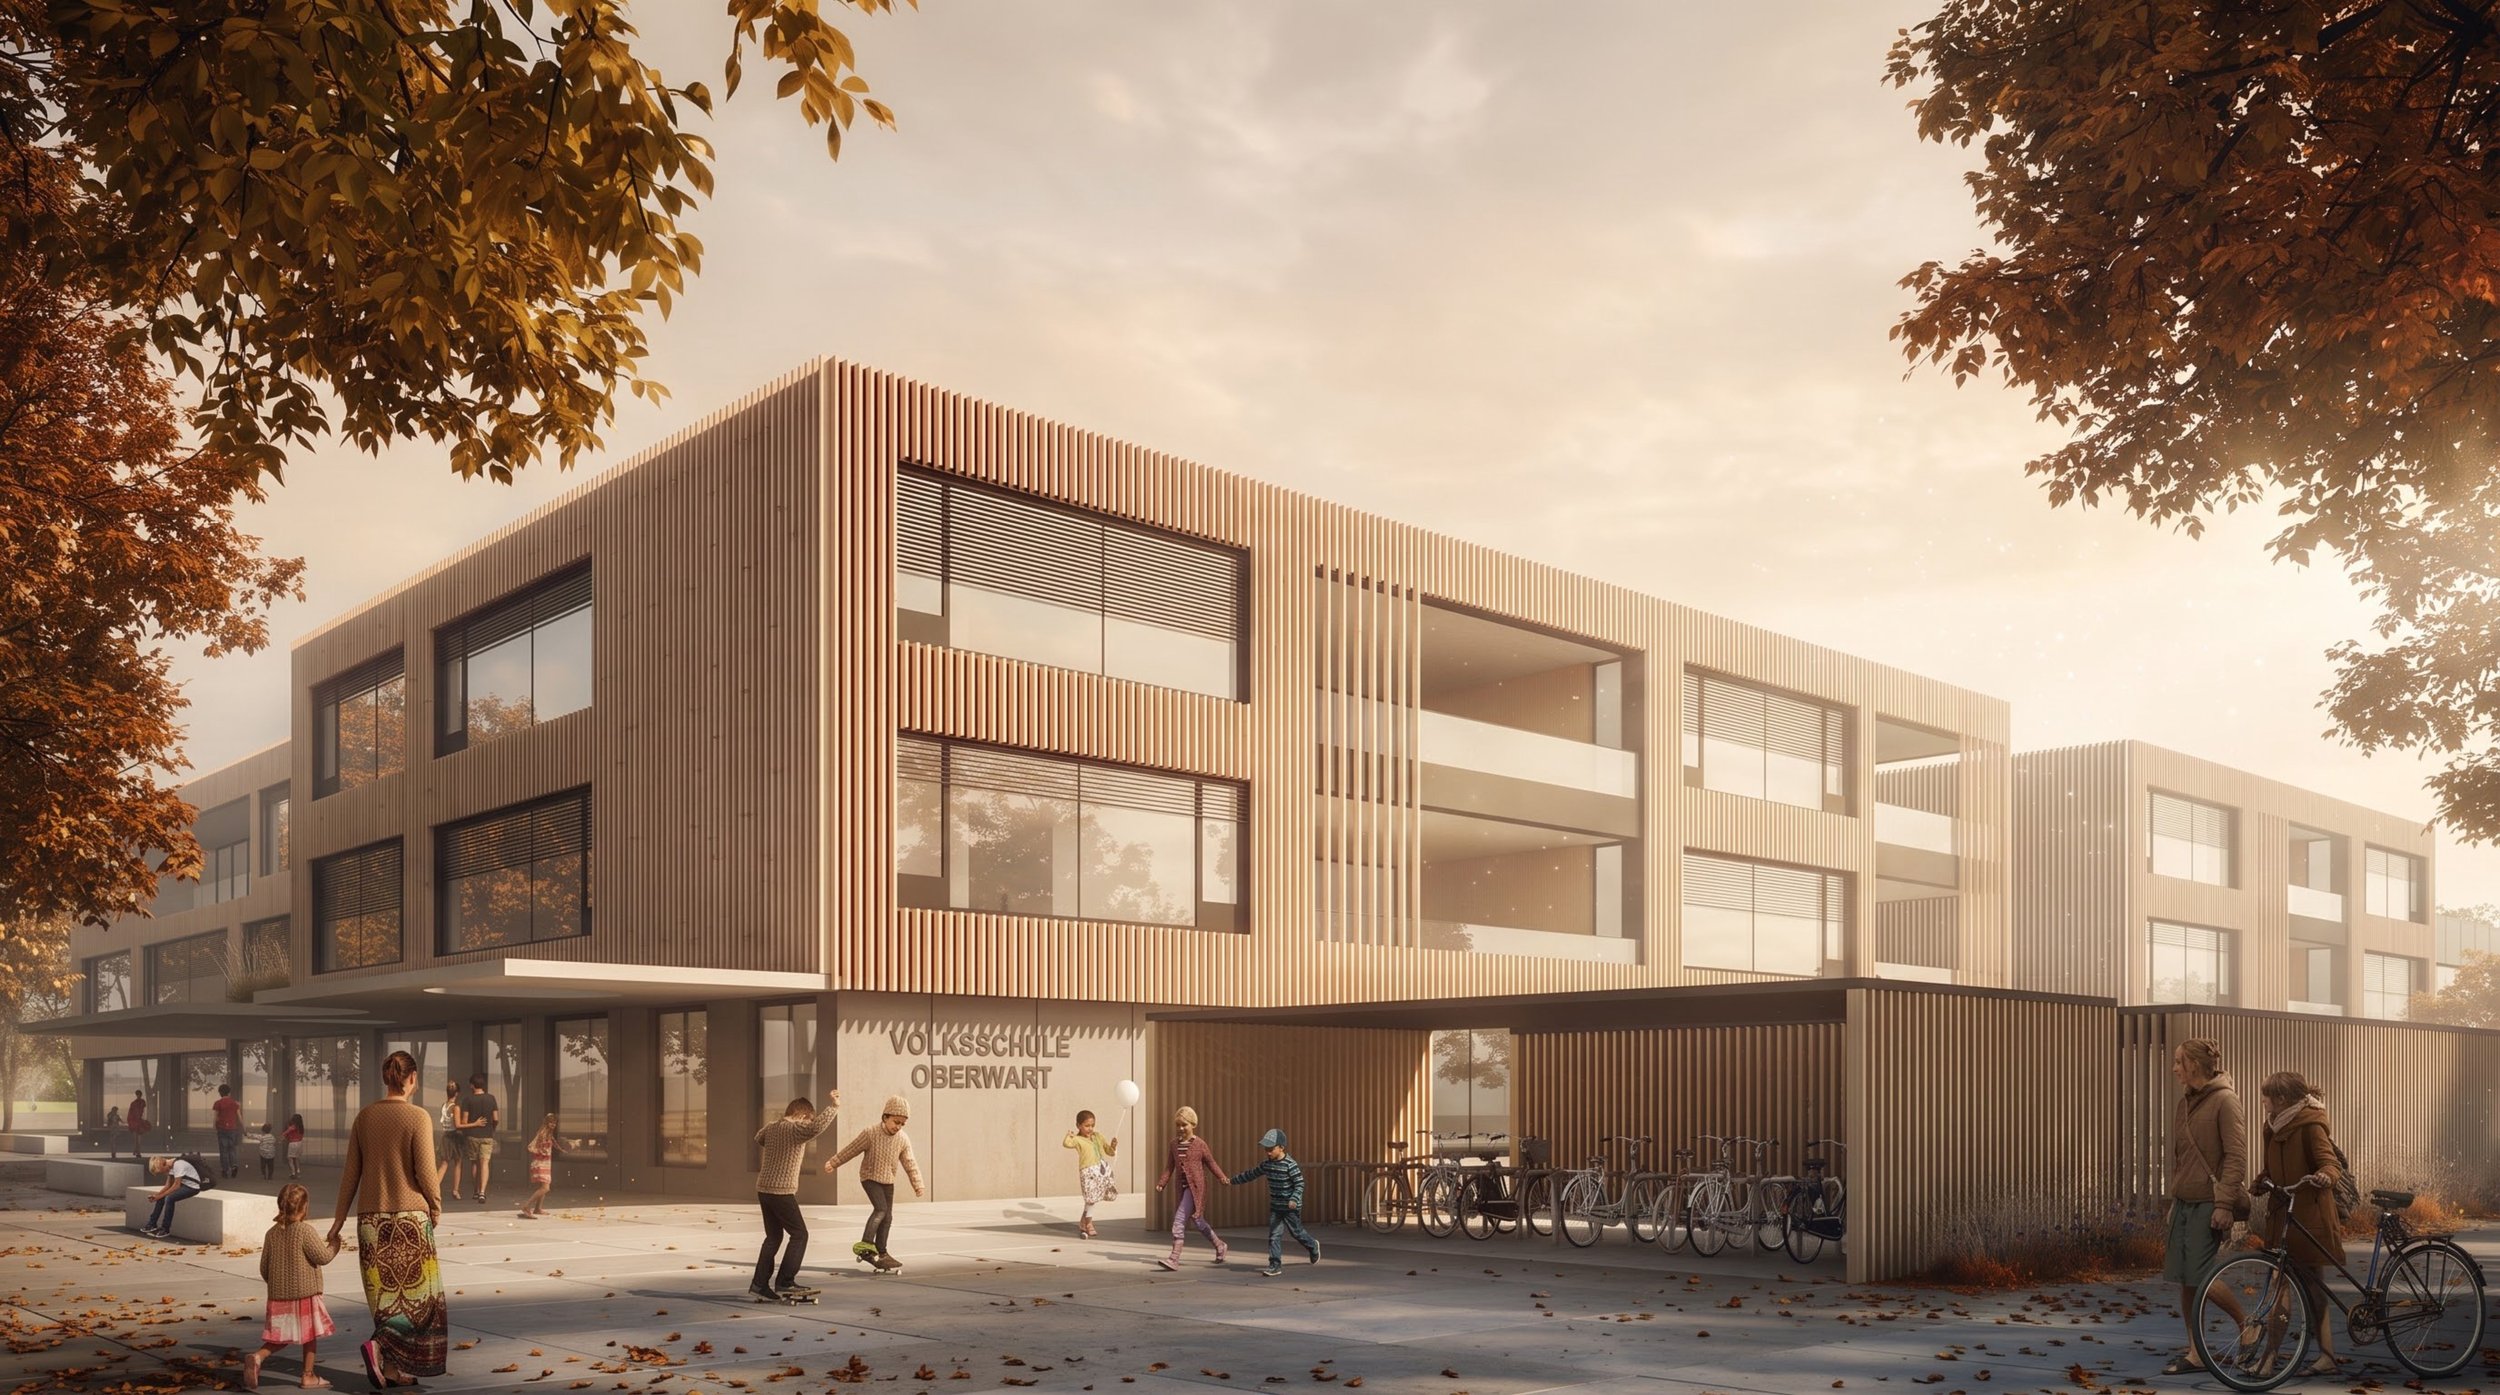
The primary school and music school are conceived as a generous timber building in which wood remains visible, tactile and present throughout. A transparent concrete ground floor forms a solid base for the two upper timber levels. Left largely untreated, the material defines the structure, interiors and furniture, complemented by light, natural colours.
THE HEART OF THE SCHOOL
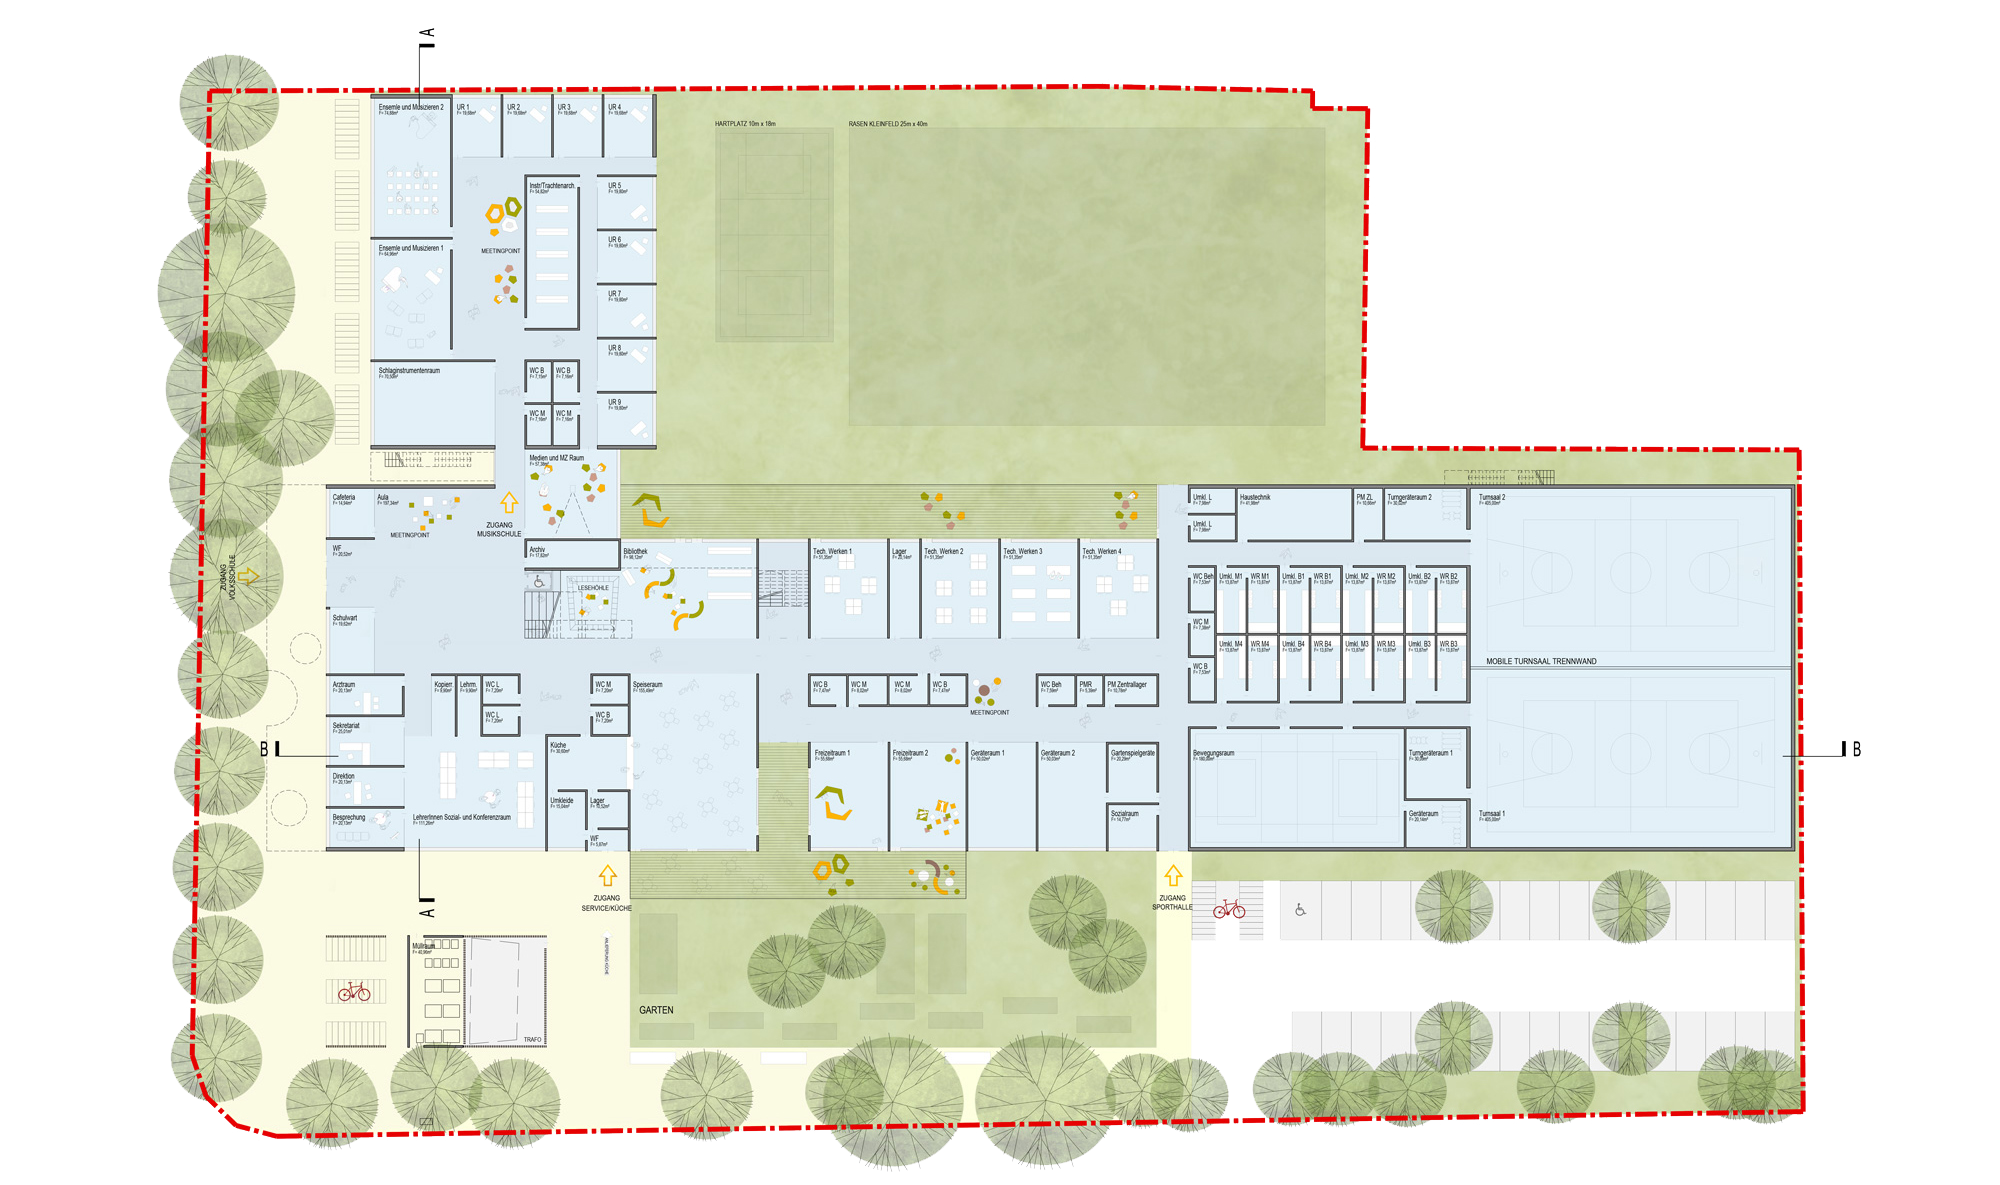
At the centre of the building, a bright two-storey atrium connects the main spaces of the school. A broad seating staircase faces the assembly hall and creates an informal place for meeting, learning and school events. Beneath it, a softly upholstered reading cave extends the centrally positioned library and offers a quiet retreat.
LEARNING LANDSCAPES
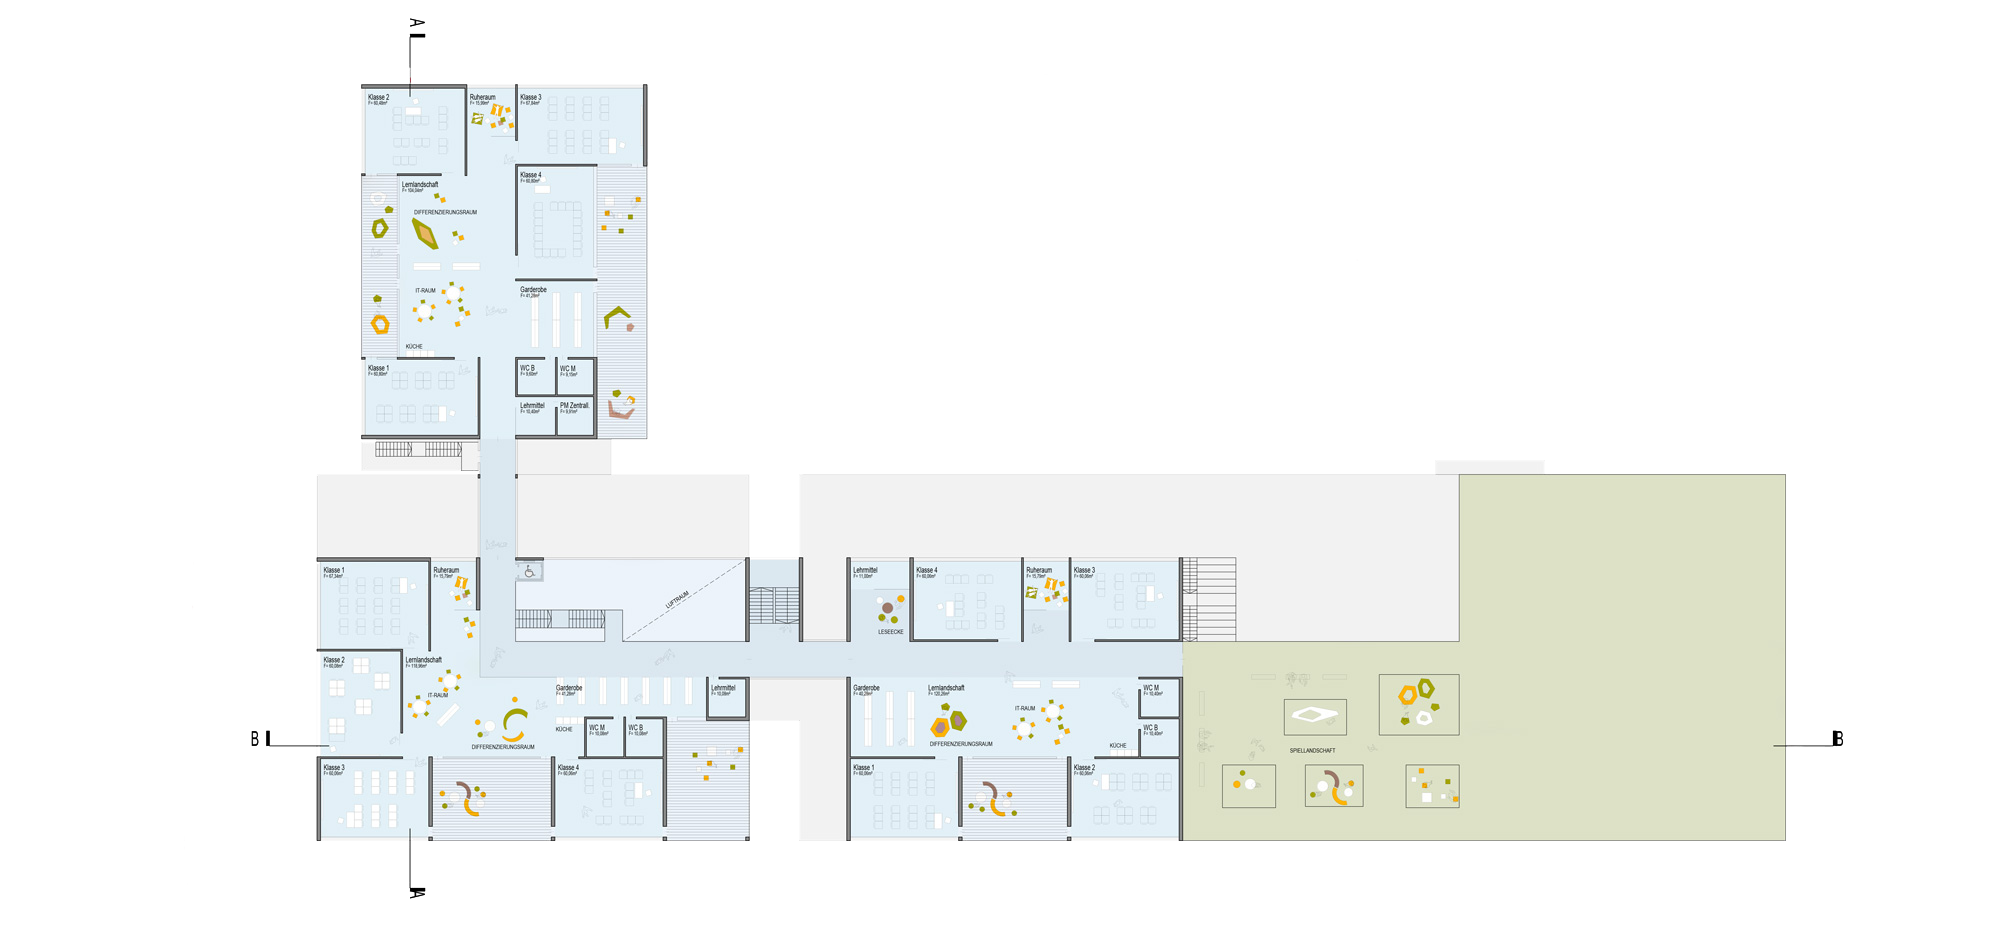
Five learning clusters are arranged across the upper floors, including one above the two-storey music school. Each cluster has a generous recessed terrace and direct access to an outdoor classroom or landscaped roof area.
Transparent connections and carefully framed views create a varied learning environment that encourages communication and exchange. Alongside these open communal areas, smaller niches provide calm spaces for reading, concentrated work and independent research.
A SHARED CAMPUS
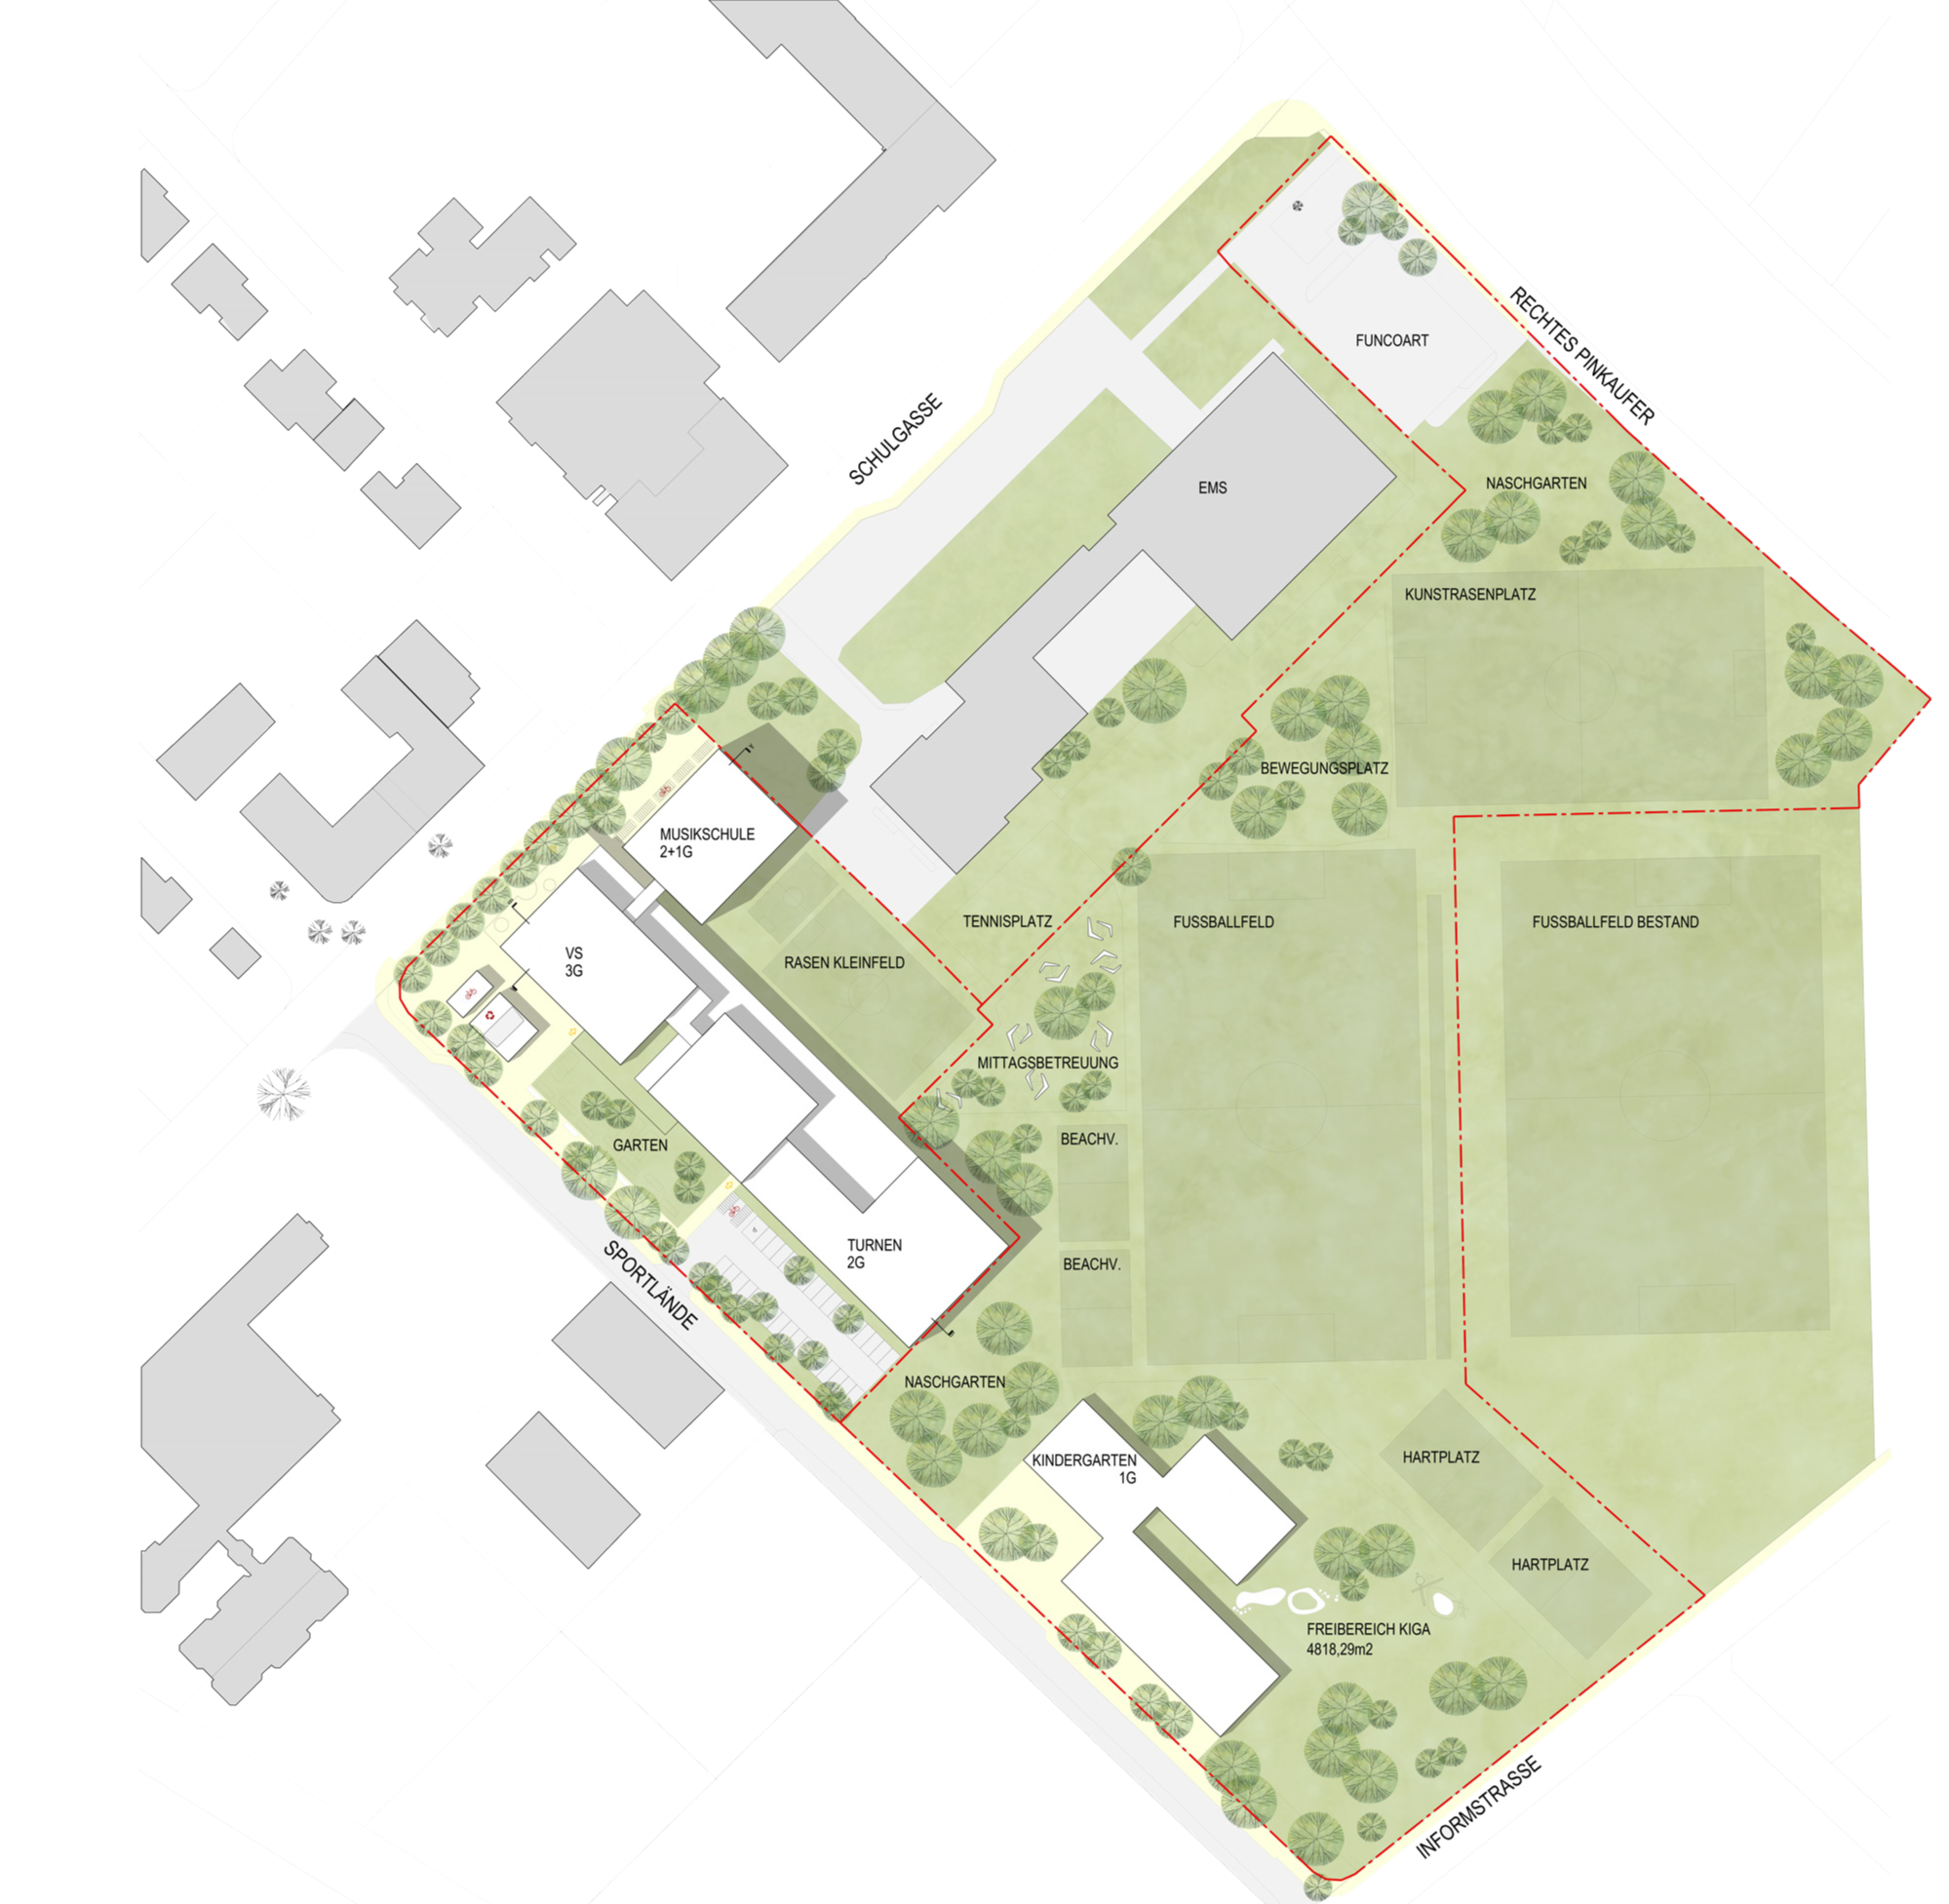
The L-shaped building continues the lines of the existing school while defining new public spaces towards the street. The upper floors are divided into three distinct timber volumes, giving the large programme a scale that responds to its surroundings. Terraces, planted roofs and deep recesses connect the building with its landscape.
The music school is positioned between the existing and new schools and can be accessed independently outside regular school hours. Sports halls and the movement room are located in the south-east, with direct connections to the outdoor sports fields. The single-storey kindergarten continues the primary school towards the south and completes the education campus as a coherent ensemble.