Emergency Services Centre Ötz
Public Infrastructure · Ötz, Austria · Competition
Concept
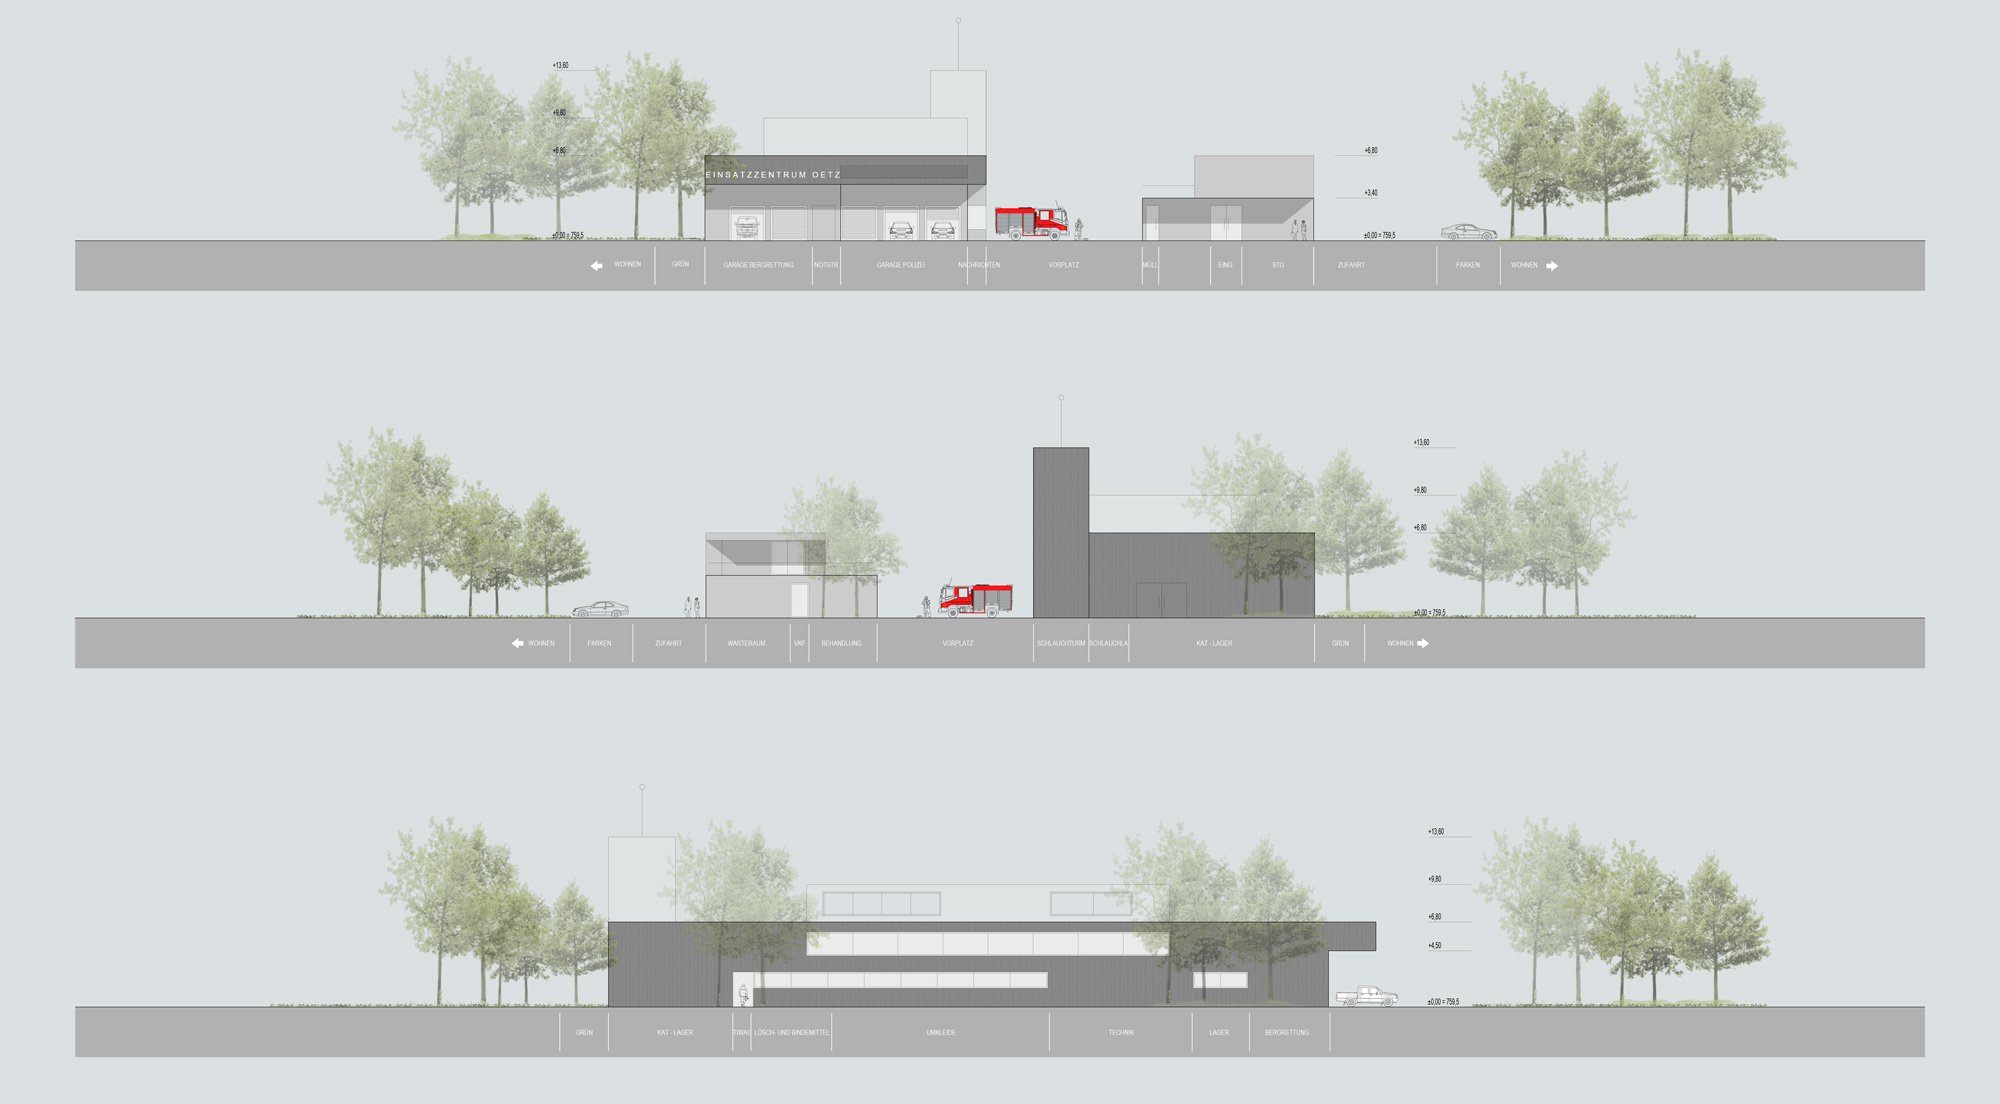
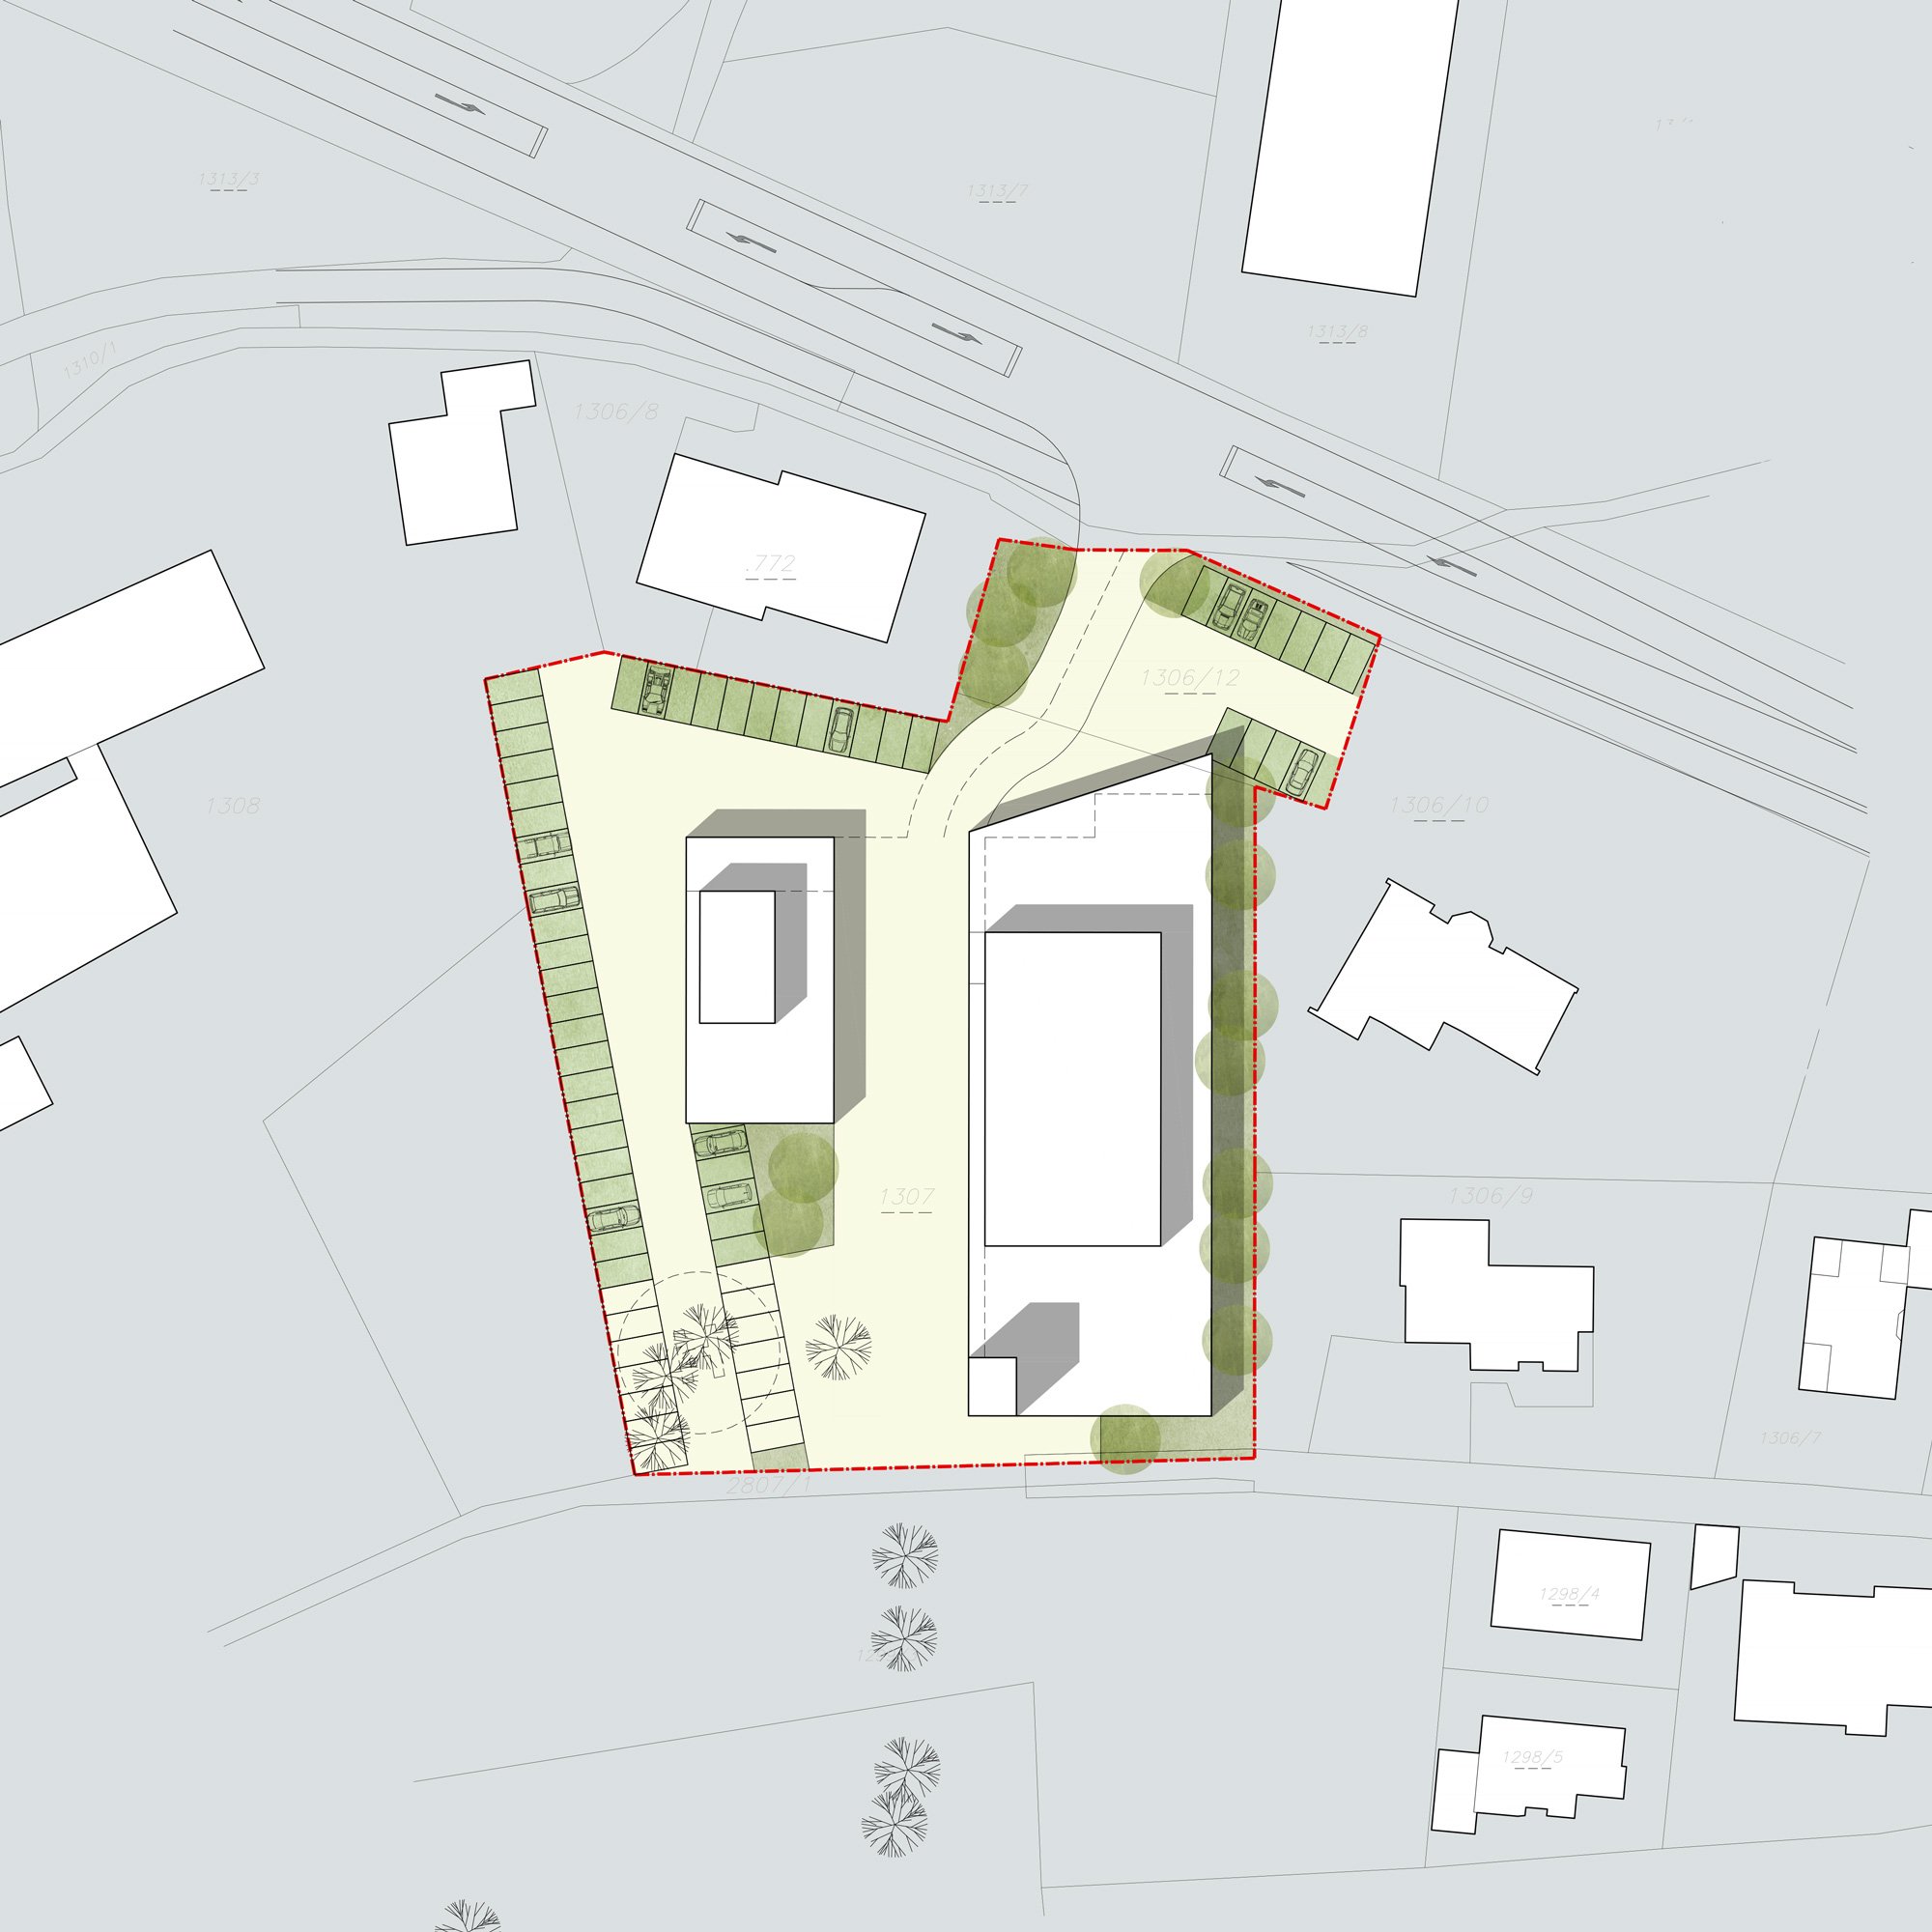
The new emergency services centre is conceived as a calm and precise addition to its heterogeneous surroundings. In response to the smaller scale of the neighbouring buildings, the medical practice is positioned as a separate volume opposite the main building.
Both buildings are deliberately restrained in form and material expression, allowing them to sit quietly within the dramatic alpine setting.
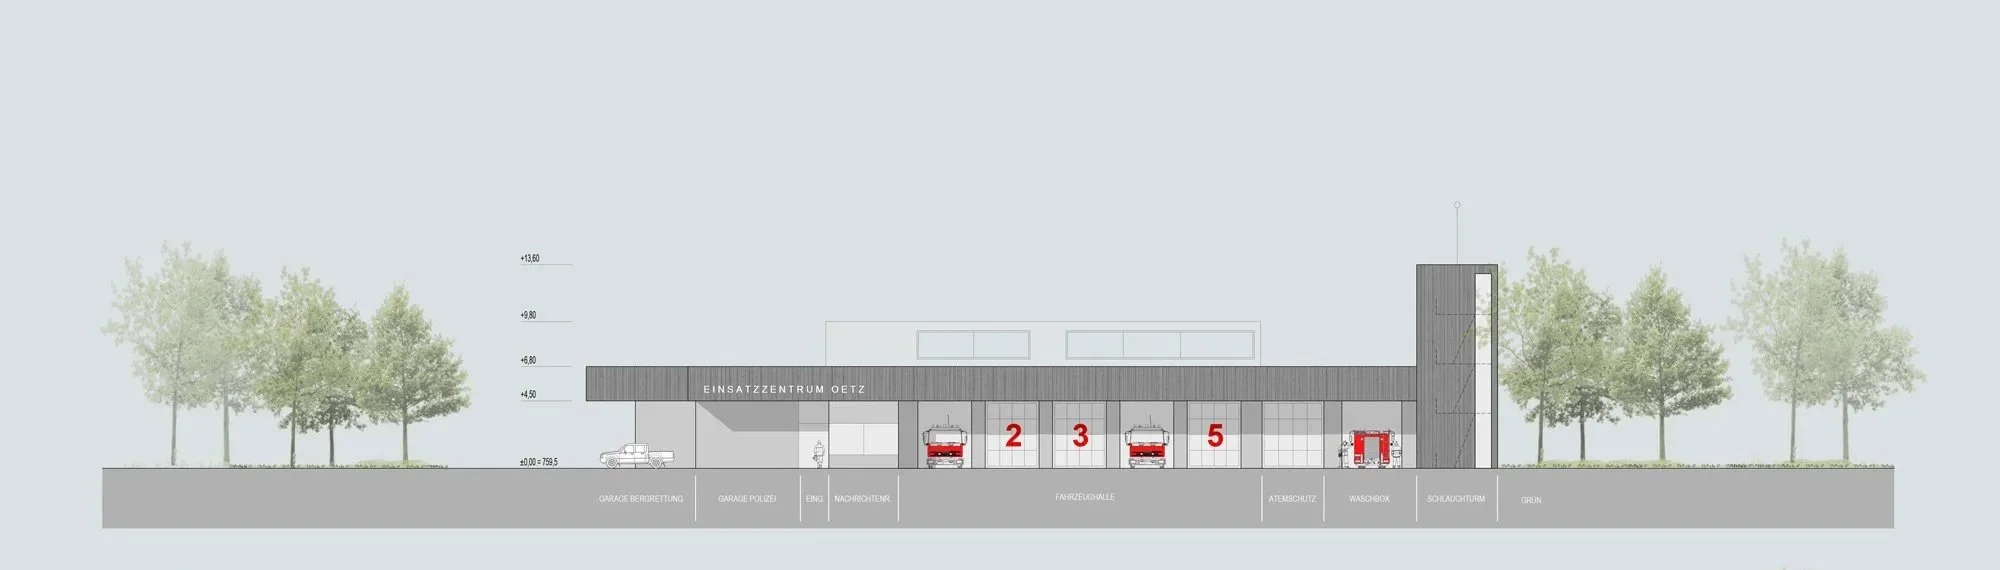
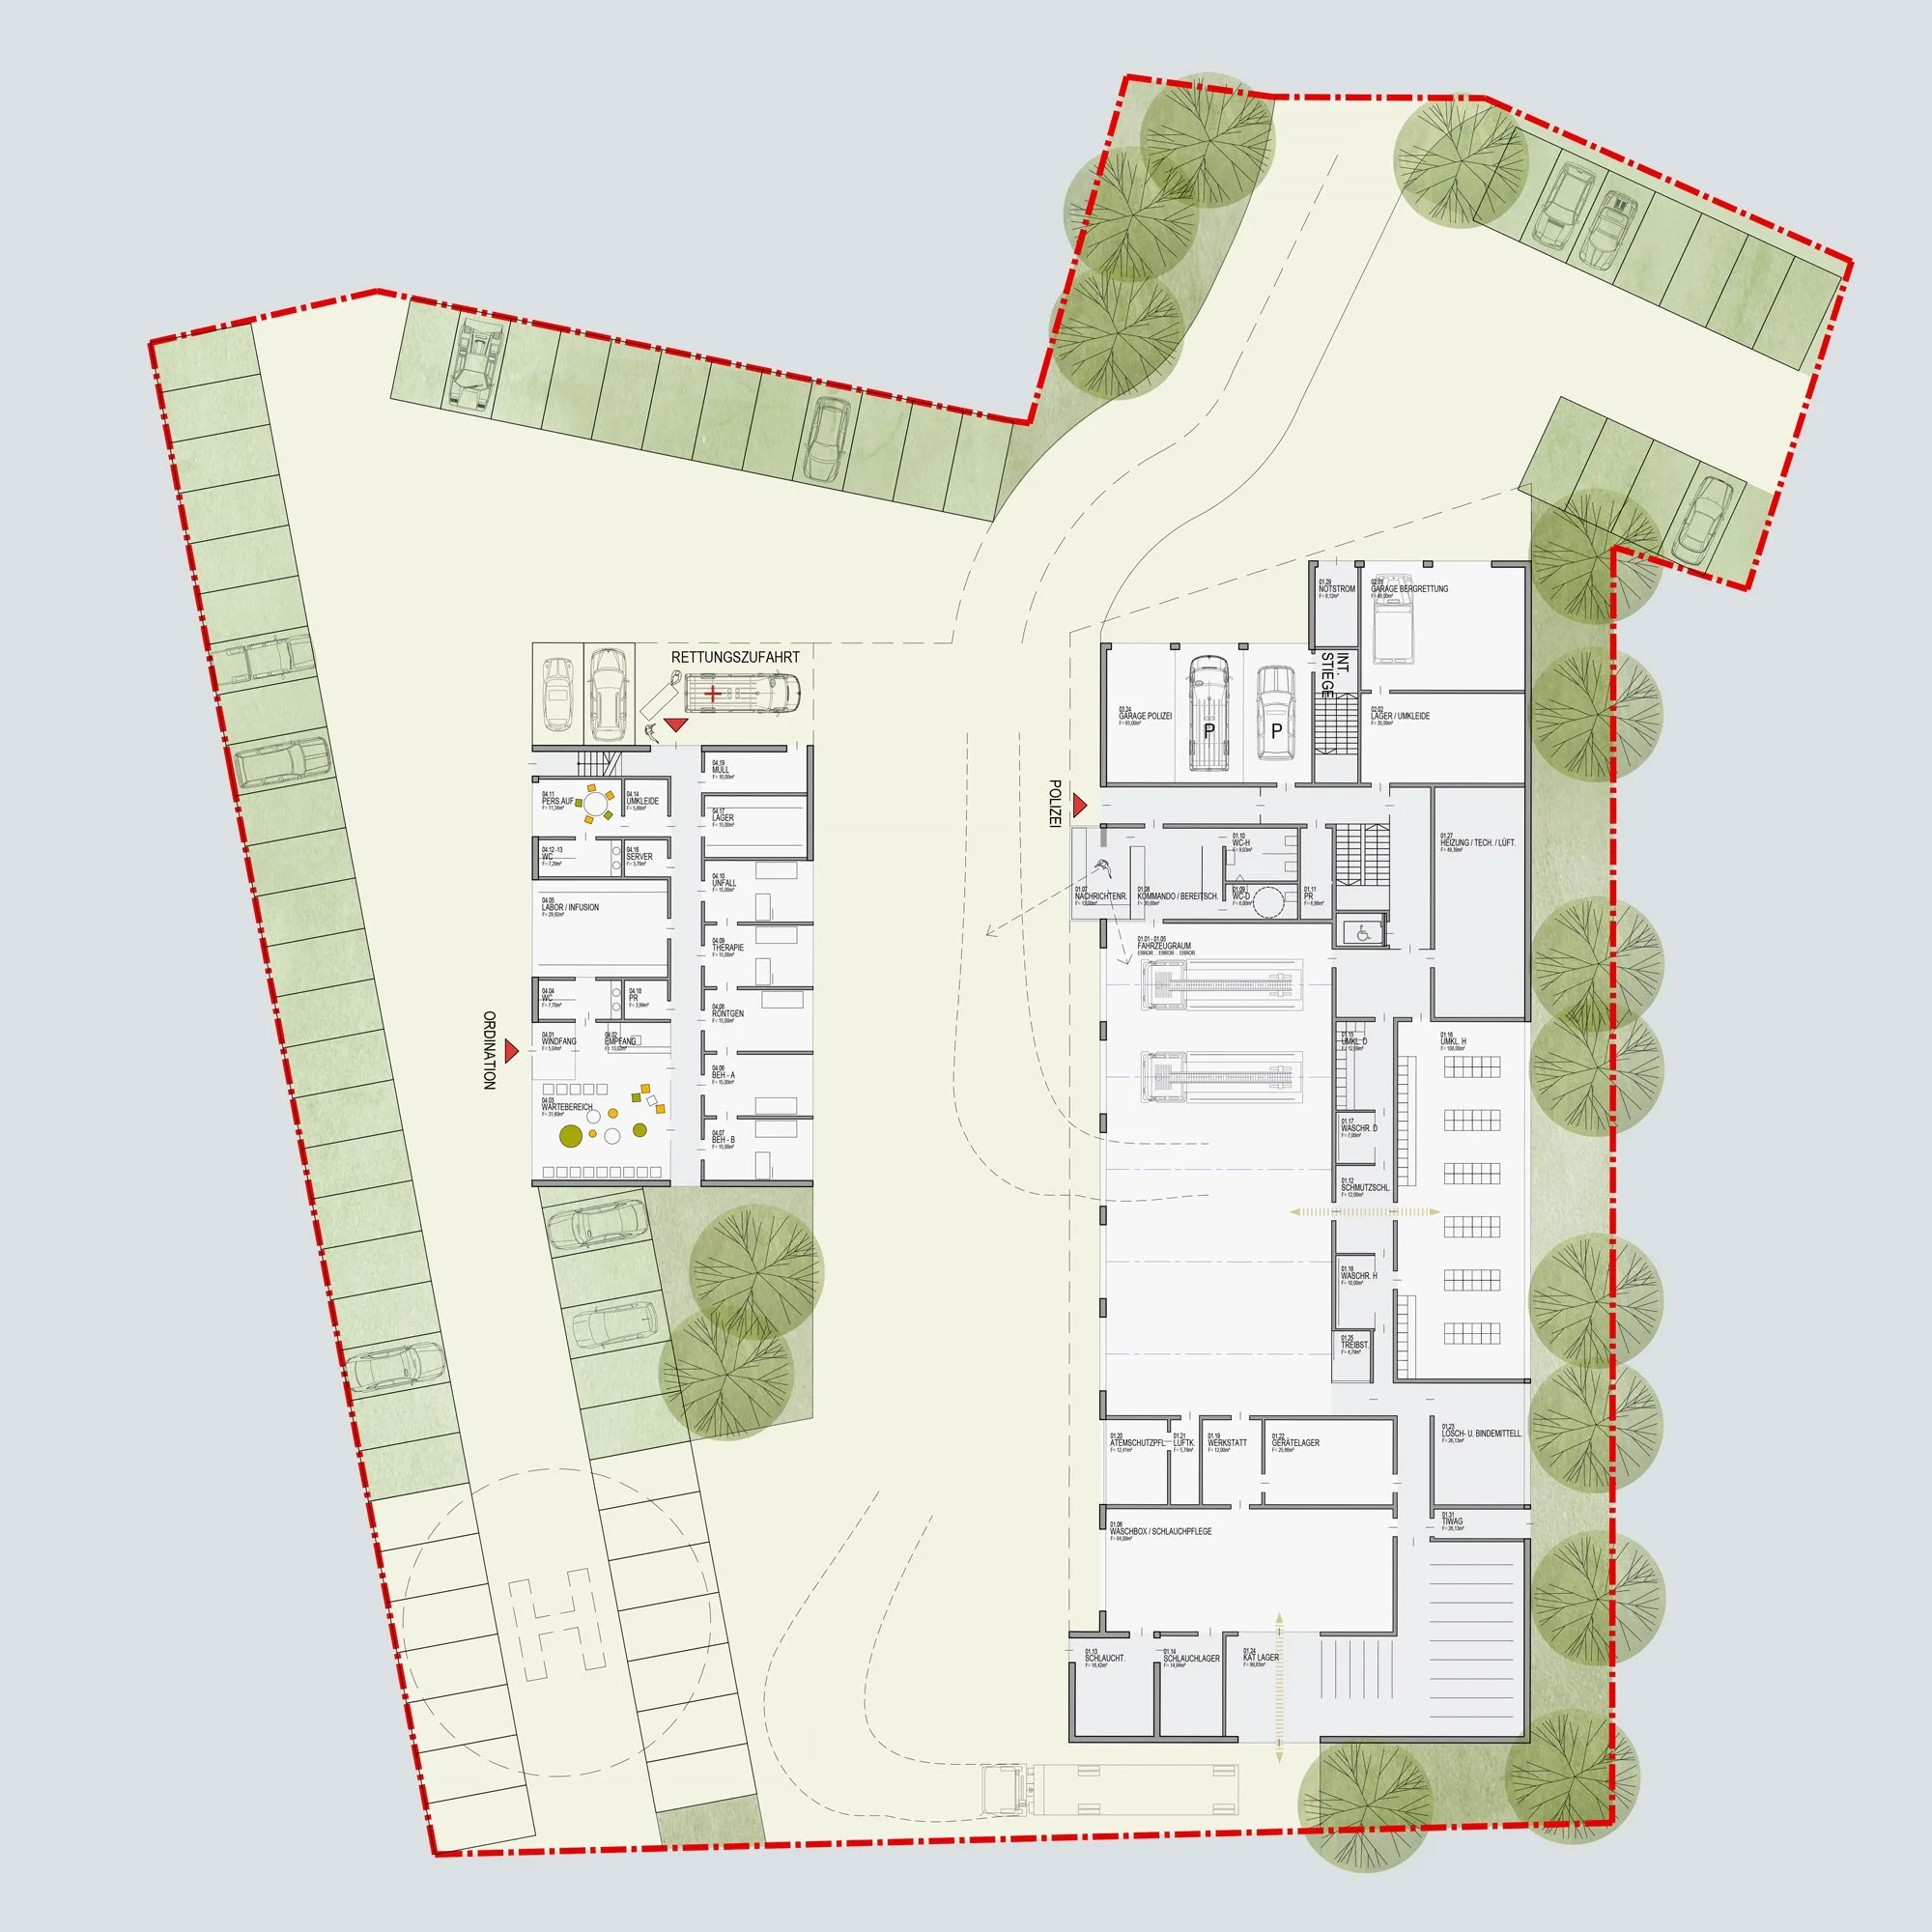
The main building brings together the fire brigade, mountain rescue service and police within a clearly organised structure. Functionality, short internal routes and the separation of different circulation flows form the basis of the design.
All operational fire brigade functions are located on the ground floor, directly connected to the vehicle hall and forecourt. Police and mountain rescue garages are accessed independently from the north, keeping emergency traffic separate from the main forecourt.
The police station occupies the first floor and is reached directly from the main entrance. Visitor circulation remains independent from fire brigade operations, while an internal stair connects the police parking spaces with both accommodation and operational areas.
The second floor contains the fire brigade command, training and communal rooms as well as the mountain rescue facilities. A generous central circulation zone acts as more than a corridor, providing space for communication and parallel activities. The command office, training room and communal spaces overlook the vehicle forecourt.
The hose and training tower is positioned towards the central public space, allowing it to become both a functional element of the fire station and a visible part of the ensemble.
Medical Practice
The medical practice forms an independent building opposite the emergency services centre. Visitor access is organised from the west, while the ambulance entrance is located to the north and protected by a projecting canopy.
Separating the medical practice from the operational building creates clear circulation, avoids conflicts between visitors and emergency vehicles and allows both buildings to function independently while forming a coherent architectural ensemble.