Graz East Fire Station
Public Infrastructure · Graz, Austria · Competition
Concept
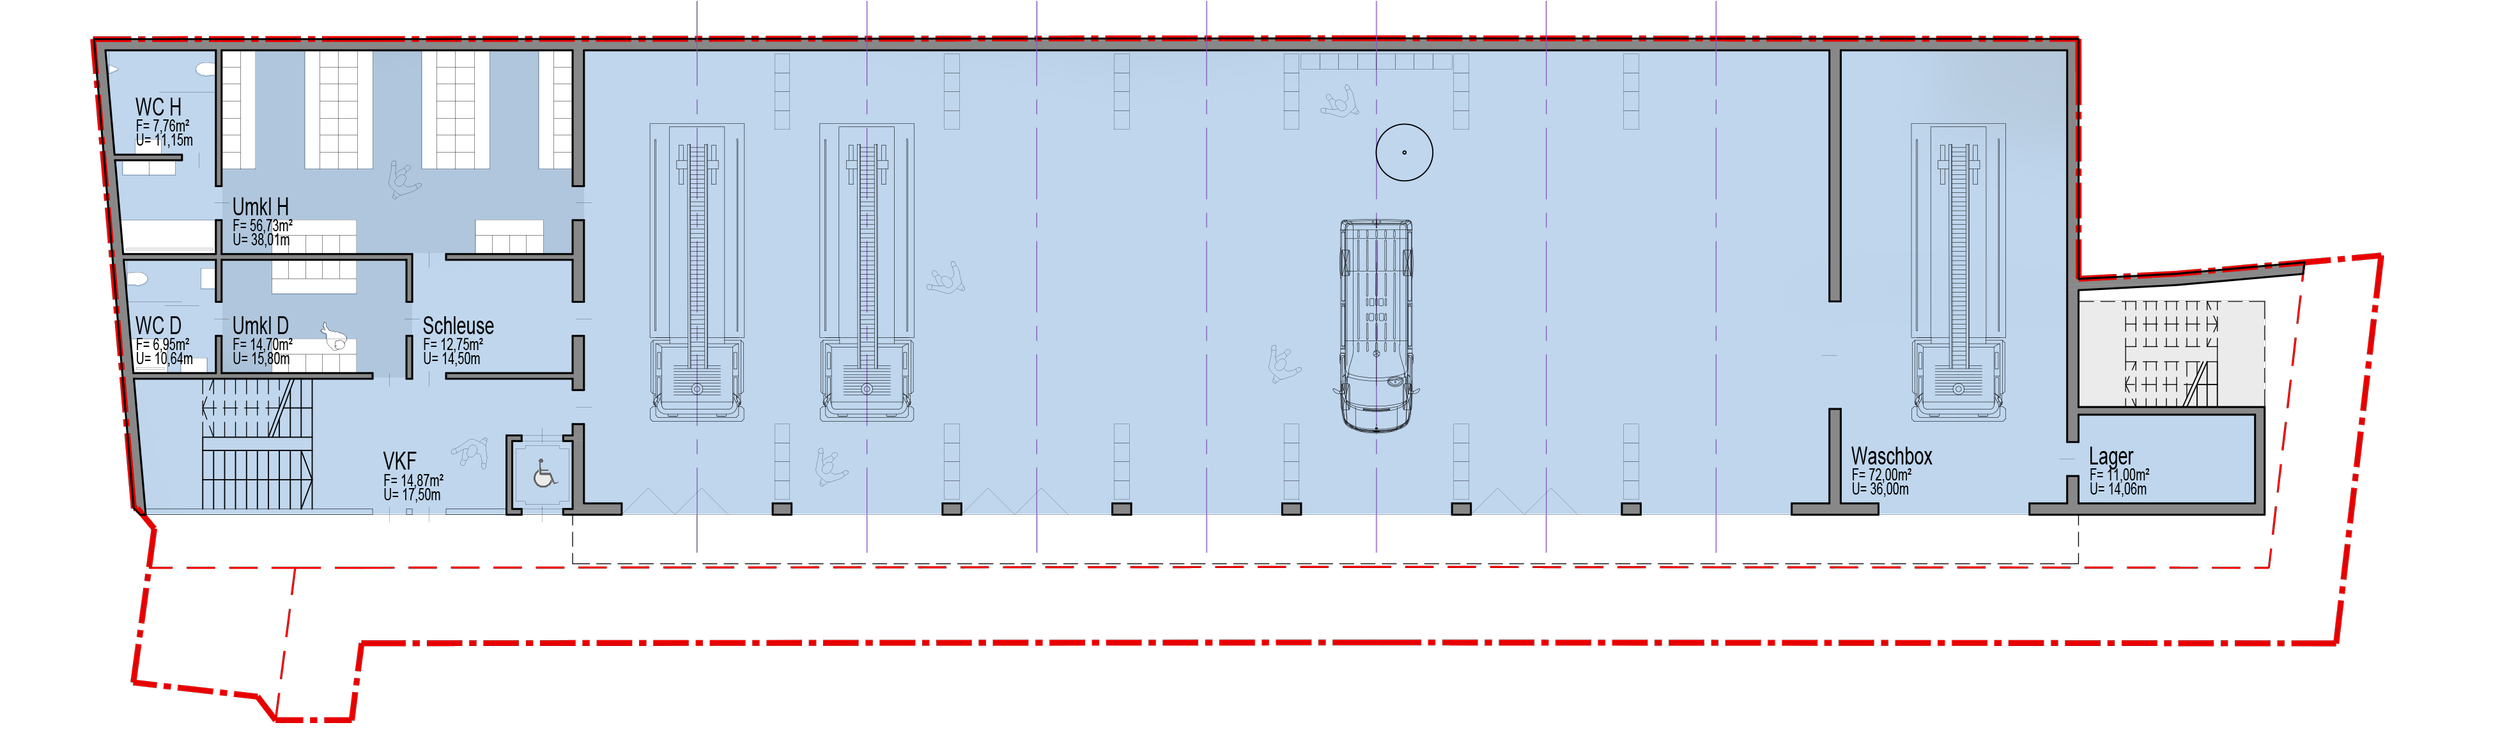
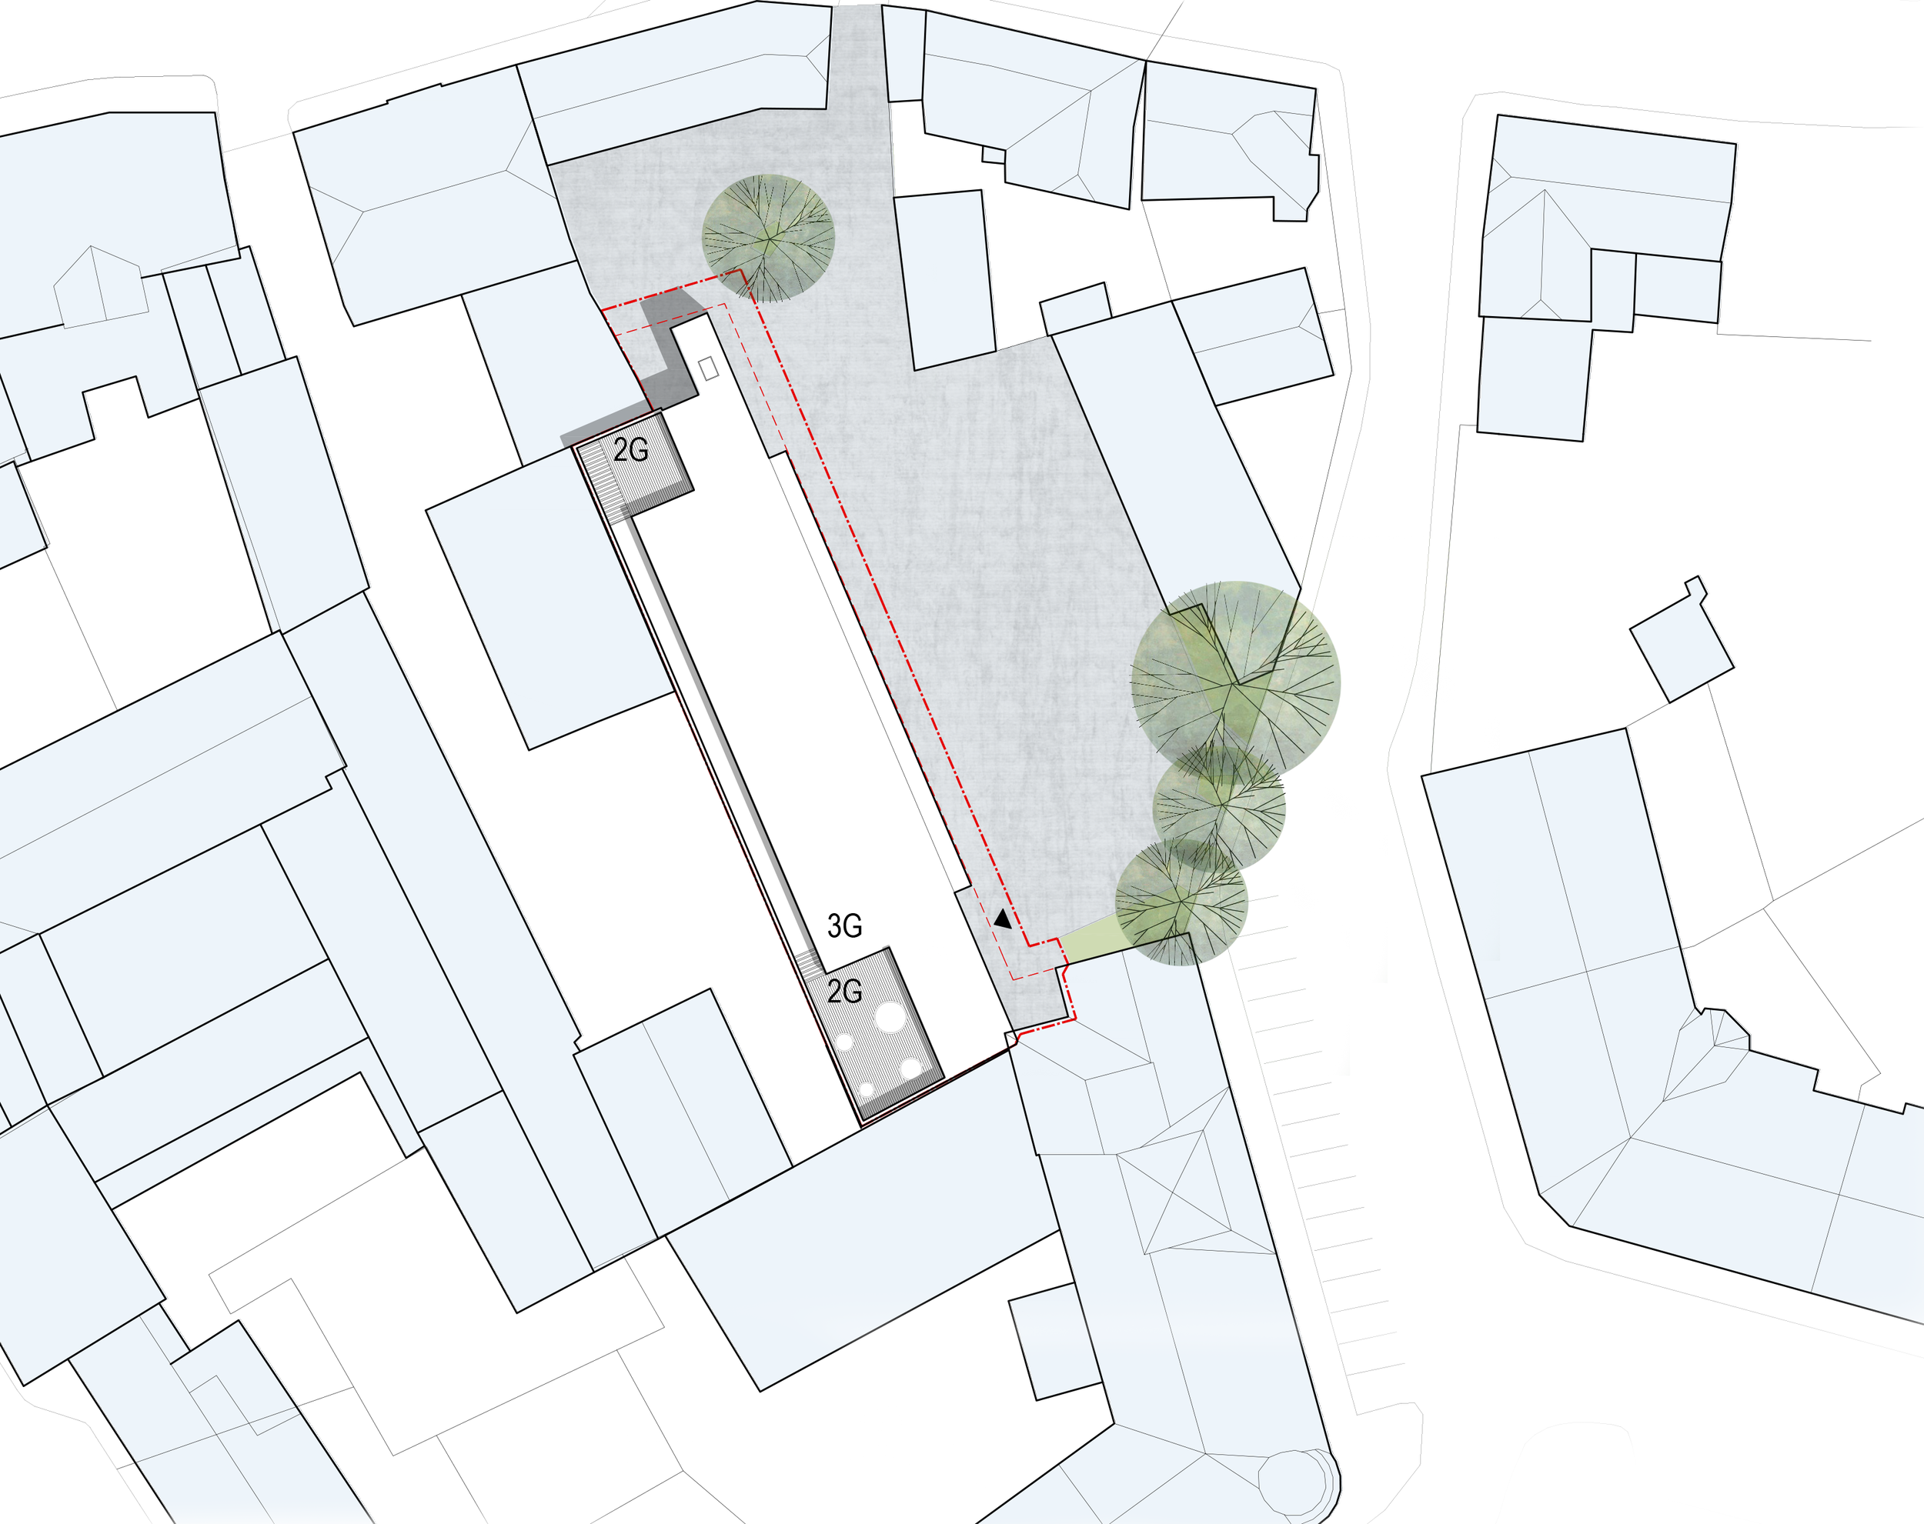
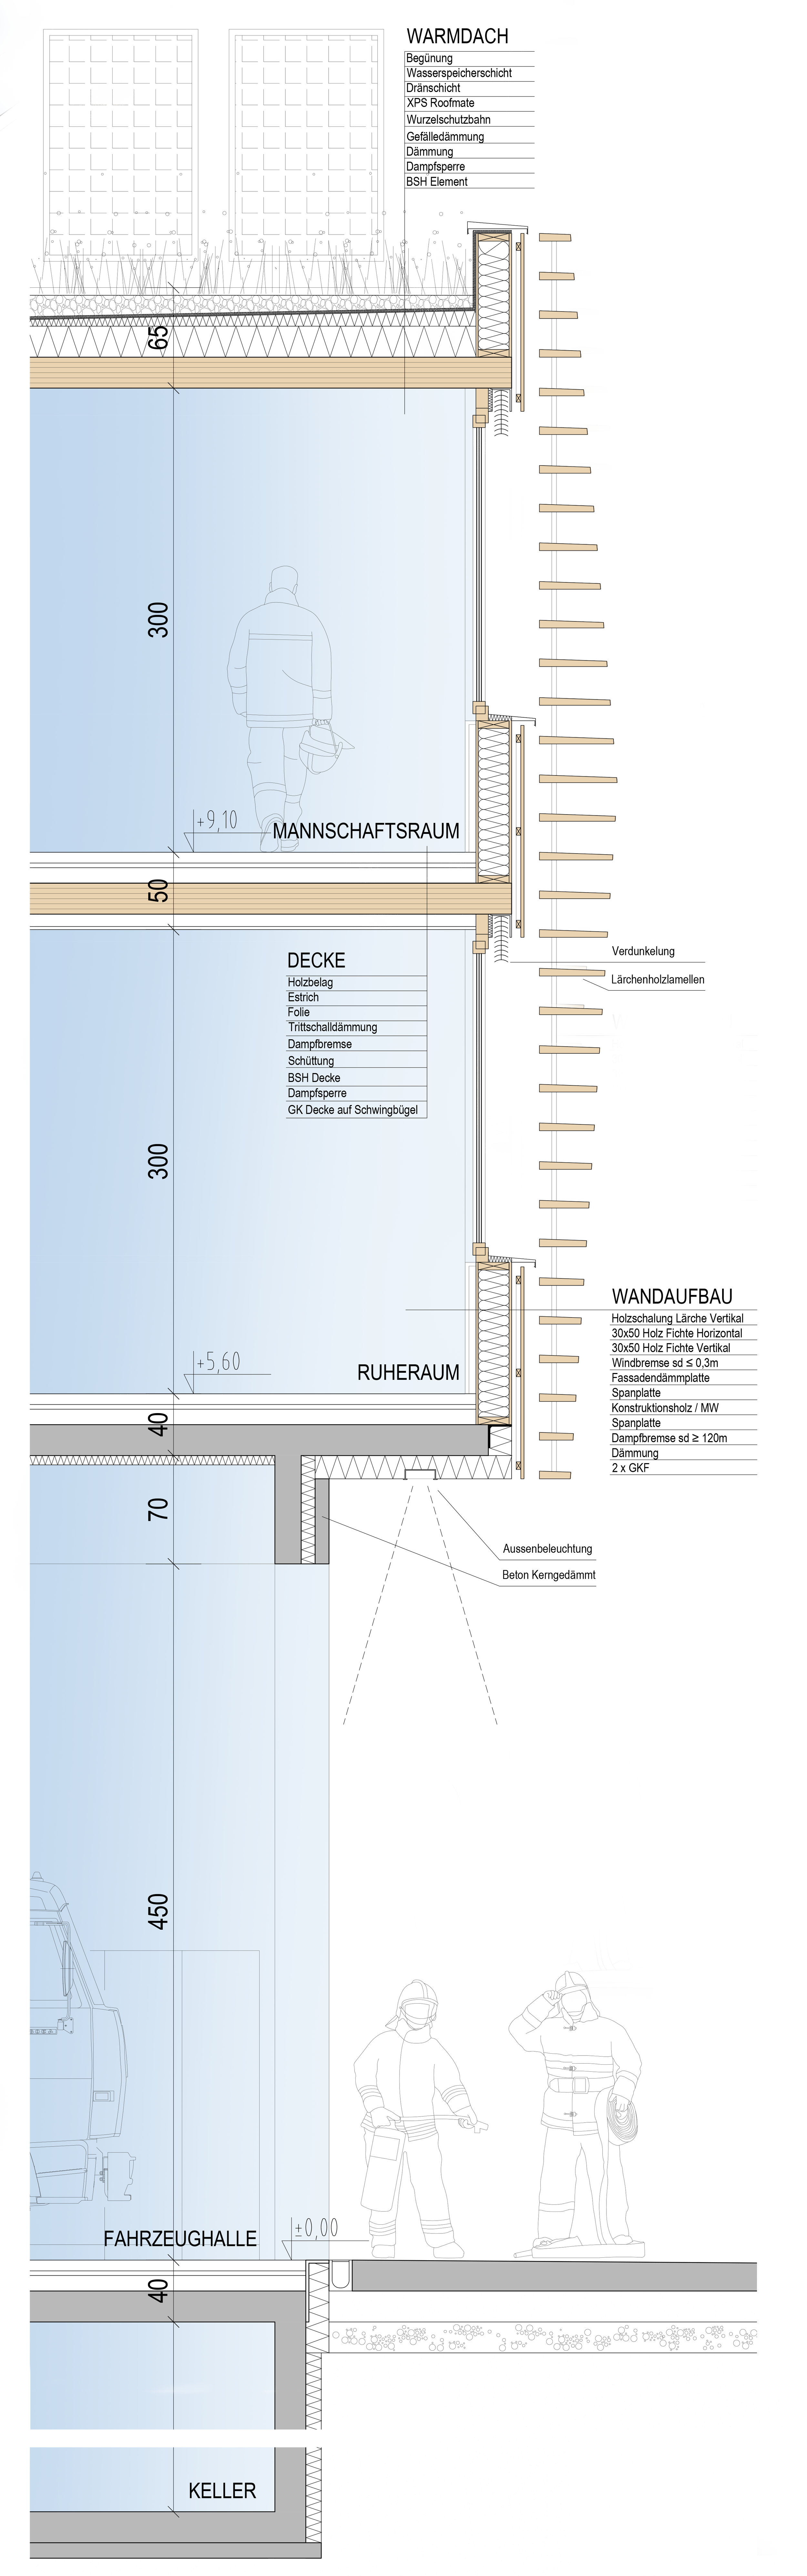
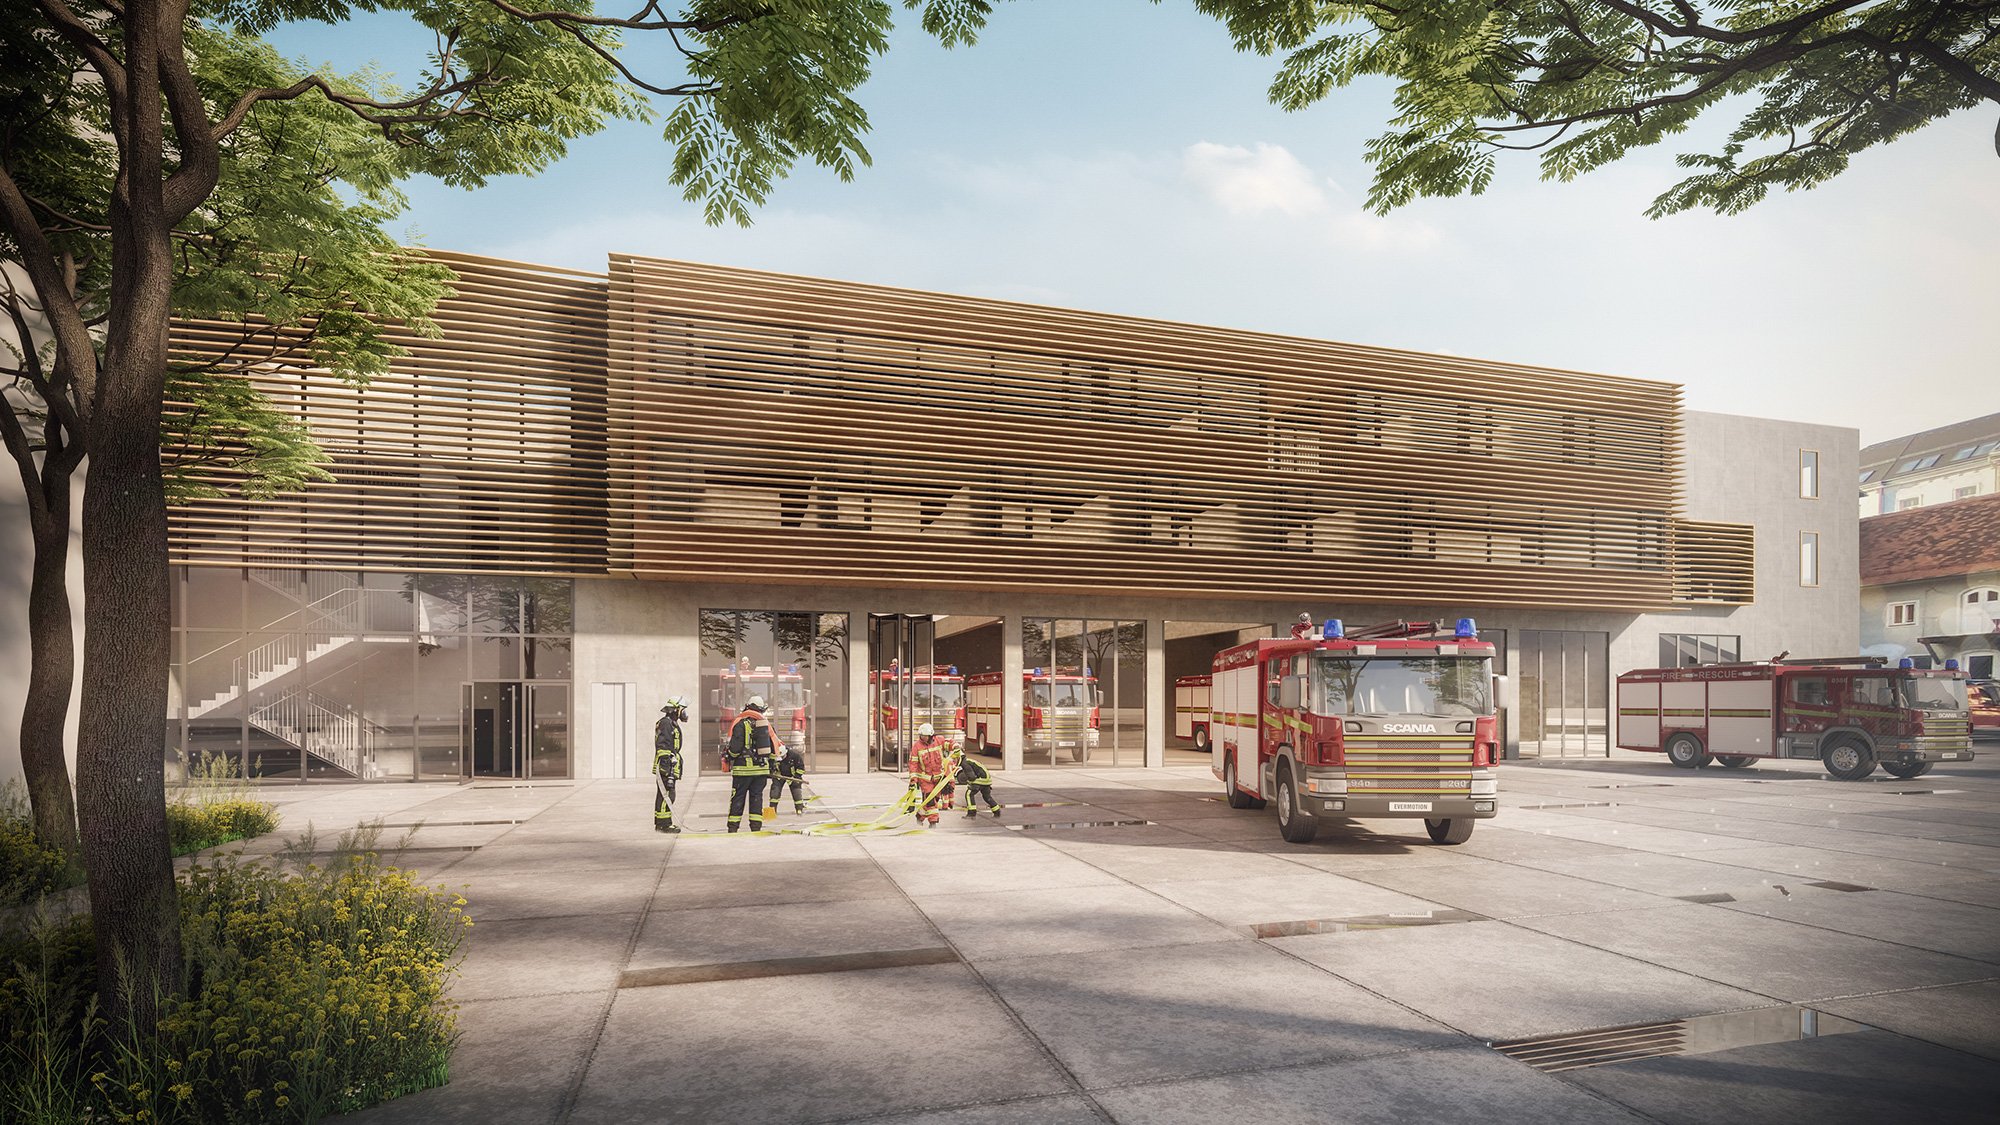
The new Graz East Fire Station is organised within a compact and robust volume combining concrete and timber construction.
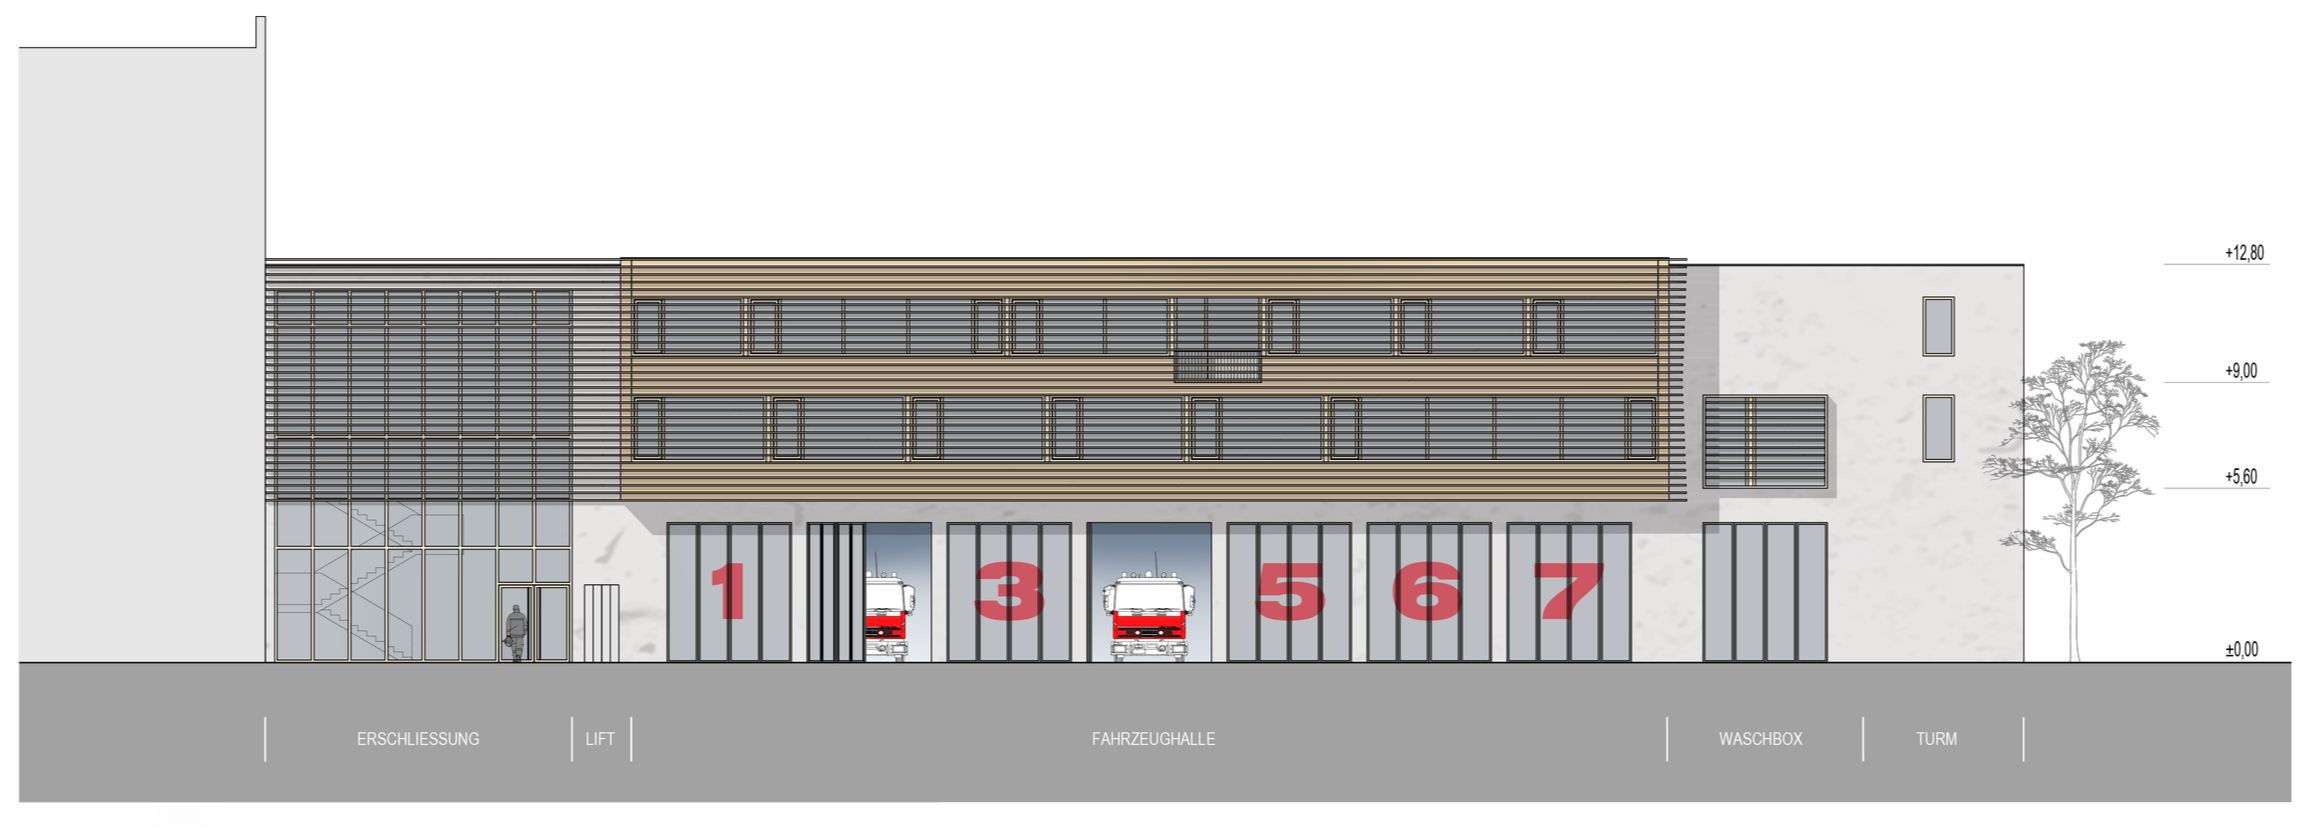
The ground floor accommodates the vehicle hall and changing facilities and is conceived in white insulated exposed concrete, which continues vertically along the northern part of the building. To the south, a glazed post-and-beam façade brings daylight into the entrance and main circulation areas.
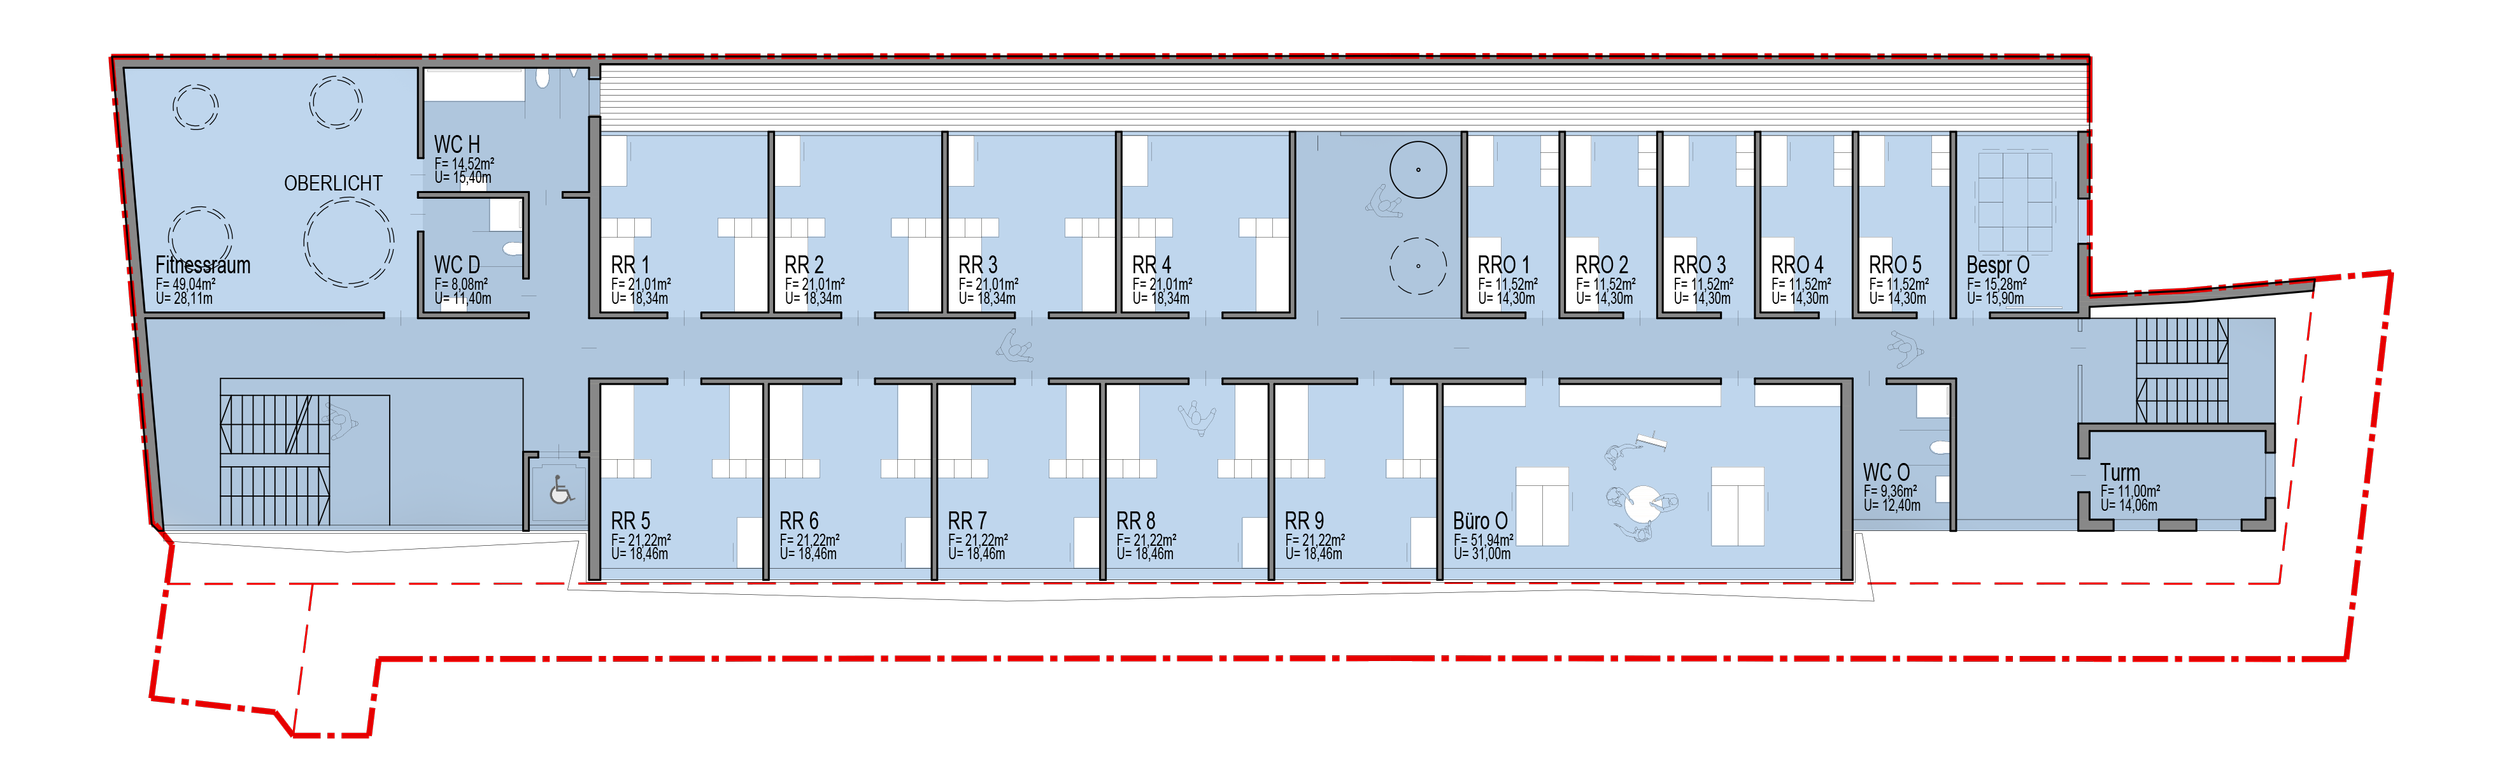
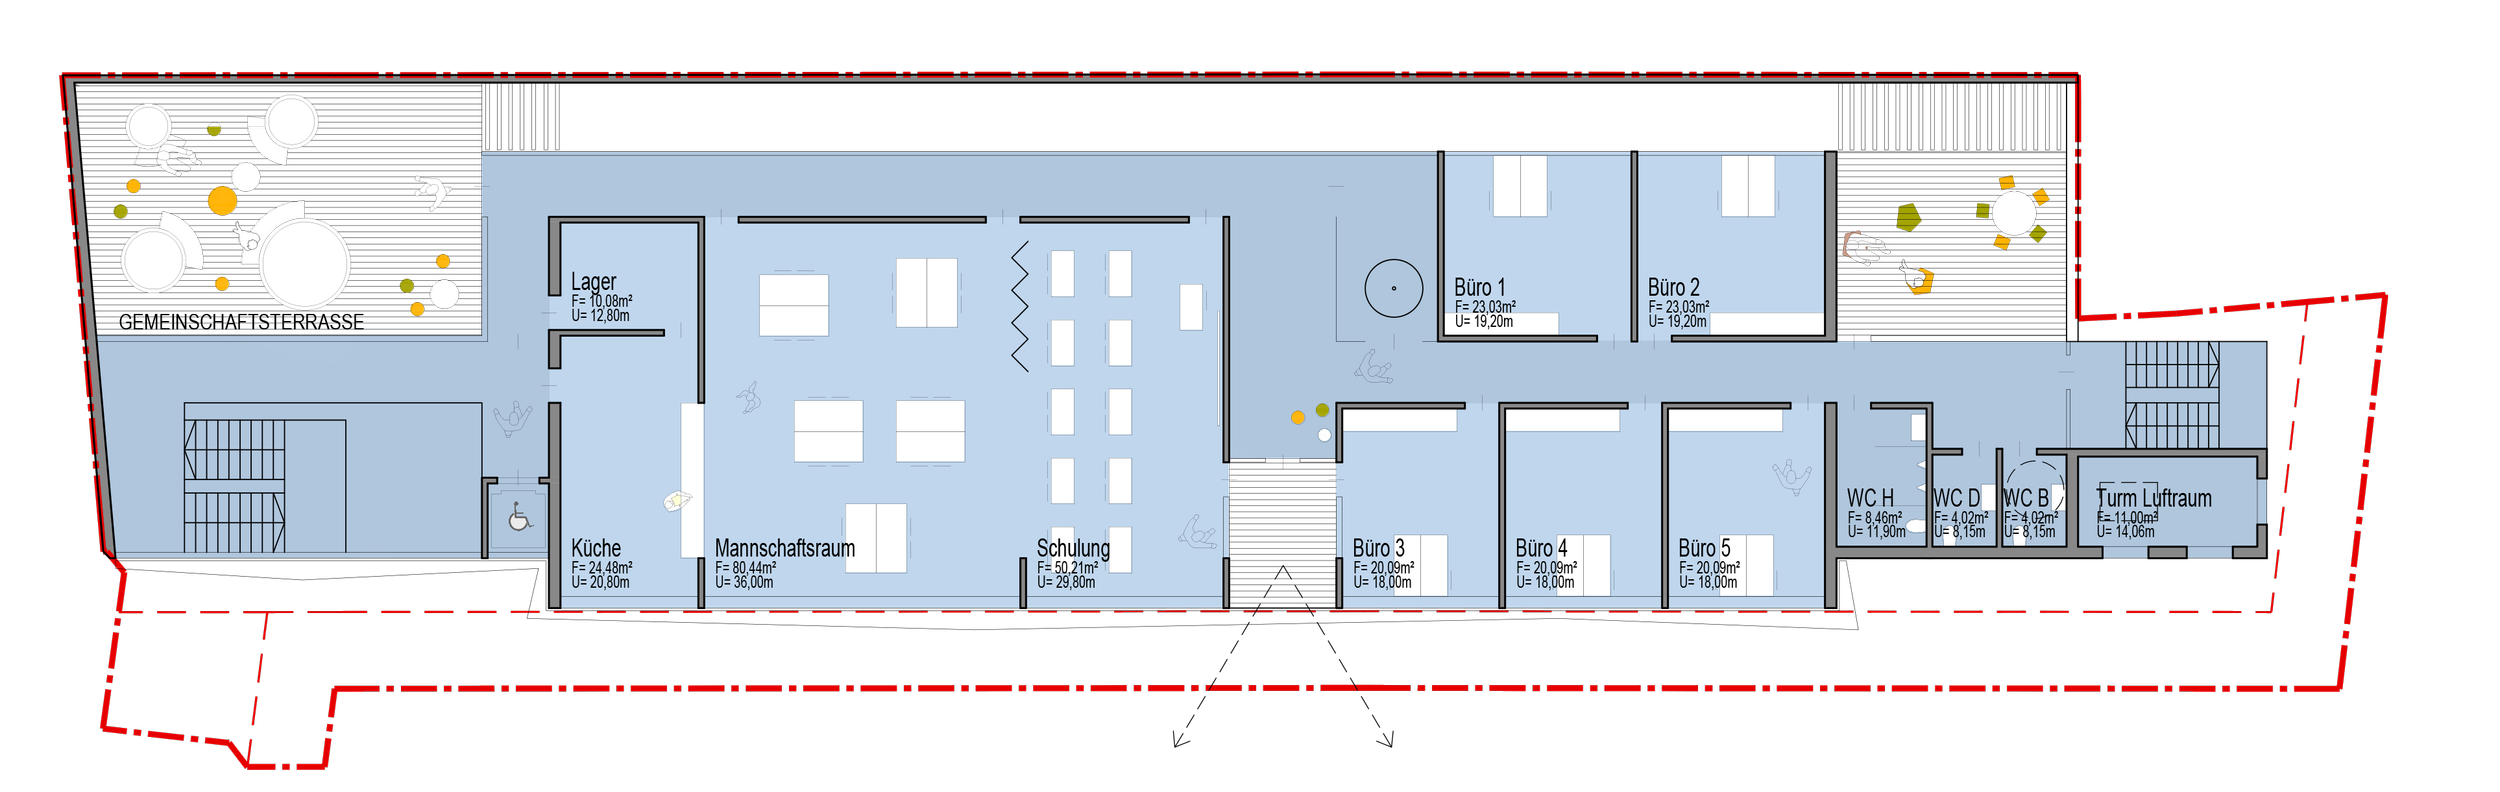
The organisation of the building is driven by operational efficiency, short routes and the clear separation of different functional zones.
The first floor contains fitness and rest areas for the crew and officers. Generous circular rooflights bring daylight deep into the fitness space, while the west-facing rest rooms are lit through a continuous recessed light slot. Crew and officer areas remain separate, with the fire pole positioned centrally for direct access to the vehicle hall.
On the second floor, the crew room and training room are placed next to one another and can be combined through a movable partition. Sheltered terraces to the north-west and south-west extend the communal spaces outdoors, while a recessed loggia overlooks the main forecourt.
The basement is positioned along the eastern façade, reducing the need for complex structural works along the western site boundary.