Wohnanlage Gratwein, am Grünanger
Gratwein-Straßengel · 63 Apartments · Timber-Hybrid Construction · Competition 1st Prize · Completed 2023
Awards:
Nomination for the Austrian National Timber Construction Award 2026
Published in Best of Austria 2024–2025
Styrian Timber Construction Award 2025, Multi-Storey Residential Buildings category
Award for Exemplary Housing 2024, State of Styria
Competition, 1st Prize
Location: Gratwein-Straßengel, Styria, Austria
Client: Gemeinnützige Wohn- und Siedlungsgenossenschaft Ennstal reg.Gen.m.b.H.
Typology: Subsidised multi-storey housing, 63 residential units in seven buildings
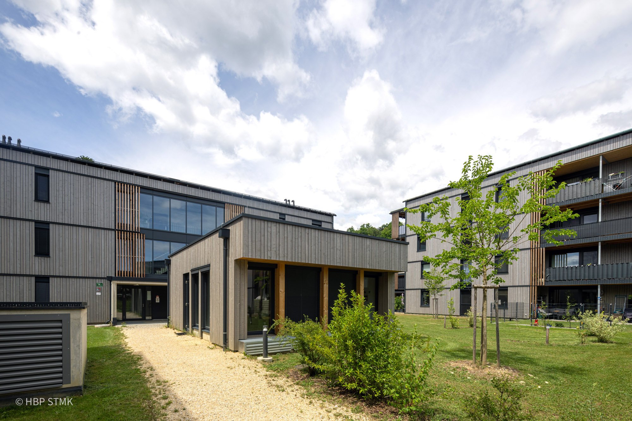
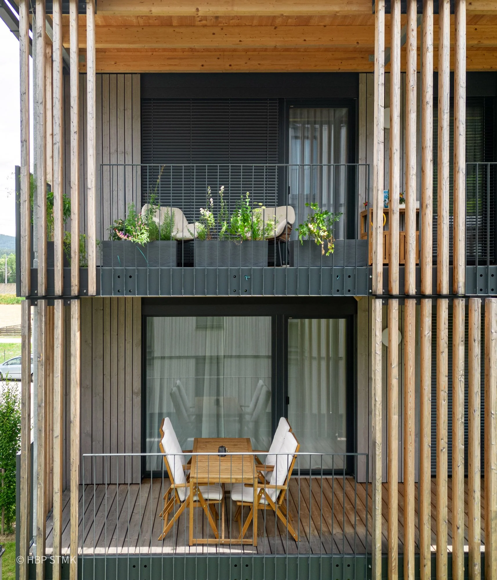
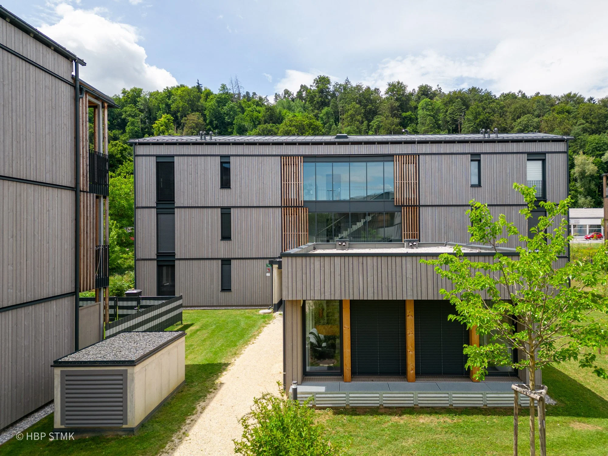
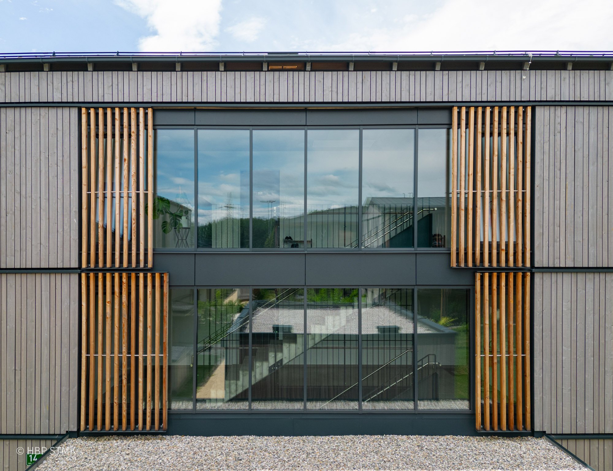
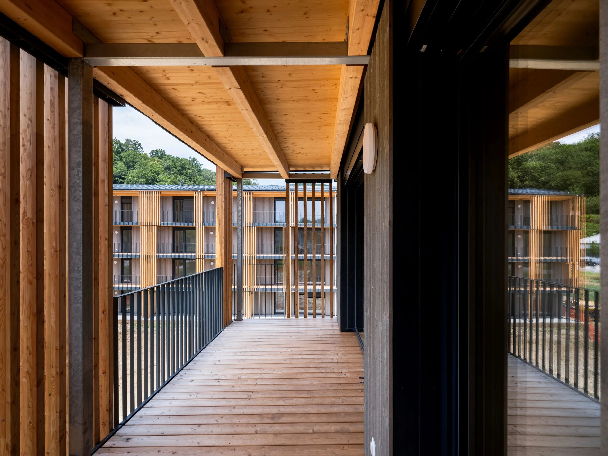
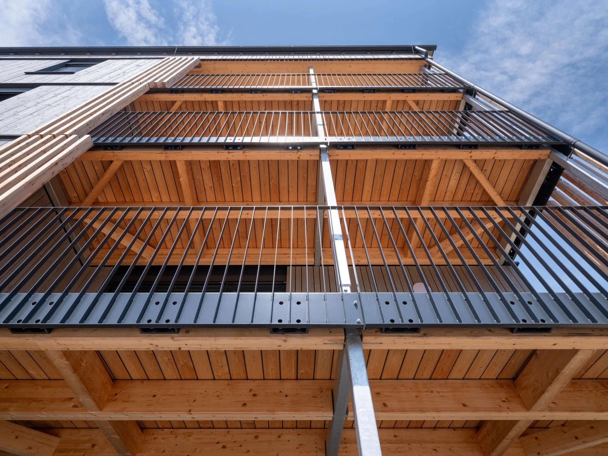
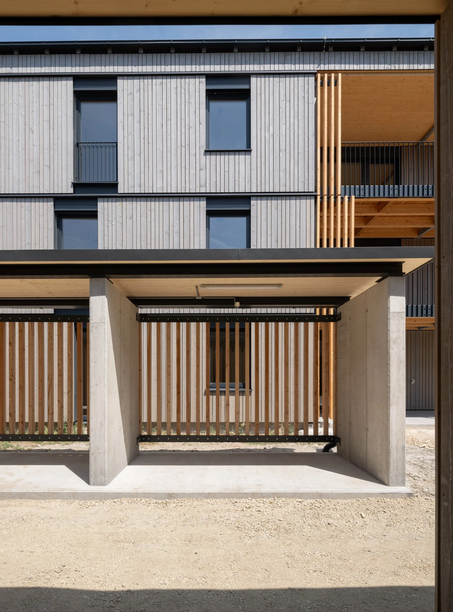
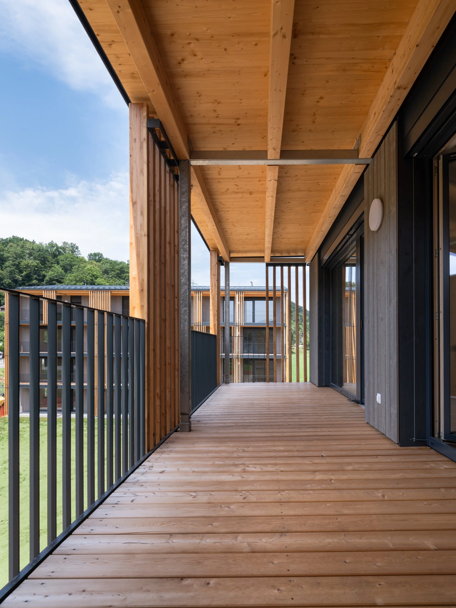
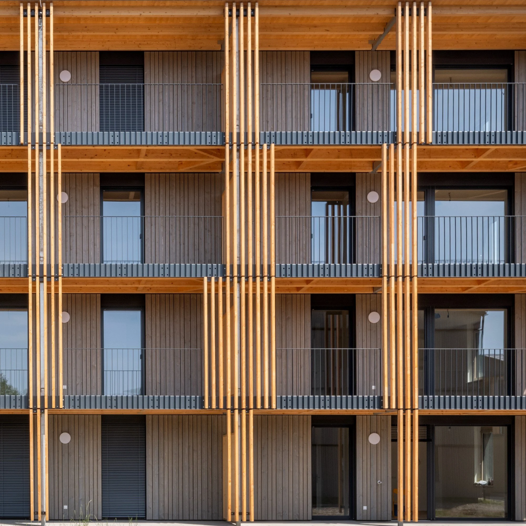
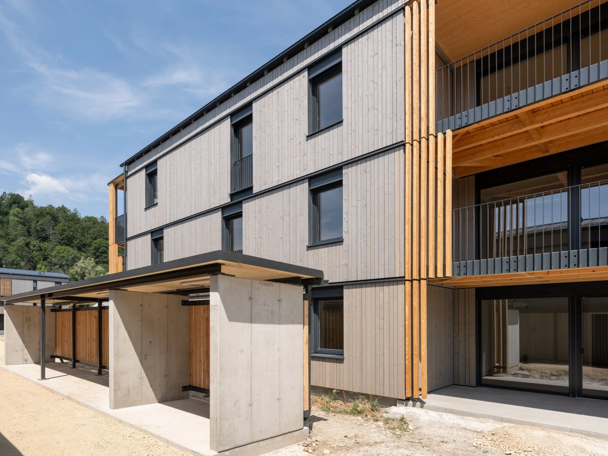
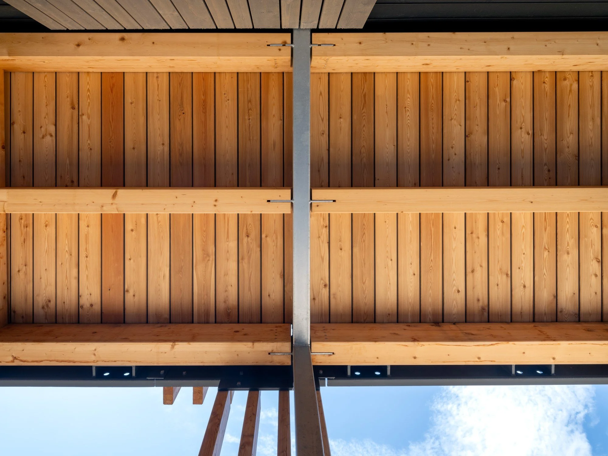
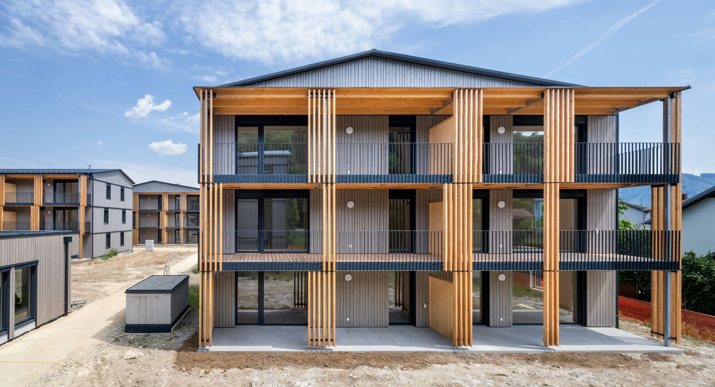
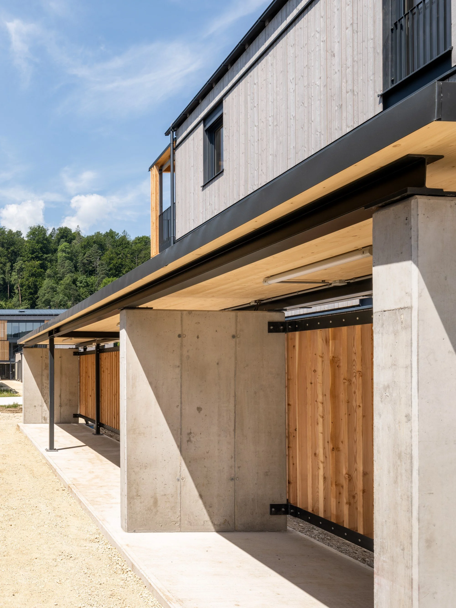
Construction: Hybrid construction combining solid structural elements and cross-laminated timber, with prefabricated timber façades
Procedure: Invited, single-stage design competition, 2018 – 1st Prize
Status: Completed
Site area: approx. 11,700 m²
Photography: hbp-illemann
Living around common ground.
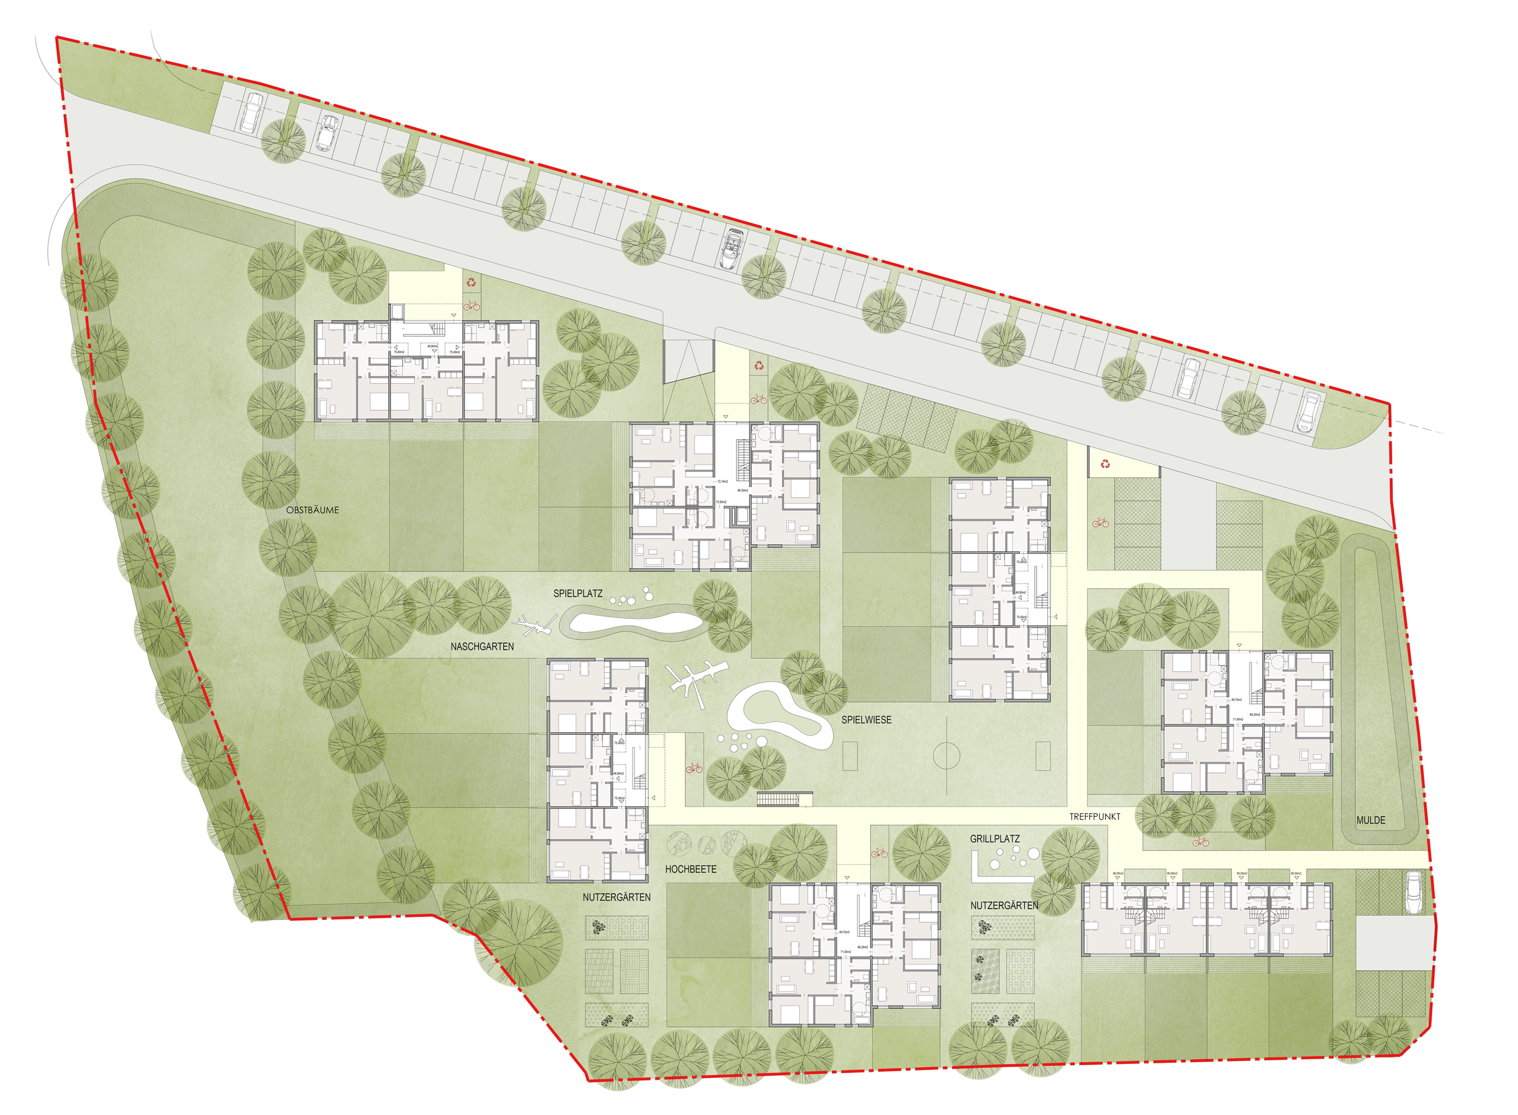
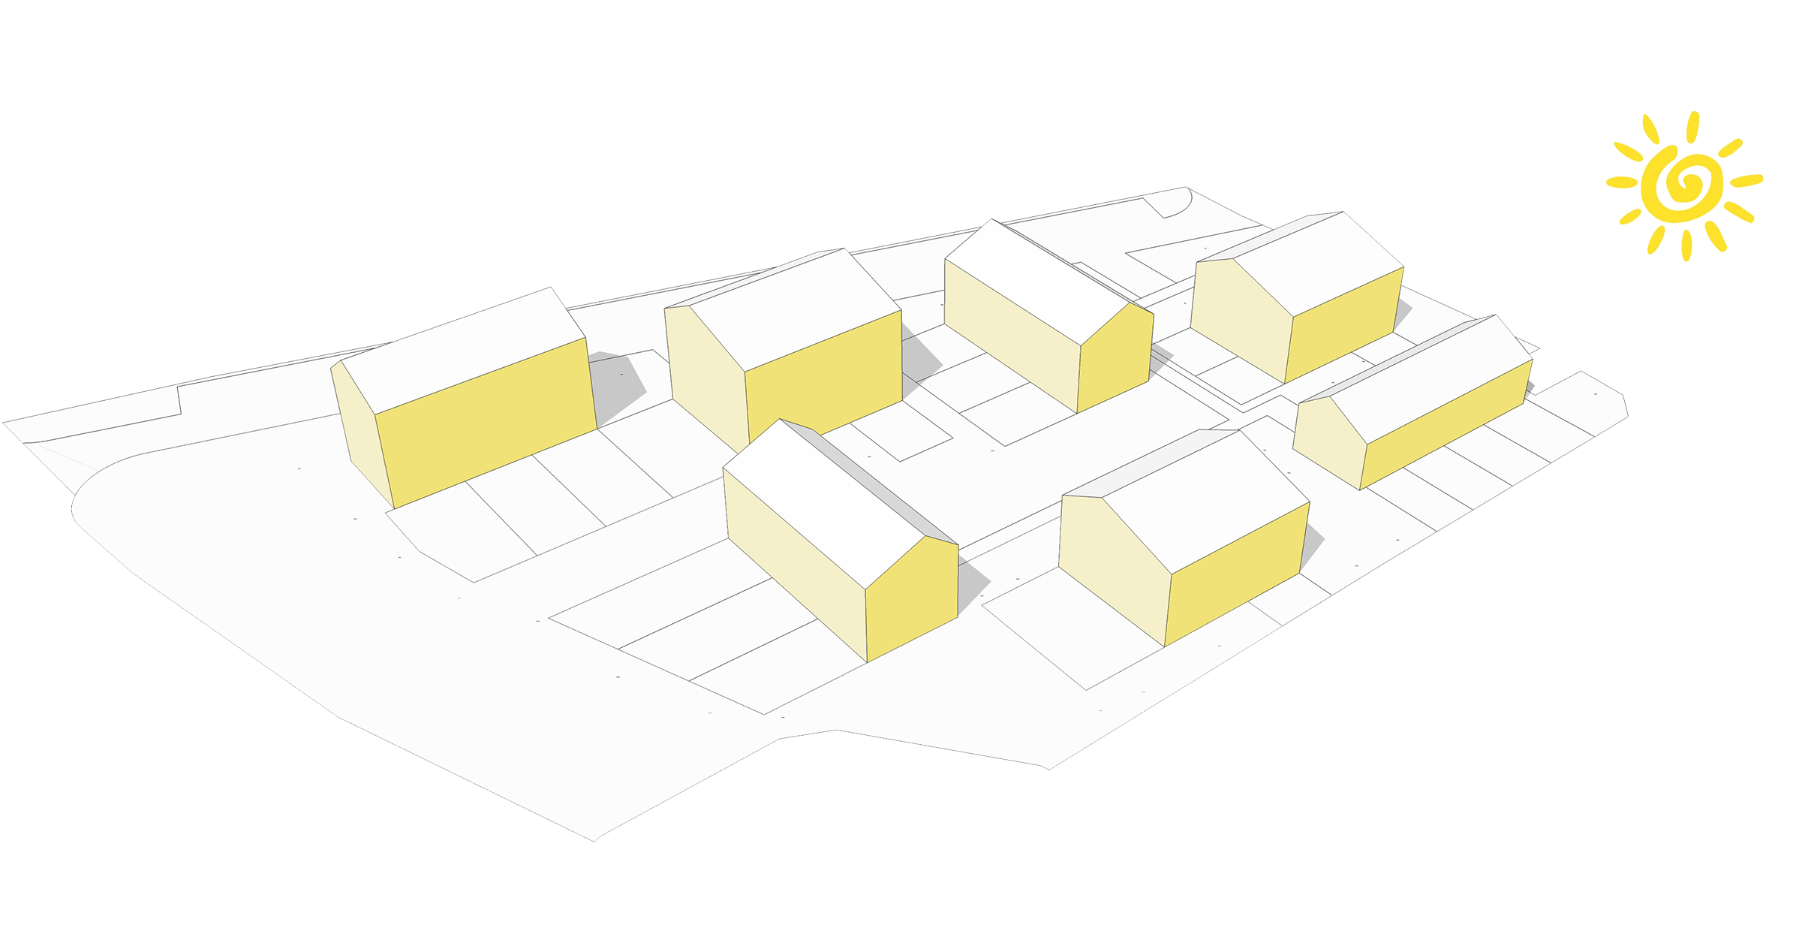
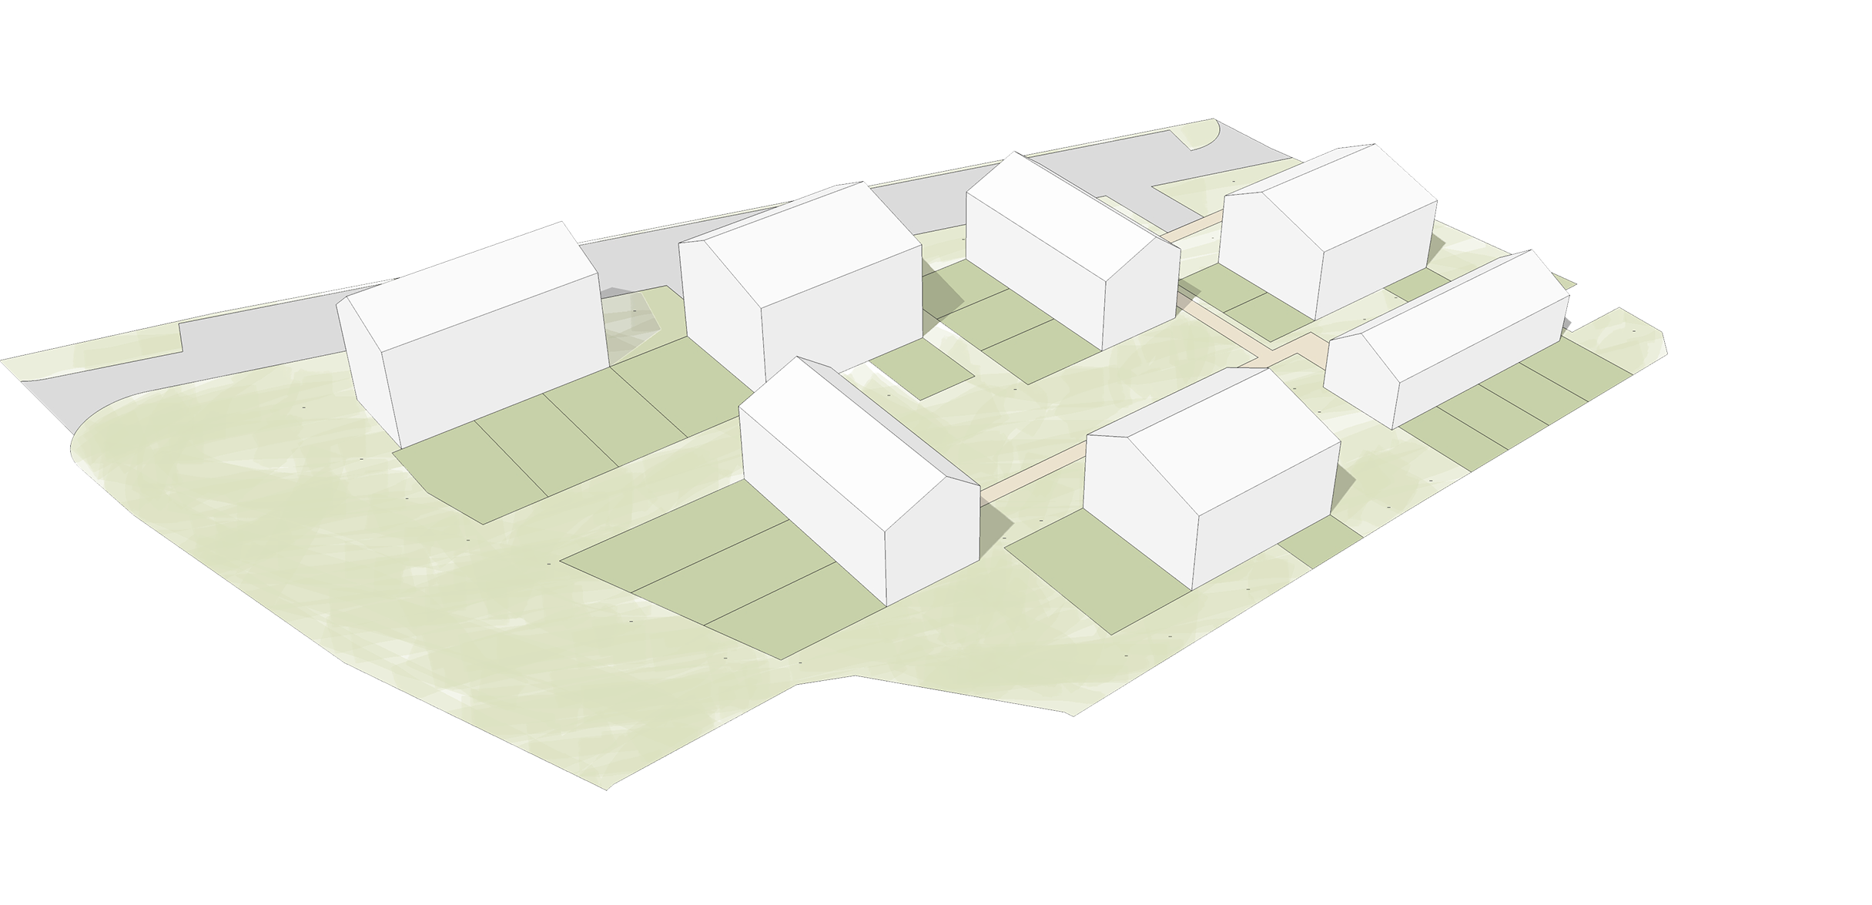
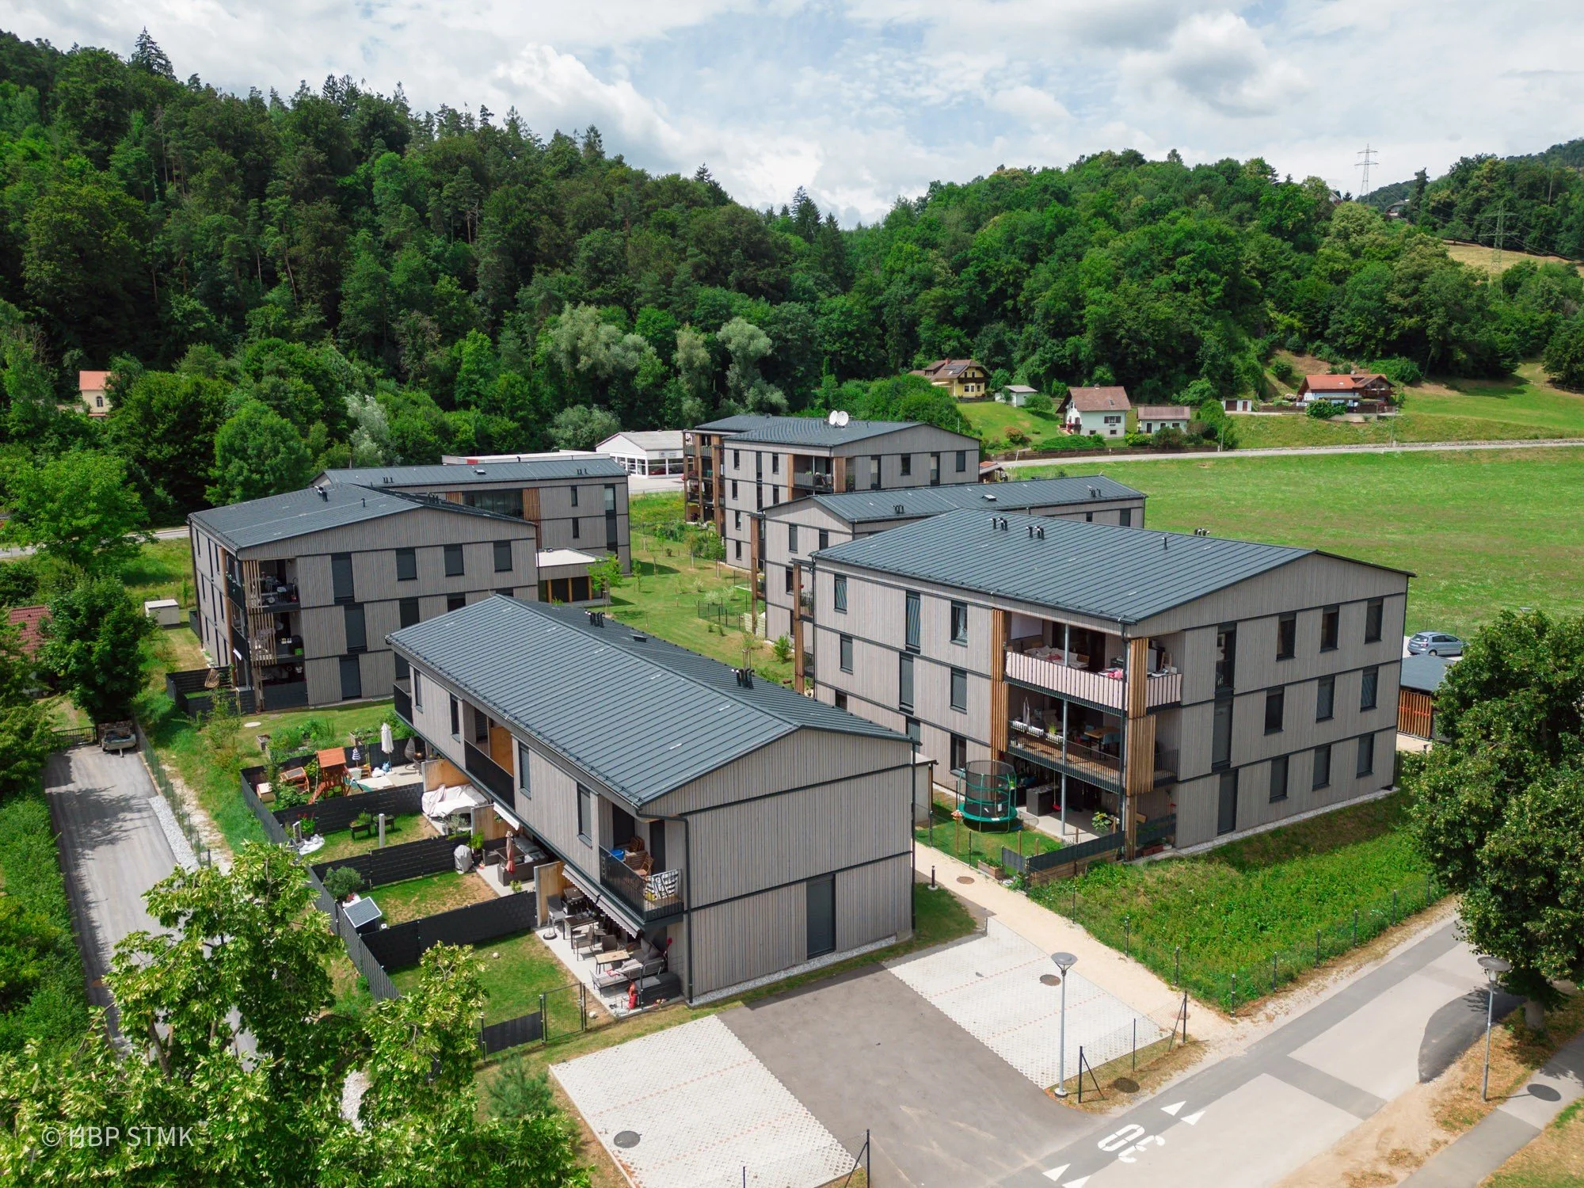
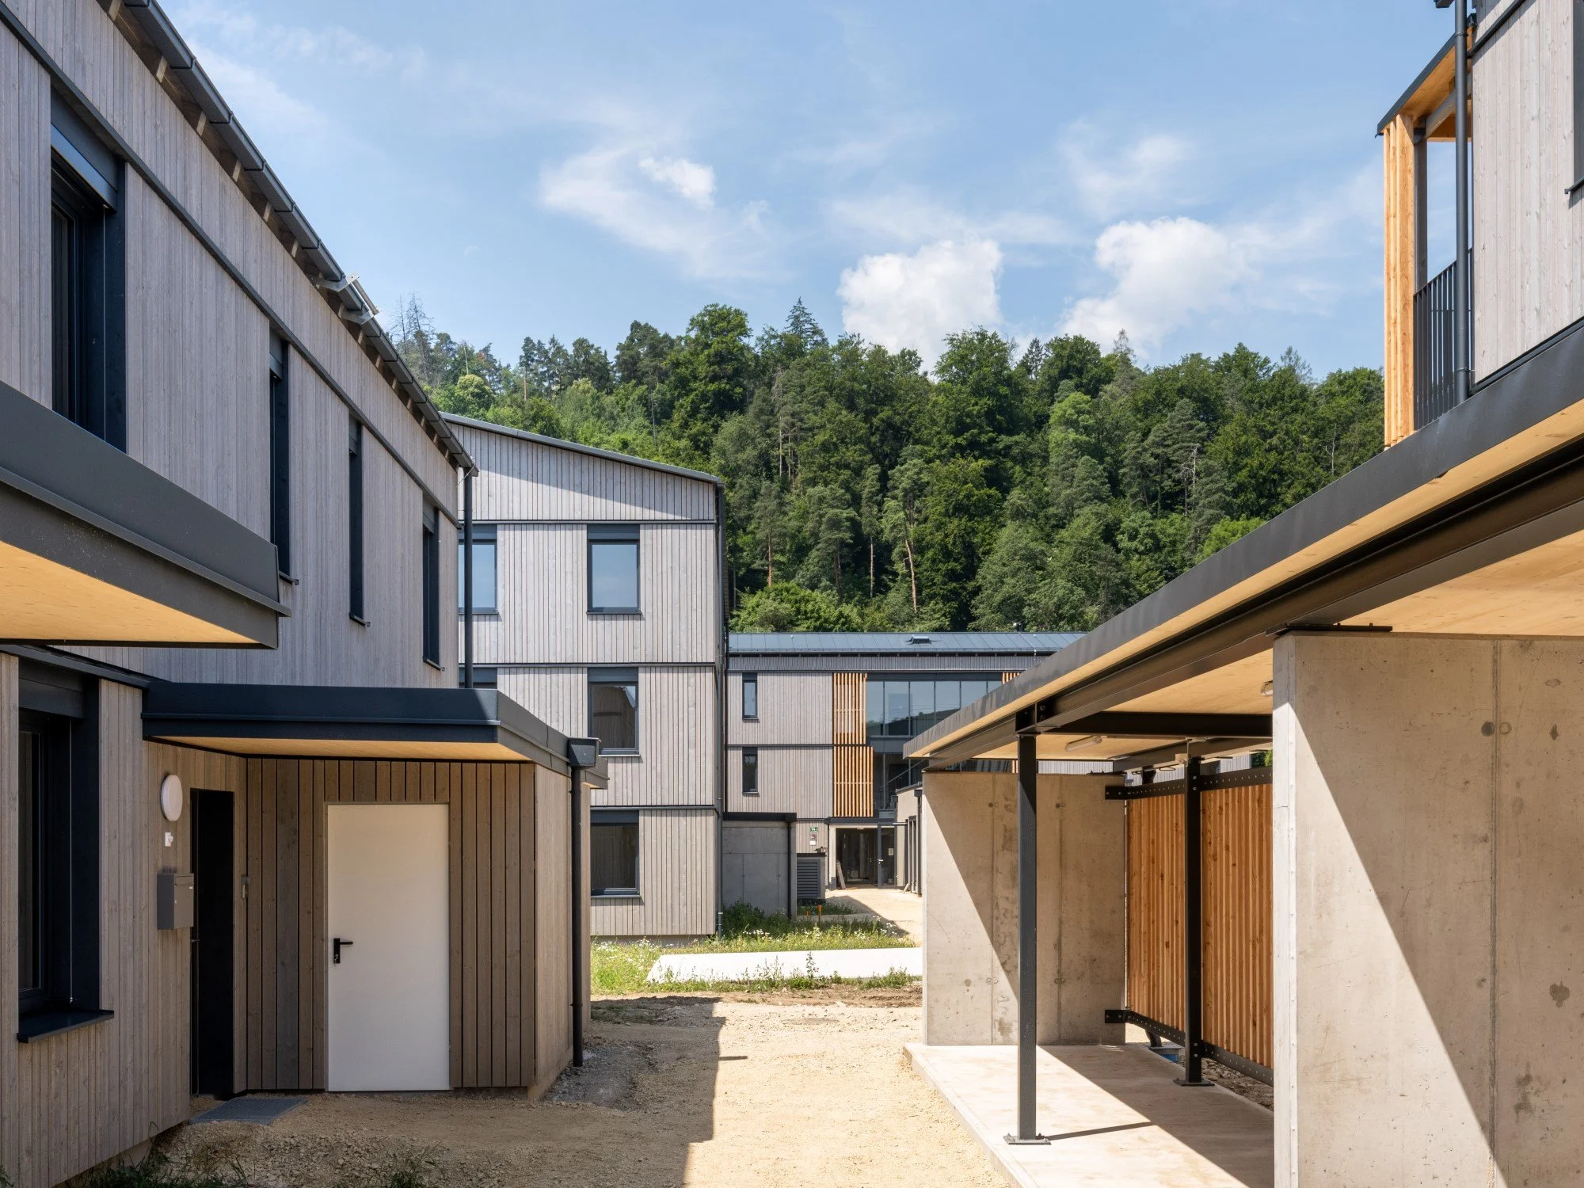
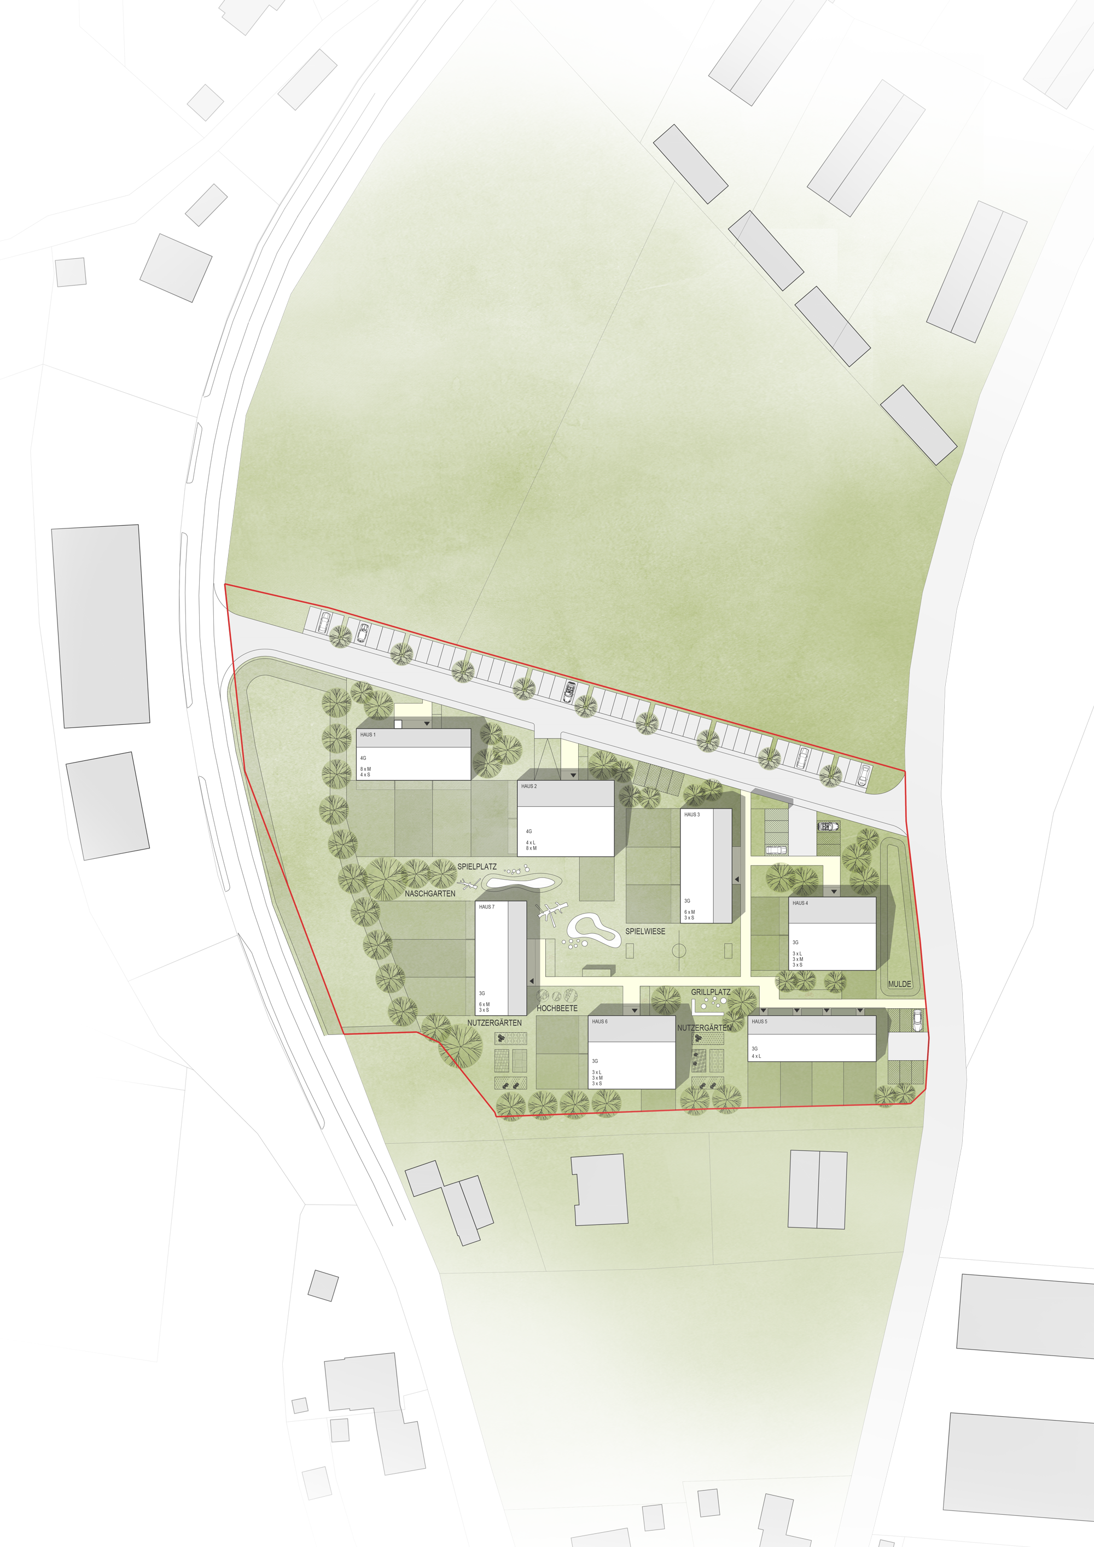
Seven orthogonally arranged point and bar buildings with asymmetrical, gently pitched roofs define the site.
Buildings 1 and 2 to the north-west are four storeys high and contain twelve apartments each. The two-storey Building 5 to the south-east accommodates four maisonettes, while the remaining buildings contain nine apartments each across three floors.
Lifts are structurally required only in the two four-storey buildings. In all other buildings, future installation has been anticipated, a deliberate strategy to ensure adaptability over the development’s life cycle.
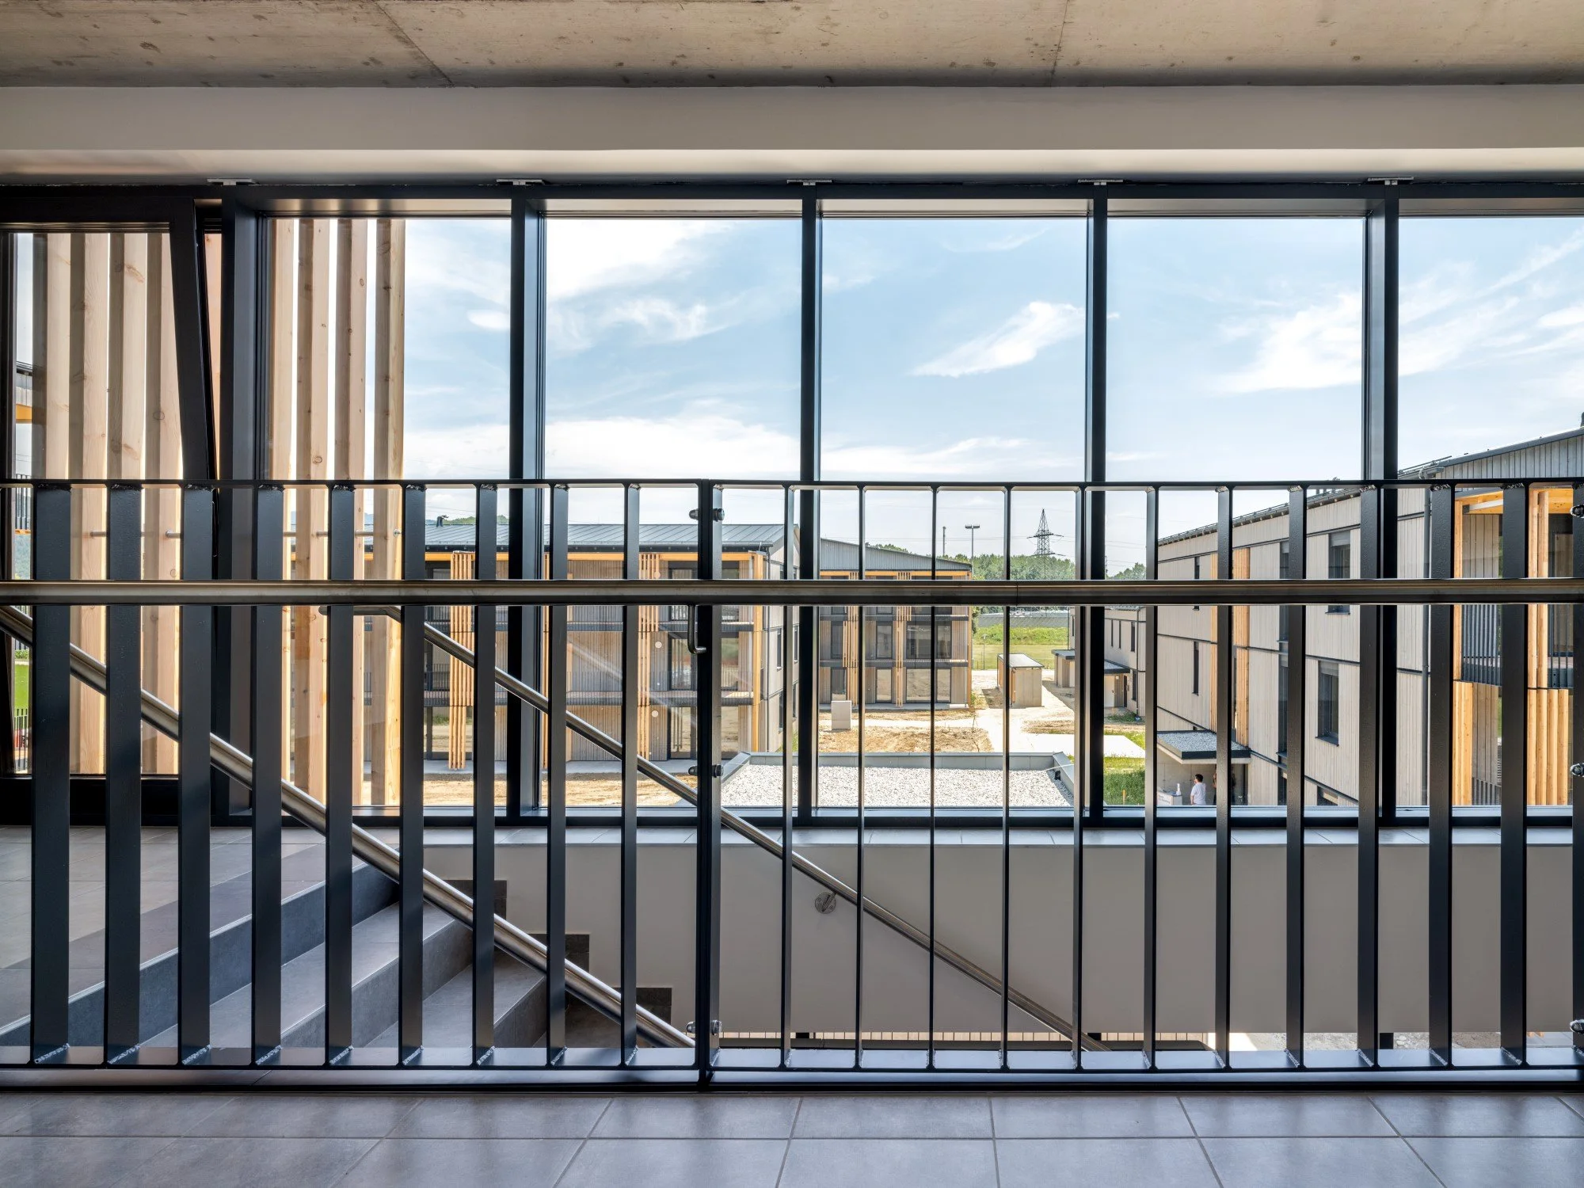
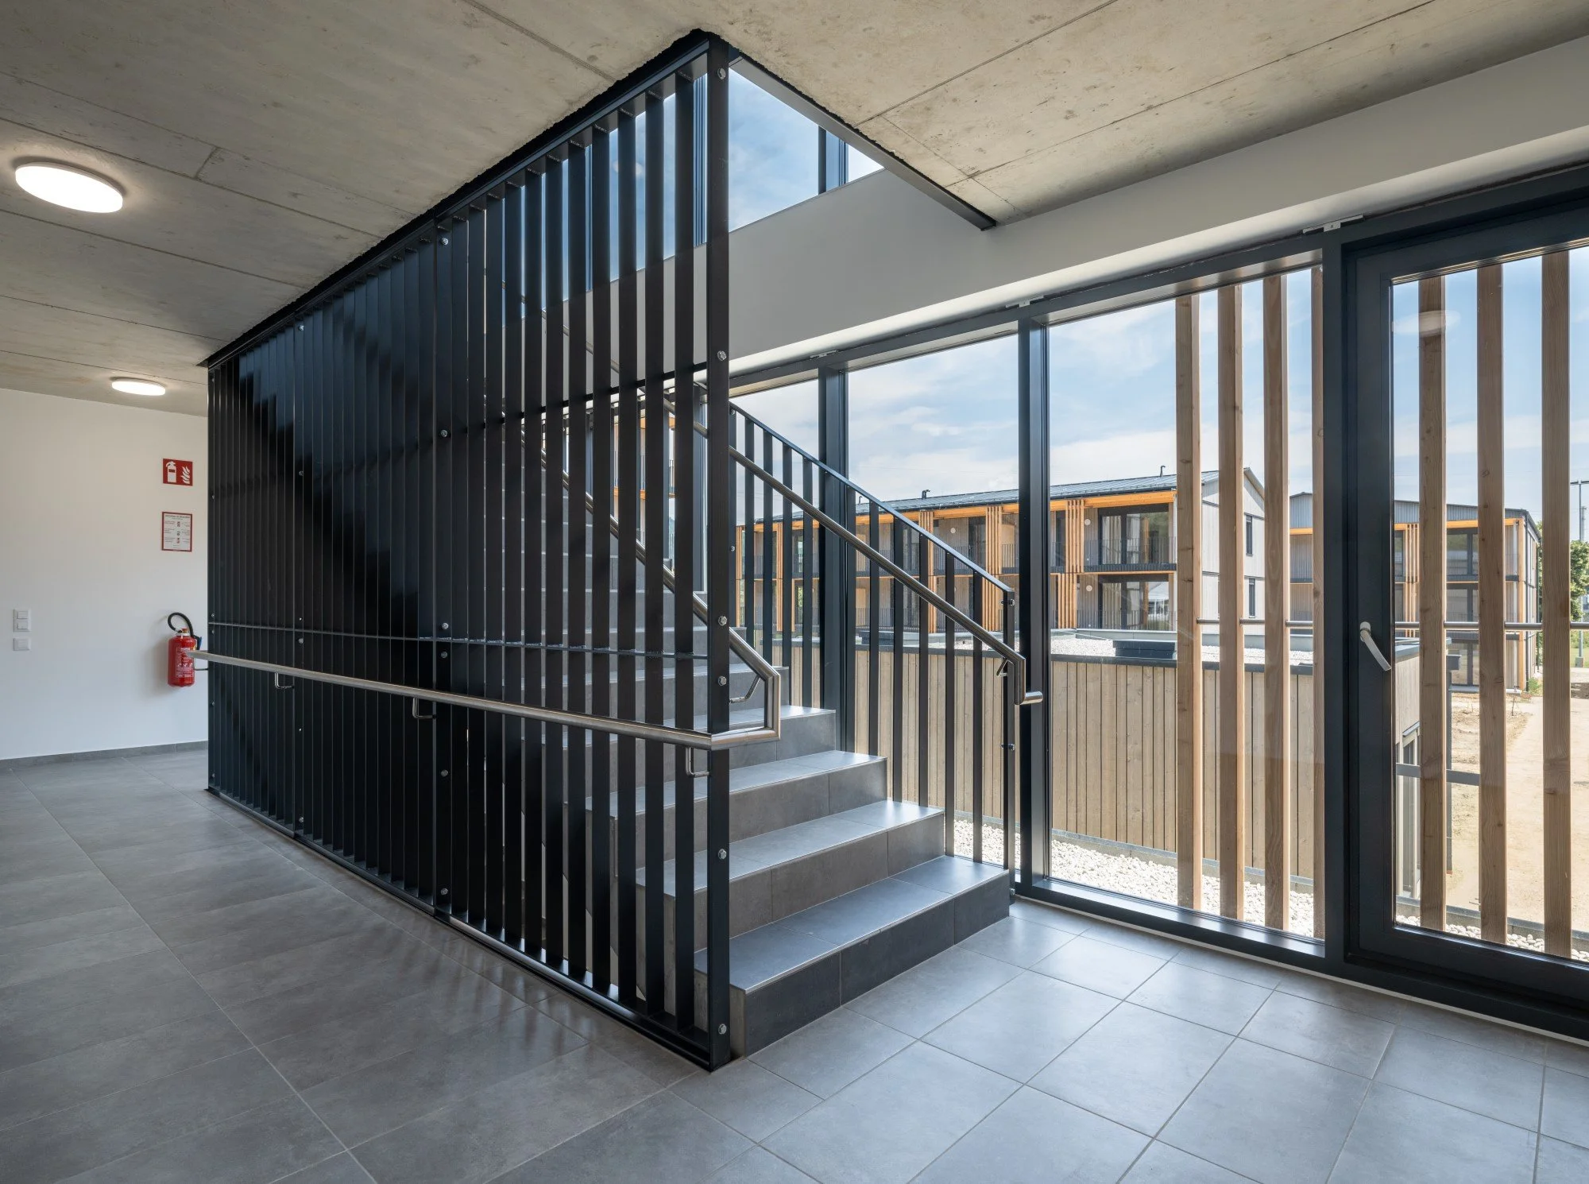
Each building has a generous entrance canopy. The circulation areas are sheltered from the weather, naturally lit and spacious enough to function not only as access zones, but also as places for informal meeting and everyday interaction.
OPEN SPACES
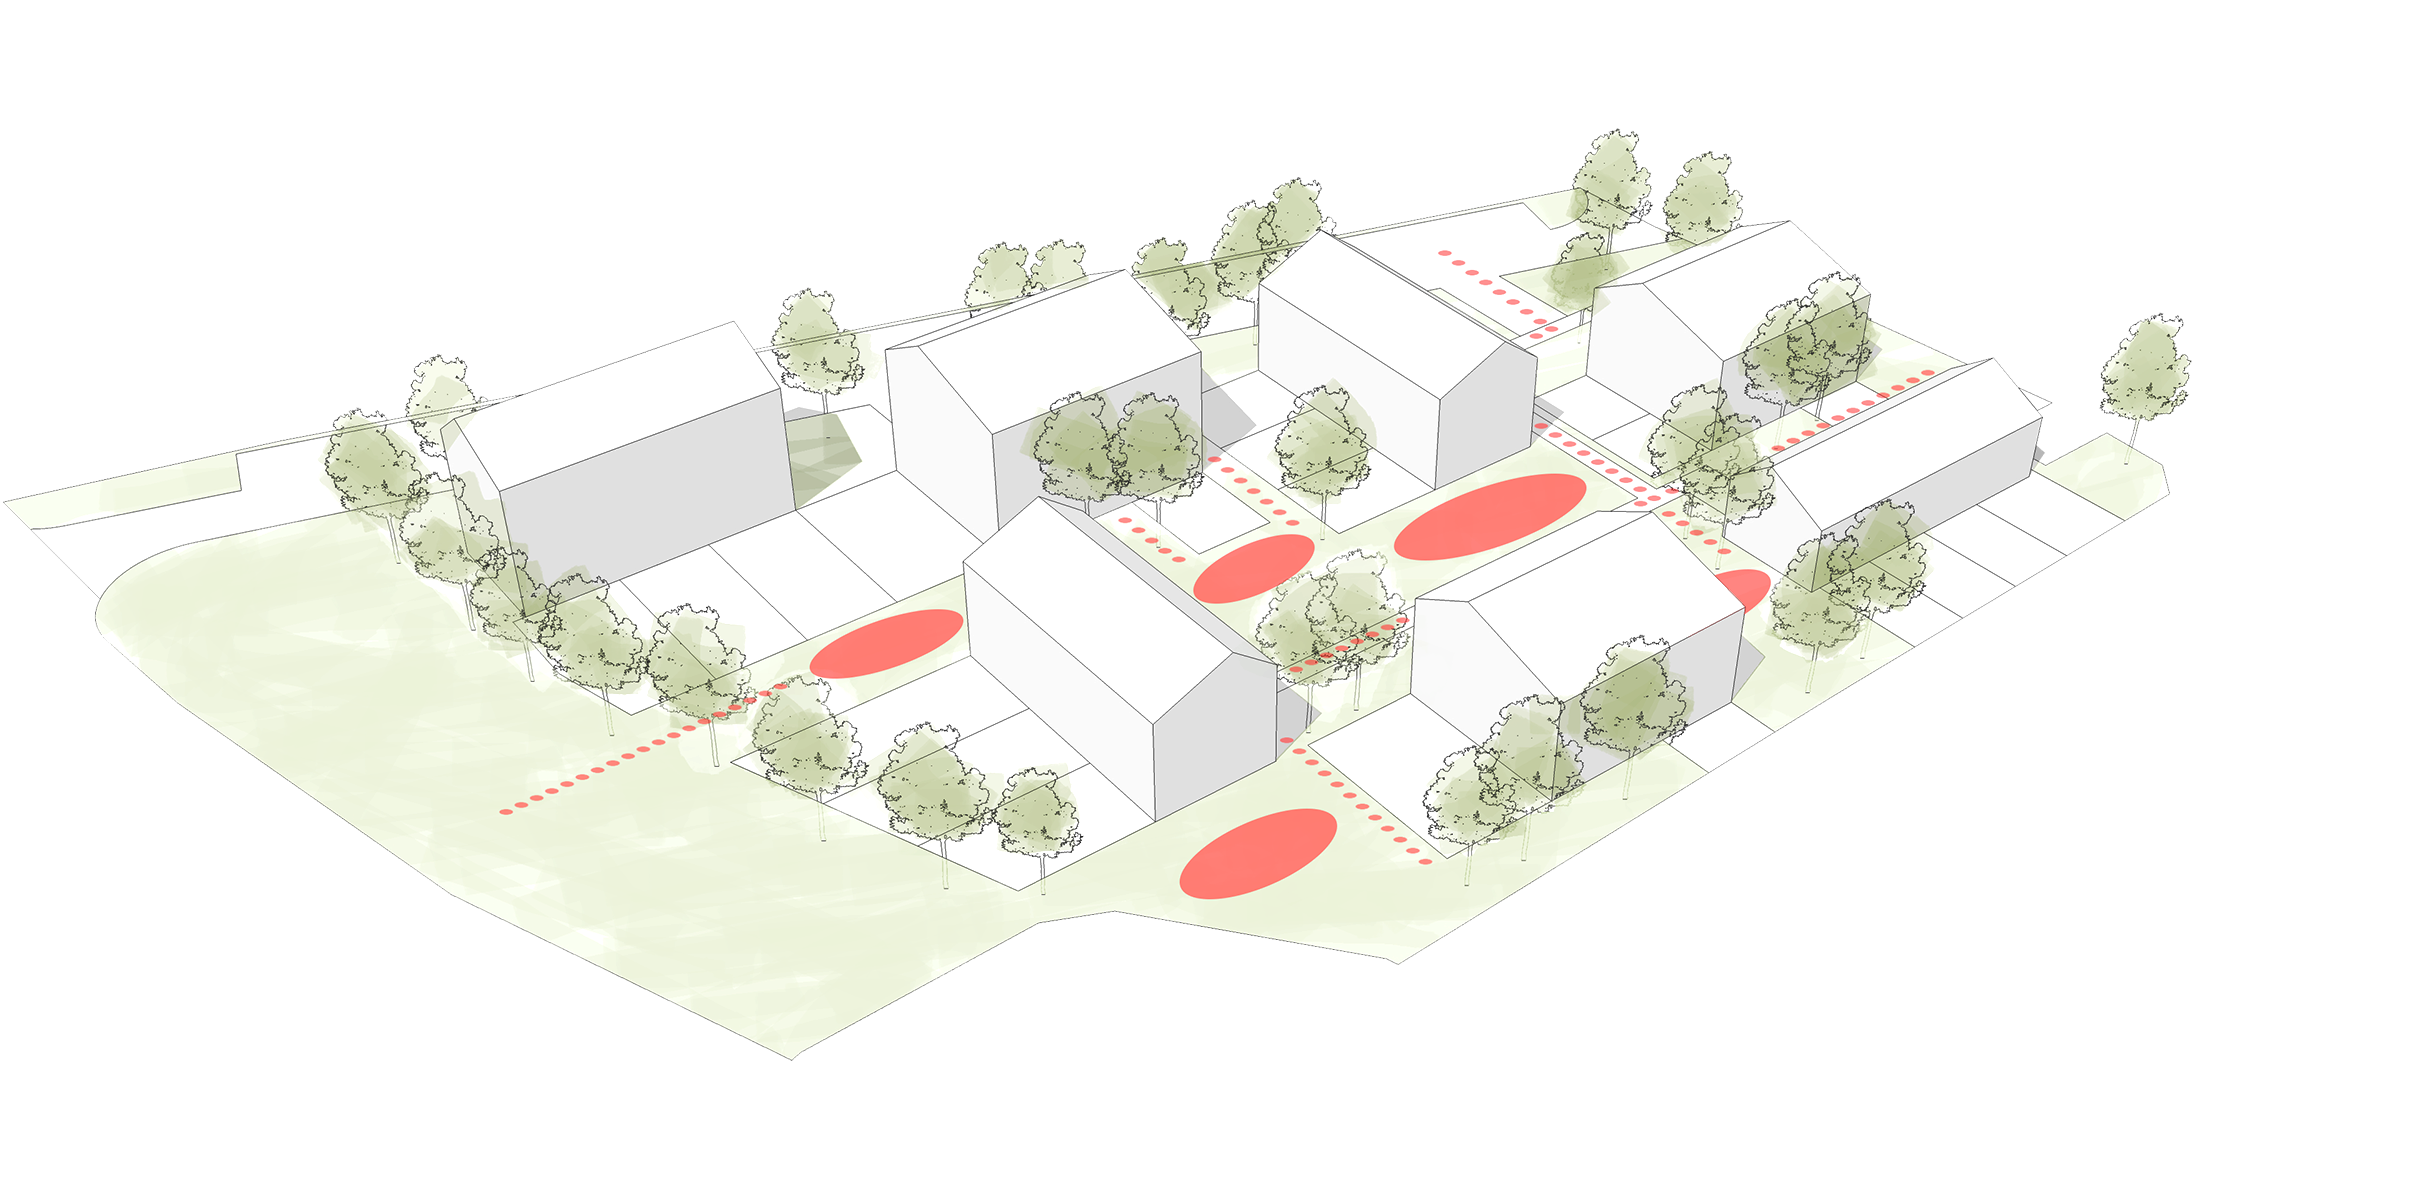
The compact building footprints allow for generous shared outdoor spaces. Their staggered arrangement creates a sequence of interlocking spaces organised across three levels of privacy:
Public – playgrounds, barbecue area and open lawn
Semi-public – edible garden, residents’ gardens and raised planting beds
Private – private gardens and balconies
Residents of the upper floors have access to individual garden plots and raised beds. The western slope towards the infiltration basin is planted as an edible landscape with native fruit trees.
The outdoor spaces extend everyday life beyond the apartments and form an essential part of the social structure of the neighbourhood.