KAAMEN
Wine Retreat in Primošten, Croatia
Location: Primošten, Croatia
Programme: Wine retreat, hospitality and residential units
Status: Location permit application submitted
Year: 2025–ongoing
Scope: Architecture, interior design and landscape concept
Gross floor area: approx. 2,000 m²
Client: Morsko vino d.o.o.
Visualisation: pixLab studios
www.pixlab-studios.com
Landscape as Matrix
From agrarian field to contemporary settlement.
From Field to Matrix
KAAMEN does not begin with the image of a village.
It begins with a field.
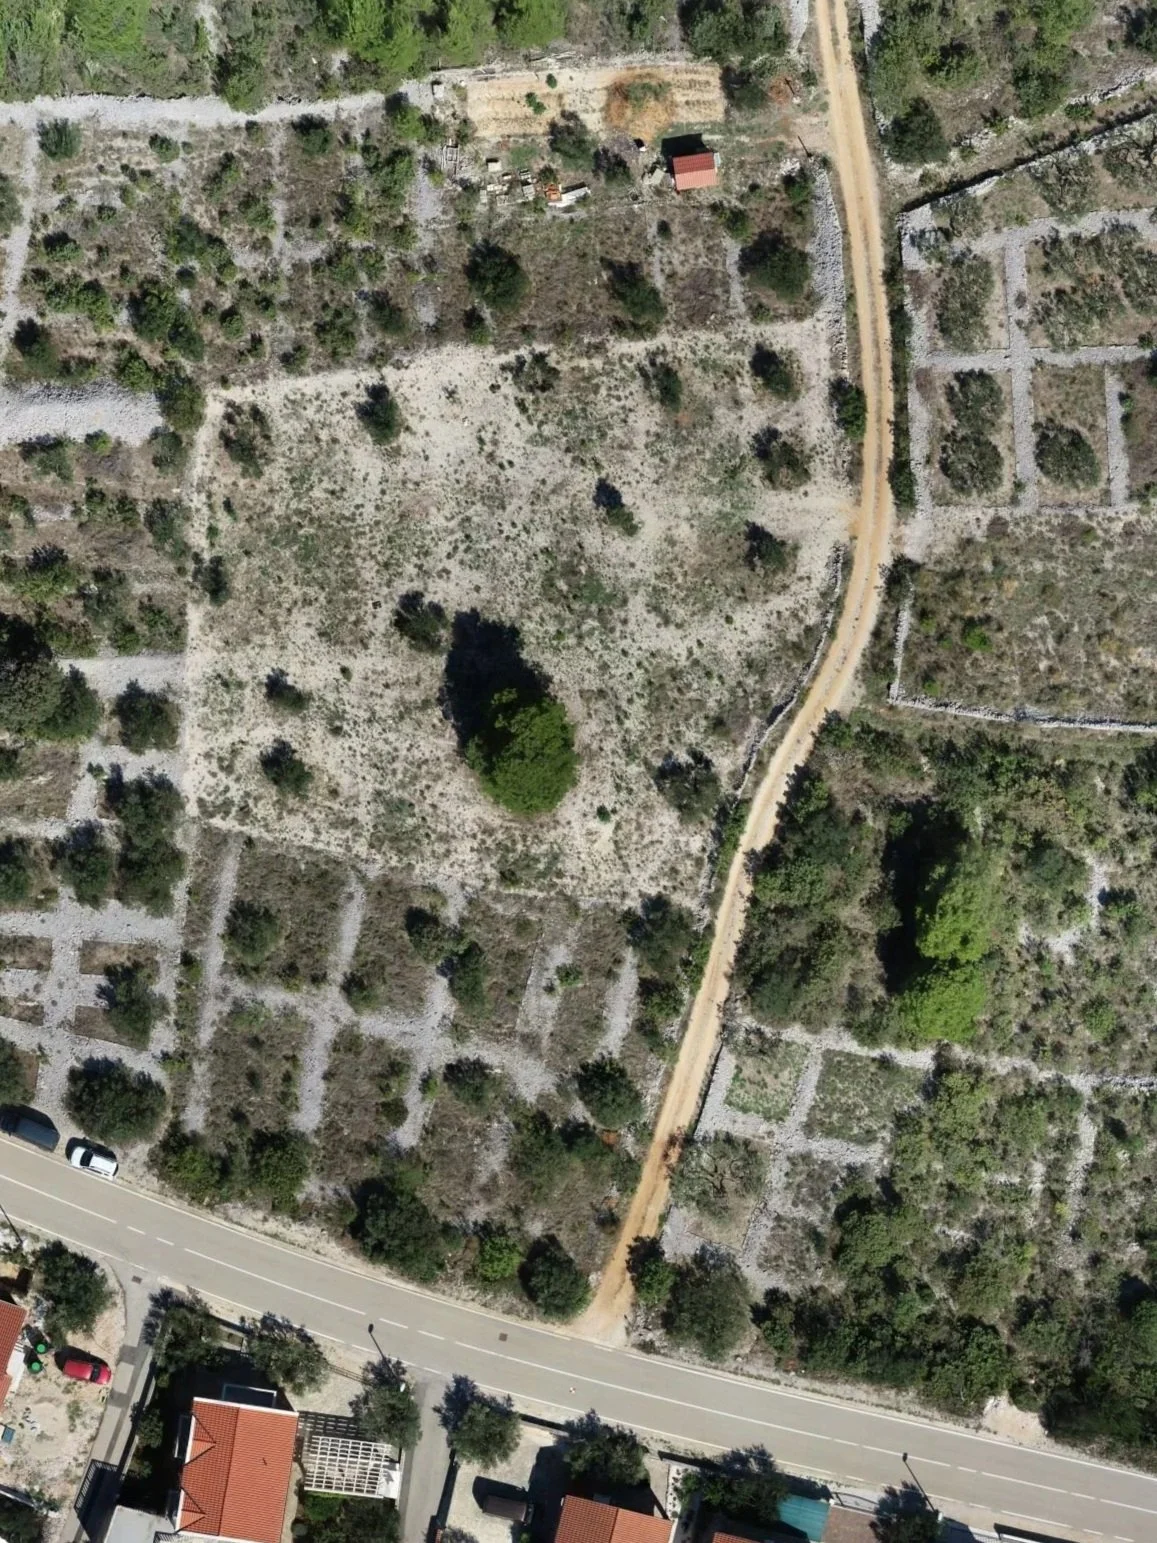
The site was never empty.
Long before architecture entered the project, the landscape already carried an order of its own. Stone boundaries, cultivated plots, access paths, retaining walls and vegetation form a loose but legible structure. Land is cleared, divided, retained and cultivated. Stone removed from the soil is used to shape its edges. Wall and field emerge from the same process.
The agricultural matrix is no longer preserved as a complete figure. It survives in fragments: walls, clearings, terraces and changes in vegetation.
KAAMEN takes this spatial intelligence as its point of departure.
Rather than reproducing historical parcel boundaries, the project works with their spatial logic of subdivision, edge, occupation and open ground, translating it into an architectural matrix calibrated to inhabitation.
The agricultural parcel becomes the architectural unit.
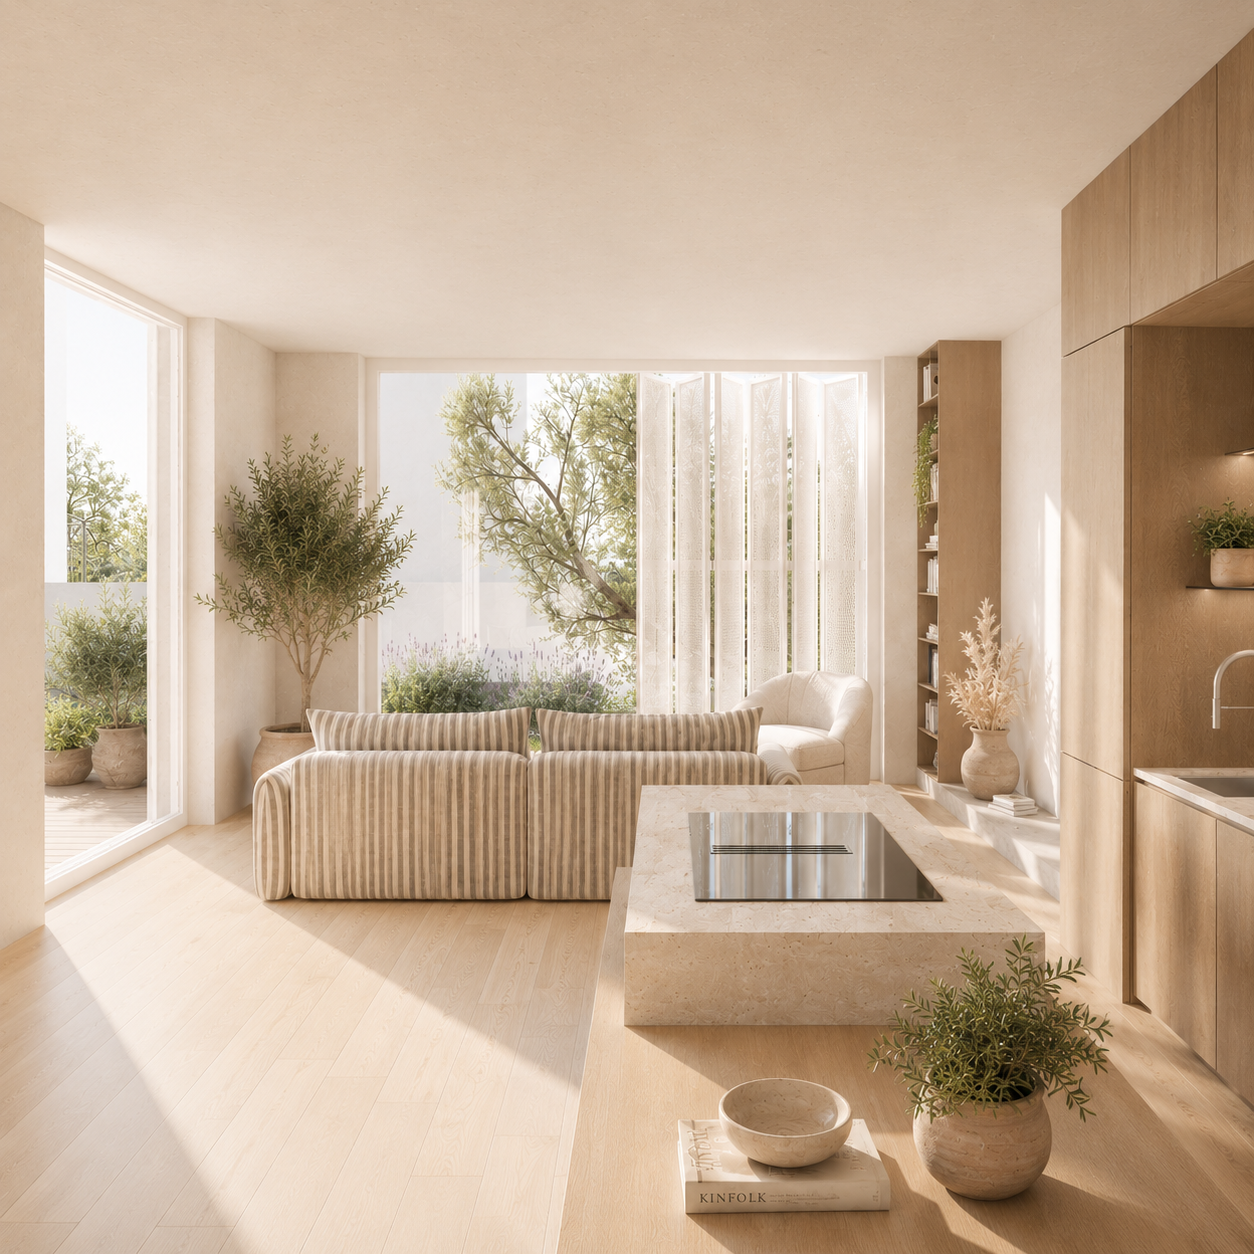
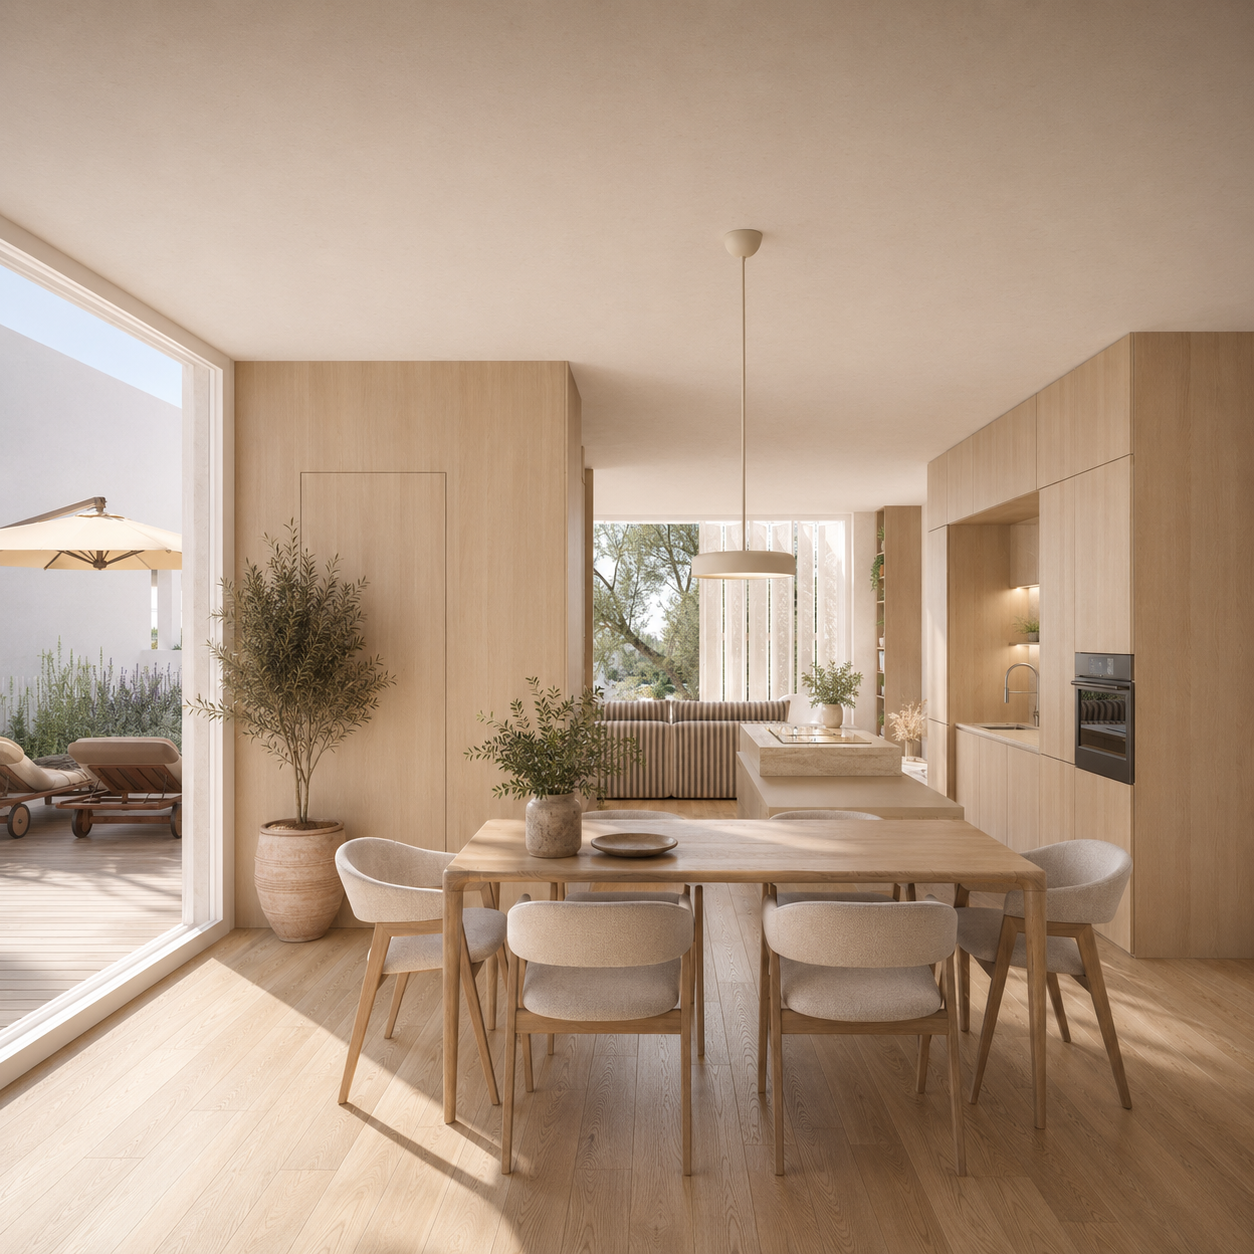
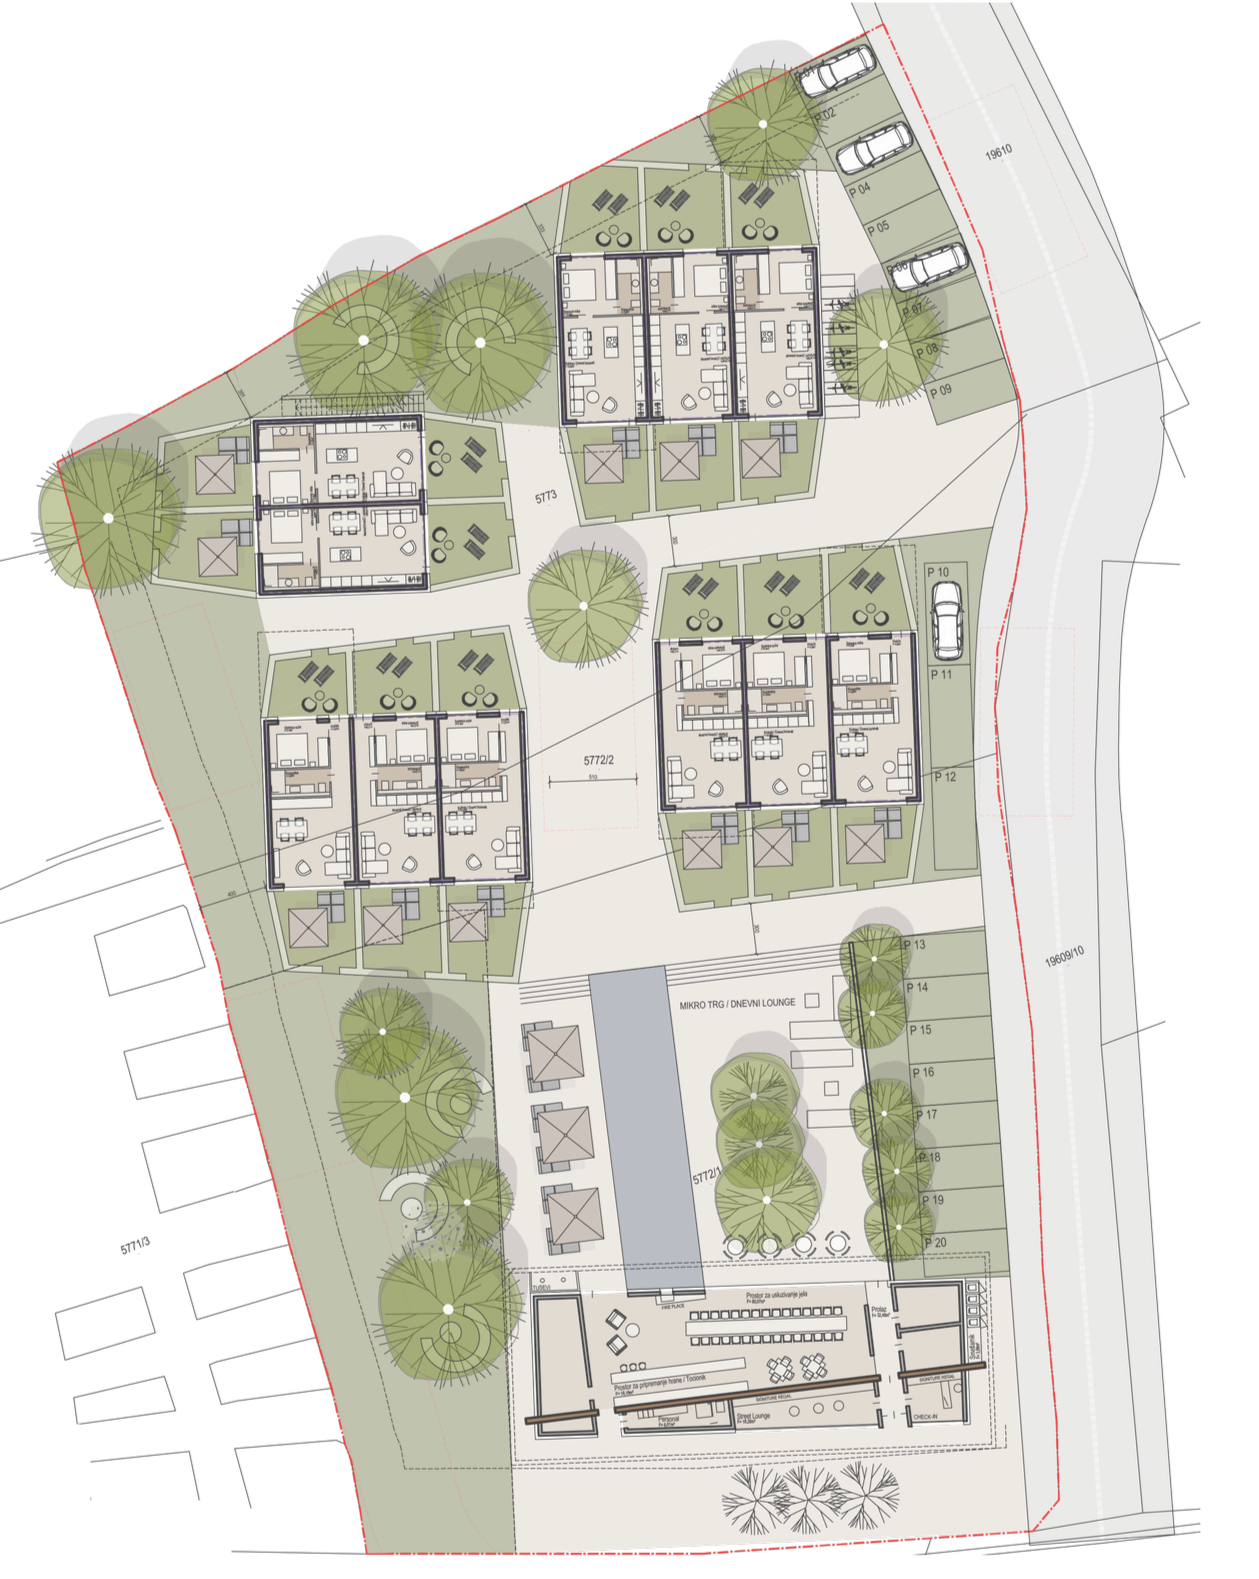
The scale and orientation of the basic 45 m² residential module are developed from the dimensions and direction of the cultivated plots characteristic of the Primošten landscape. The module is repeated, shifted and rotated within the site rather than imposed as an independent object.
The matrix establishes a framework, not a final image.
Some fields are occupied by rooms and walls. Others remain open as gardens, passages, terraces, thresholds and shared ground. Built and unbuilt space belong to the same system.
The settlement emerges from their relationship.
Stone as Infrastructure
Stone belongs to the structure of the Primošten landscape.
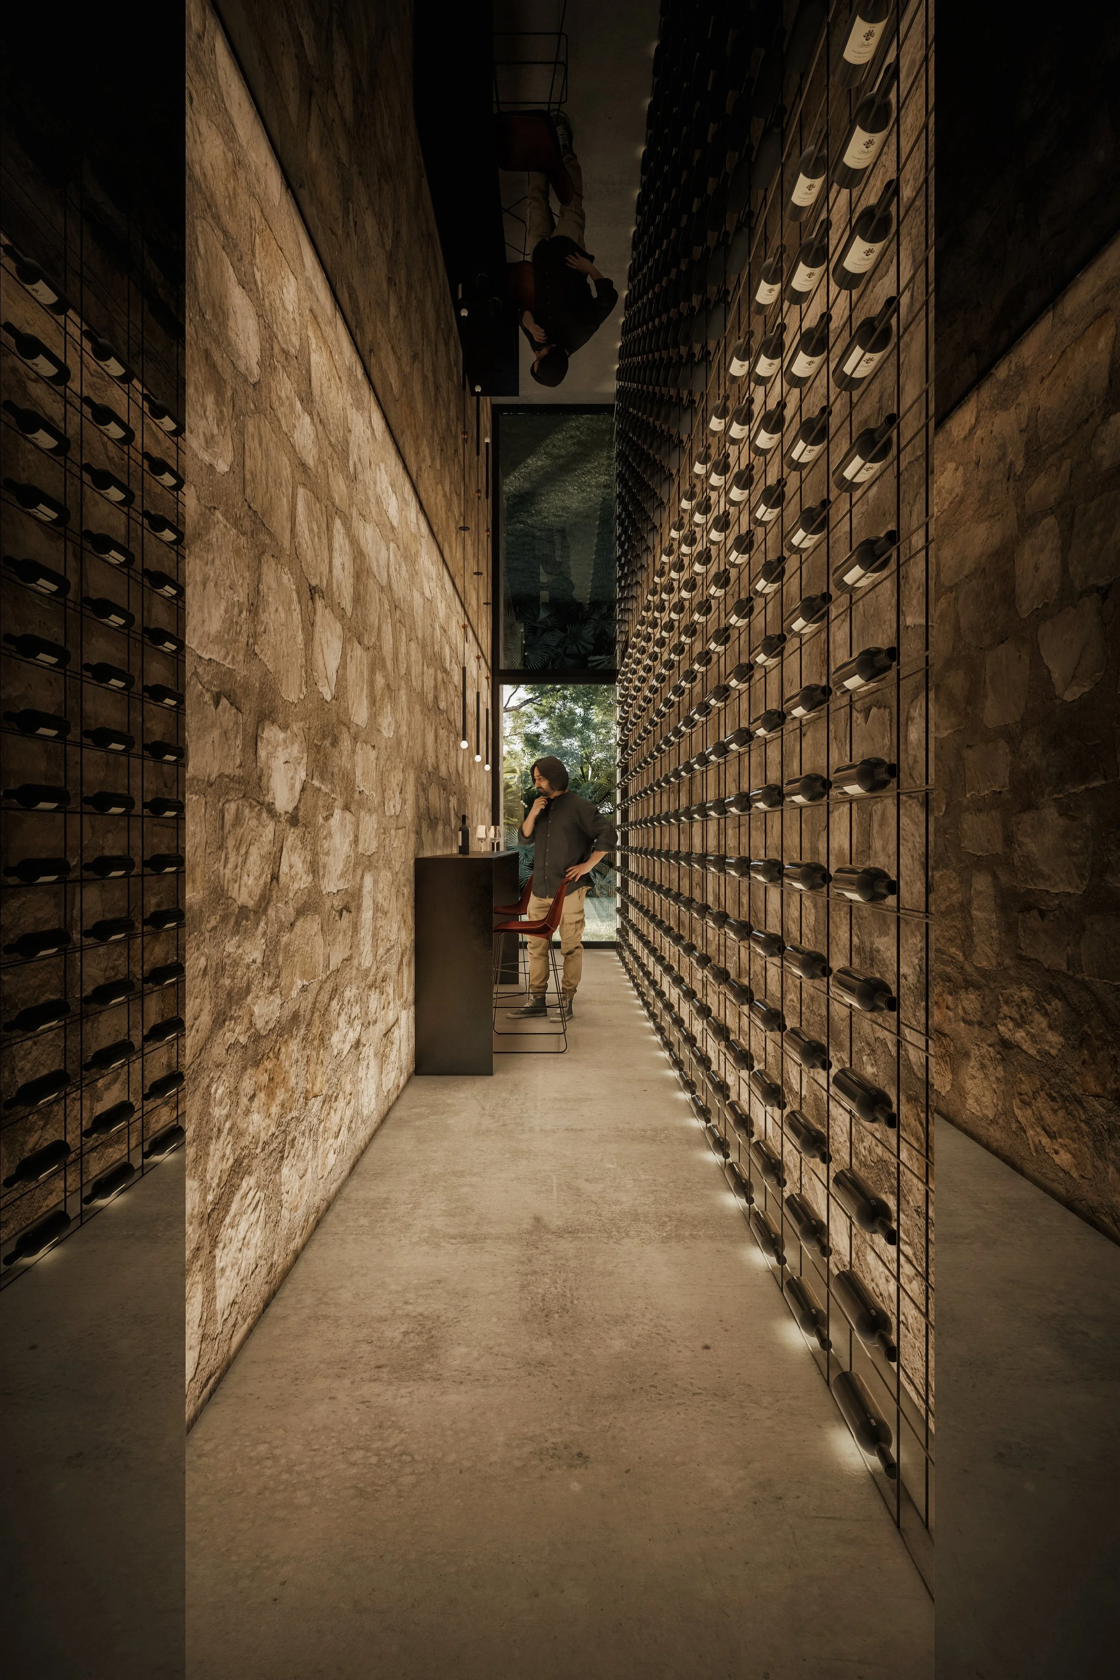
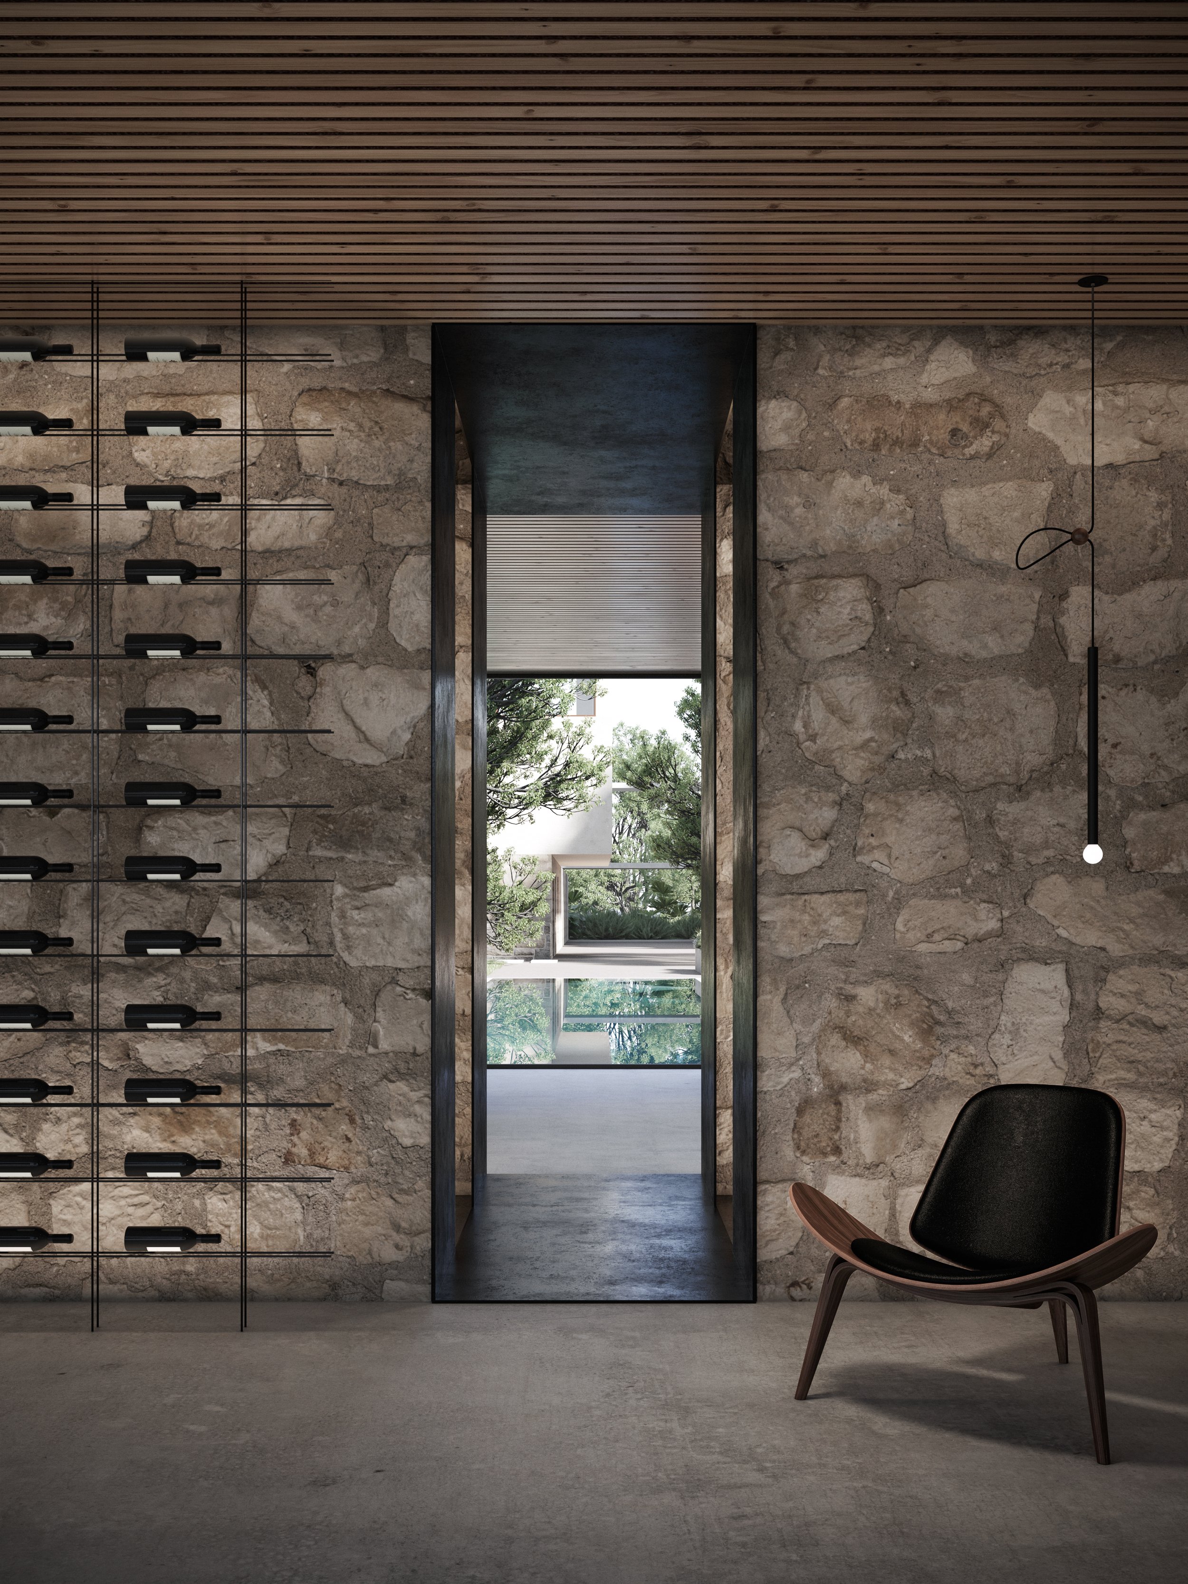
It is removed from the ground to make cultivation possible, then assembled to retain soil, protect crops, define boundaries and shape the terrain. Its role is practical before it is representational.
KAAMEN continues this logic.
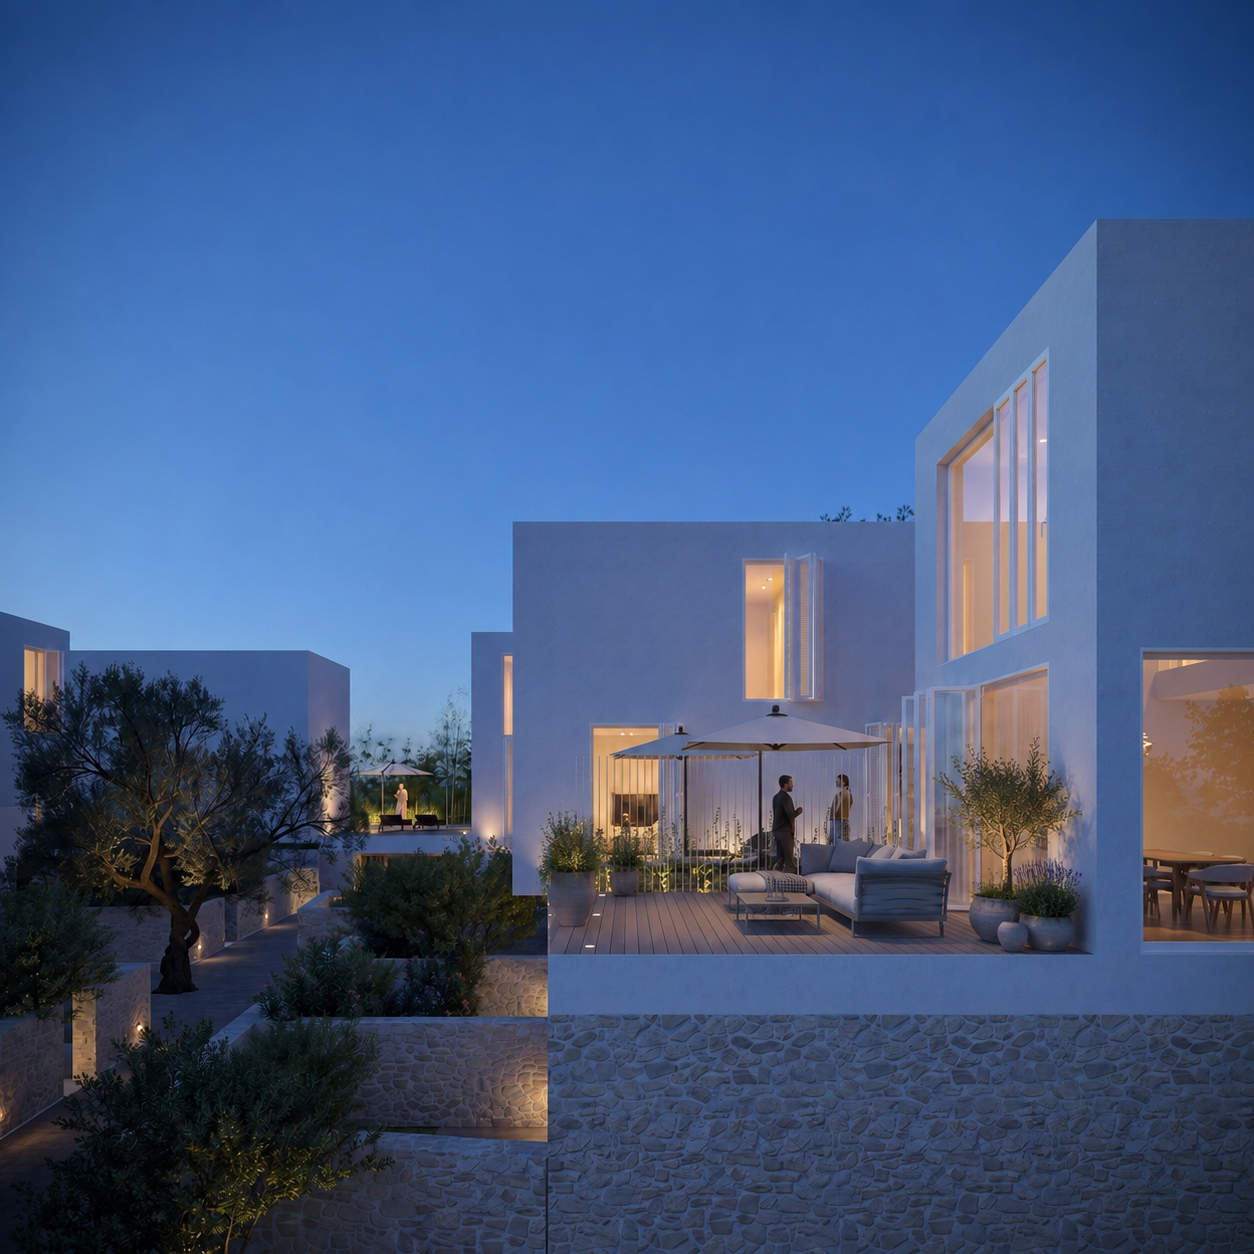
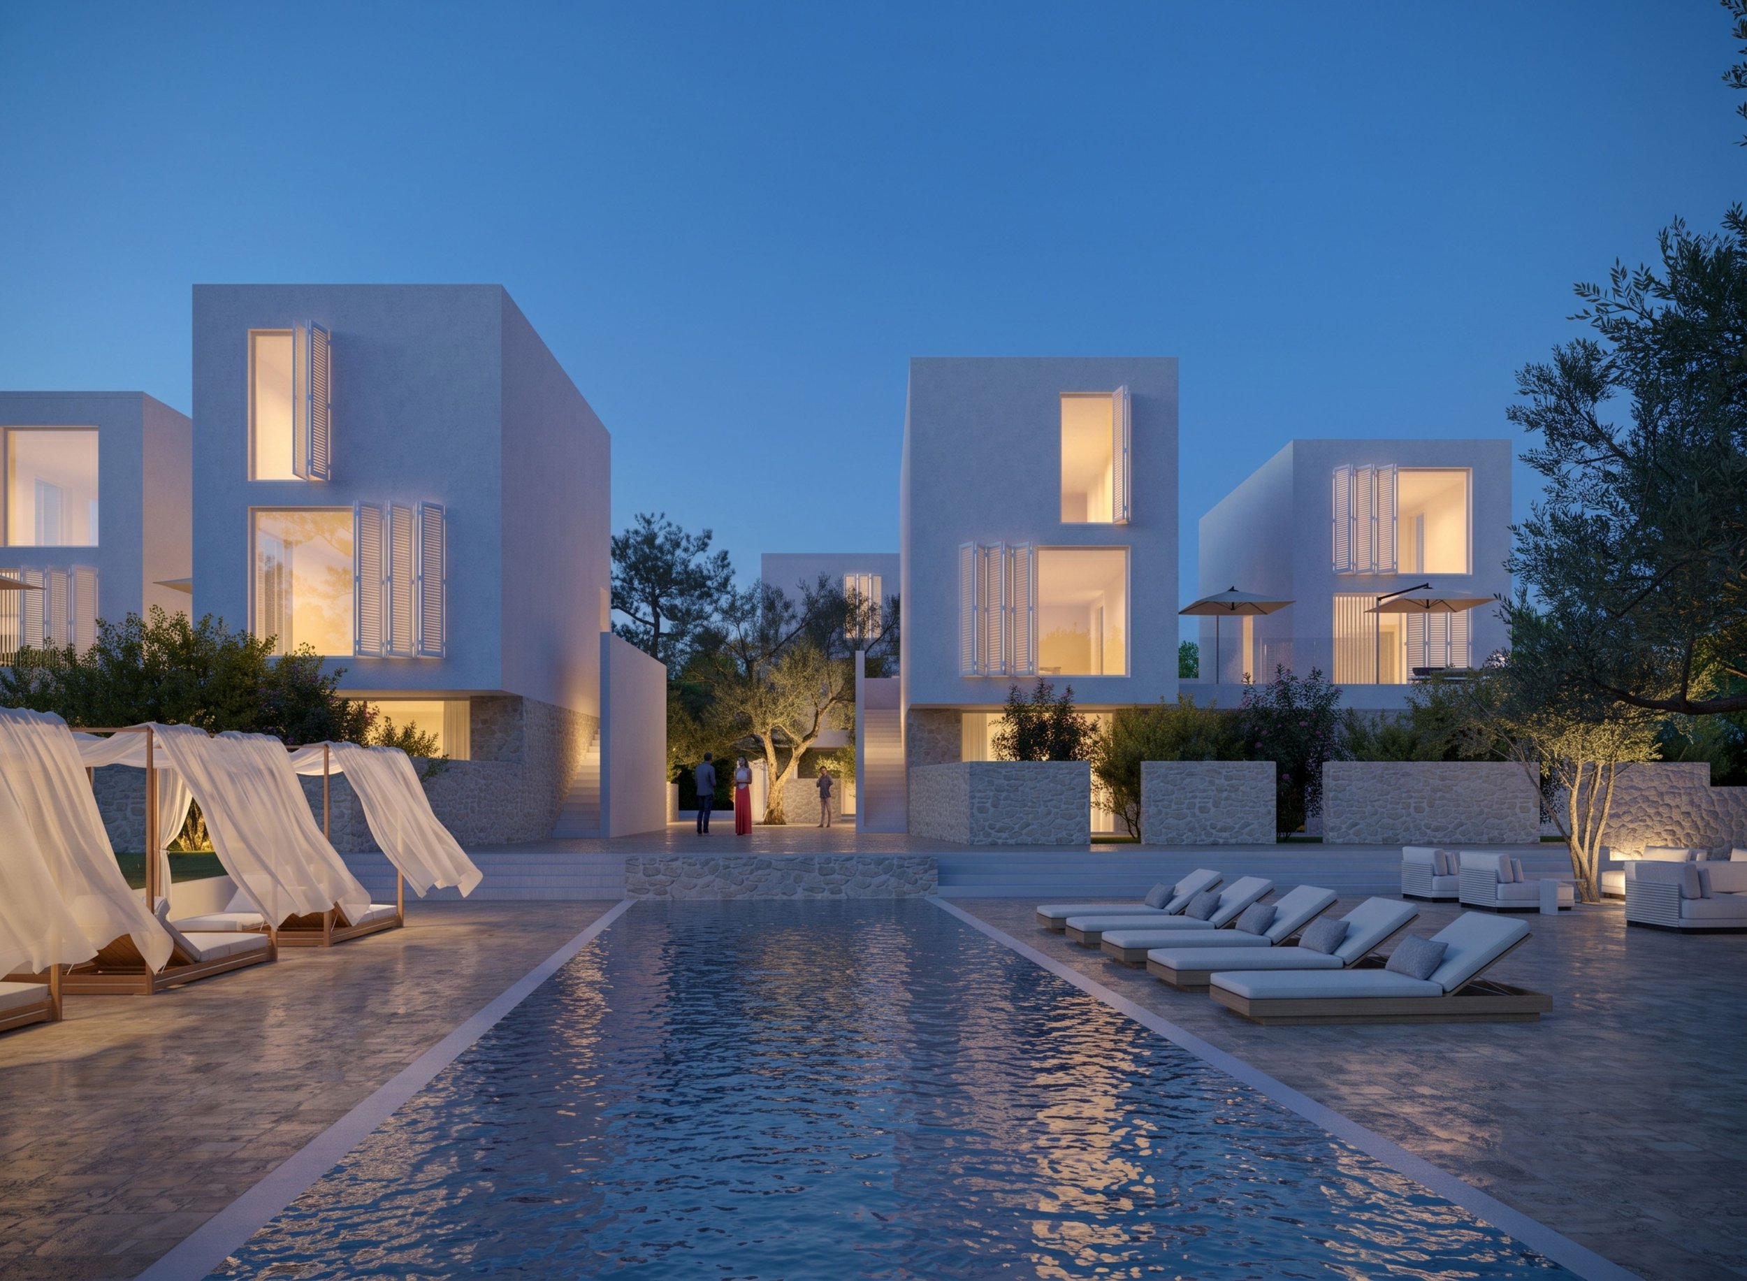
Stone walls retain the slope, organise movement, filter views, provide shade and establish different degrees of privacy. At times they form part of a building. Elsewhere they detach from it and continue through the landscape.
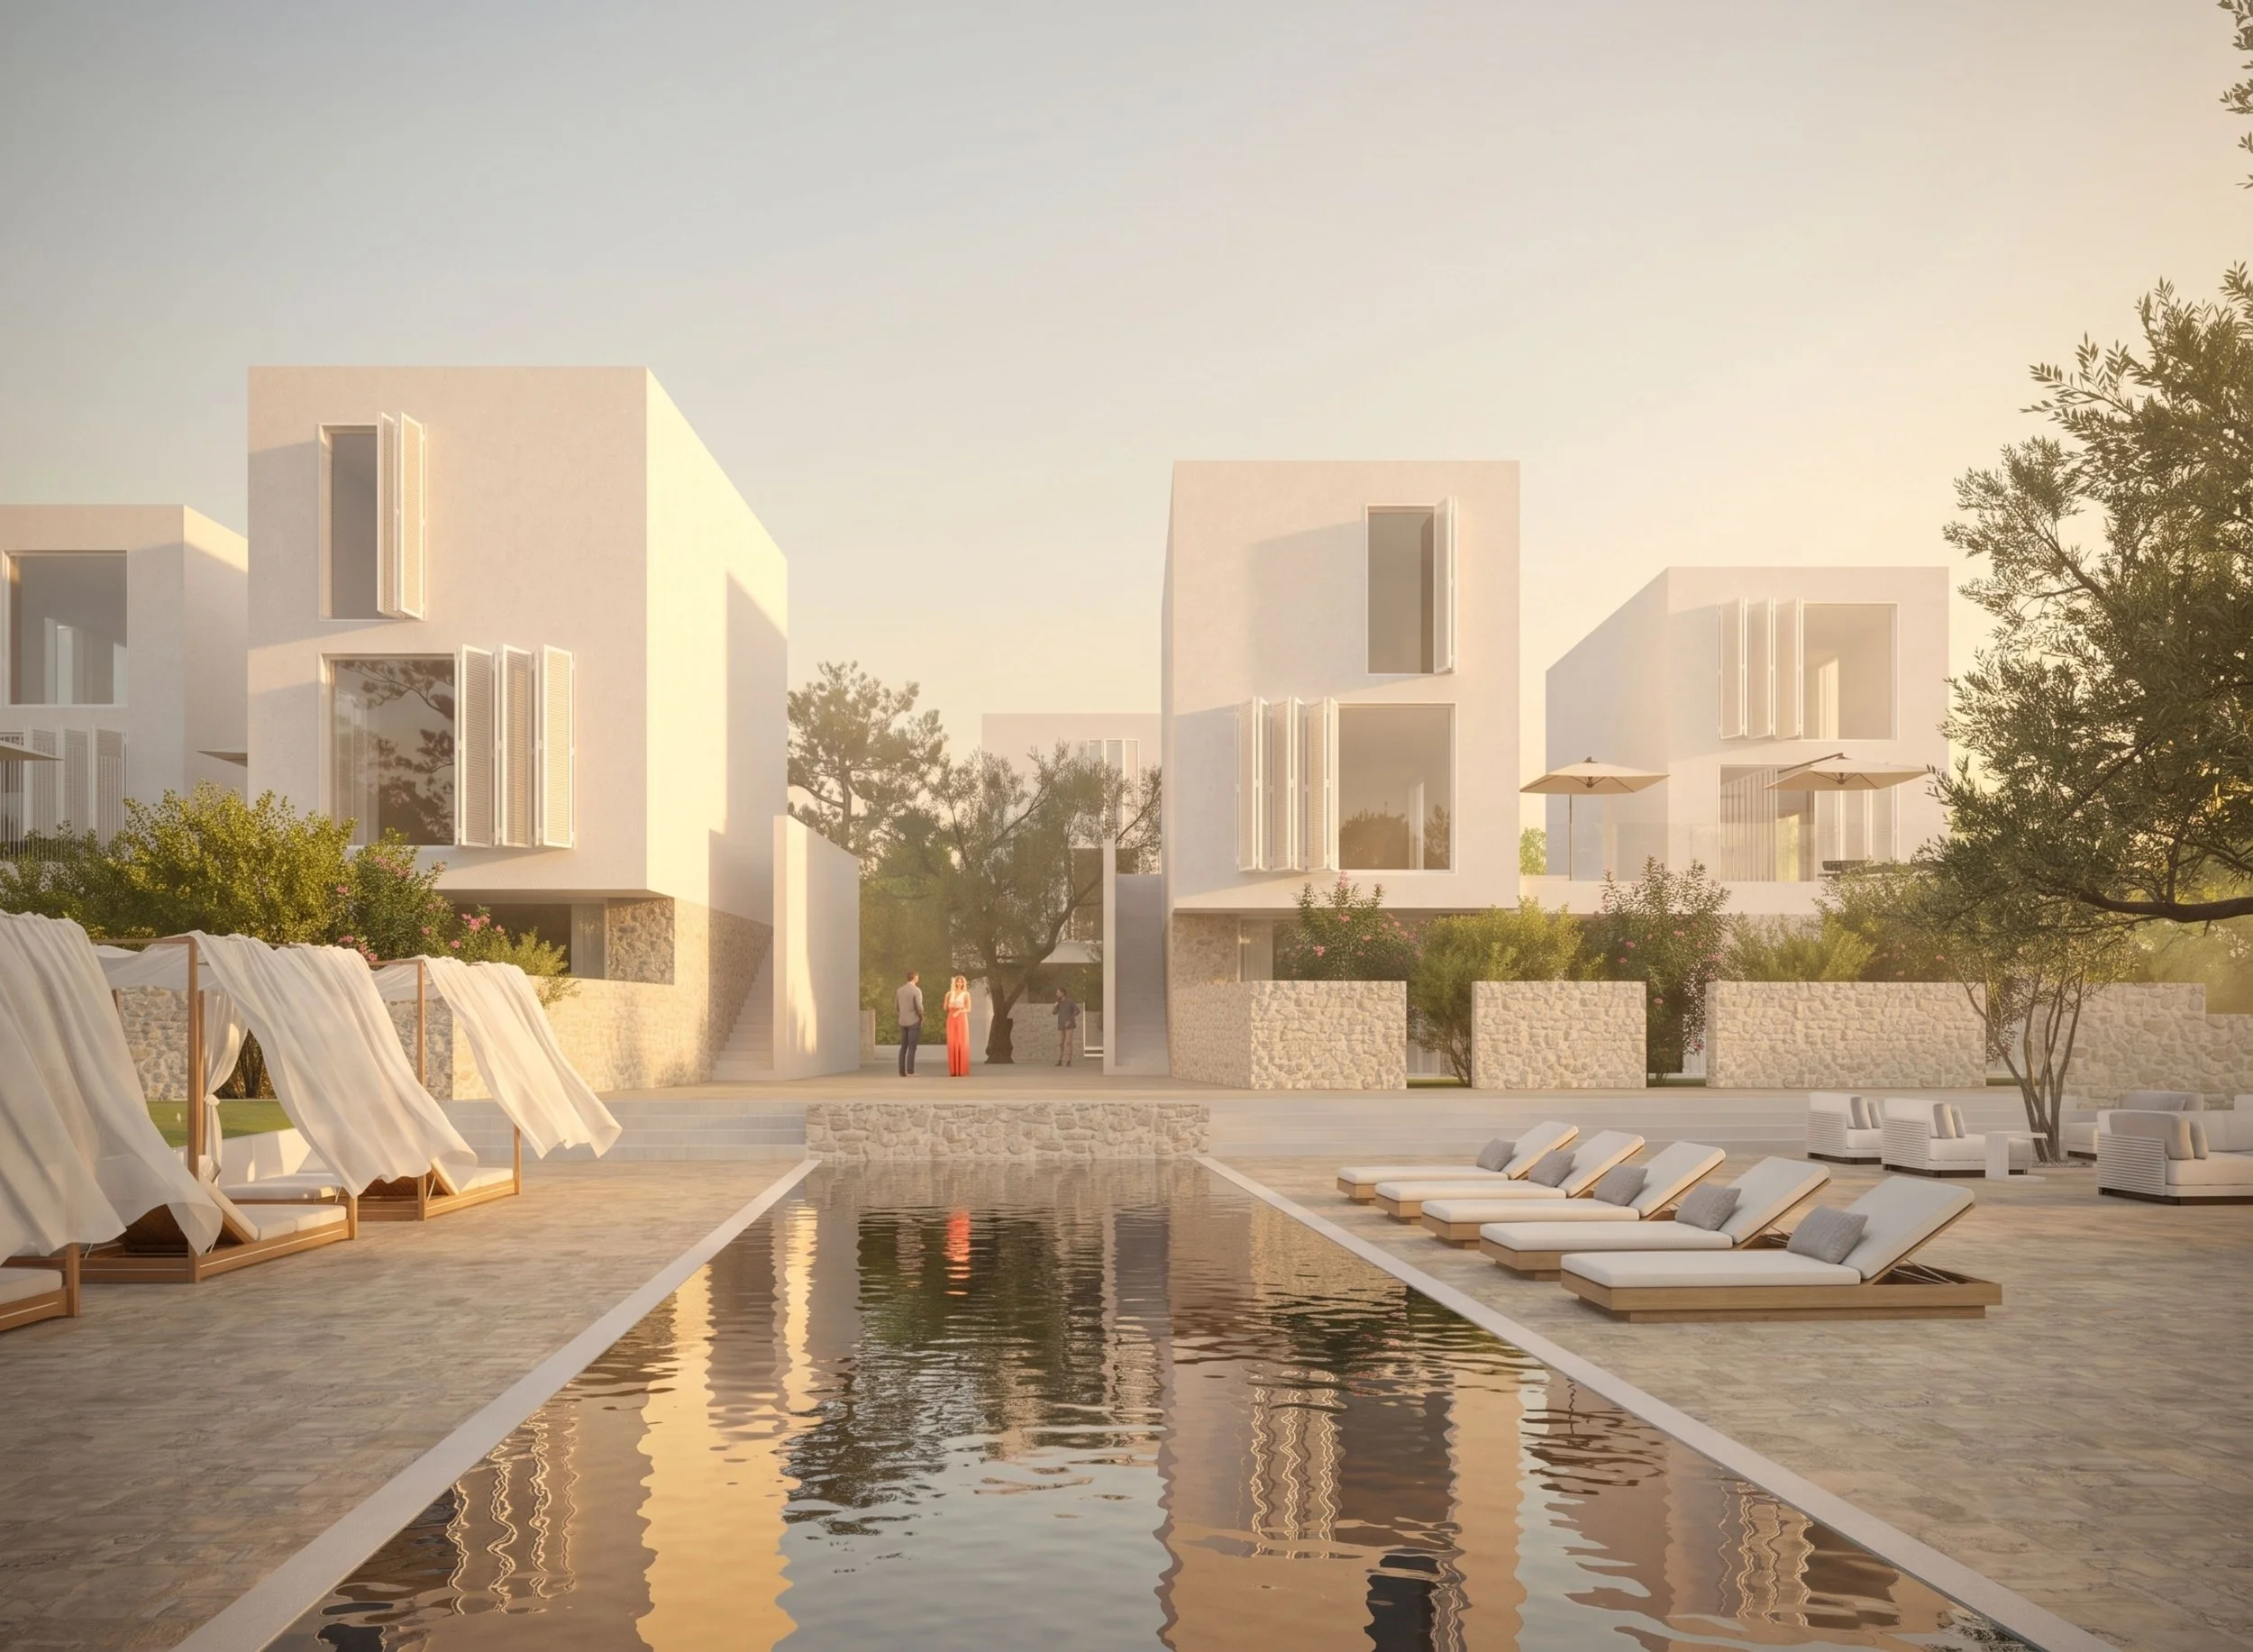
The wall is therefore not applied to architecture as an image of local identity. It acts as infrastructure shared by building, terrain and garden.
Vegetation works within the same system. Existing trees, olives, herbs and planted gardens occupy the field alongside walls, rooms and paths.
Landscape is not added after the architecture.
It participates in its organisation.
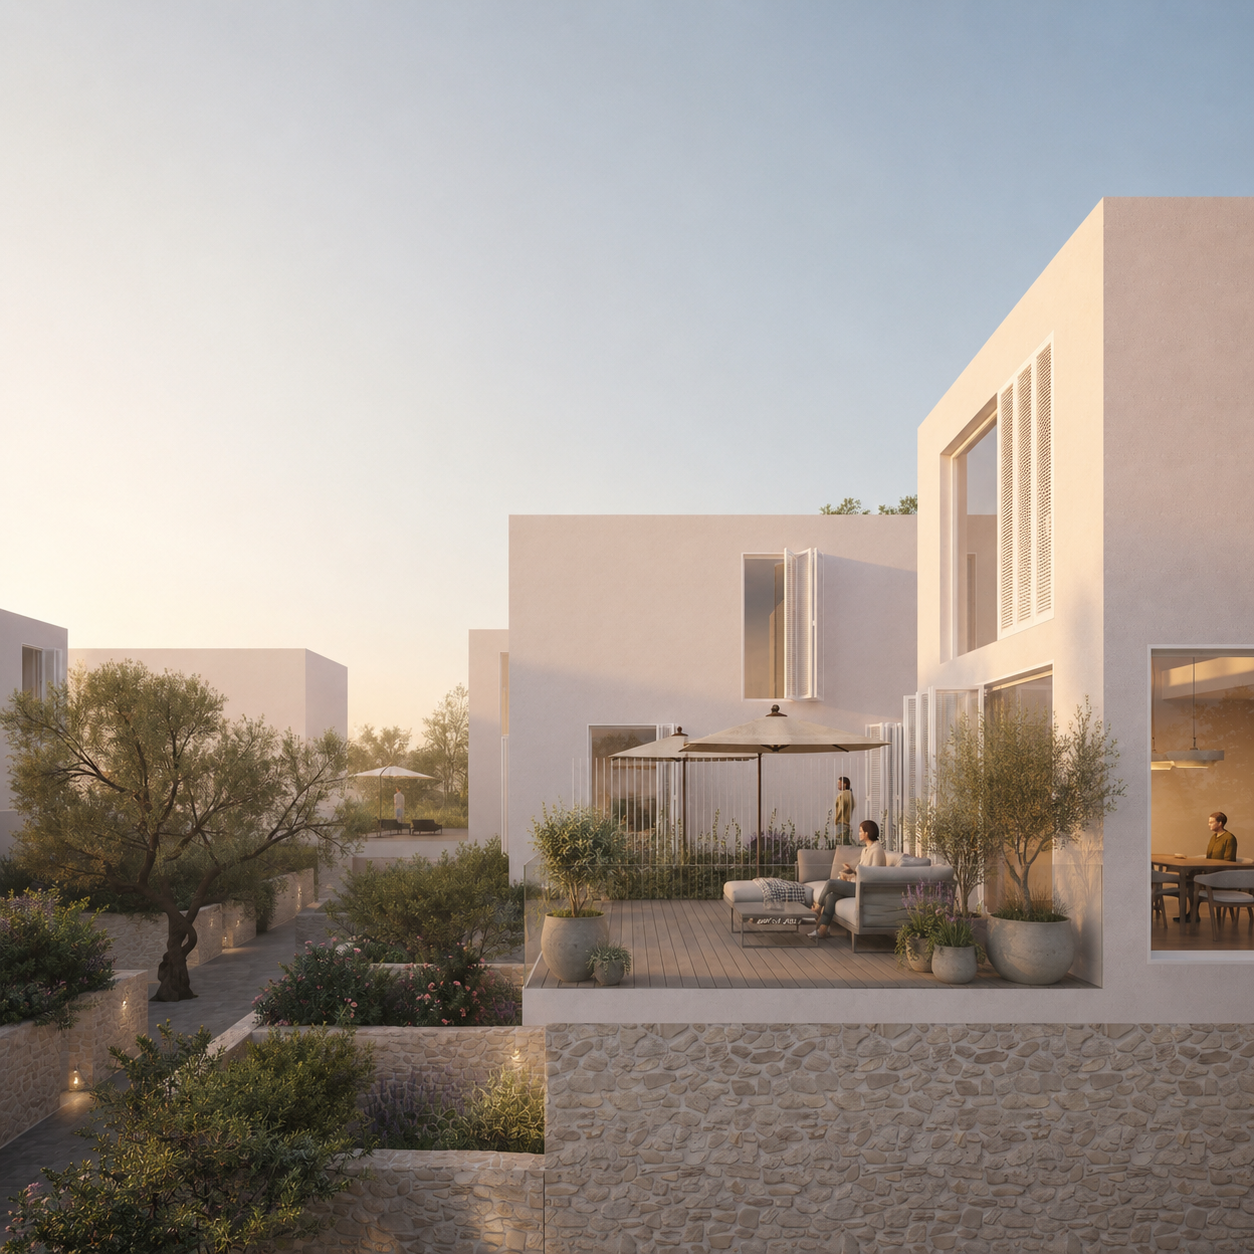
Repetition and Difference
Traditional settlements rarely developed from a single composition. They grew through the repetition of a limited number of elements, adjusted over time to terrain, use and circumstance.
KAAMEN works with a similar economy.
The residential units belong to a small family of closely related forms. A regular architectural framework provides continuity, while position, topography and occupation produce difference.
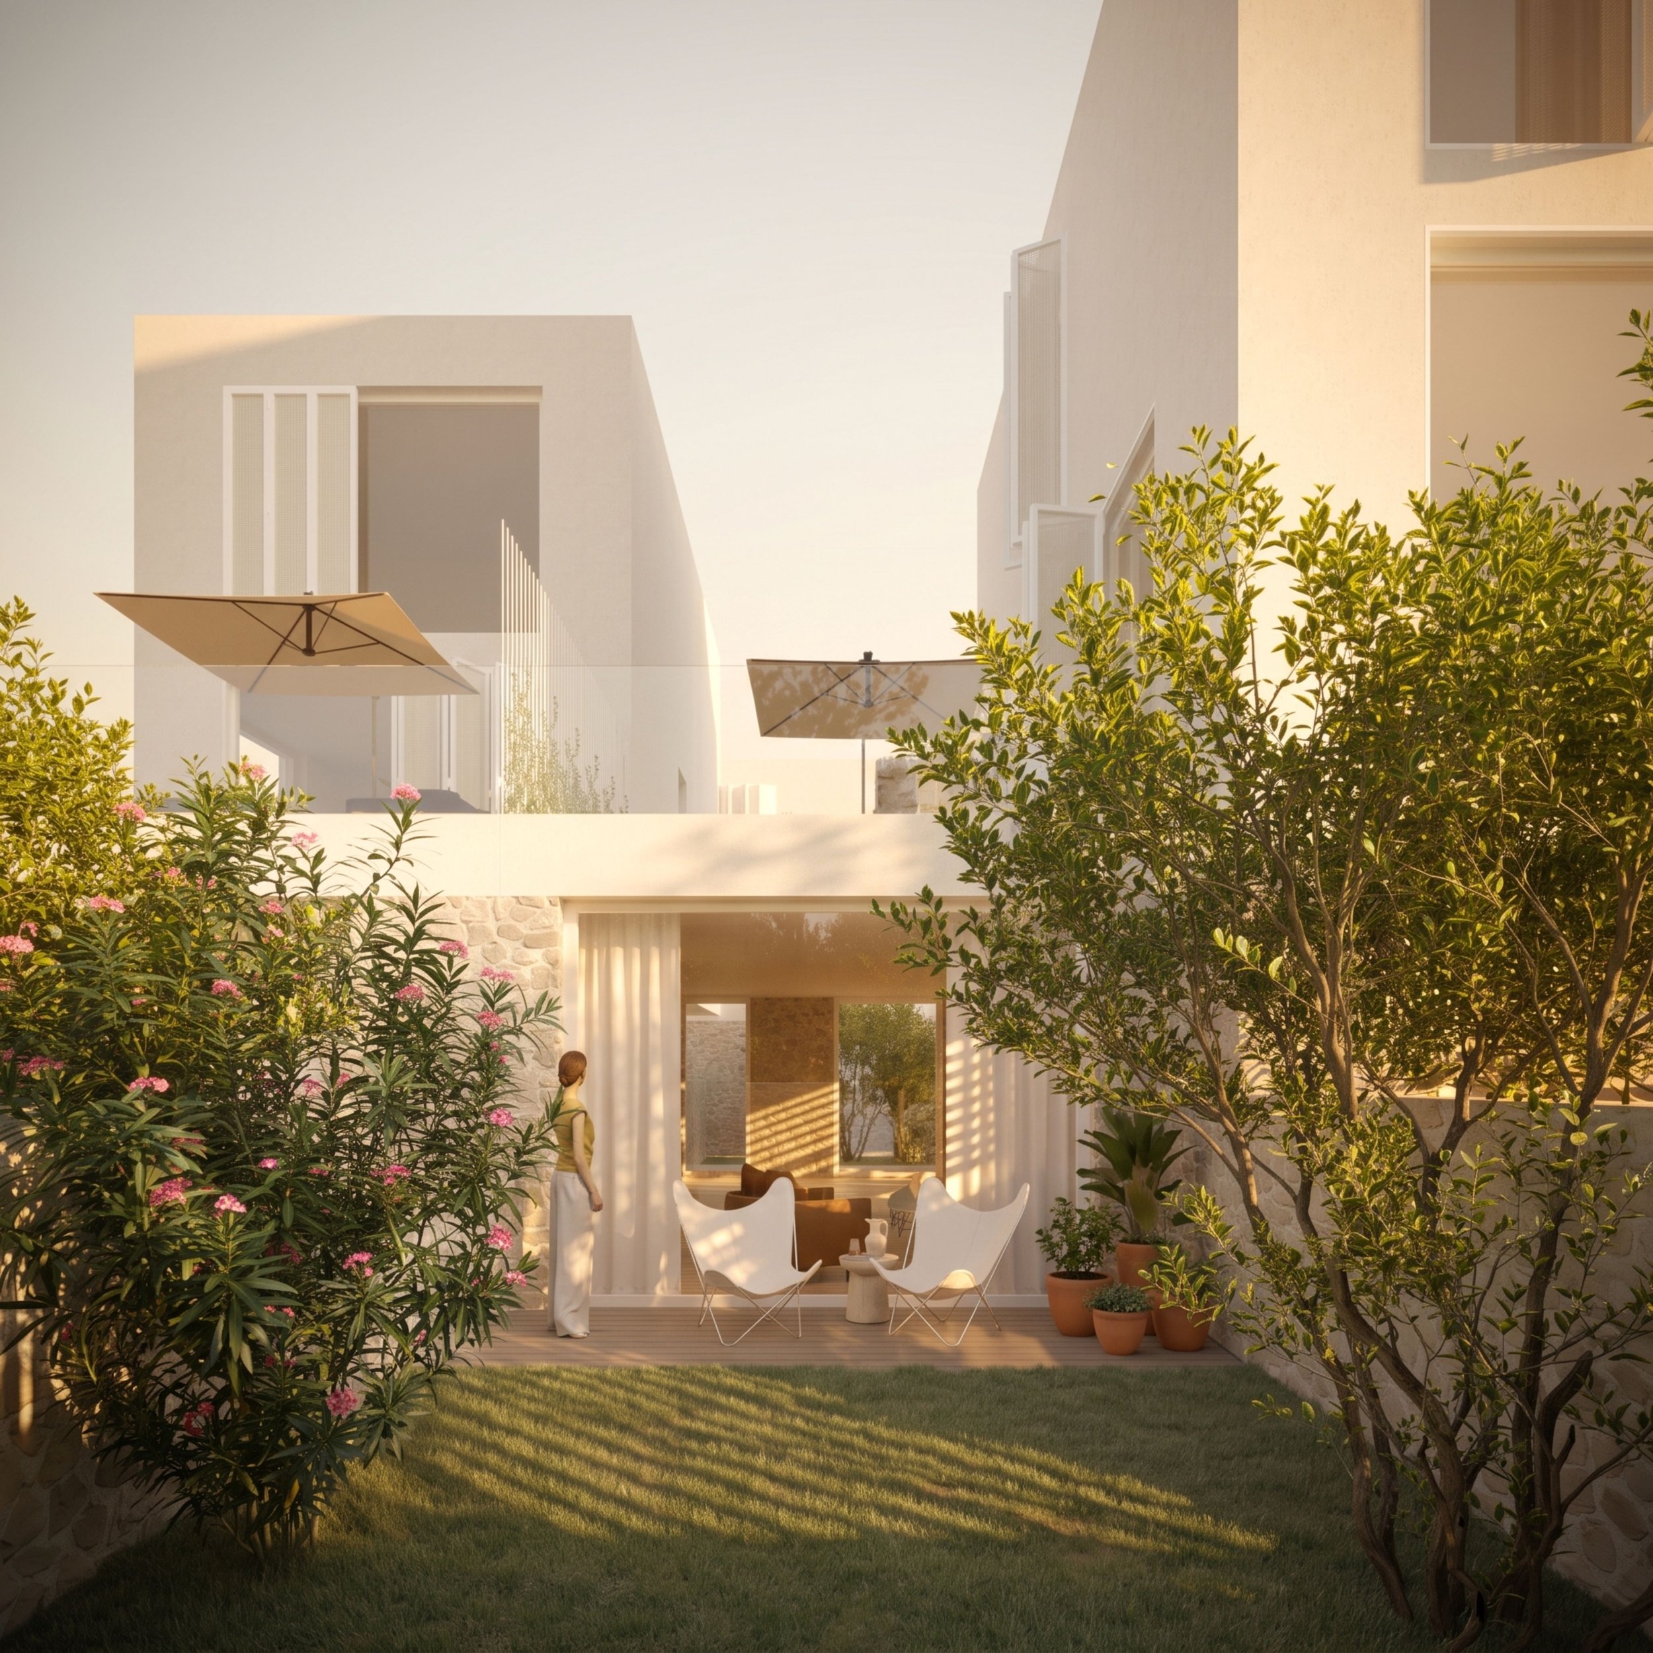
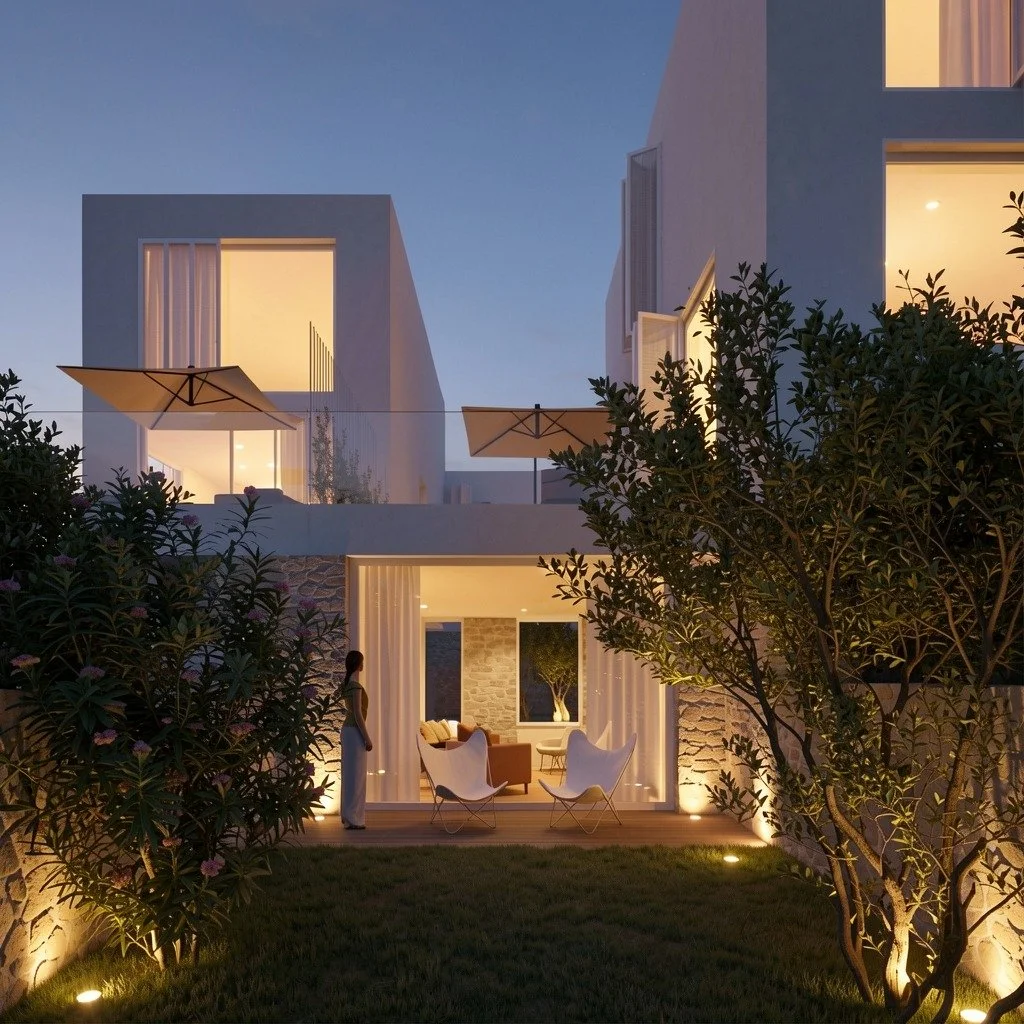
One unit opens towards a private garden. Another faces shared ground. A retaining wall becomes part of one threshold; vegetation defines another. Orientation, shade, approach and view alter the experience of the same basic type.
The houses therefore remain deliberately similar.
Difference is not produced through formal variation for its own sake. It comes from the relationship between architecture, landscape and use.
Repetition establishes continuity.
Difference comes from occupation.
The architectural character of KAAMEN belongs as much to the spaces between buildings as to the buildings themselves.
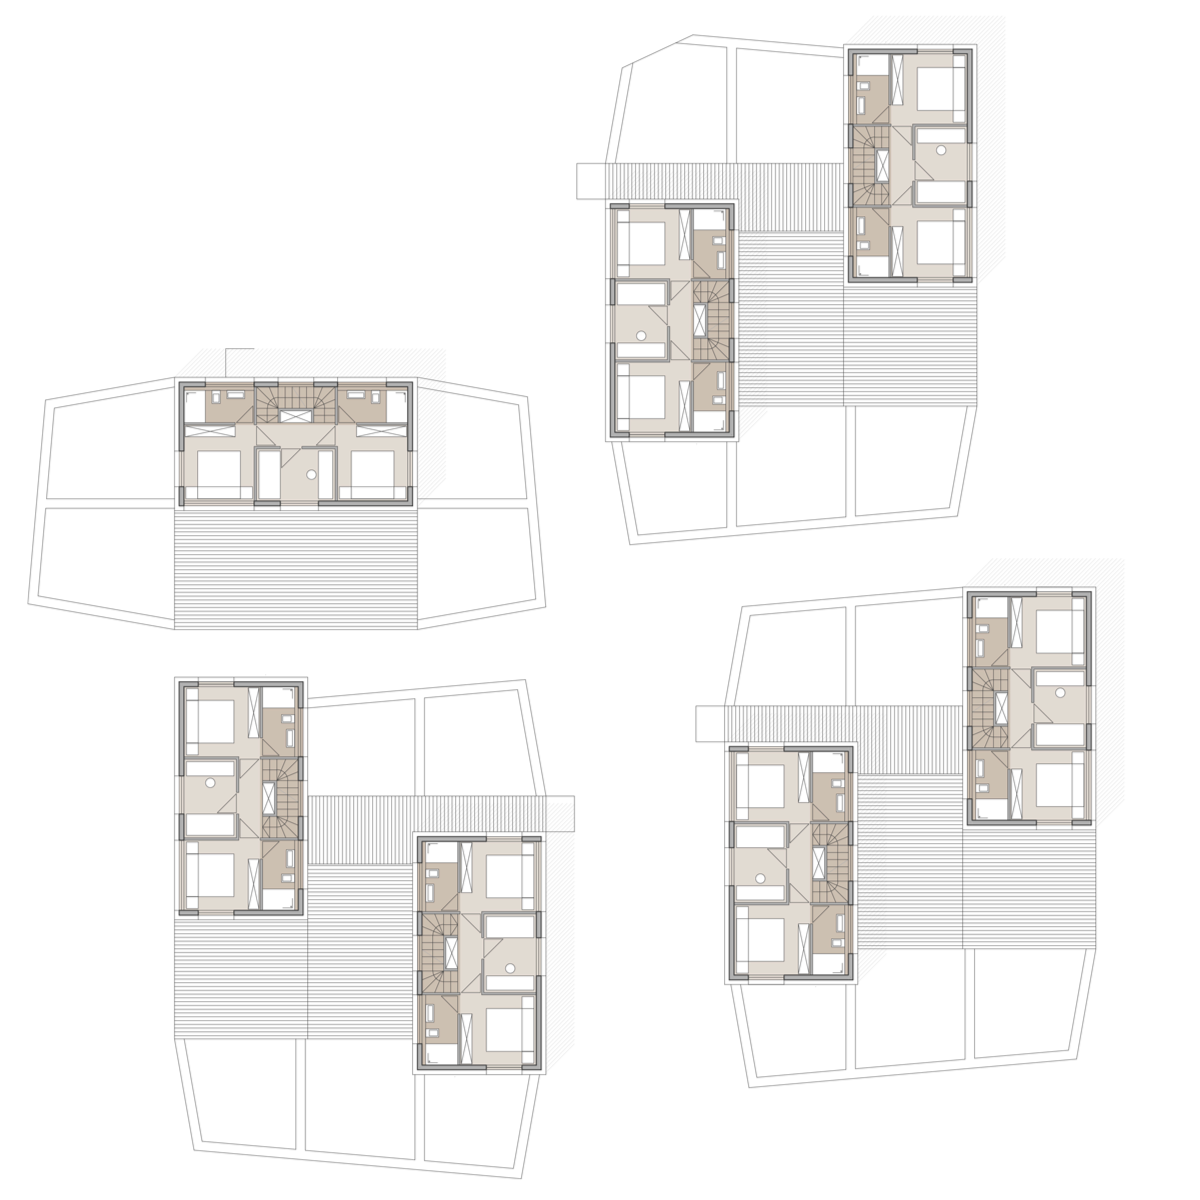
Building Less
The planning framework would allow substantially more building on the site.
The project deliberately rejects approximately half of that potential development.
Instead of maximising the permitted volume, built area is reduced in order to preserve the spatial presence of the existing landscape and maintain a meaningful relationship between architecture, vegetation and open ground.
This is not unused space.
The unbuilt areas form gardens, passages, cultivated ground, shared spaces and distances between buildings. They allow the settlement to remain porous and give landscape the same spatial importance as architecture.
Building less is therefore not treated as a loss of capacity.
It is a design decision.
Density is understood not only through how much can be built, but through how much needs to remain open for the settlement to work.
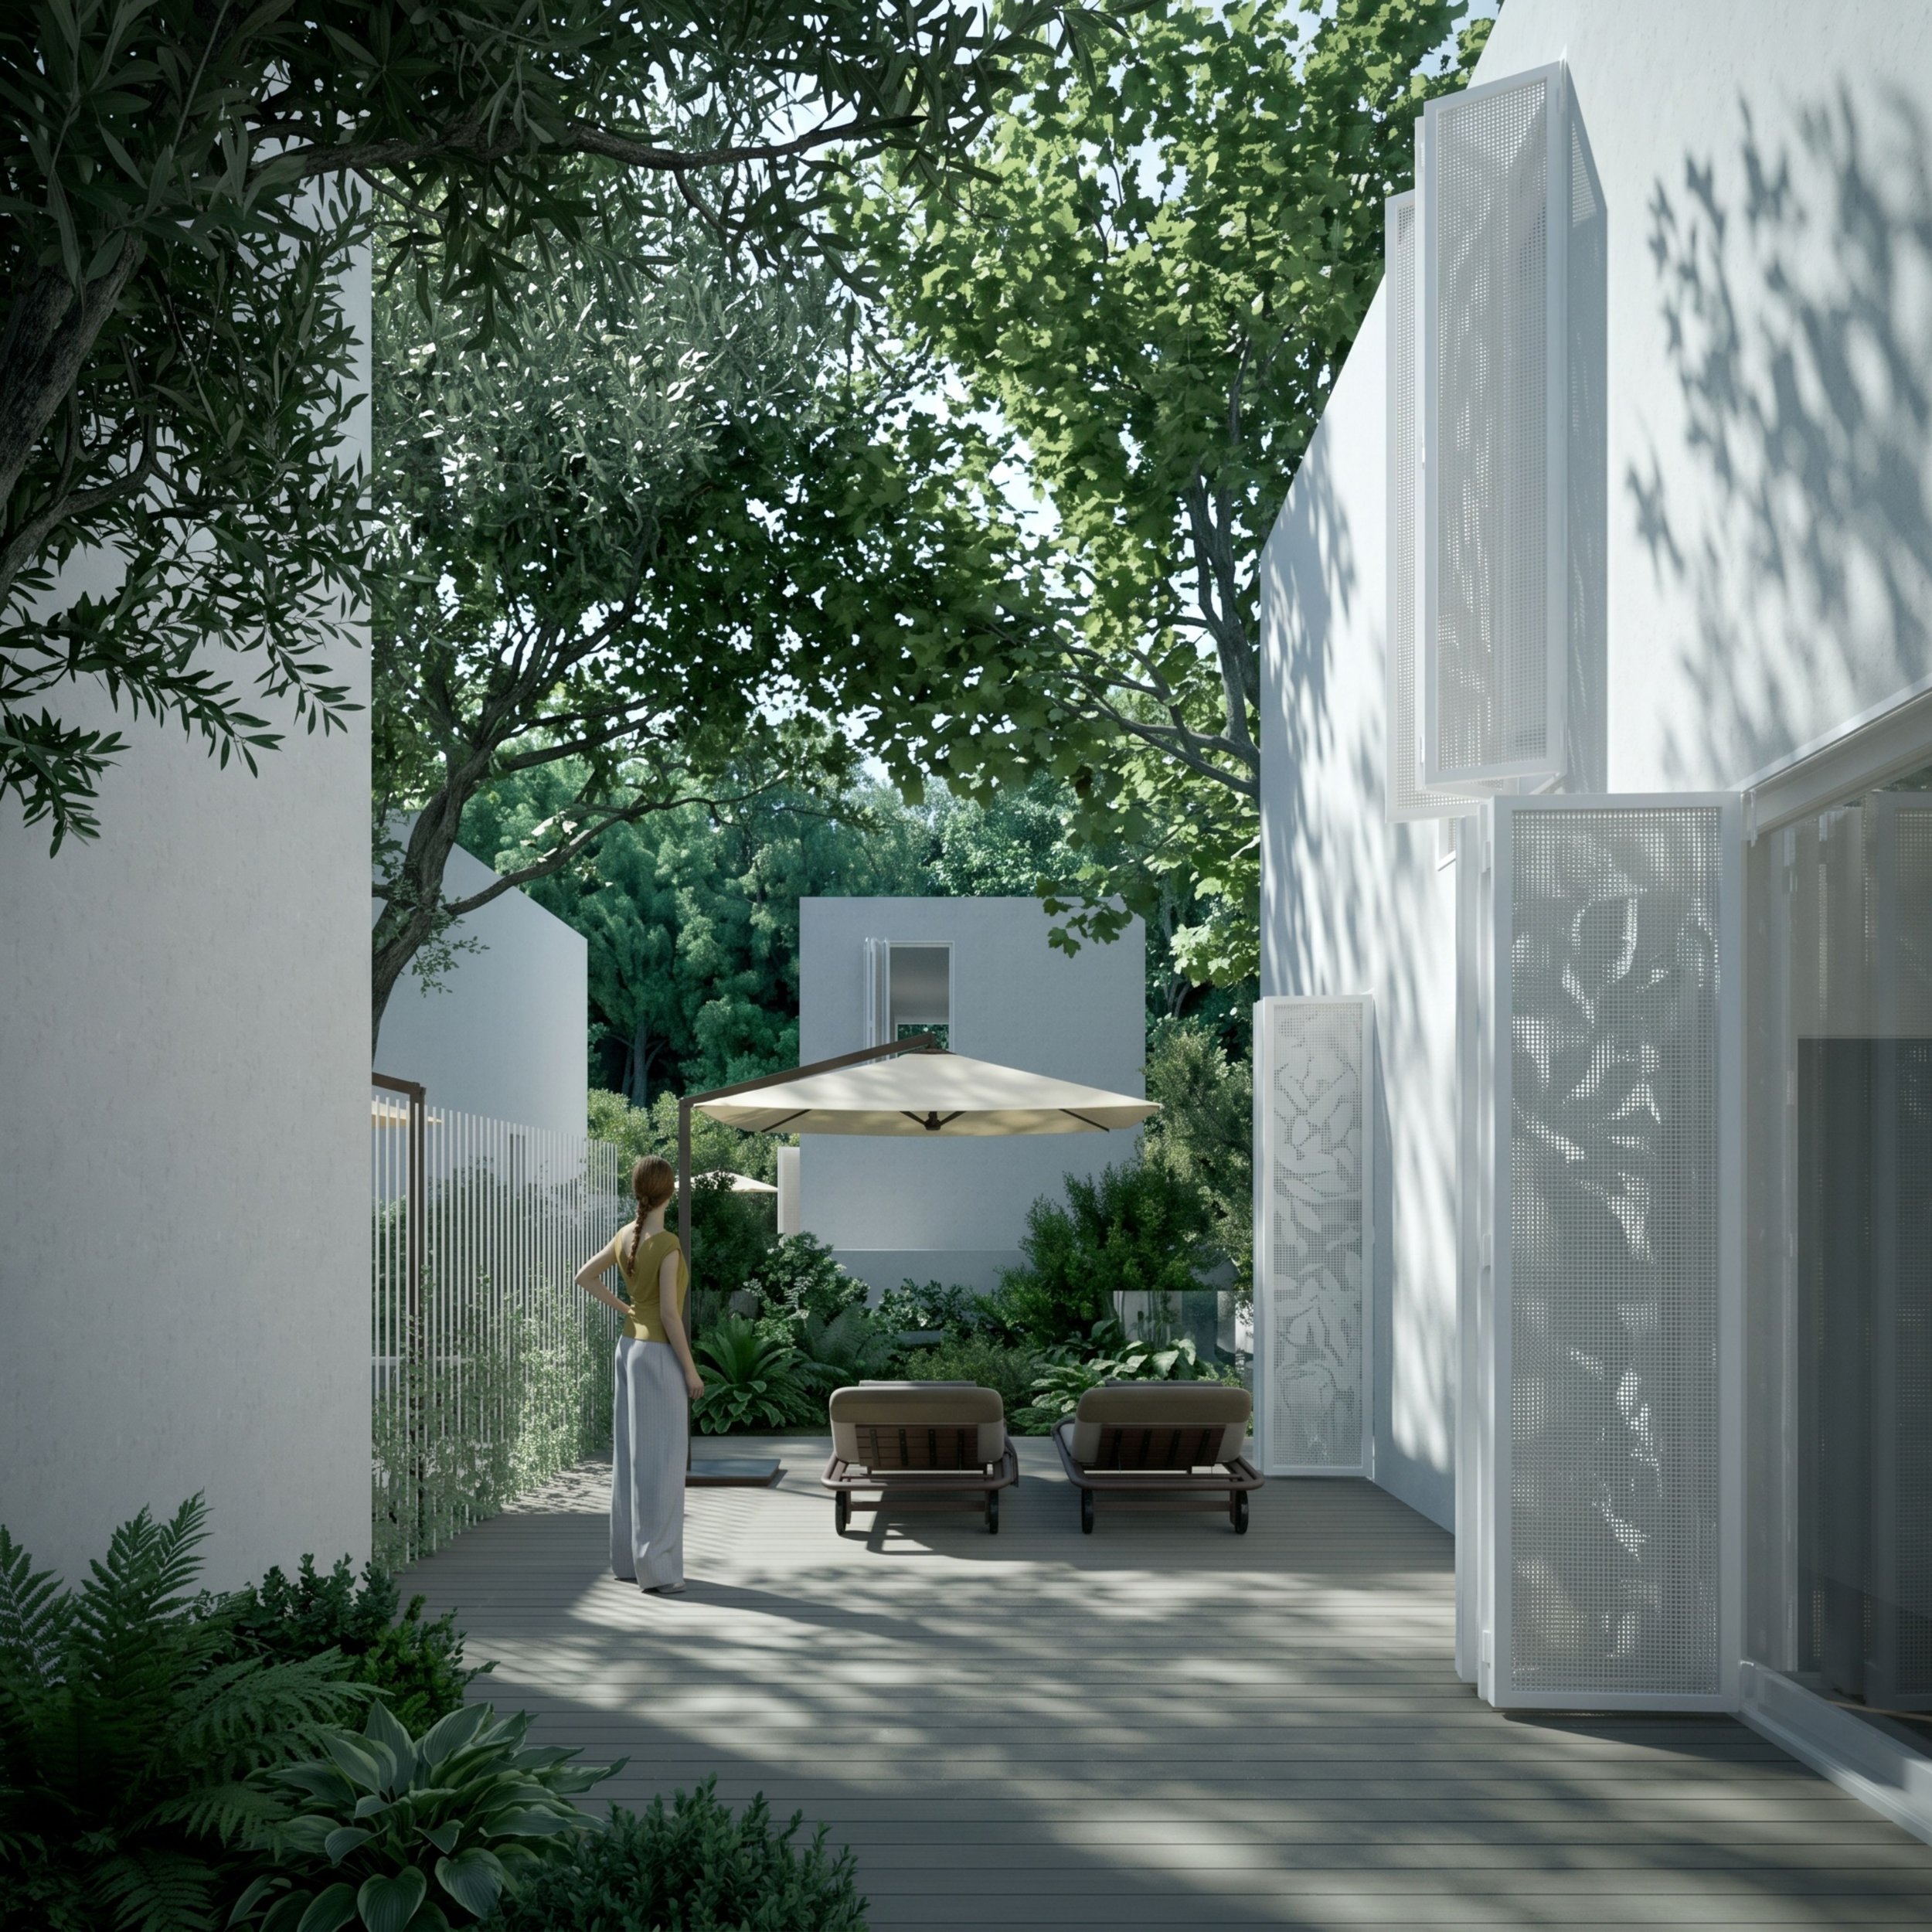
The Inhabited Void
Within the rural landscape of Dalmatia, the gumno provides another spatial reference.
Traditionally, the threshing floor was a precisely defined open space embedded within the cultivated landscape. Its importance came not from enclosure but from use. Work, gathering and collective life took place around an intentionally empty centre.
KAAMEN does not reproduce the gumno as a historical form.
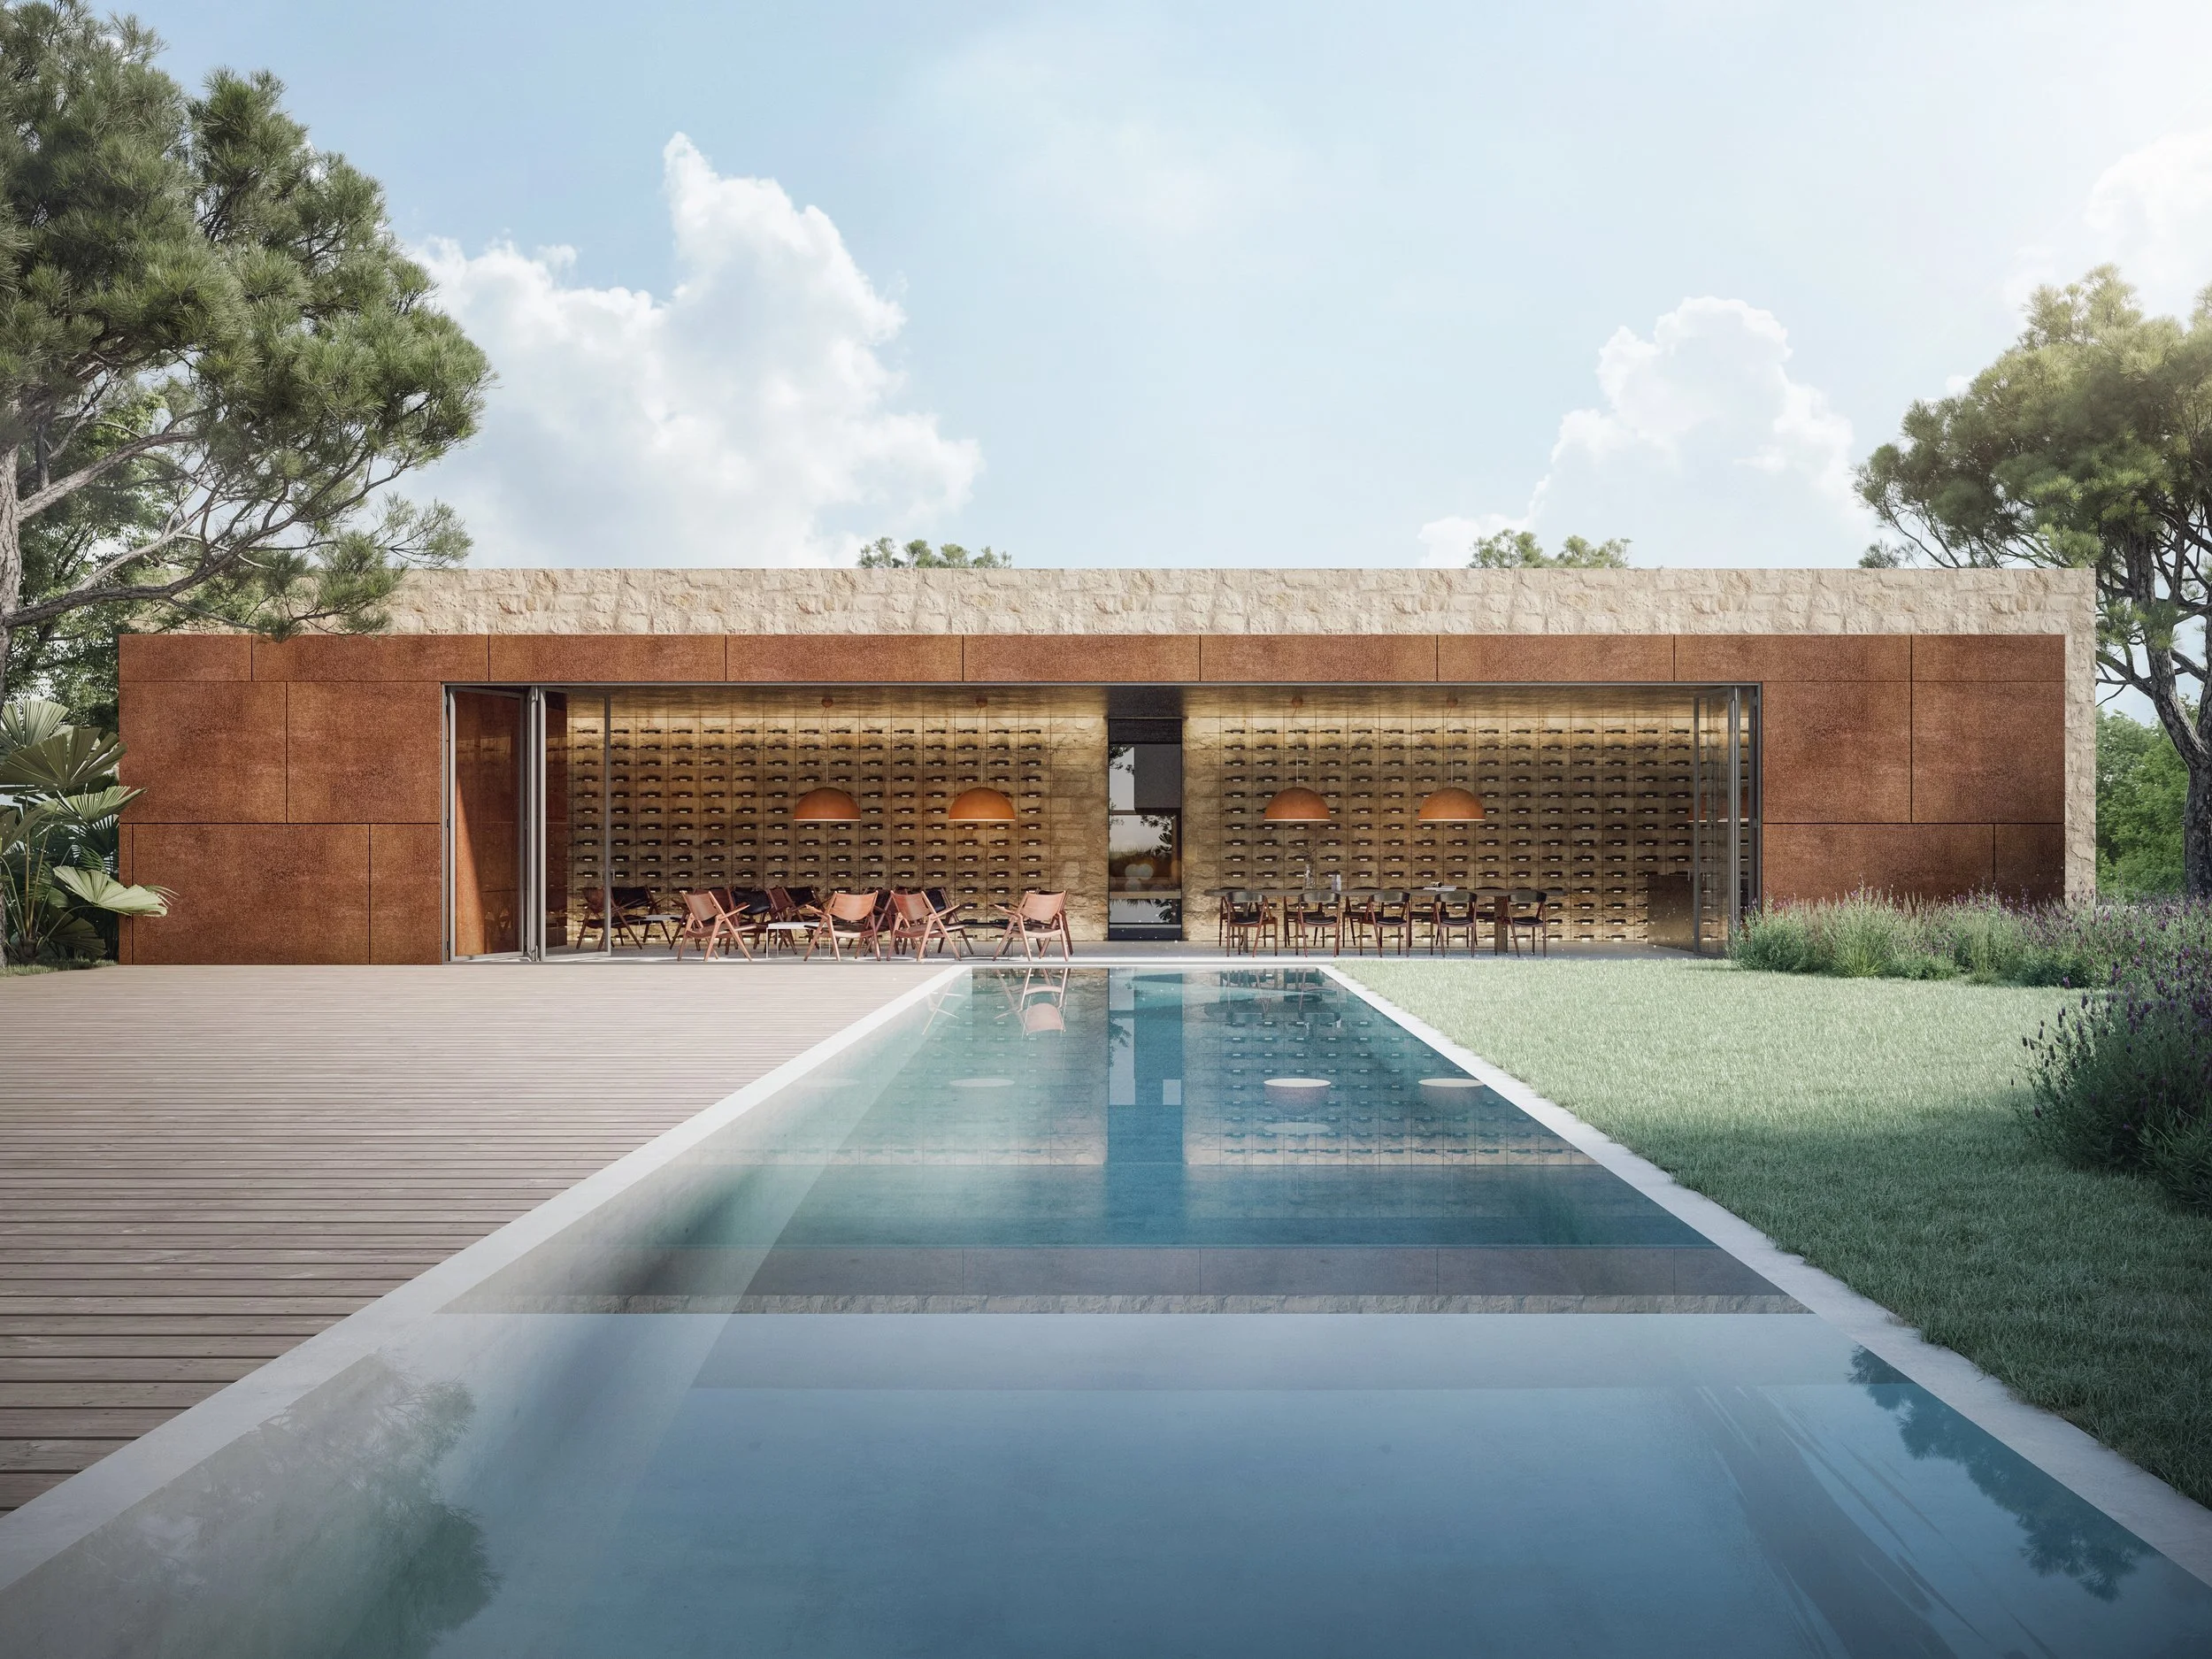
It takes from it a simpler principle: open space can organise a settlement as strongly as built volume.
Passages widen between houses. Gardens form pauses within the residential field. Larger clearings create points of orientation and encounter.
At the centre of the project, shared space forms a collective void within the more private residential fabric: a place to cross, meet, sit, gather or simply remain.
Its value lies not in a predetermined image, but in the life it can accommodate.
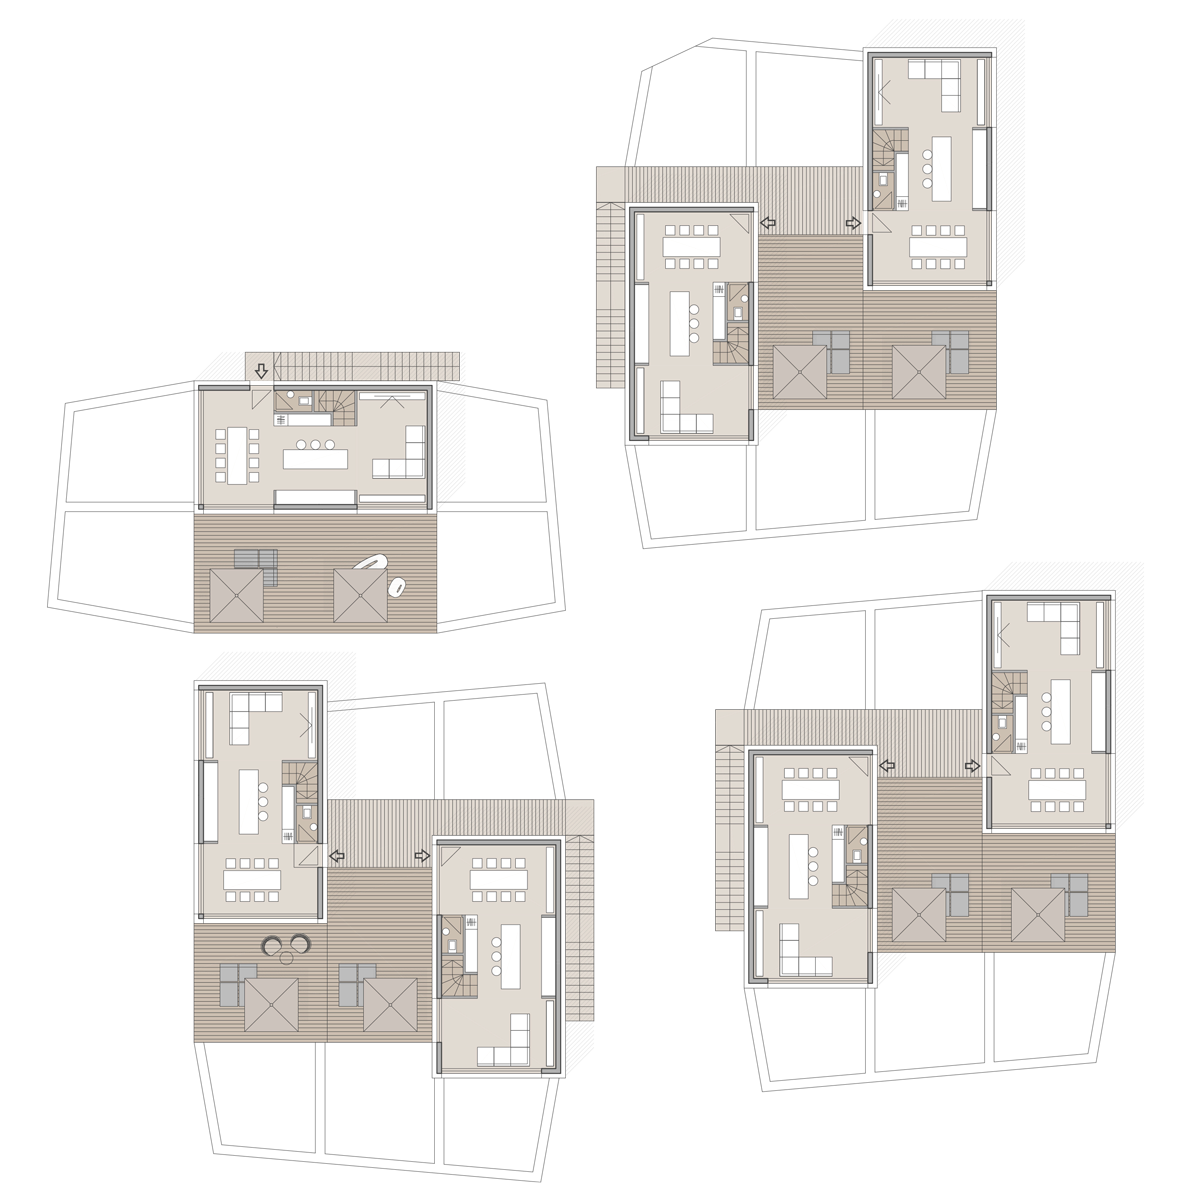
Thresholds and Proximity
The traditional dvori offer a more domestic reference.
Several simple buildings can form a larger whole around exterior space, with privacy produced gradually through paths, walls, shade, vegetation and distance rather than through complete separation.
KAAMEN works with the same principle of gradation.
A path approaches a house through a garden. A wall filters a view before defining an entrance. The space immediately outside a unit becomes part of inhabitation rather than merely circulation.
Private and shared territories remain distinct, but the boundary between them acquires depth.
Walls extend beyond interiors. Niches become places to sit. Outdoor kitchens, terraces and shaded edges continue domestic life into the garden.
This allows the houses to stand relatively close to one another without becoming a collection of isolated objects.
They belong to a larger spatial field.
From Matrix to Settlement
KAAMEN develops from a limited set of operations:
subdivision, occupation, repetition, wall, garden and void.
The cultivated landscape provides the underlying spatial logic.
Architecture translates that logic rather than reproducing its historical form.
A matrix establishes order.
Buildings occupy it selectively.
Walls define territories and continue into the landscape.
Gardens occupy the spaces between them.
Thresholds mediate between private and shared ground.
Open spaces provide orientation and places for collective life.
Repetition creates continuity, while topography, vegetation and use produce difference.
Through these operations, an abstract framework gradually becomes inhabited.
A field becomes a settlement.