LKH Graz B-Gebäude
Healthcare · Graz, Austria · EU-wide Restricted Competition · 3rd Prize · 2026
Architectural design: SUPERARCHITEKTUR
Official entrant: TDC-SKD GmbH / HP Architektur Hartberg ZT-GmbH
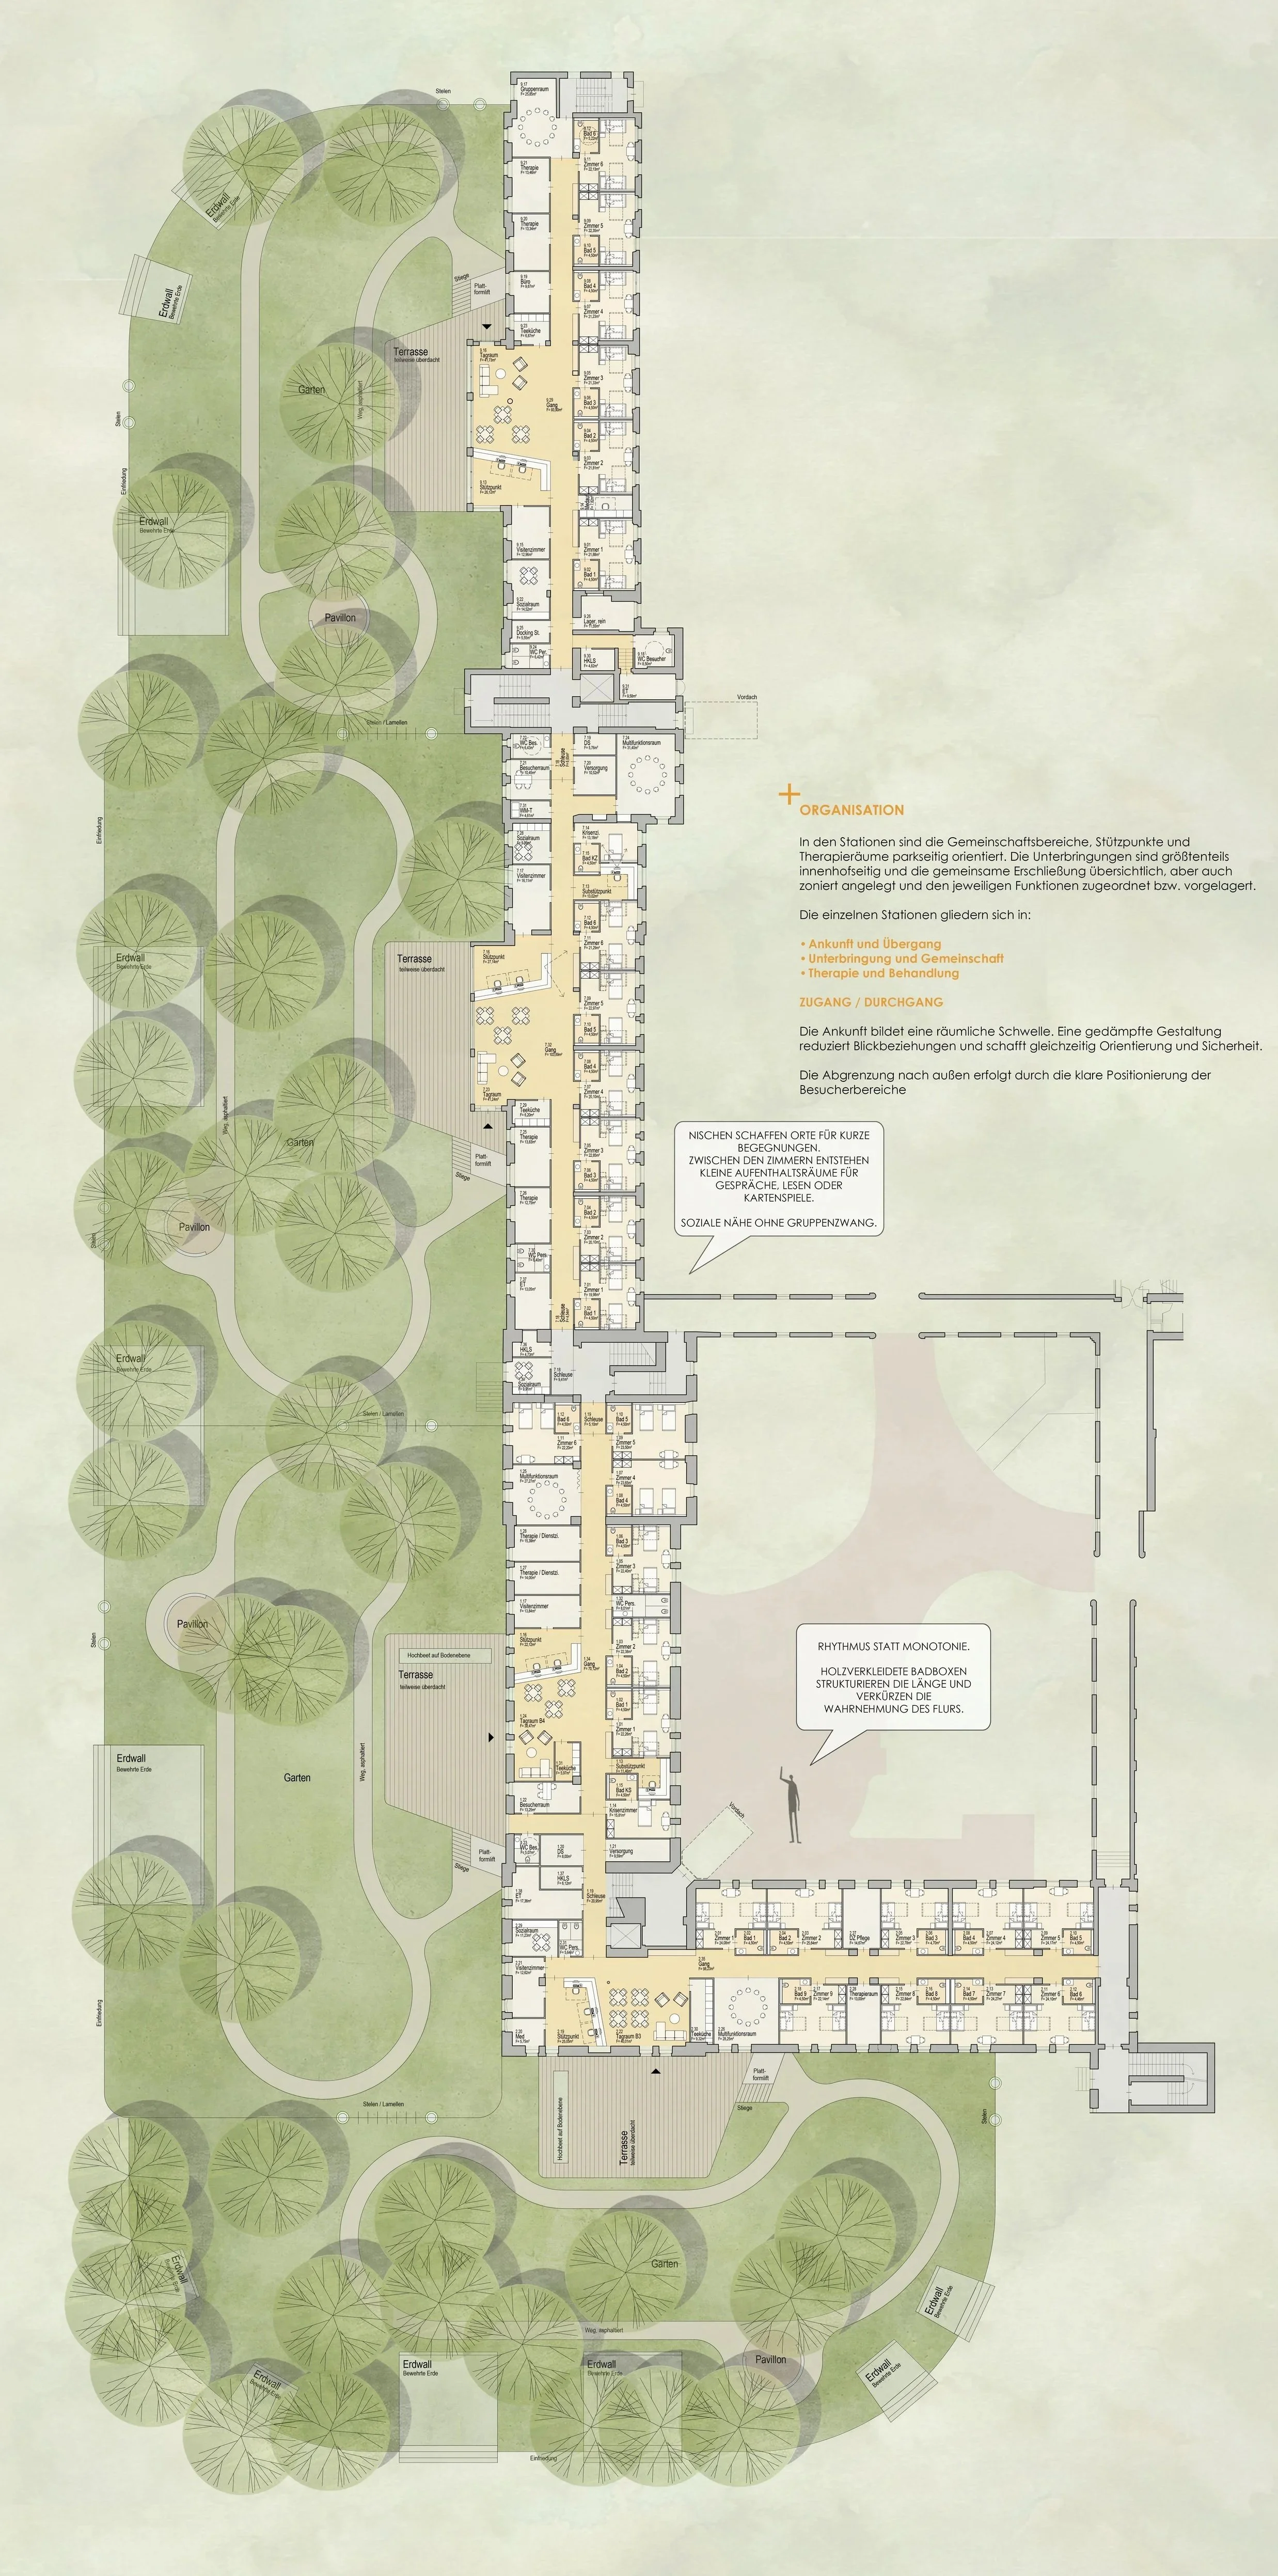
The refurbishment of the KAGES LKH Graz B Building reorganises the psychiatric wards around clear relationships between arrival, community, retreat and treatment.
The existing corridor-dominated structure is transformed into a sequence of differentiated spaces with varying degrees of activity, openness and privacy. Shared areas, staff bases, patient rooms and therapy spaces are arranged to strengthen orientation and make everyday movement through the ward more legible.
Architecture cannot replace treatment. It can, however, reduce avoidable stress, provide spatial clarity and offer patients greater choice between withdrawal, participation and movement.
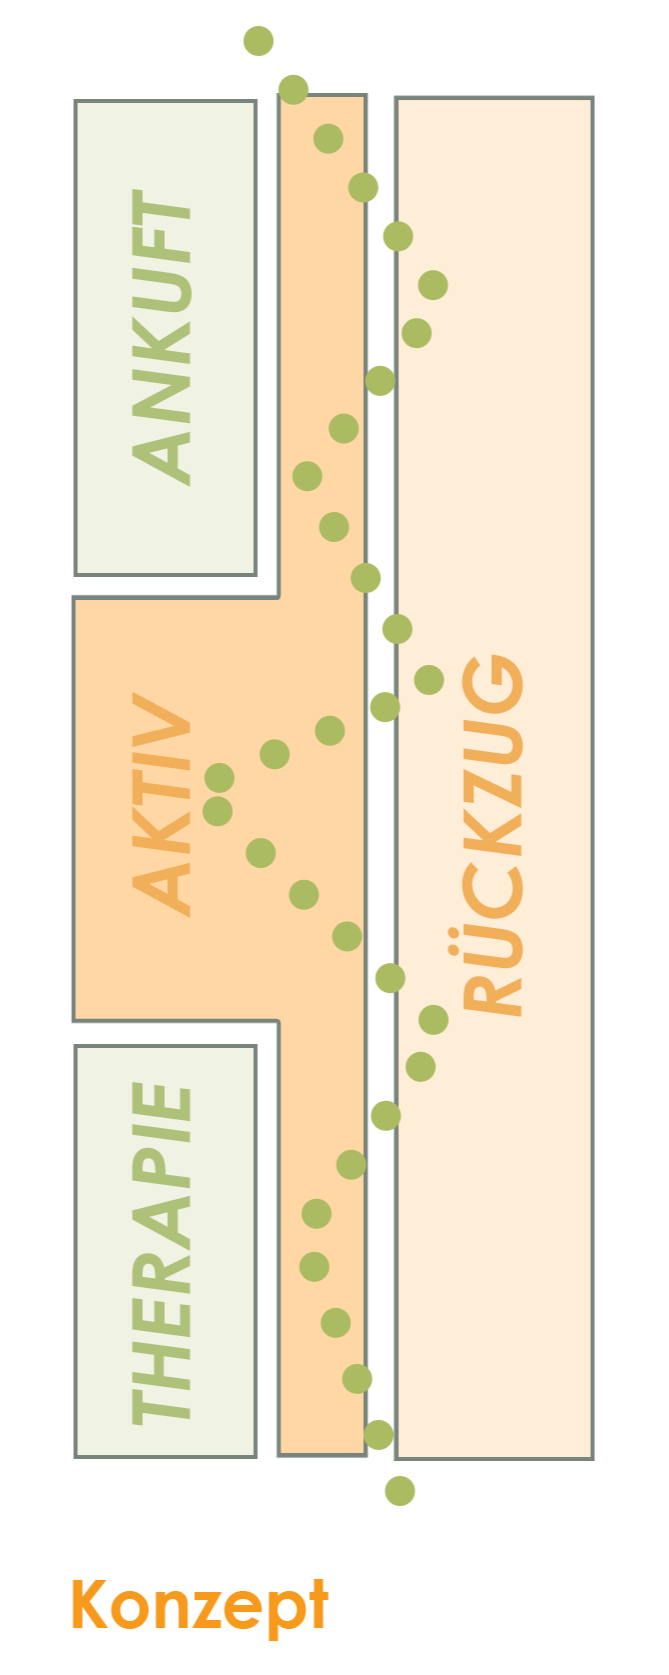
Concept
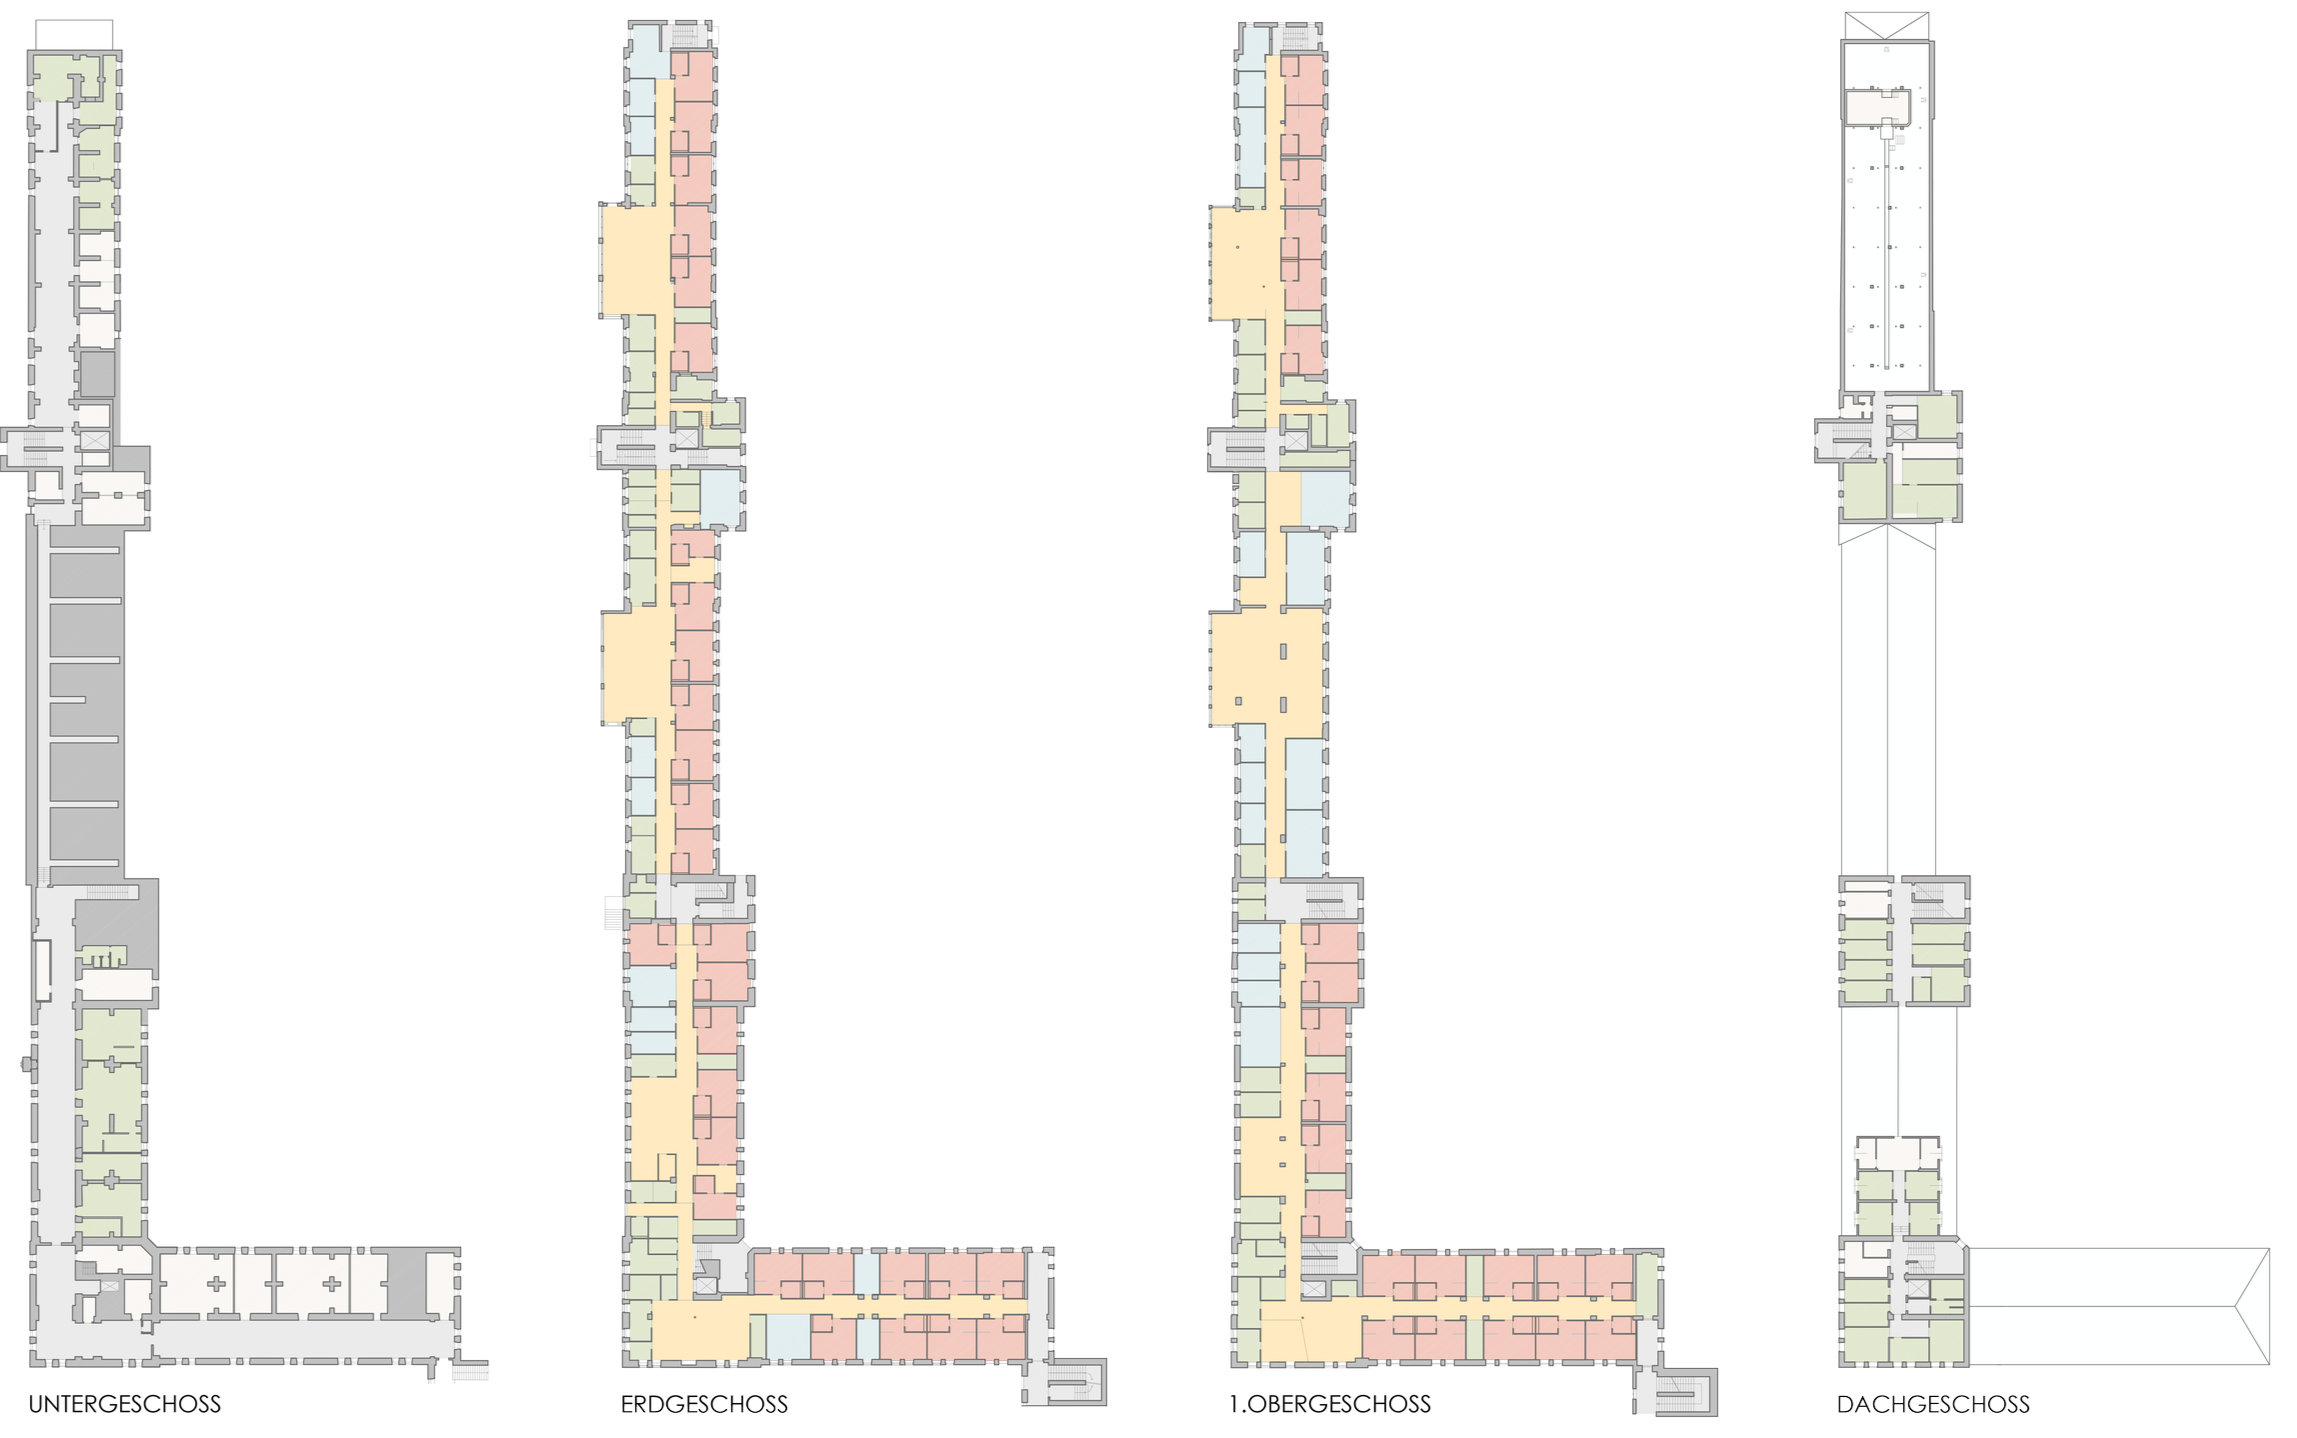
The existing B Building is characterised by long corridors, limited spatial hierarchy and weak relationships between patient rooms, shared areas and treatment spaces.
The proposal works largely within this existing structure.
Rather than treating circulation as residual space between rooms, the project uses it to establish a sequence of recognisable places. Calm central areas are complemented by more active peripheral zones, while transitions between public, communal and private space remain clearly legible.
The aim is simple: to create an environment that is easy to understand, calm in character and supportive of the everyday routines of patients and staff.
Organisation
Each ward is organised around three spatial sequences:
Arrival & Transition
Accommodation & Community
Therapy & Treatment
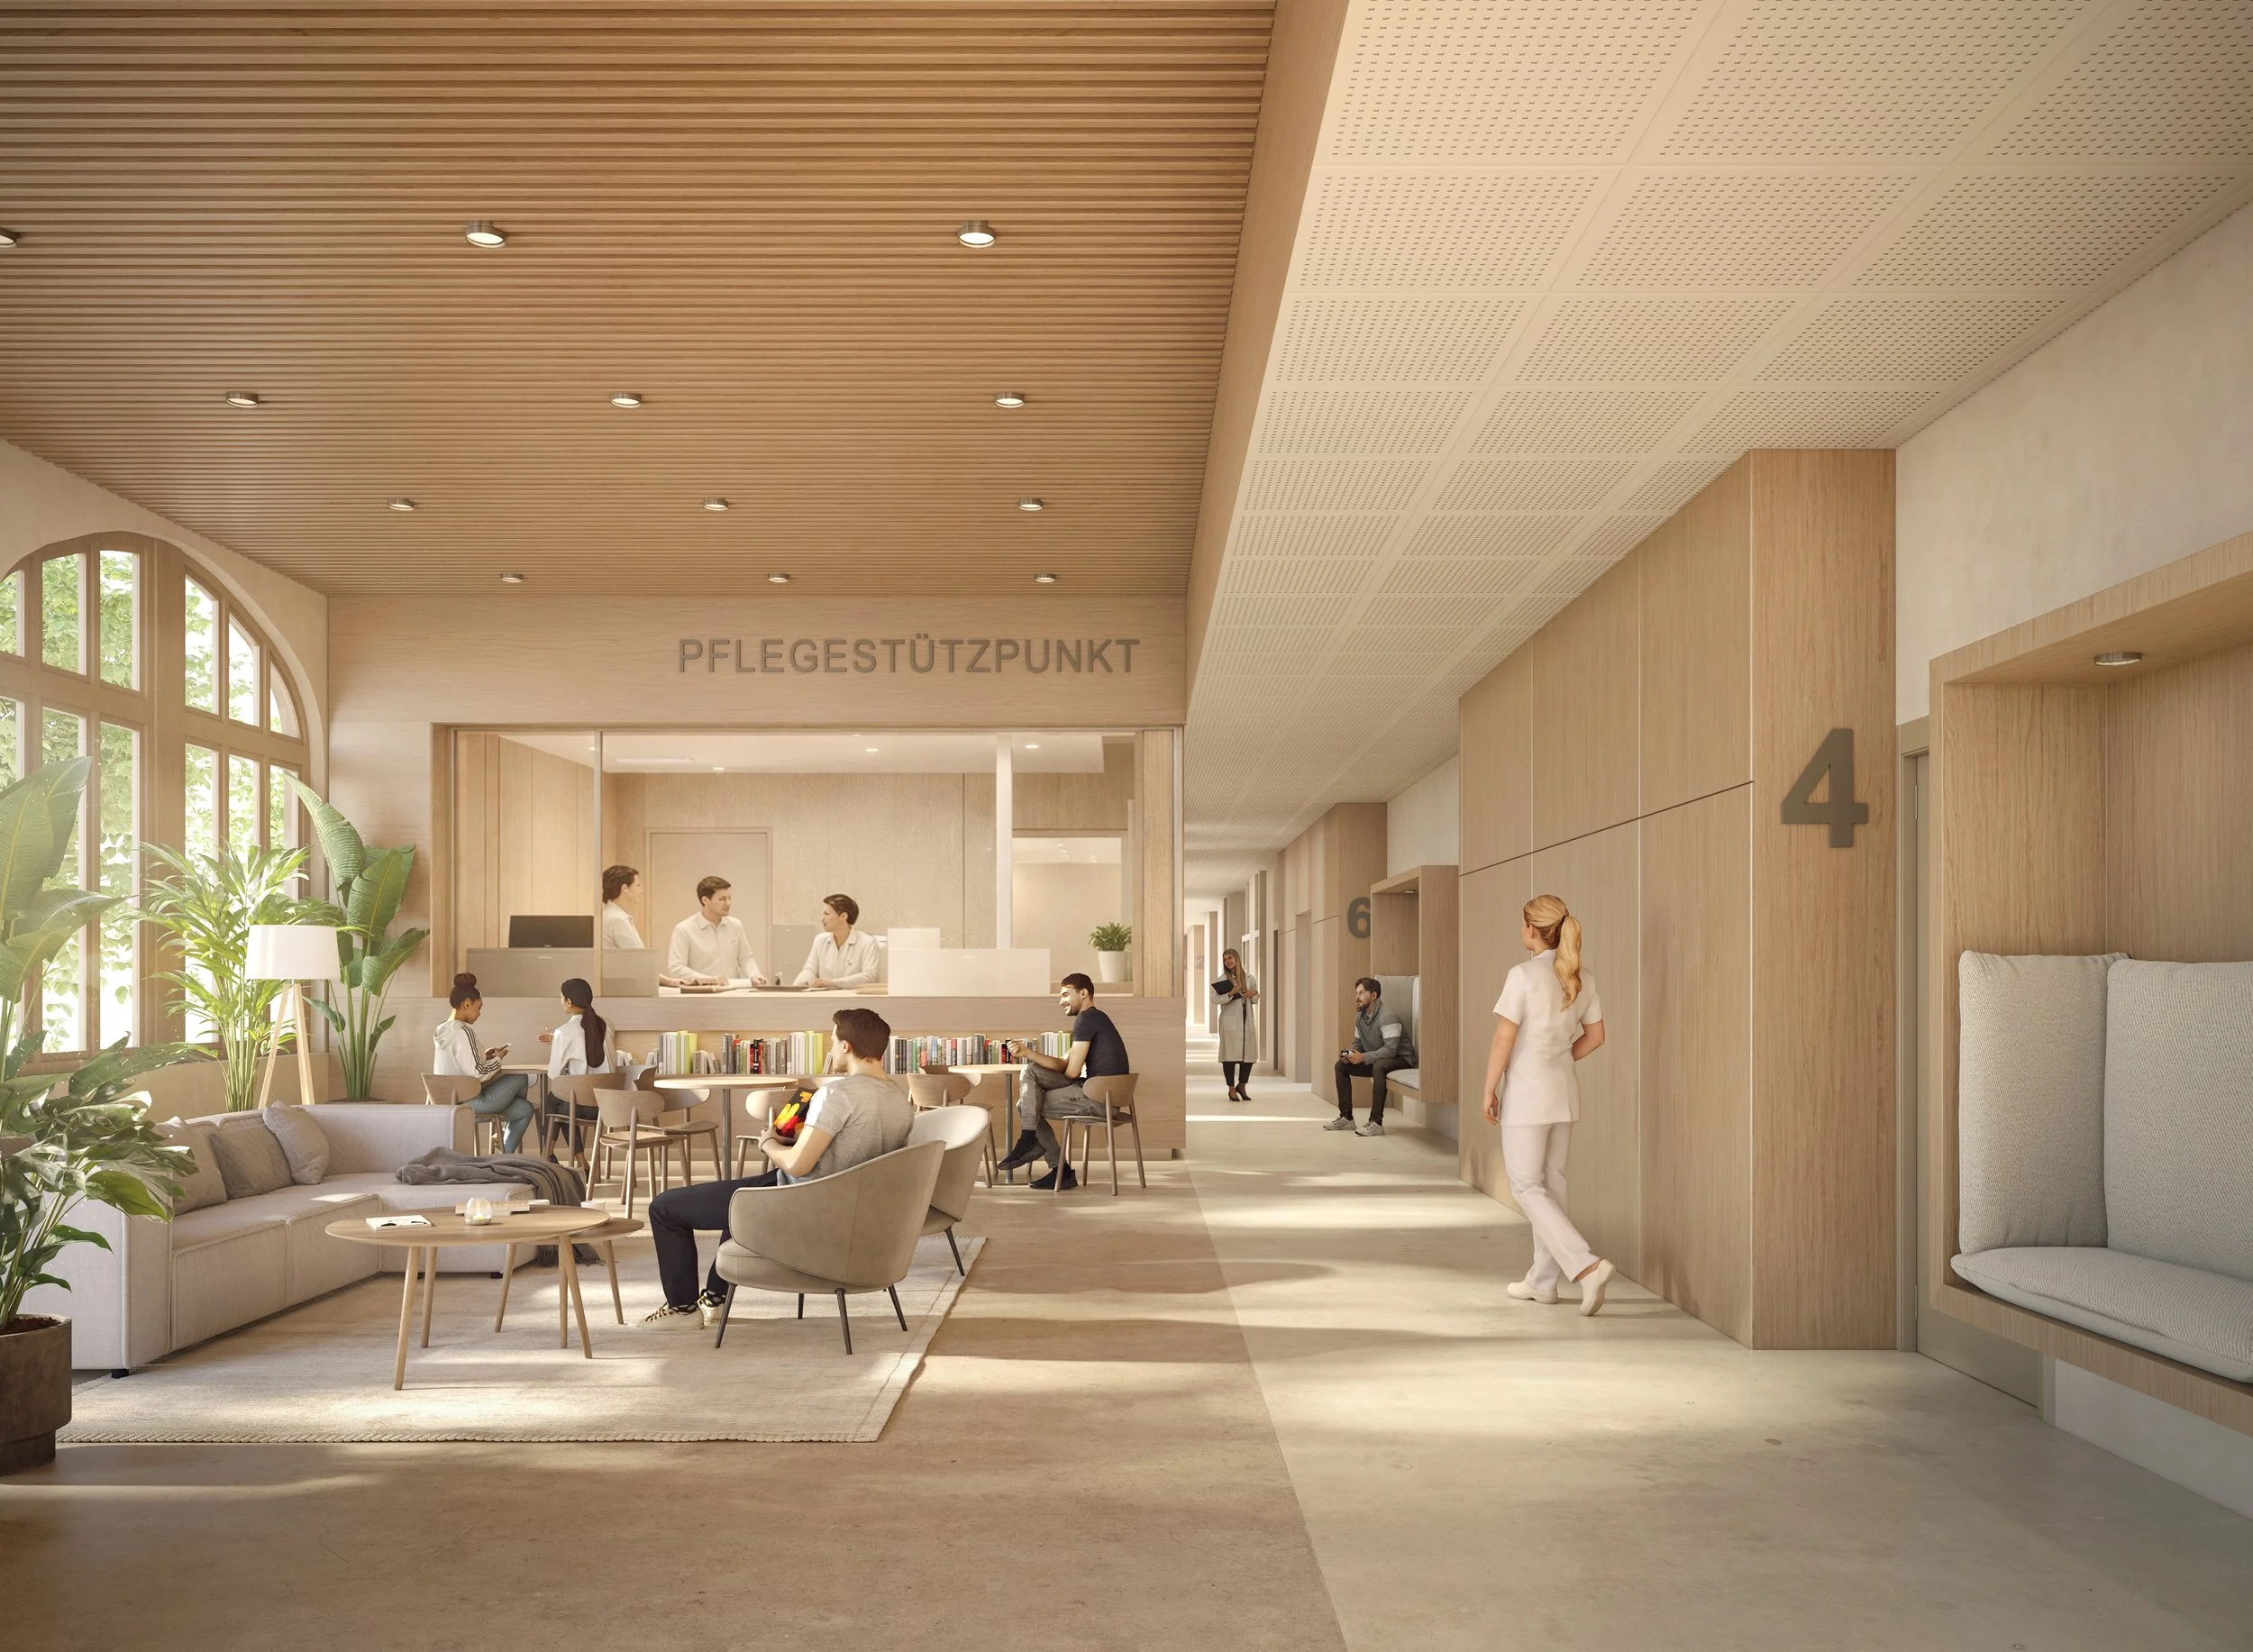
The central day room forms the social centre of the ward and remains visually connected to a clearly positioned staff base.
Patient rooms provide retreat, while widened circulation zones and niches offer places to sit, read, talk or spend time outside the room without having to enter a larger communal space.
Therapy and group rooms are clustered into clearly defined areas that can operate independently or in combination.
This creates a range of spatial conditions rather than a simple opposition between private room and shared room.
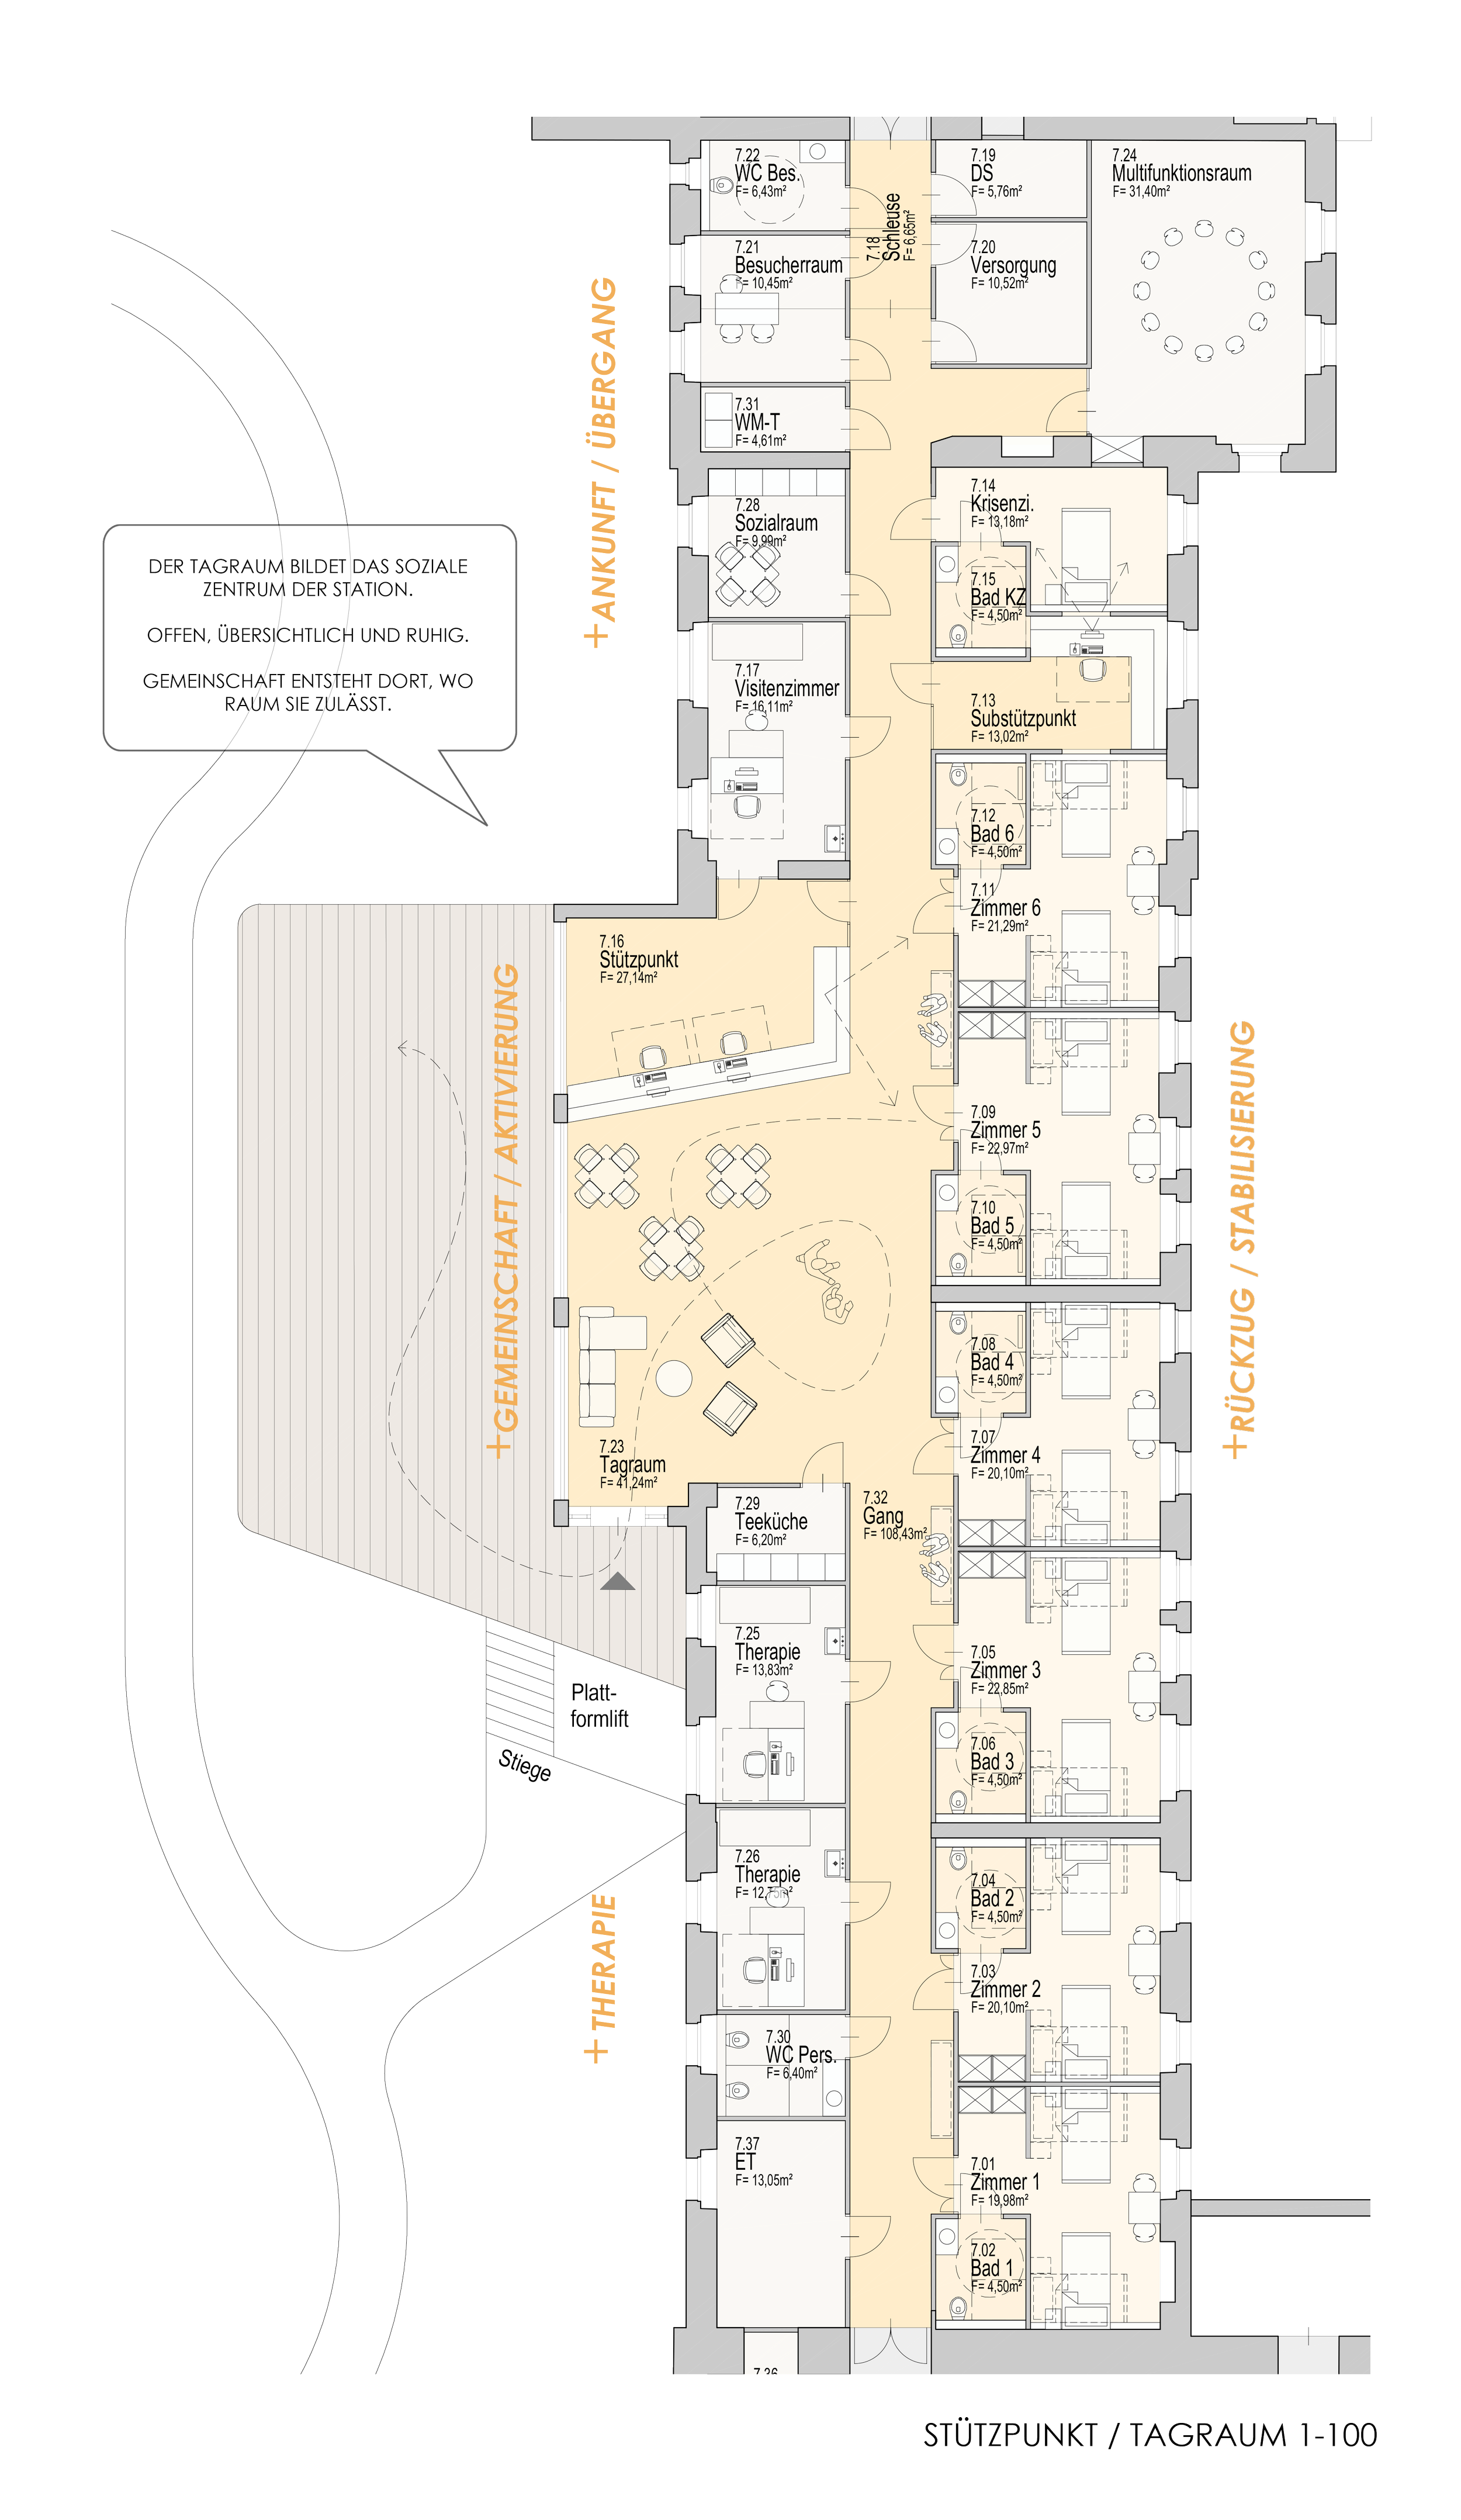
Circulation & Orientation
Arrival is treated as a spatial threshold.
Changes in daylight, material, ceiling height and enclosure help distinguish different parts of the ward and reduce the perceived length of the existing corridors.
Visitor areas are positioned clearly, and transitions between more public, communal and private zones remain easy to understand.
The corridor therefore does more than connect rooms.
It becomes part of the spatial organisation of everyday life within the ward: a sequence of movement, orientation, pause and informal occupation.
Landscape
The surrounding park is treated as part of the daily environment of the wards rather than as a view from the building.
Each ground-floor ward has direct access to its own outdoor area. Existing mature trees are retained to provide shade and reduce summer overheating, while continuous loop paths allow movement without dead ends.
Small pavilion-like seating areas offer places for withdrawal or informal contact.
Planting separates areas with different security requirements without turning these boundaries into overtly defensive elements.
Building and landscape therefore work together to provide different possibilities for movement, retreat and social interaction.
Material Concept
The material strategy is based on spatial clarity, acoustic comfort and reduced sensory stimulation.
Light natural materials, matte surfaces and restrained tones create a calm, non-institutional atmosphere.
Timber-clad bathroom volumes structure the circulation areas, while slatted timber ceilings mark important communal spaces and contribute to acoustic comfort.
Controlled daylight, acoustic surfaces and a limited material palette reduce unnecessary visual and acoustic noise.
Materials are selected to balance durability and ease of maintenance with a sense of warmth, stability and domestic scale.
The objective is not to make a hospital look like something else, but to make its necessary spaces more understandable, humane and comfortable to inhabit.