
BG / BRG Gerasdorf
Education · Gerasdorf, Lower Austria · EU-wide Open Competition · 2024
Drei Höfe + Drei Regale
A school is a small town — only with a more precise timetable.
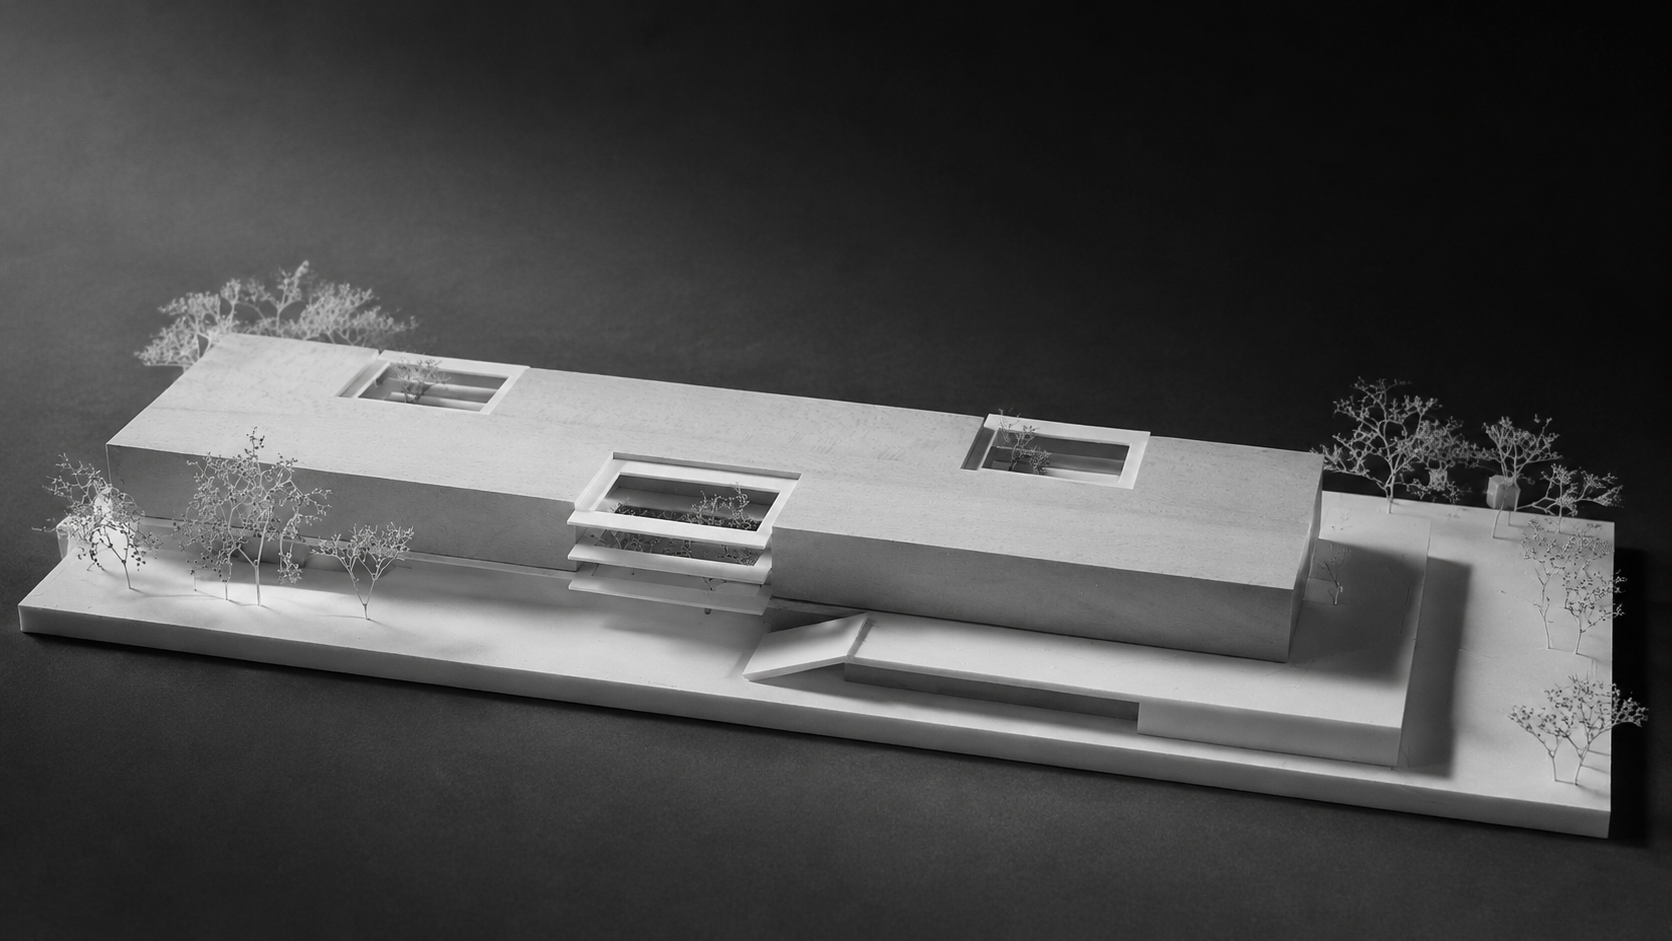
The new BG / BRG Gerasdorf brings teaching, administration, library, dining, music, after-school care and sport together in one clear, elongated building.
The different functions are arranged as distinct neighbourhoods along the length of the site. Each has its own character, while remaining part of a shared whole. The organisation is simple enough to understand without a map — useful in a building where almost everyone changes rooms at the same time.
The Shared Ground
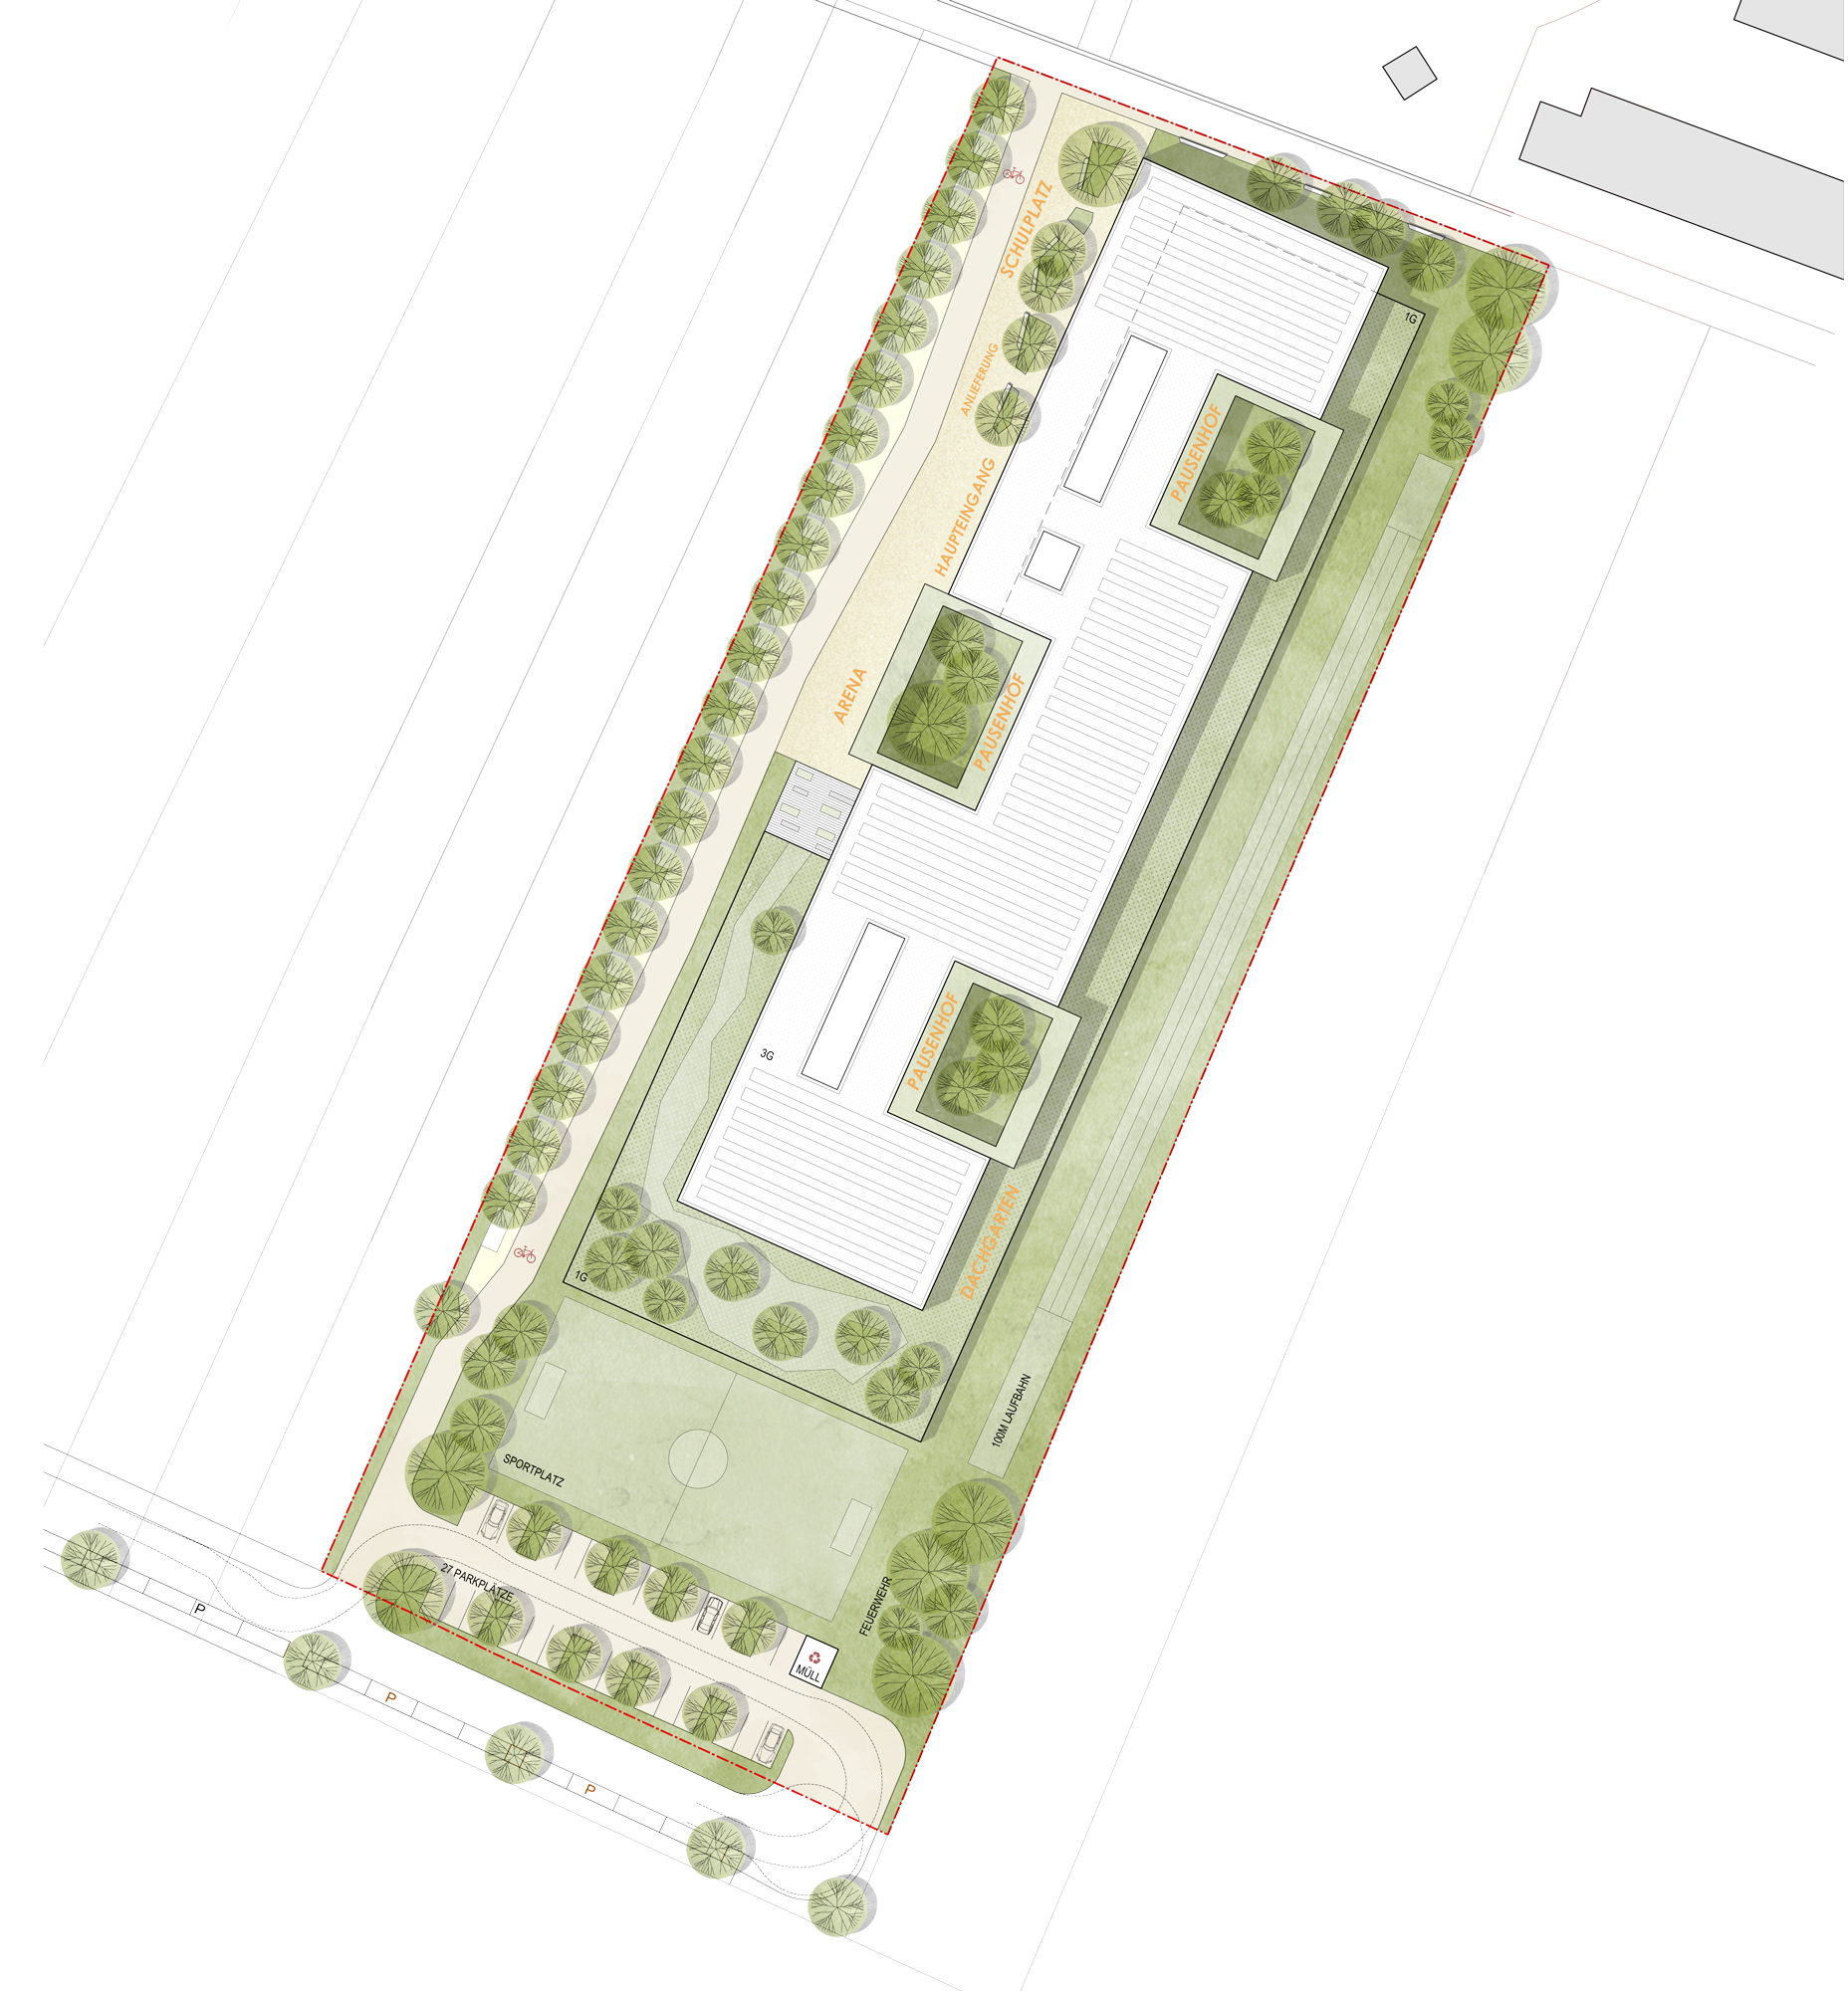
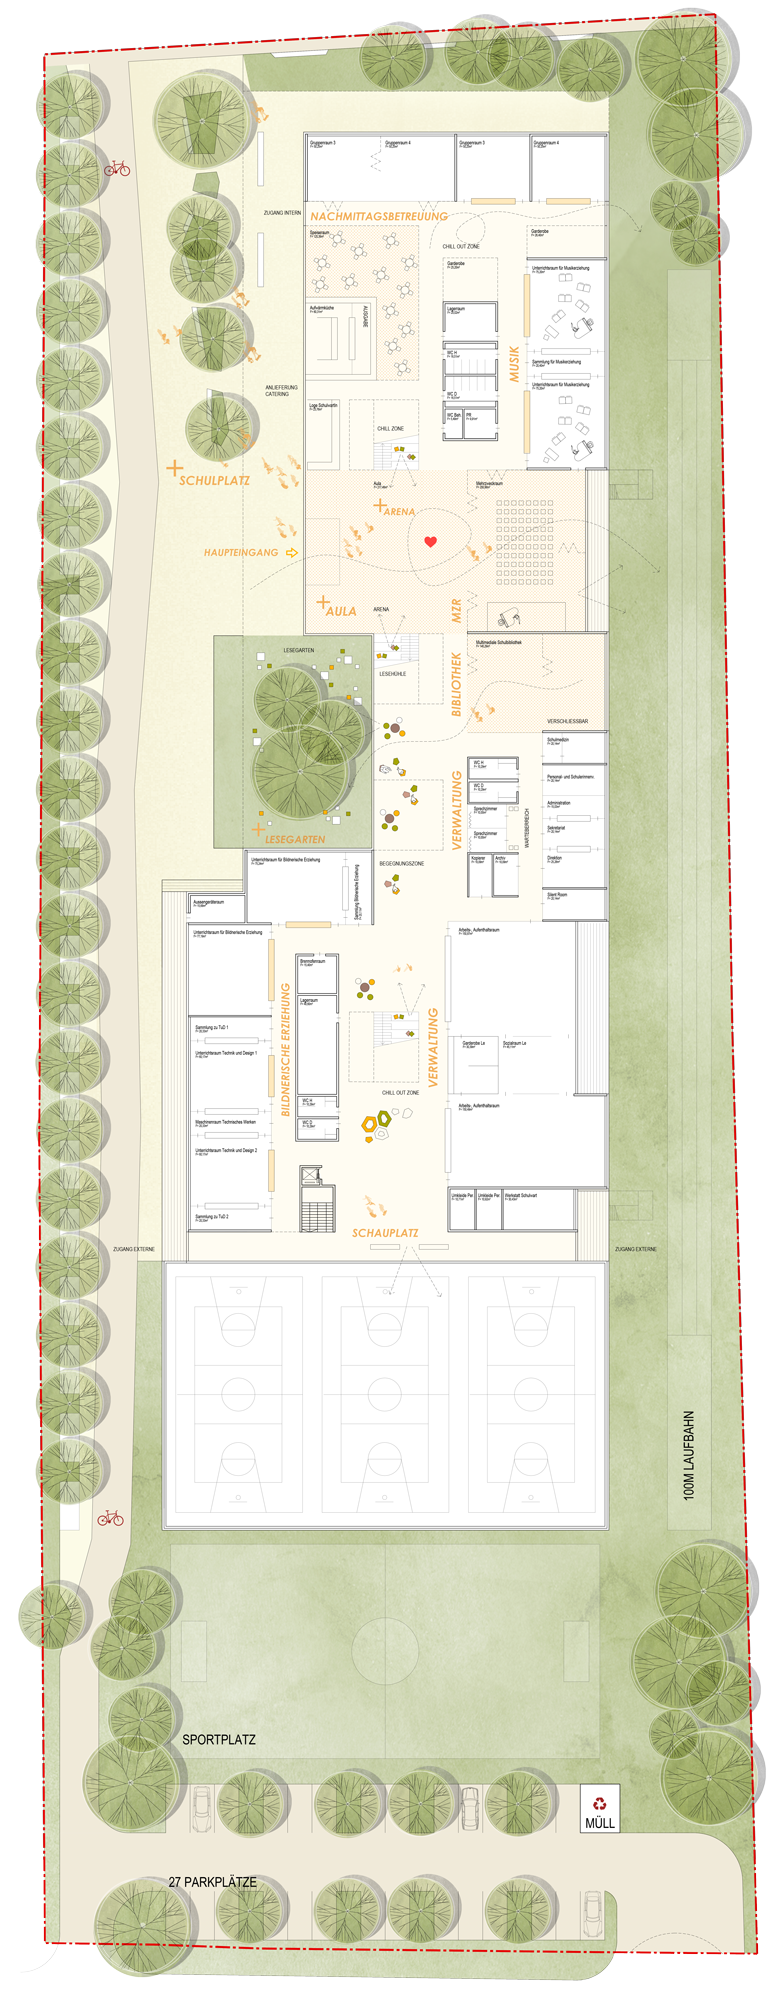
A generous school forecourt forms the address towards the west. From here, students, teachers and visitors enter directly into the aula: the social and spatial centre of the school.
Together with the adjoining multipurpose room, it can accommodate everyday school life as well as assemblies, performances and larger events. The two spaces can work separately or become one.
The dining hall and school buffet open towards the aula, making lunch part of the life of the building rather than an isolated function. The library lies opposite the planted reading garden, offering a quieter place to read, work or retreat. Administration is centrally positioned and easy to reach, while spaces for art, making, music and afternoon care complete the shared ground floor.
Three Courtyards
Three generous courtyards are cut into the long volume. They bring daylight deep into the centre of the building and divide its length into recognisable places.
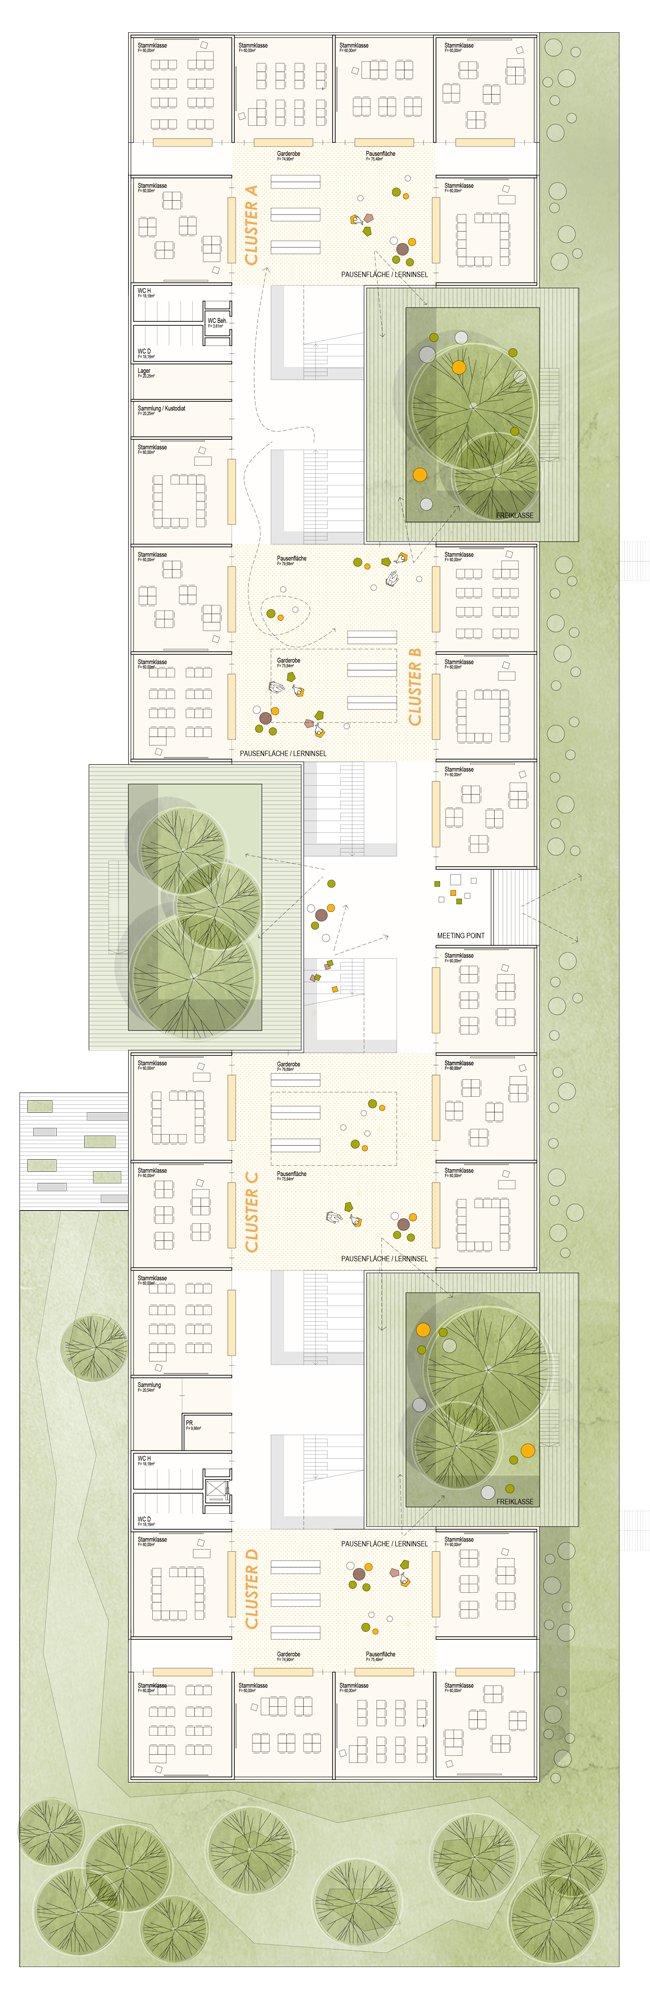
The central, west-facing courtyard reaches down to the ground floor and becomes a planted reading garden beside the library. The other two form elevated green outdoor rooms on the first floor, extending learning beyond the classroom.
Each courtyard is surrounded by planted terraces — the three green “shelves” of the project. They provide shade, improve the microclimate and create additional habitats for plants, insects and, occasionally, students looking for a quiet corner.
Learning in Clusters
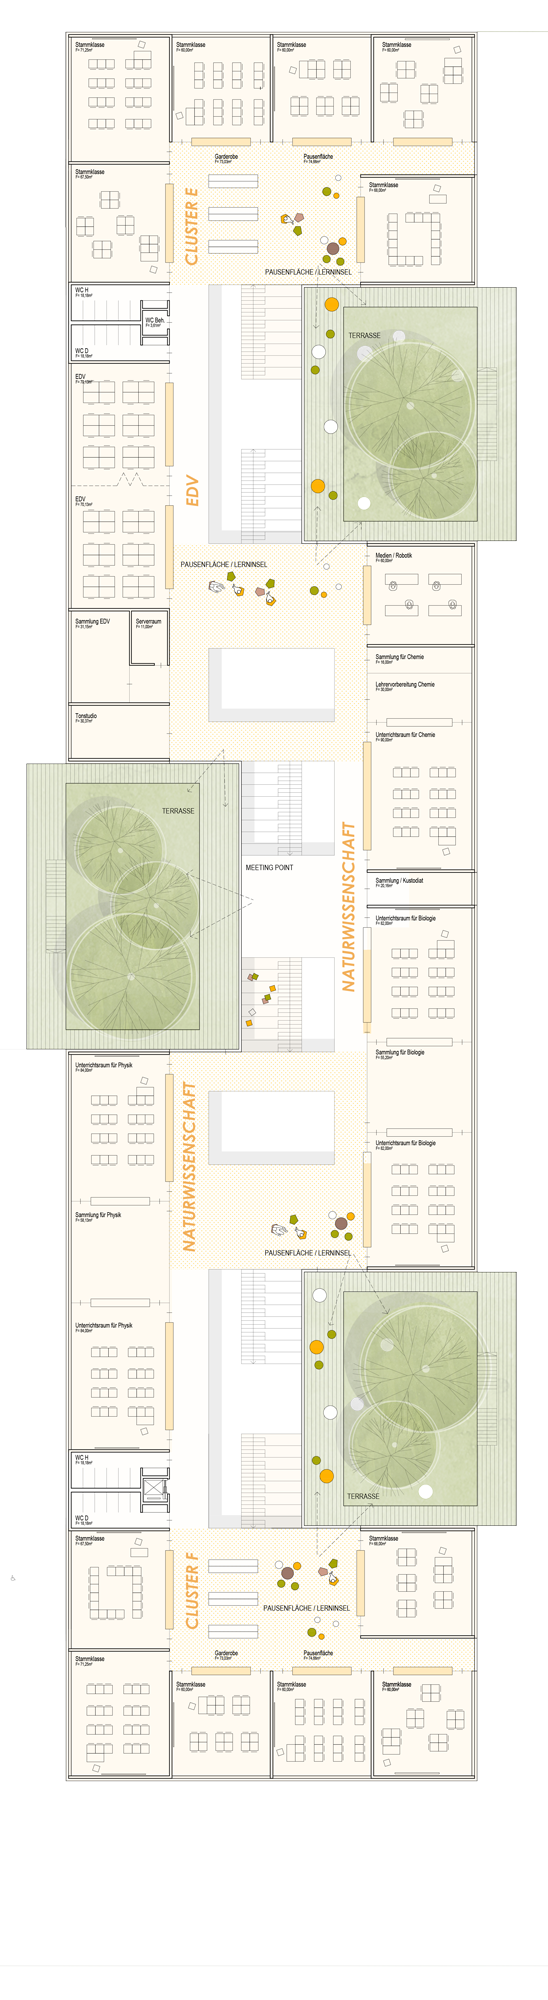
The first and second floors are organised into six self-contained learning clusters.
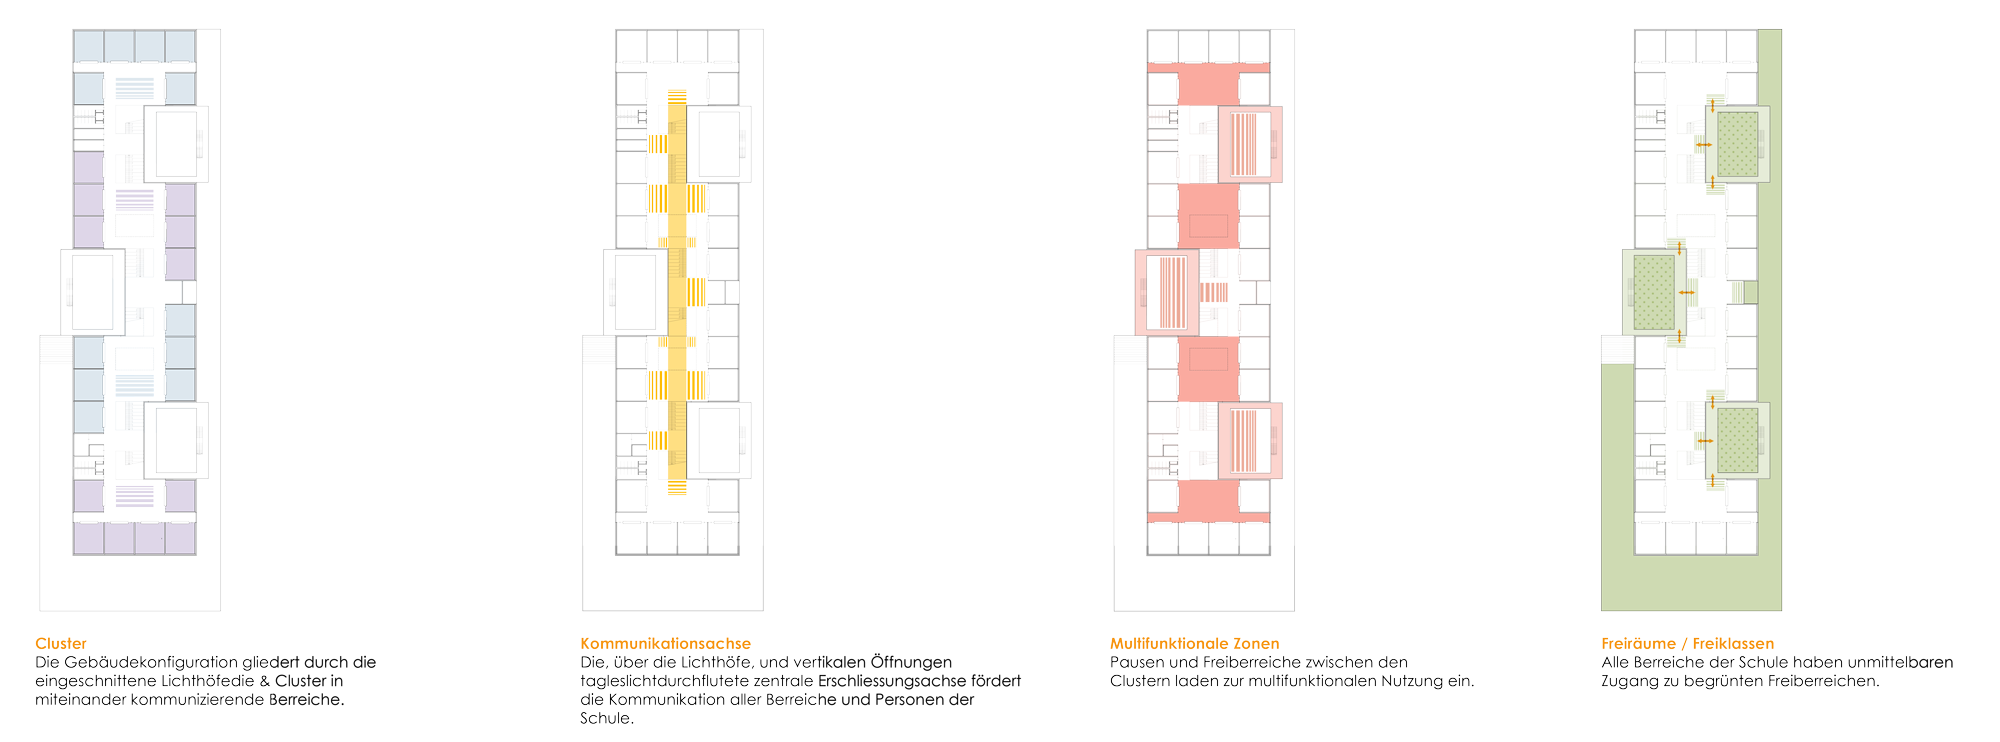
Classrooms are grouped around flexible shared areas for learning, breaks and informal exchange, complemented by smaller places for retreat and concentration. Every shared cluster space has a visual connection to the outside and opens directly onto the courtyards and their terraces, bringing daylight, fresh air and greenery into the everyday learning environment.
The corridor is no longer simply the space between lessons. It becomes part of learning.
Specialist teaching rooms are positioned centrally on the second floor. Their location makes them easy to reach from all six clusters while concentrating rooms with particular technical and spatial requirements in one clearly organised area.

Stairs to Stay On
At the centre of the building, broad seating stairs connect all three levels within tall, daylit spaces.
They are stairs, but not only stairs. They are places to meet, wait, talk, observe or sit down between lessons. Openings between the floors create visual and acoustic connections throughout the building, allowing school life to remain visible across different levels.
Circulation is allowed to do more than circulate.
Sport in View
The triple sports hall is located at the southern end of the site and partly embedded in the ground. Natural light reaches deep into the halls, while large internal openings provide views from the central ground-floor areas.
Sport is not hidden away in the basement. Movement and activity become visible parts of everyday school life.
The result is a school structured by clear routes and enriched by places to pause: three courtyards, three green shelves and many ways to meet in between.
Heavy Below, Light Above
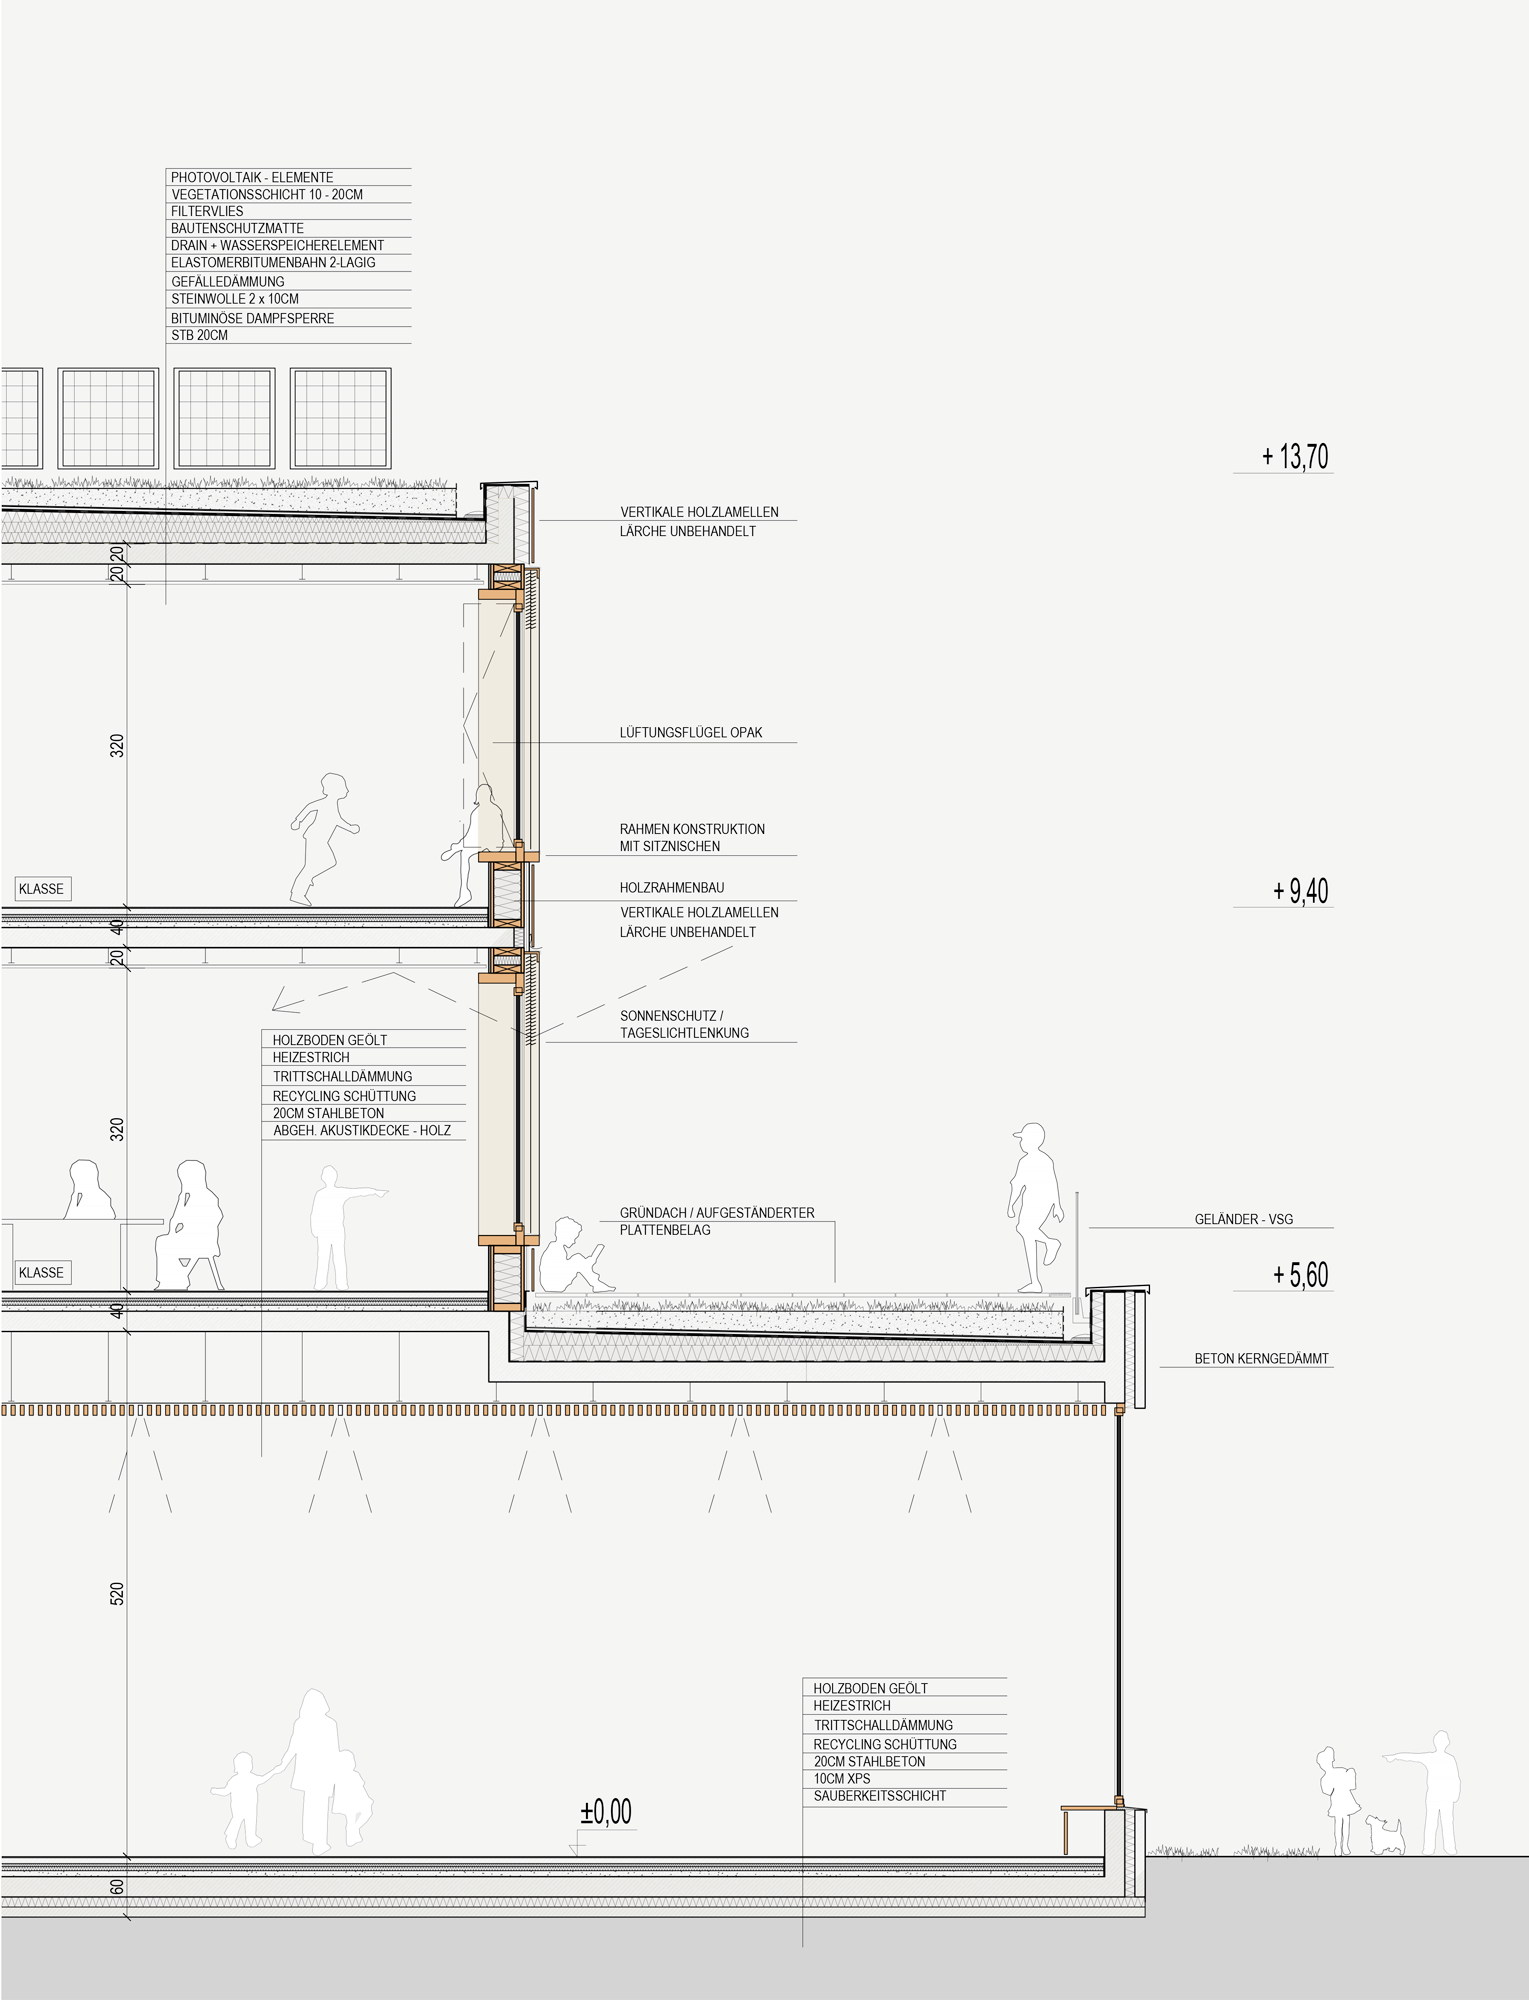
The construction follows a clear material logic.
The ground-floor base is built in core-insulated exposed concrete. It provides durability, thermal mass and a robust structure for the school’s most intensively used shared spaces.
Above, timber defines the façades and much of the interior. It creates lighter construction, warm and tactile learning spaces and a healthy indoor atmosphere. Generous windows bring daylight deep into classrooms and shared areas, while the combination of concrete, timber and glass gives each part of the building the material it needs.
Sustainability From the Start
Sustainability is not treated as an extra subject added to the timetable. It begins with the organisation, structure and material choices of the building.
A compact, energy-efficient envelope reduces demand, while photovoltaic panels on the roof generate renewable energy. Timber construction, natural daylight, planted courtyards and carefully selected materials work together to reduce resource use and support a comfortable microclimate.
The aim is not to make the building look sustainable. It is to make sustainability part of how the building works.