
Saalfelden – Neubau Seniorenpflegeheim
Healthcare · Saalfelden am Steinernen Meer, Austria · EU-wide Open Competition · Recognition · 2022

A Home Without Dead Ends
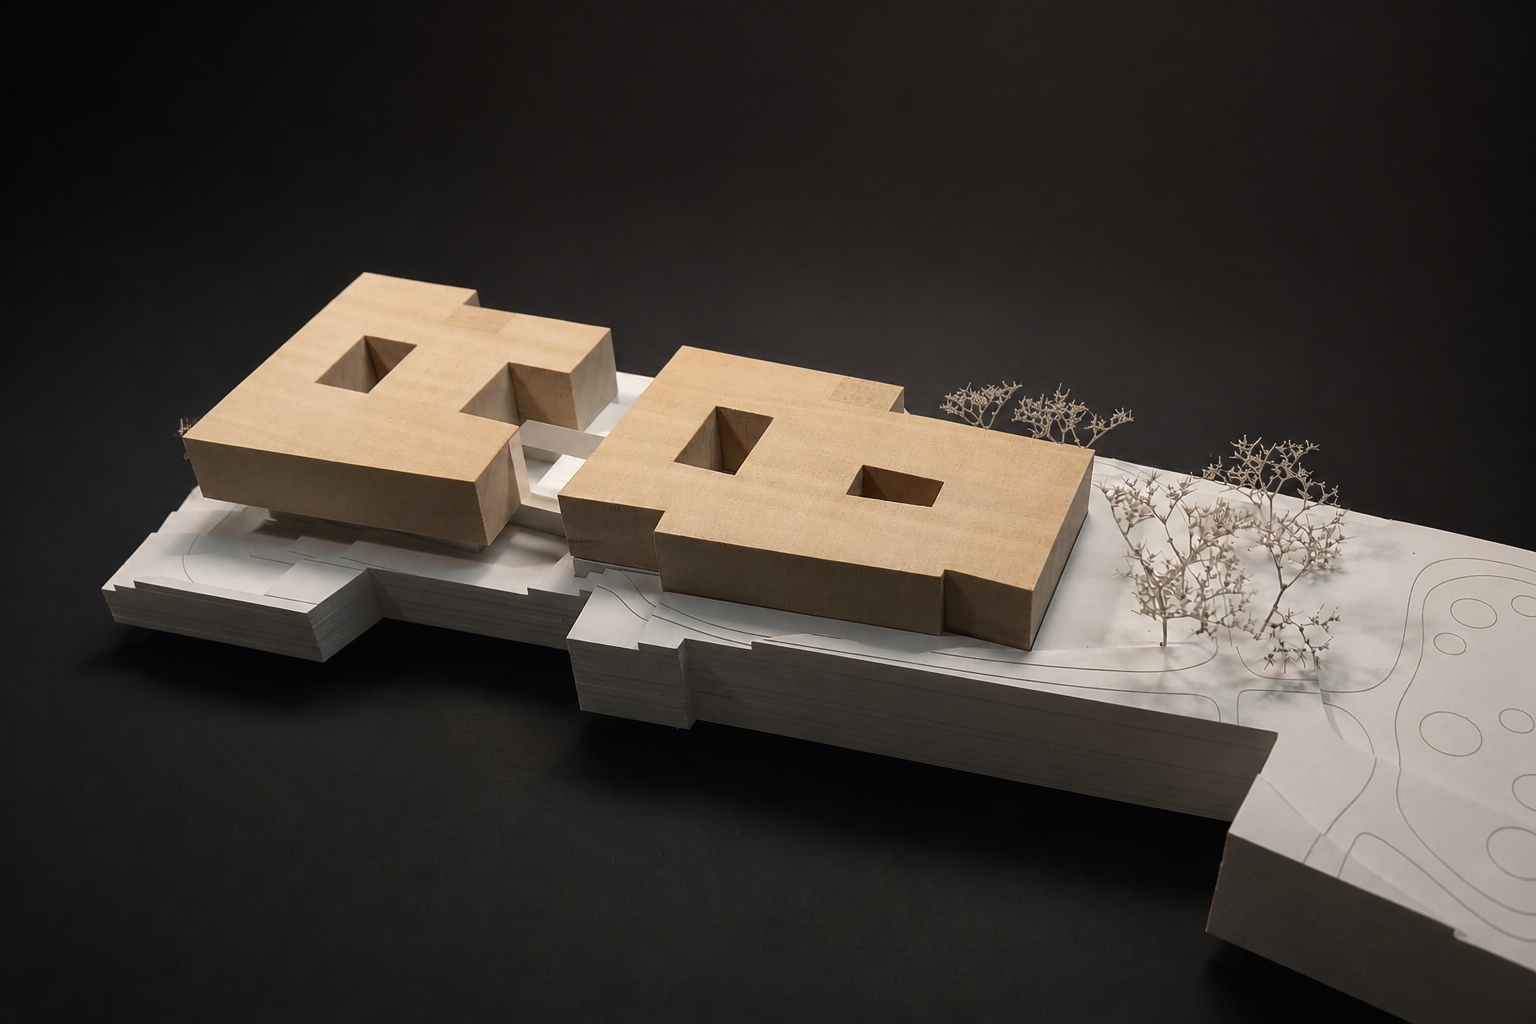
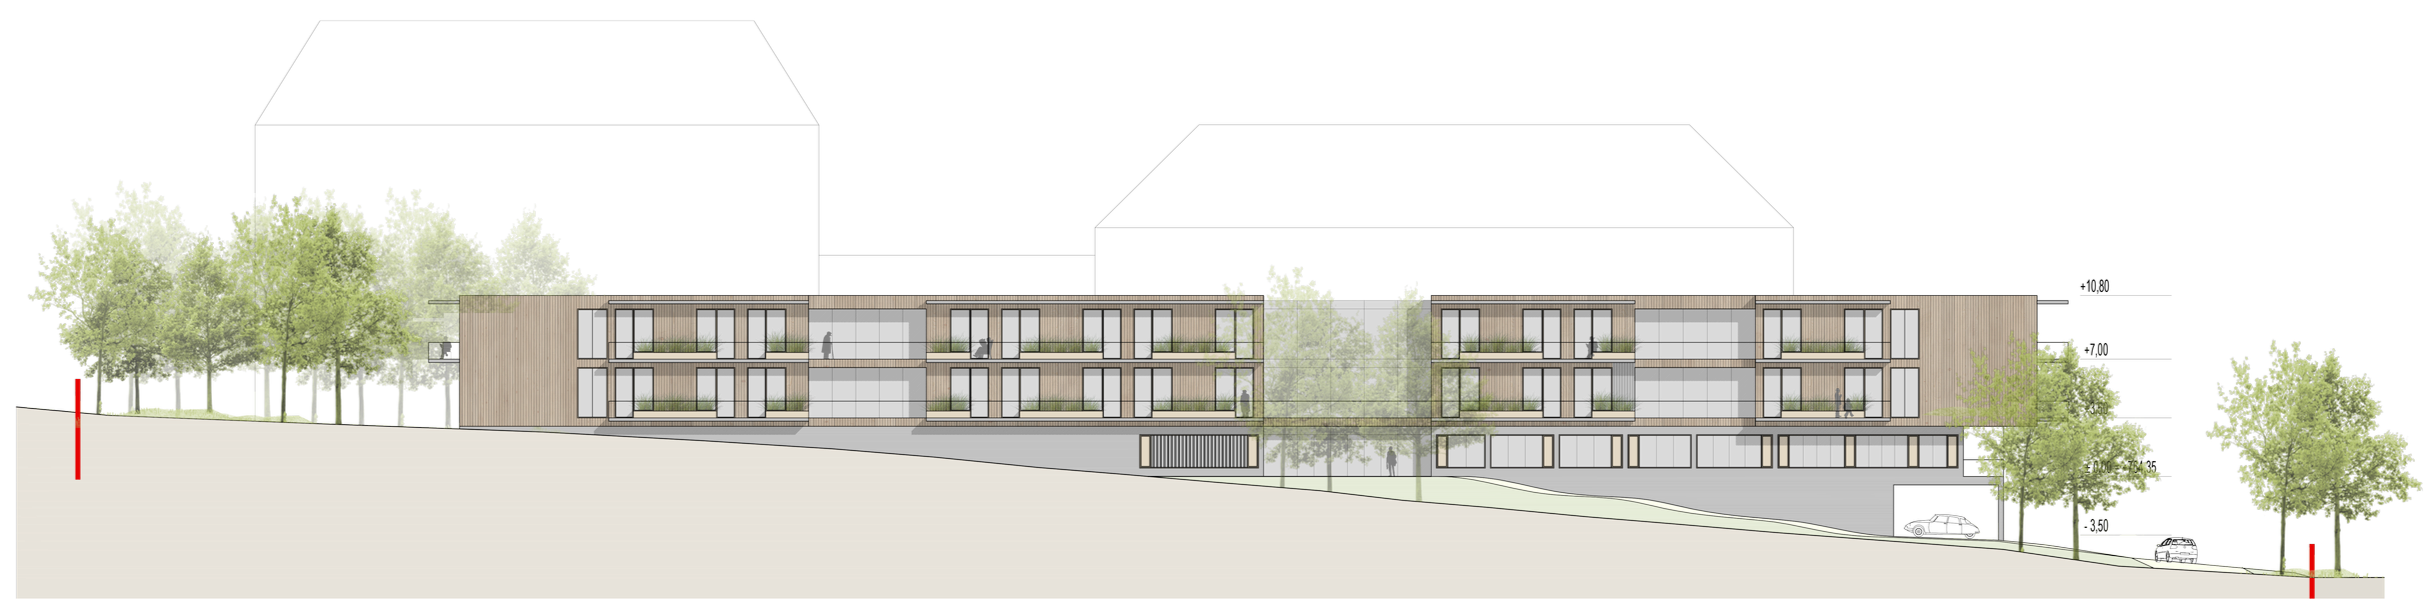
The new care home uses the natural slope to become part of the landscape rather than compete with it. Two timber storeys rest on a two-level exposed-concrete plinth, keeping the building low and preserving the views from the castle and the surrounding historic ensemble.
Four care units are organised around pairs of planted atriums. Daylight reaches deep into the floor plan, while green roofs and terraces extend the landscape through the building. Shared living and dining areas occupy the centre of each unit, with direct access to outdoor spaces. The nursing stations are positioned nearby, providing clear views of entrances and circulation areas without dominating everyday life.


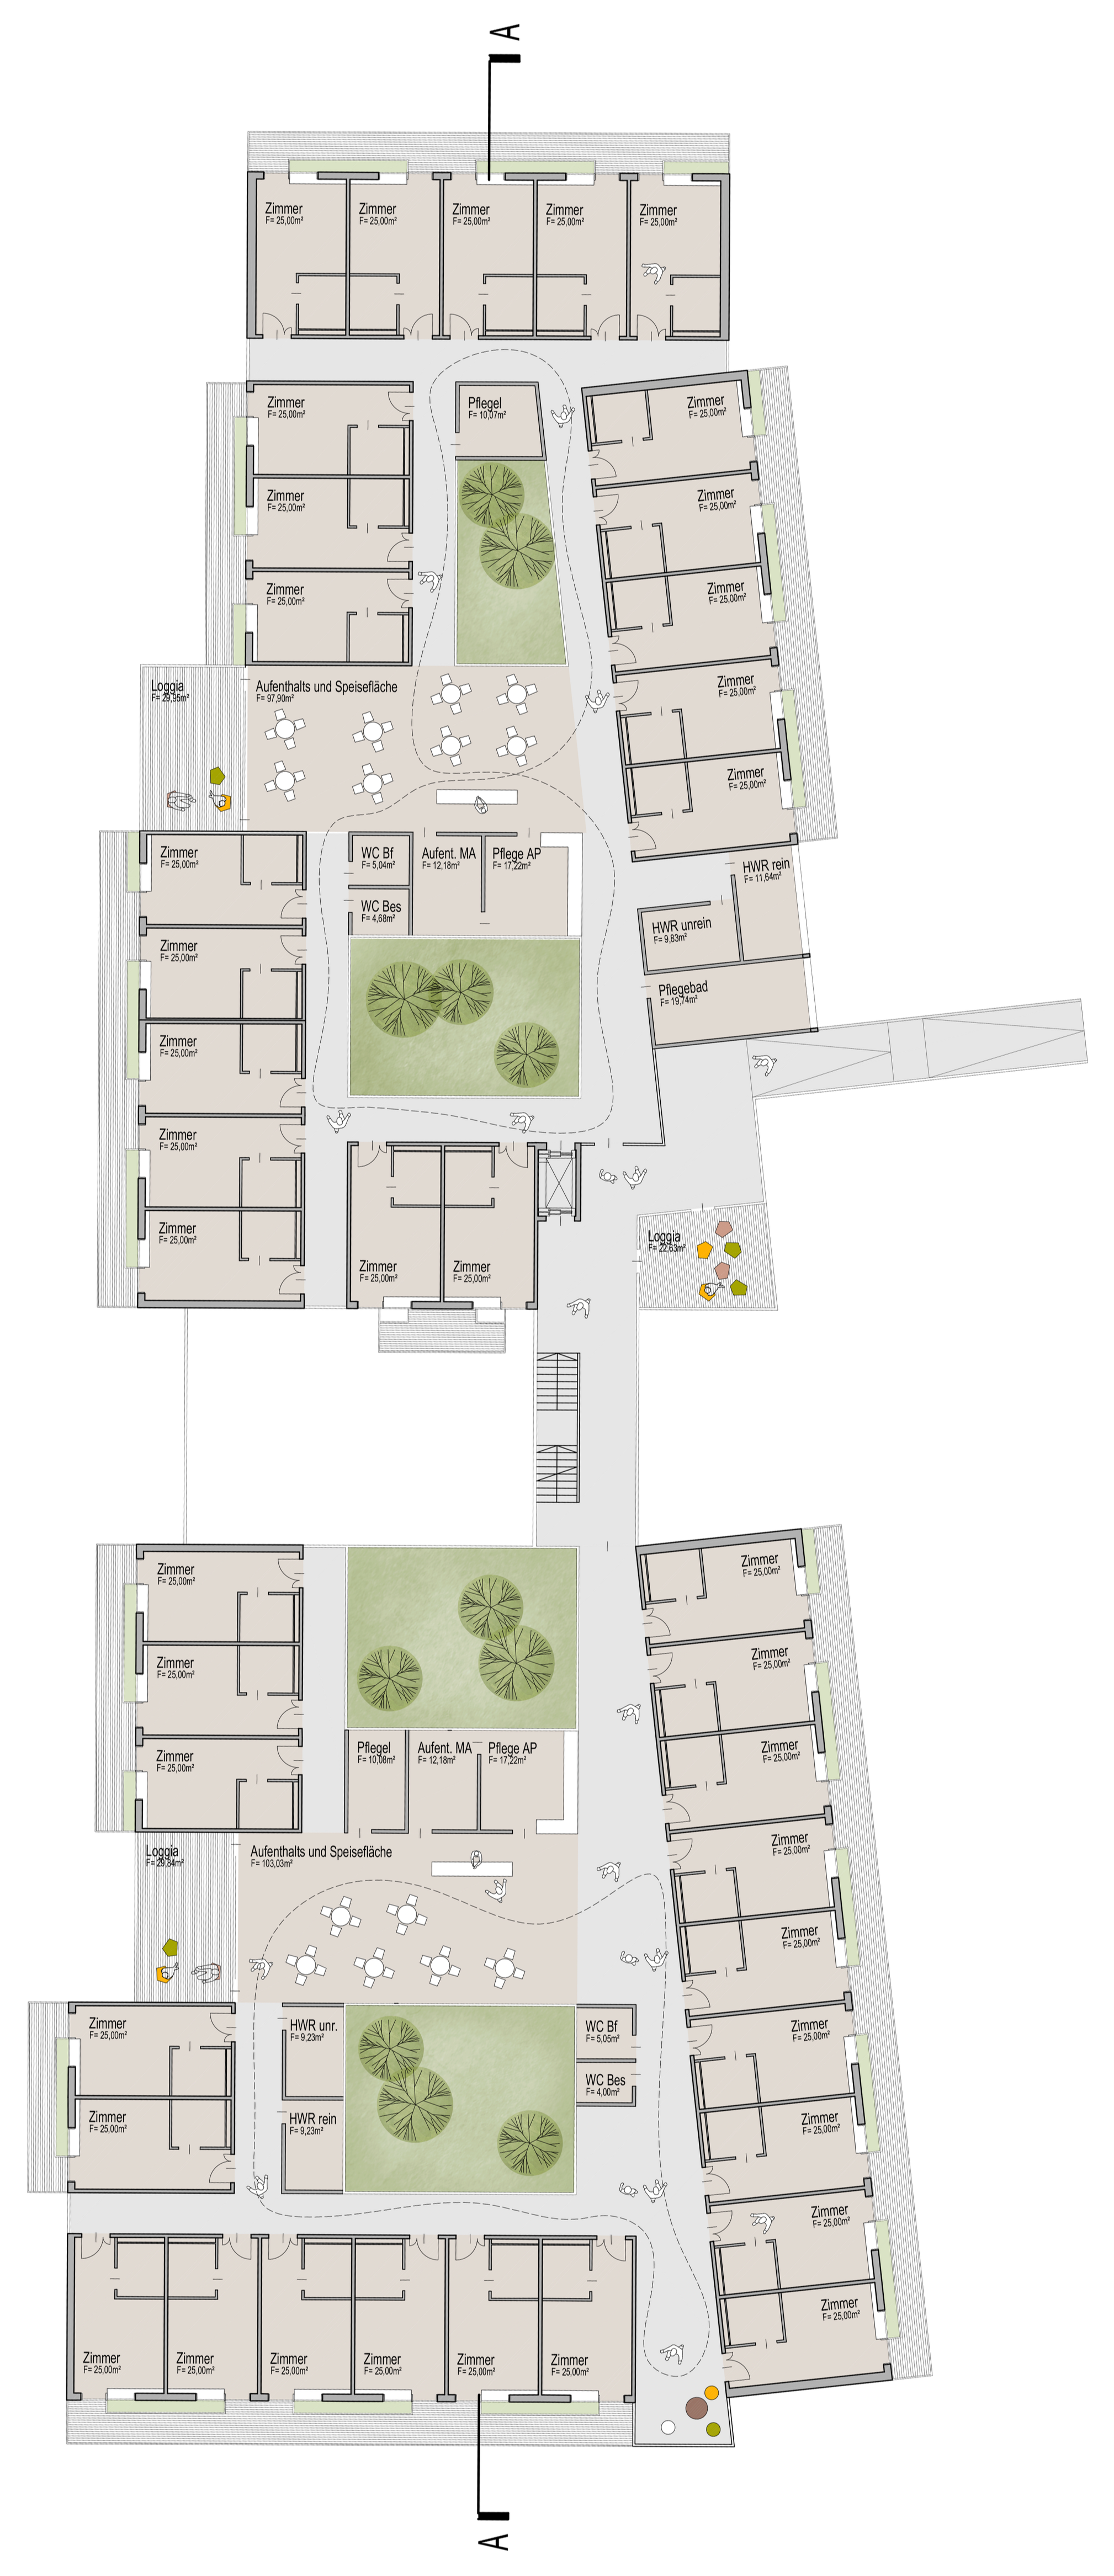
Circulation is designed as a sequence of short, varied walks—with changing views, moments of greenery and, importantly, no dead ends. Between the care units, the green roof above the foyer becomes an additional protected terrace and dementia garden.
The main entrance is located to the northwest and leads into a central foyer connecting reception, administration, day care and the shared facilities by short, intuitive routes. Technical and service areas are housed in the basement and accessed independently from the southwest.
A climate-controlled bridge links the new building with the existing dining hall. The result is a compact and carefully integrated extension: robust at its base, warm in timber above, and designed to make orientation easy, daylight generous and daily life pleasantly uneventful—in the best possible sense.
