Strassengelstraße
Housing · Graz, Austria · Completed
The Upside of a Slope
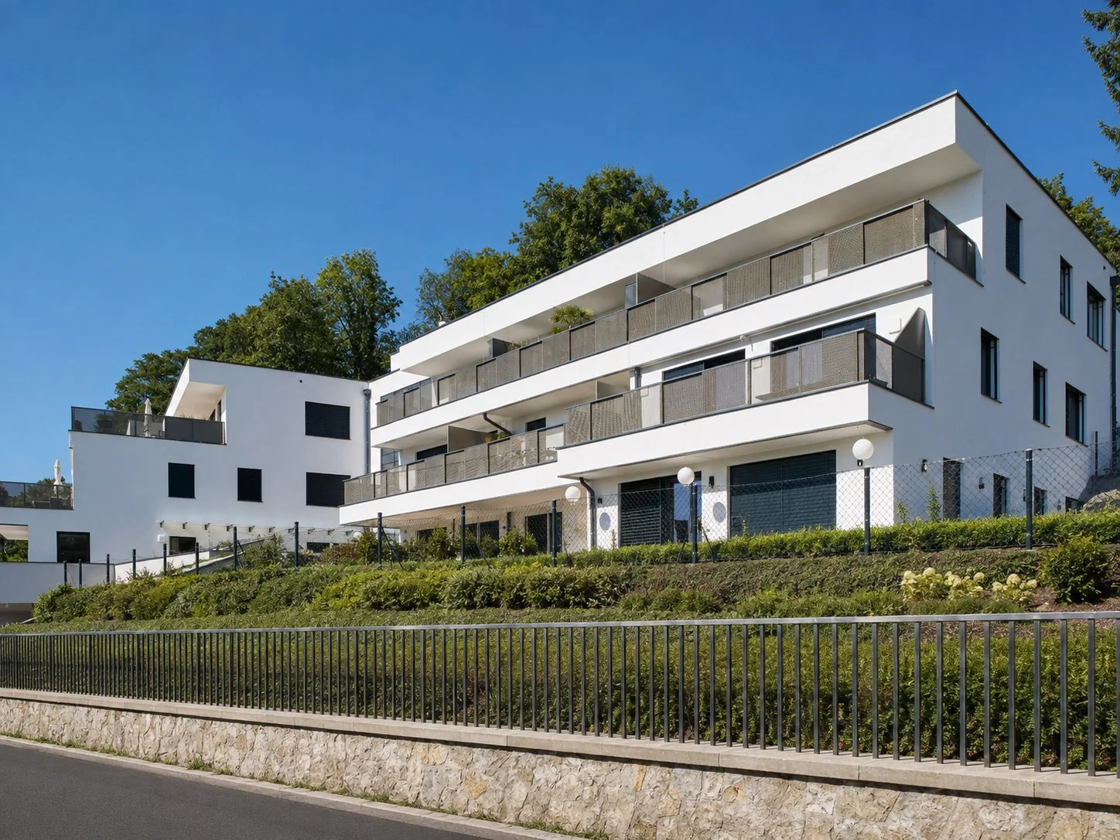
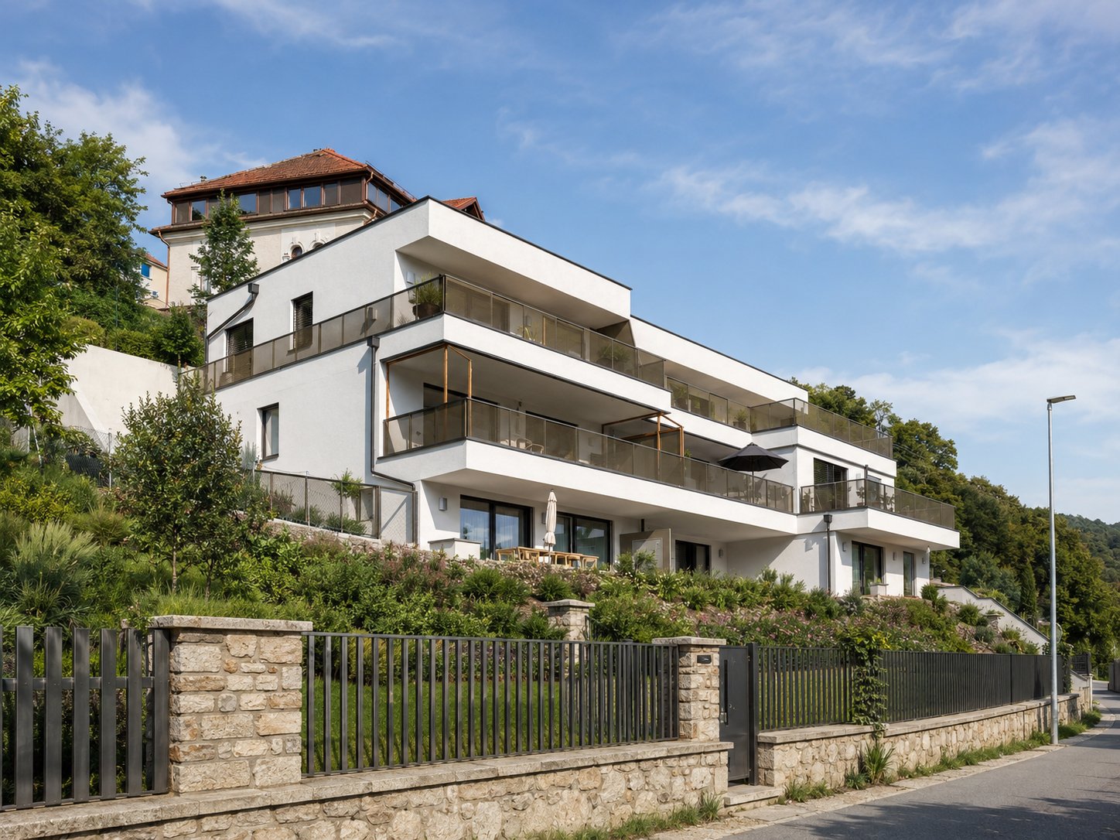
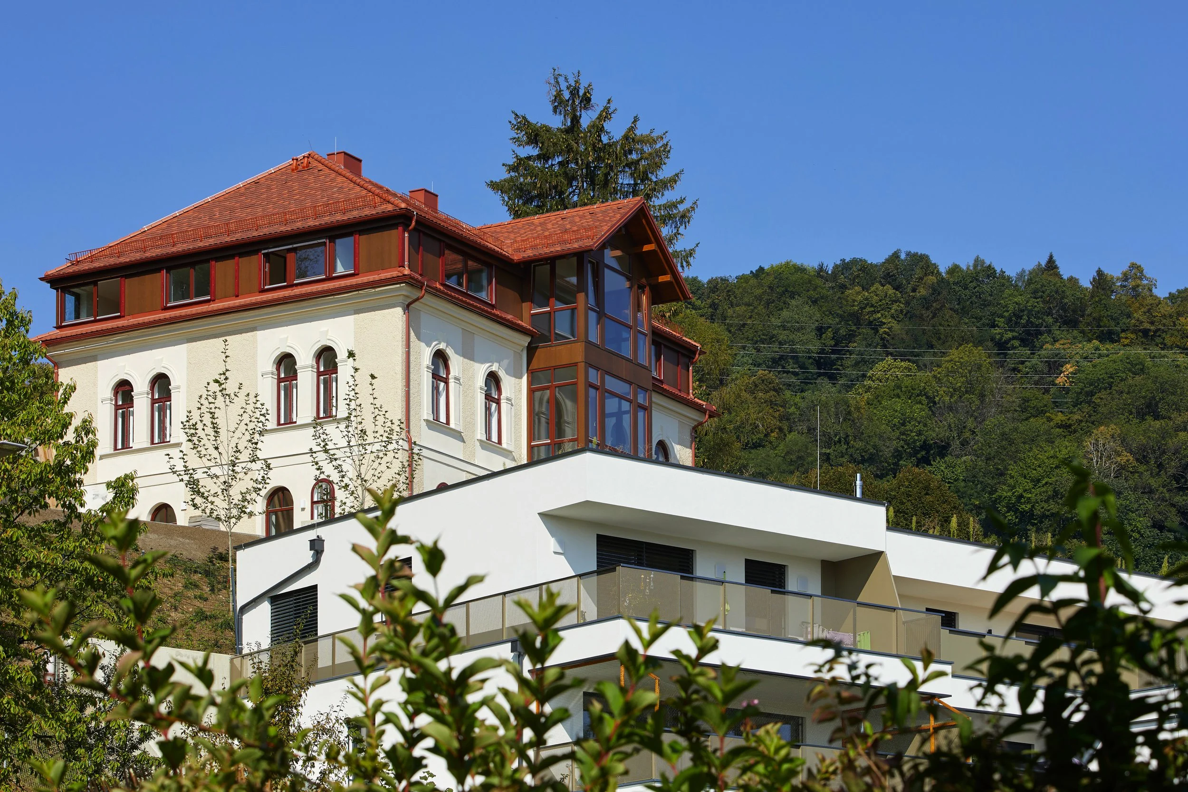
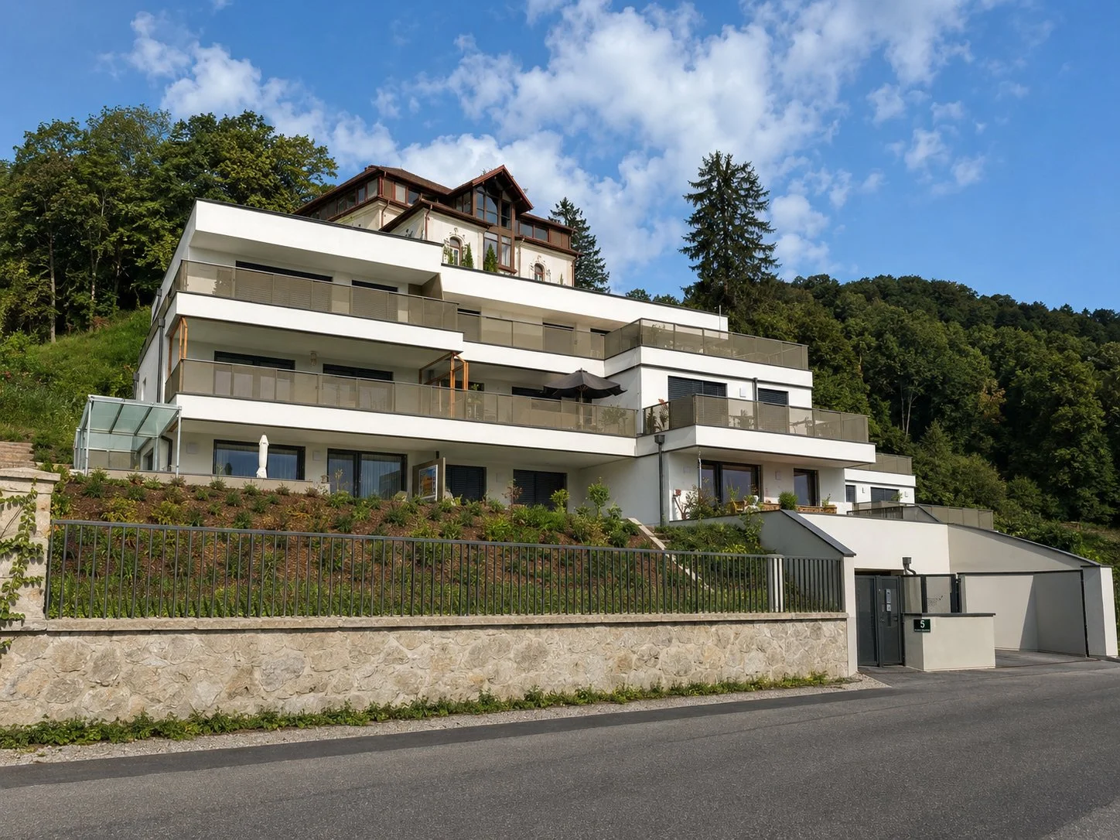
Set into the green eastern slope below the Gösting castle ruins, the residential development is conceived as a direct response to its topography.
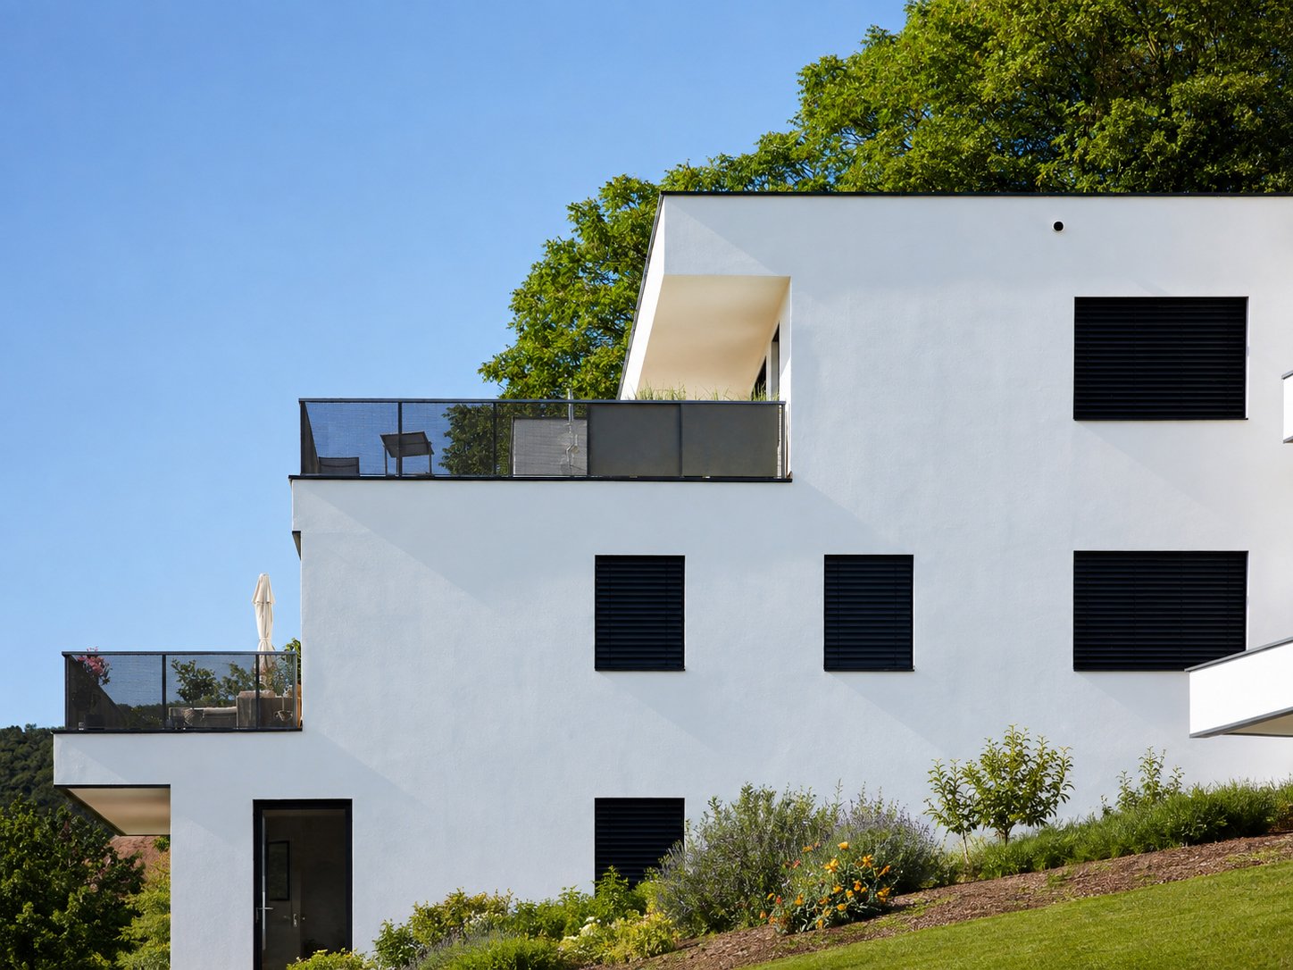
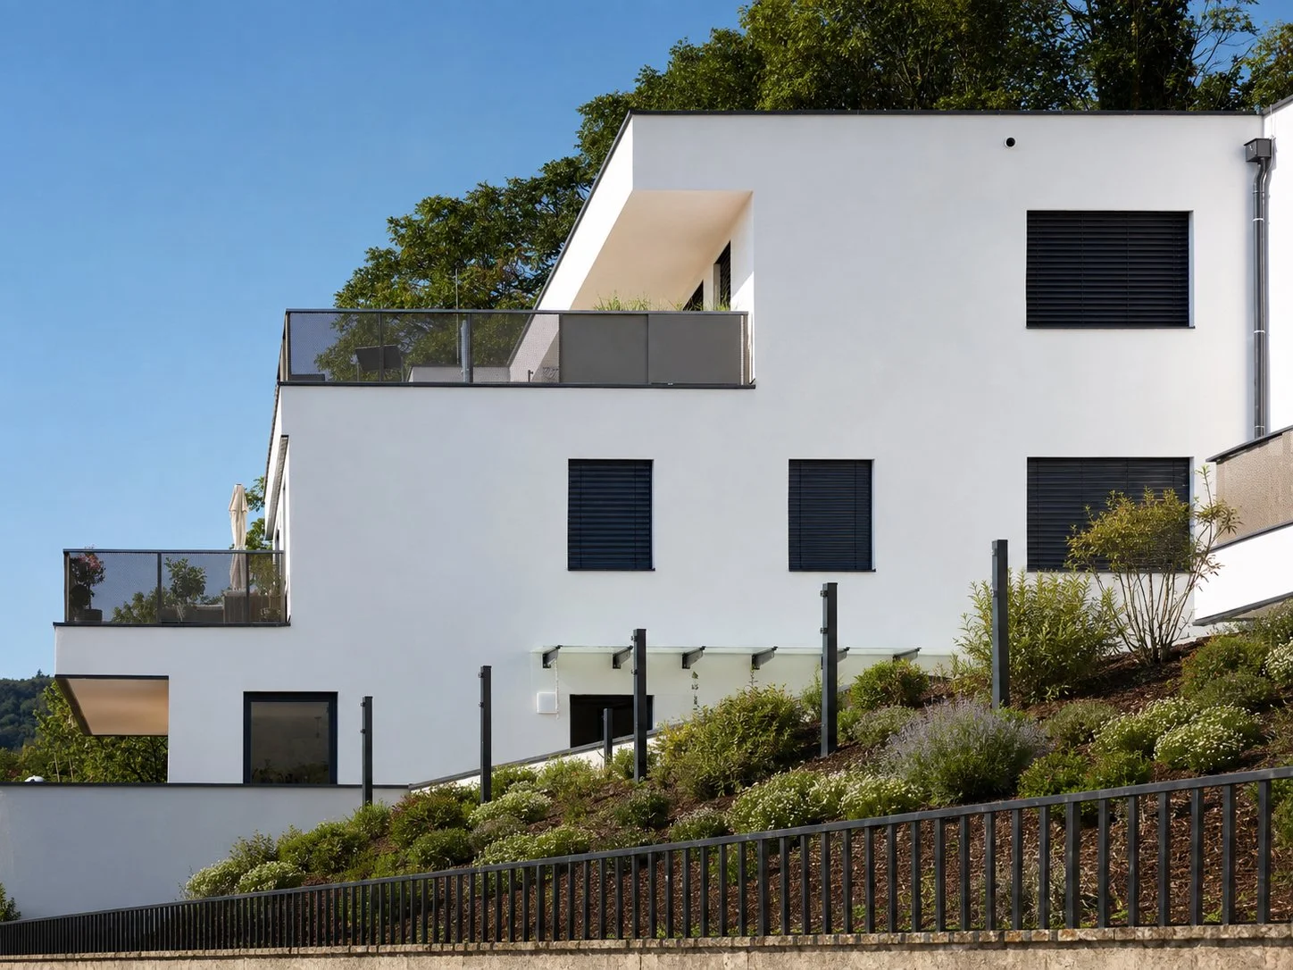
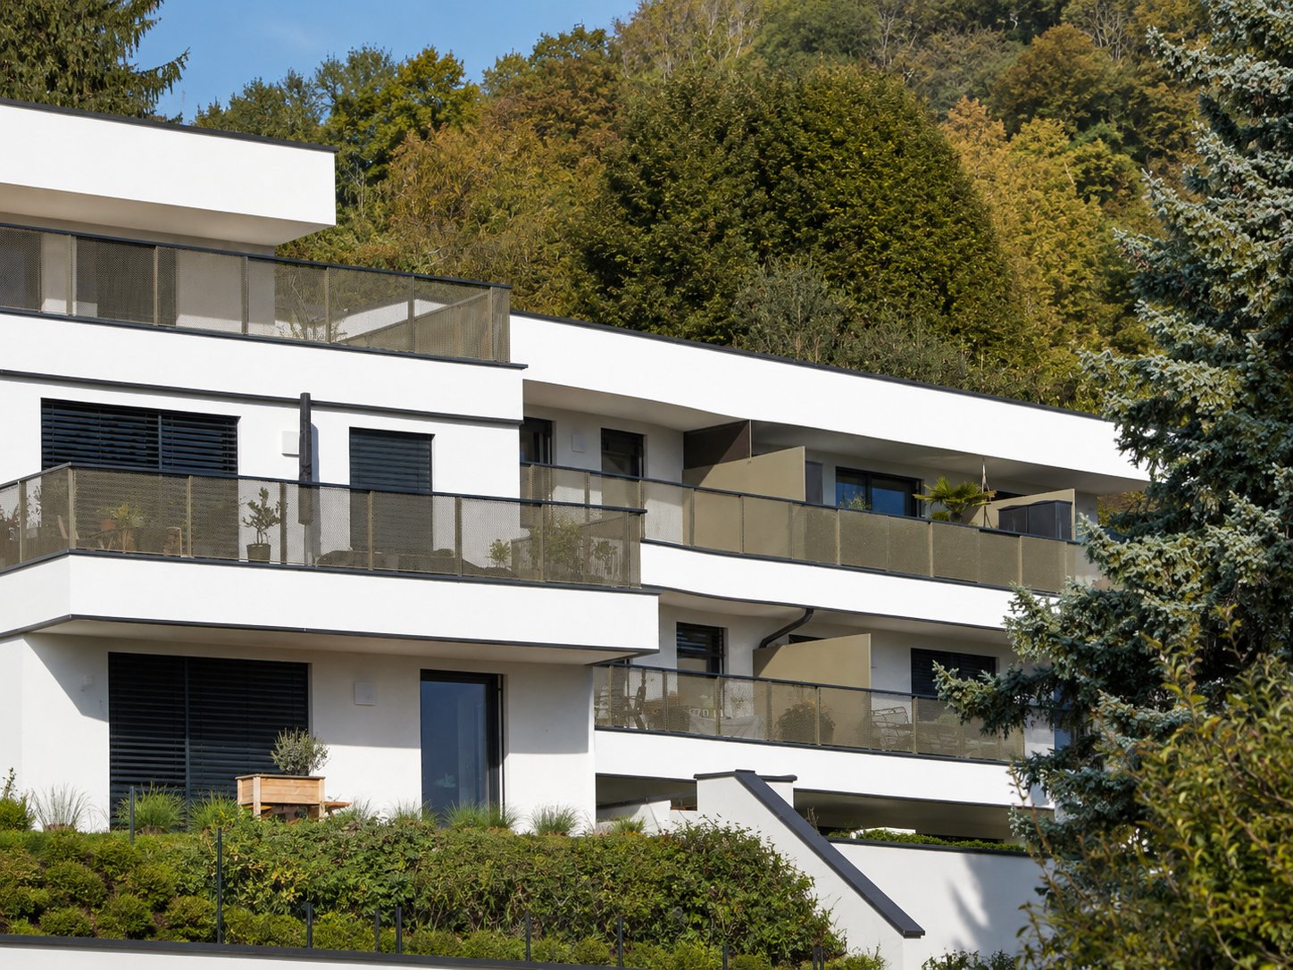
Two staggered building volumes follow the hillside across three terraced levels. Rather than forming a single compact mass, the project steps with the terrain, opening the apartments towards broad views across Graz while maintaining a calm relationship with the surrounding landscape.
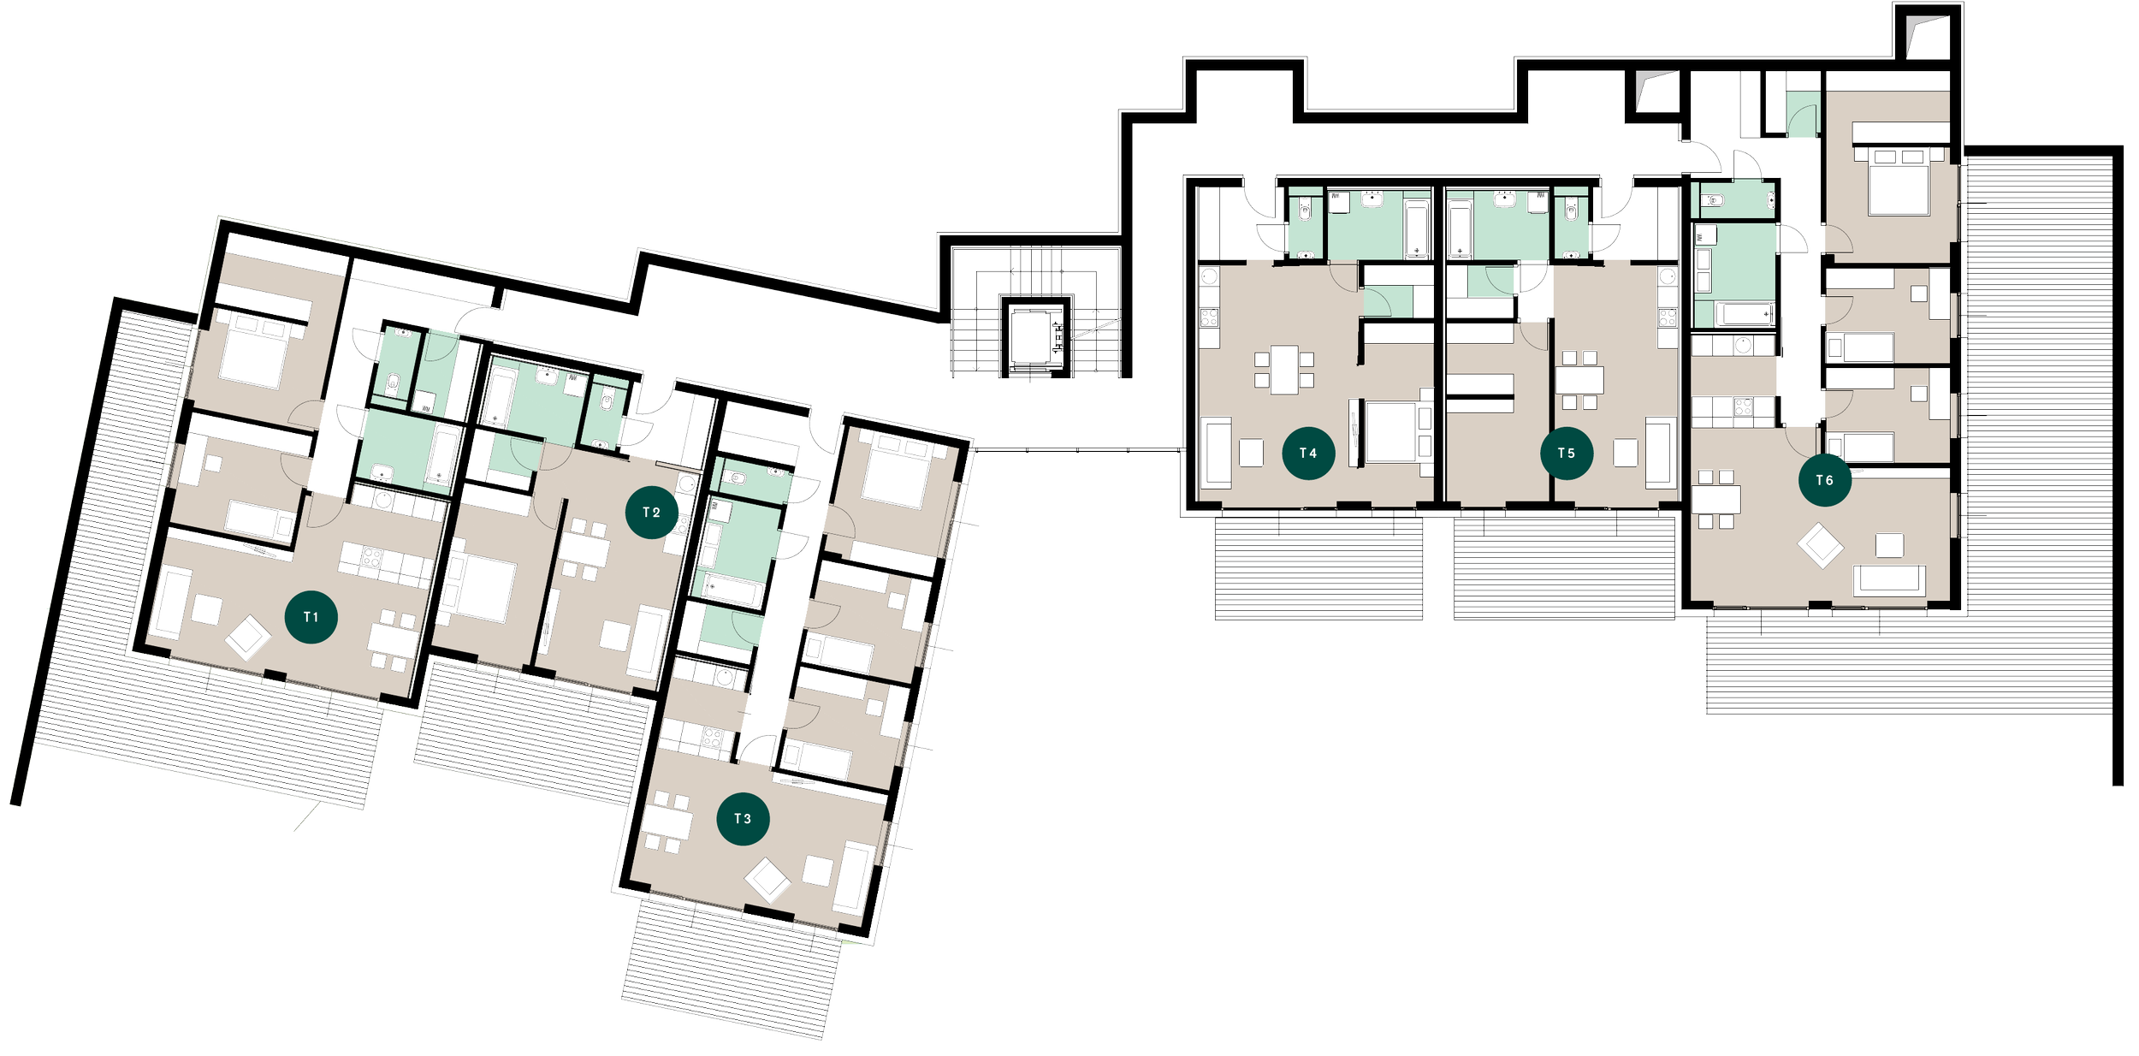
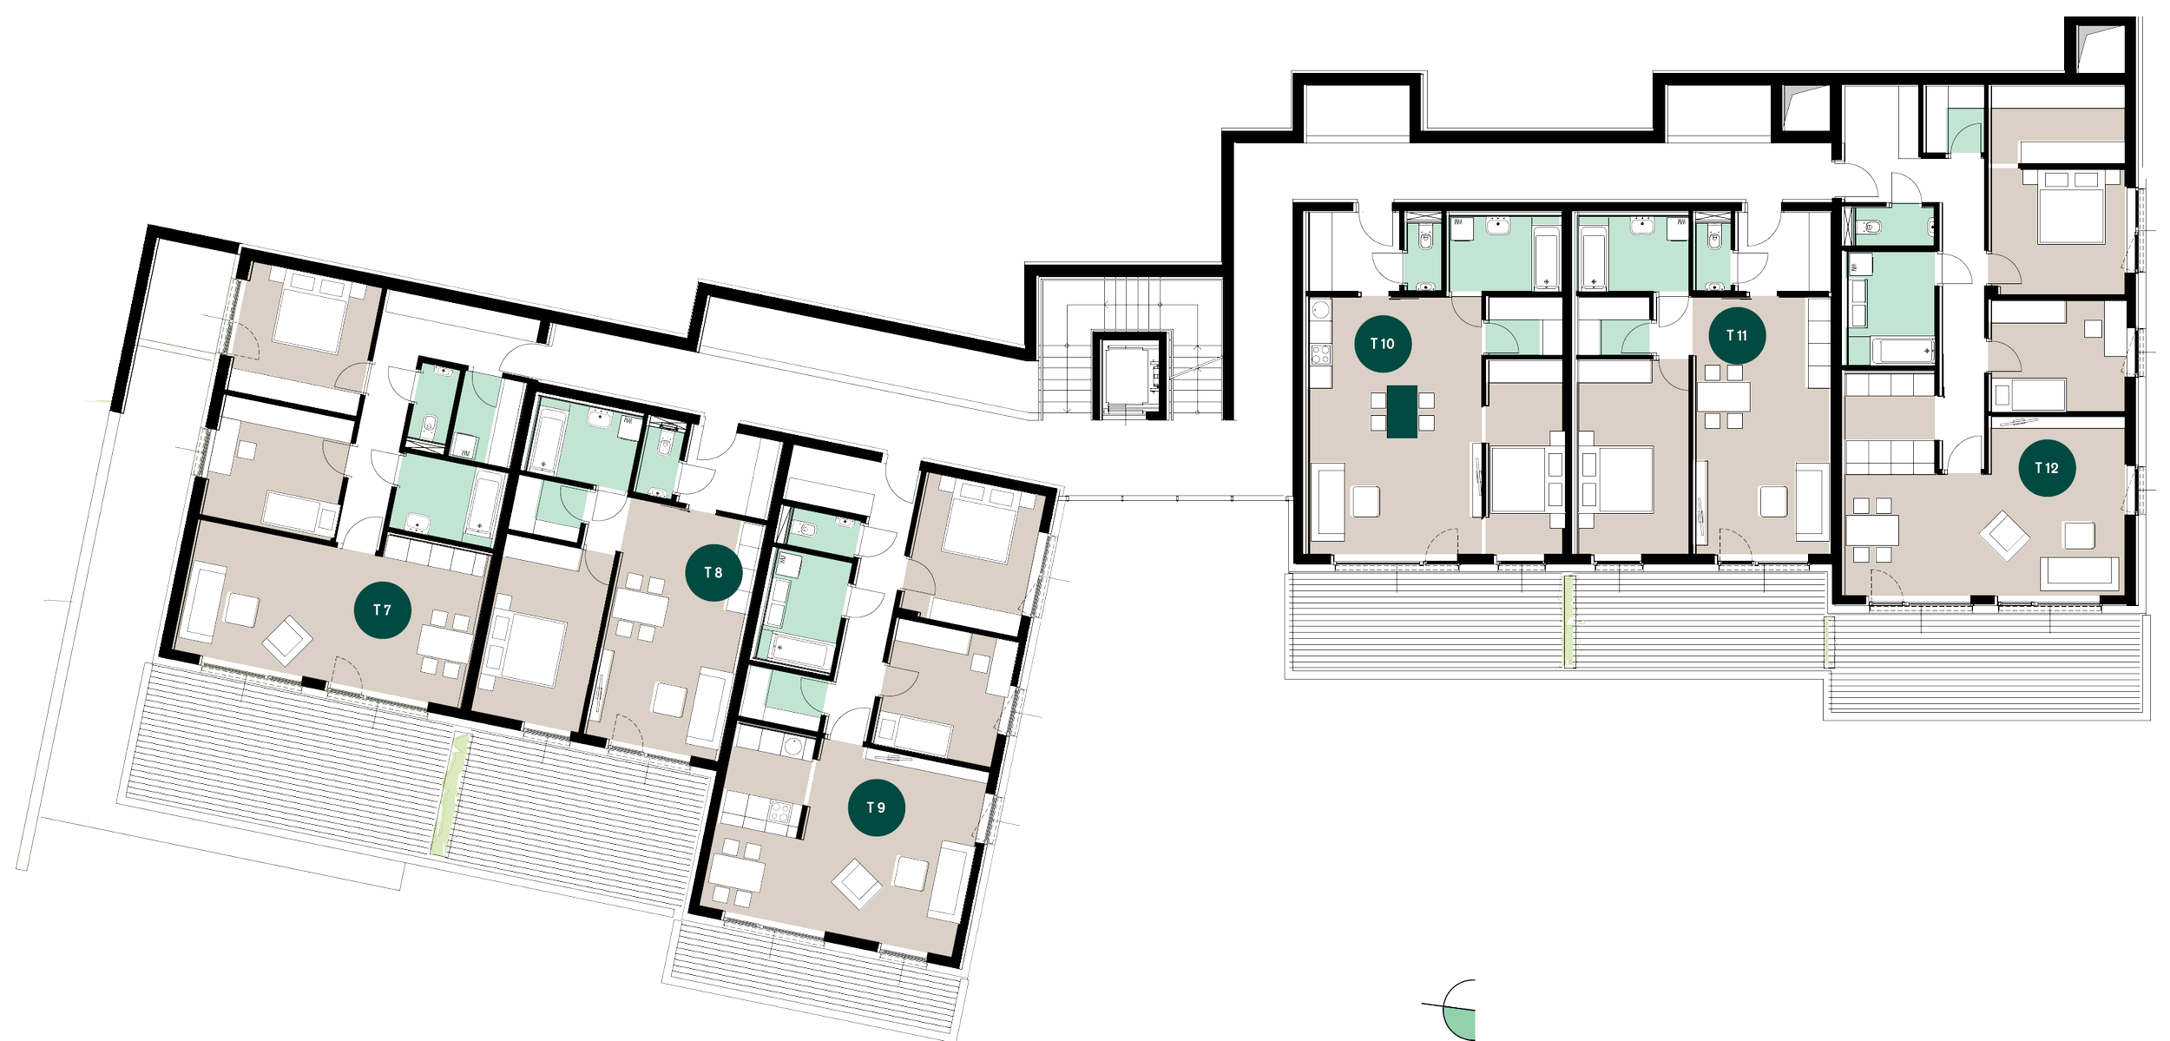
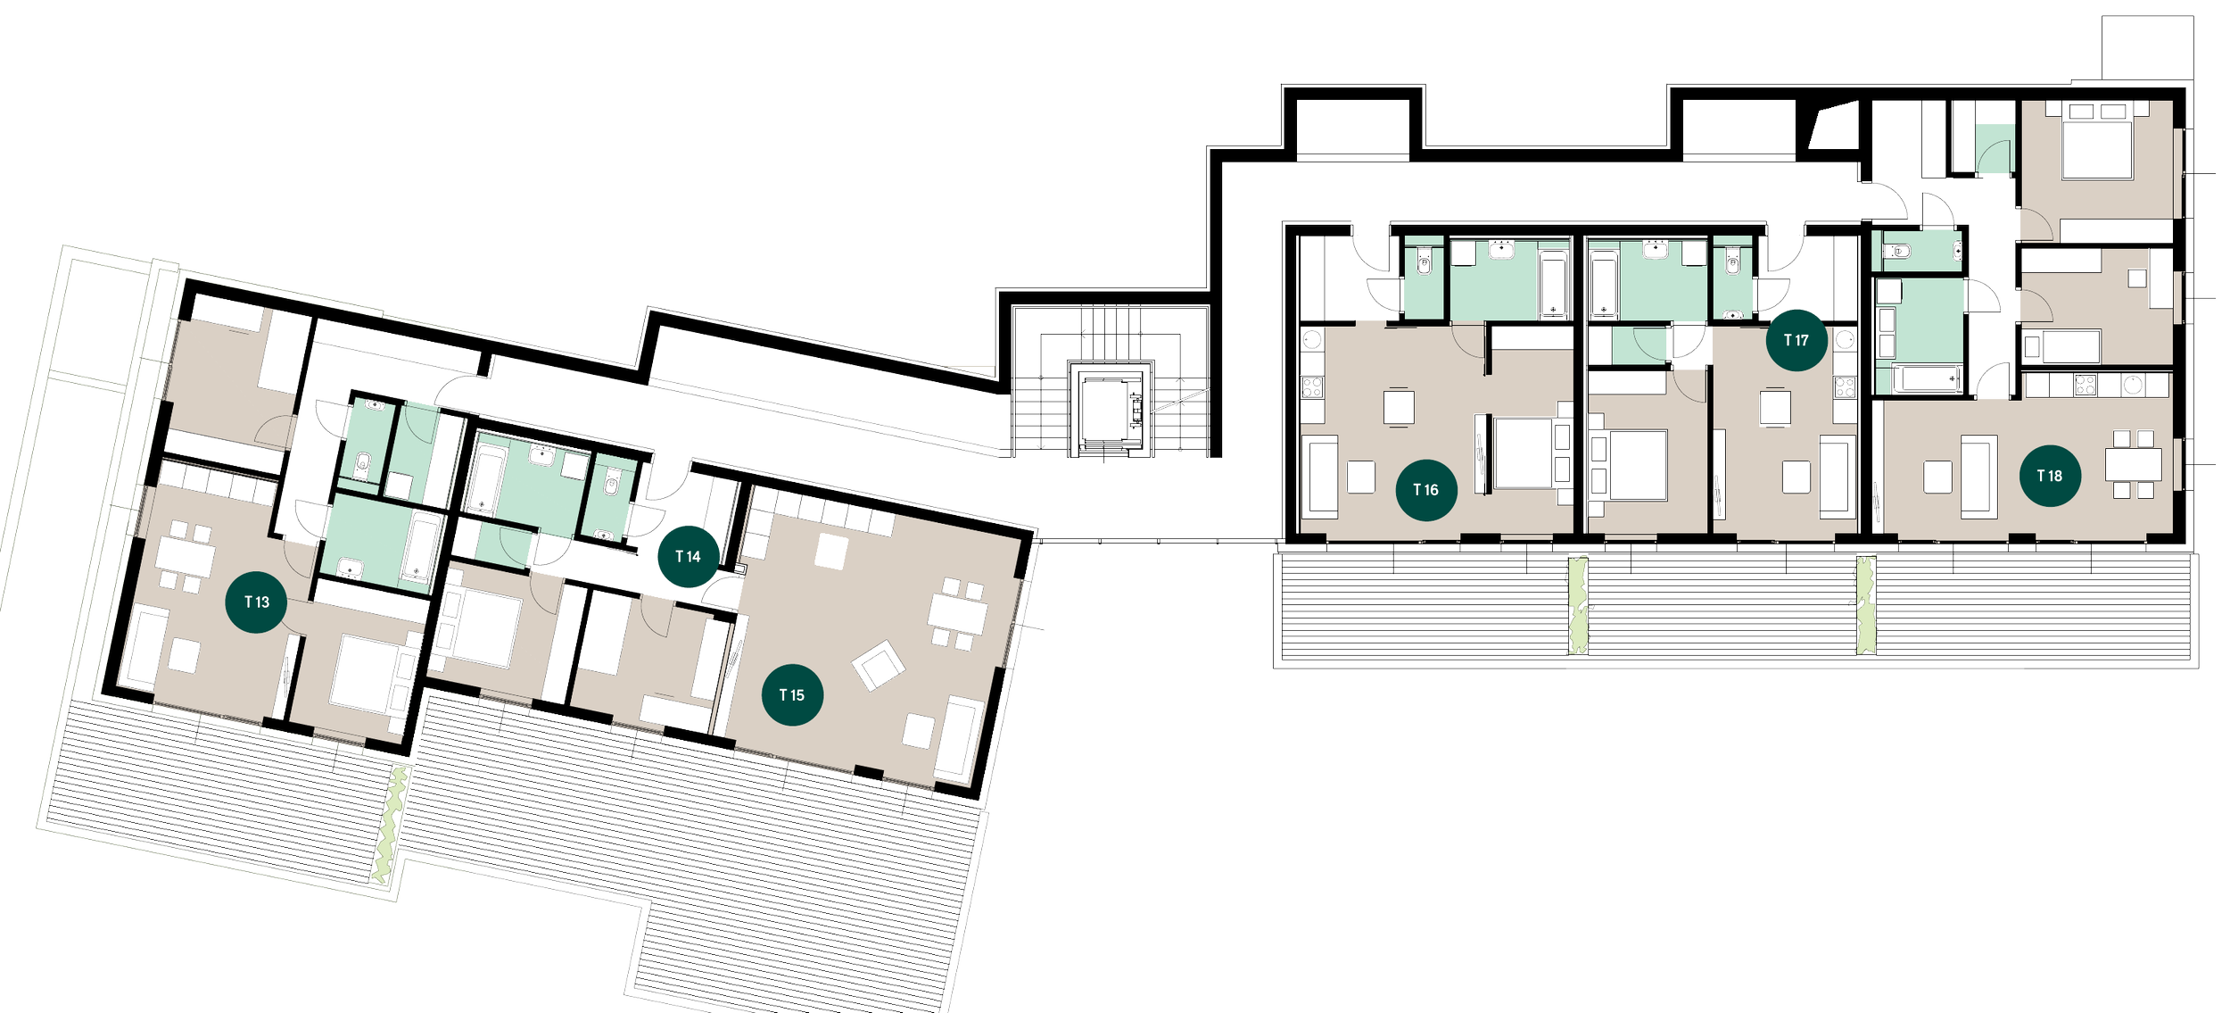
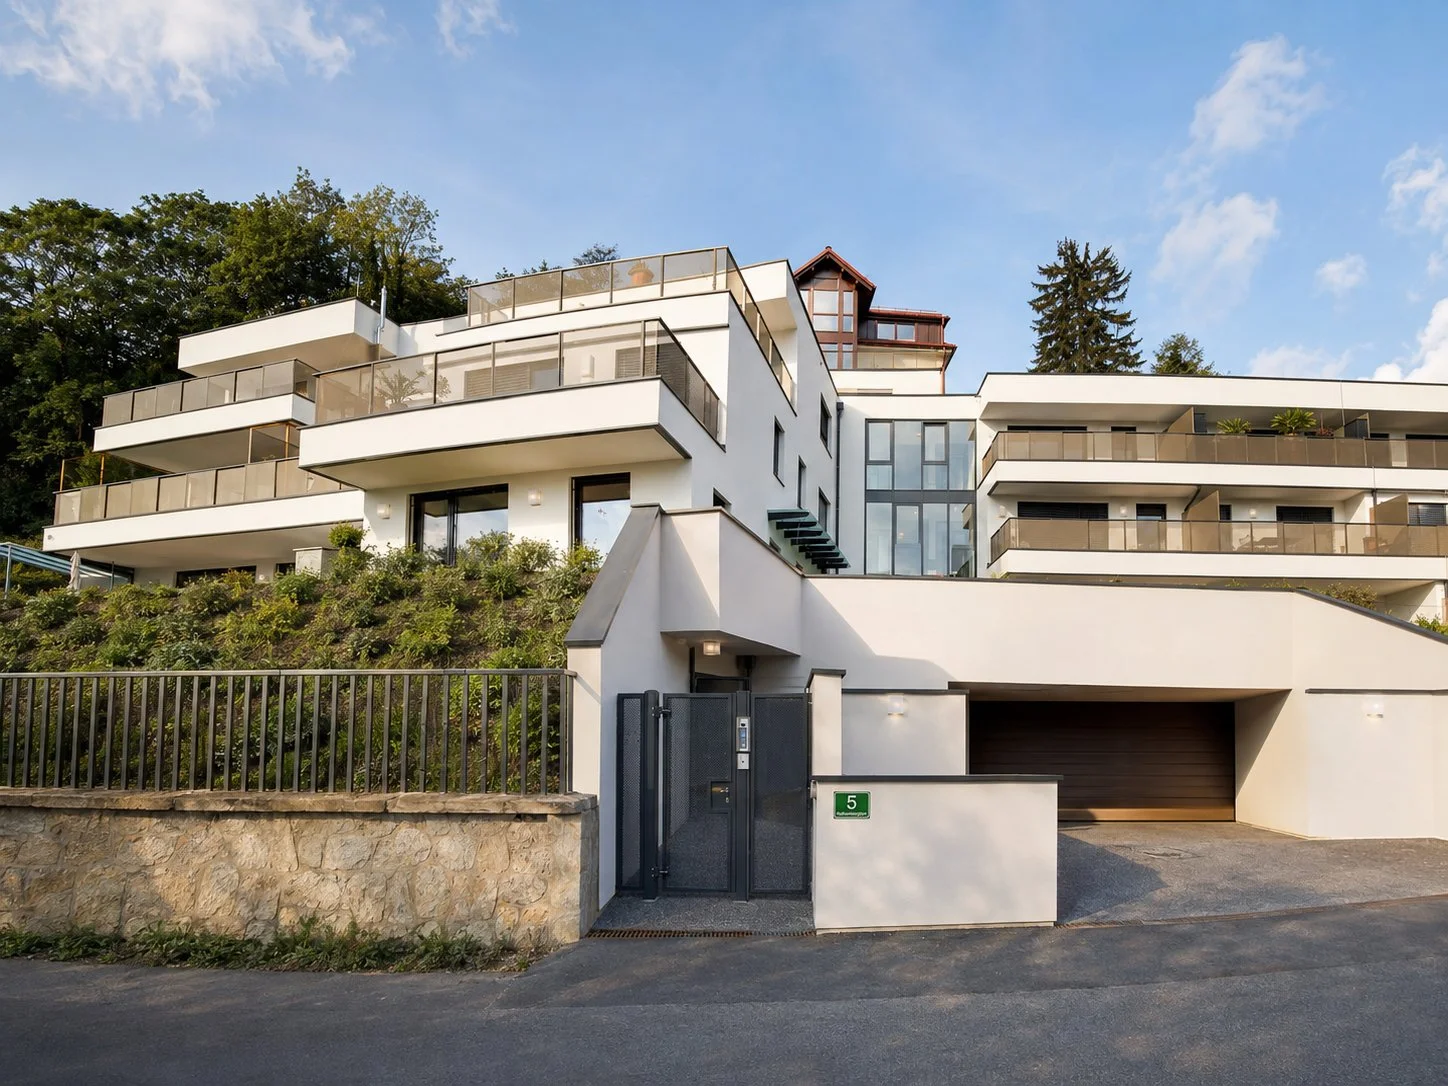
A bright central circulation core connects the two volumes and provides barrier-free access to all levels. The circulation zones facing the slope are naturally lit through generous light wells, bringing daylight deep into the building.
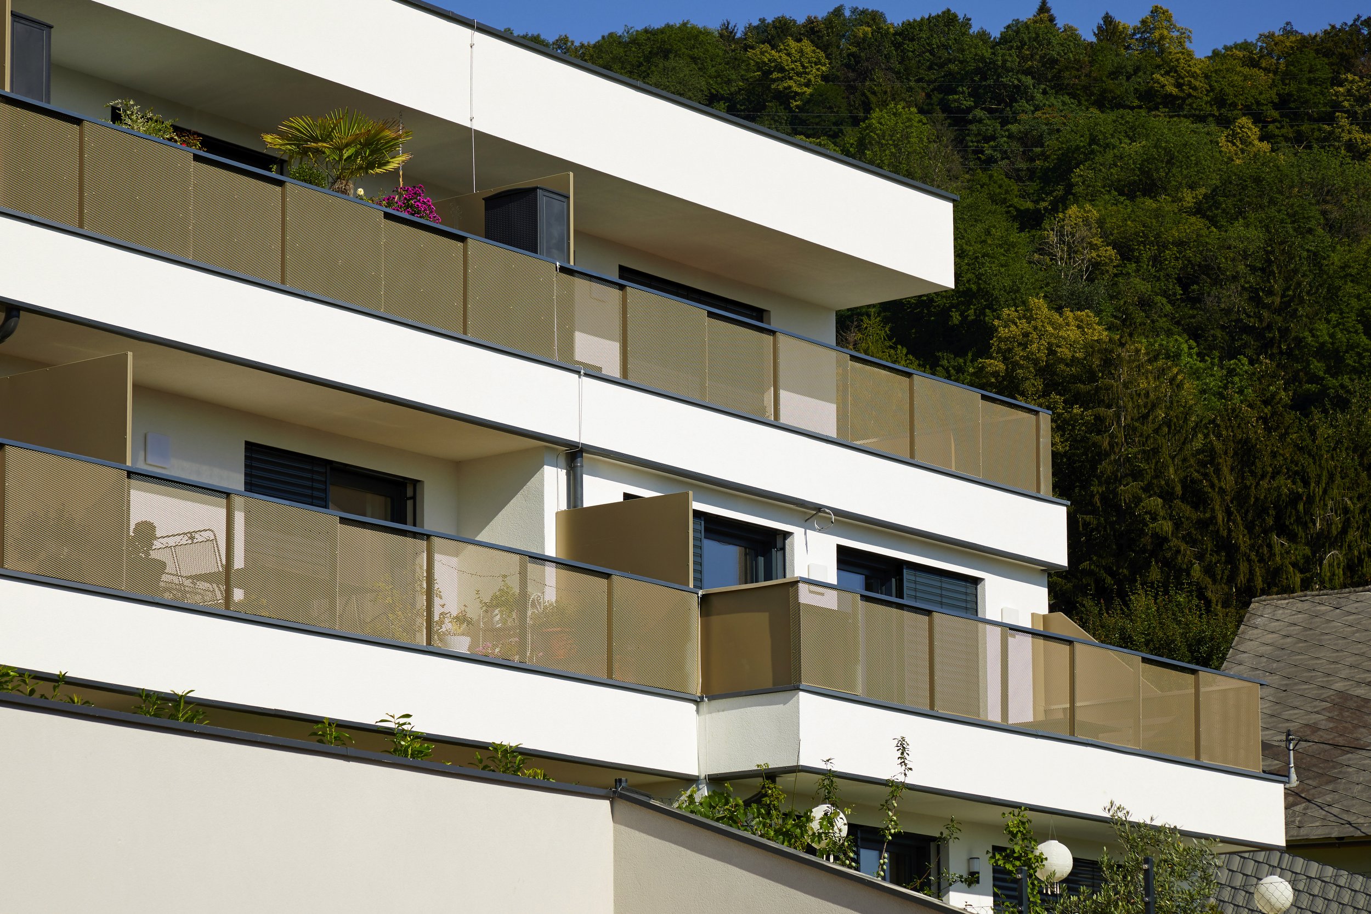
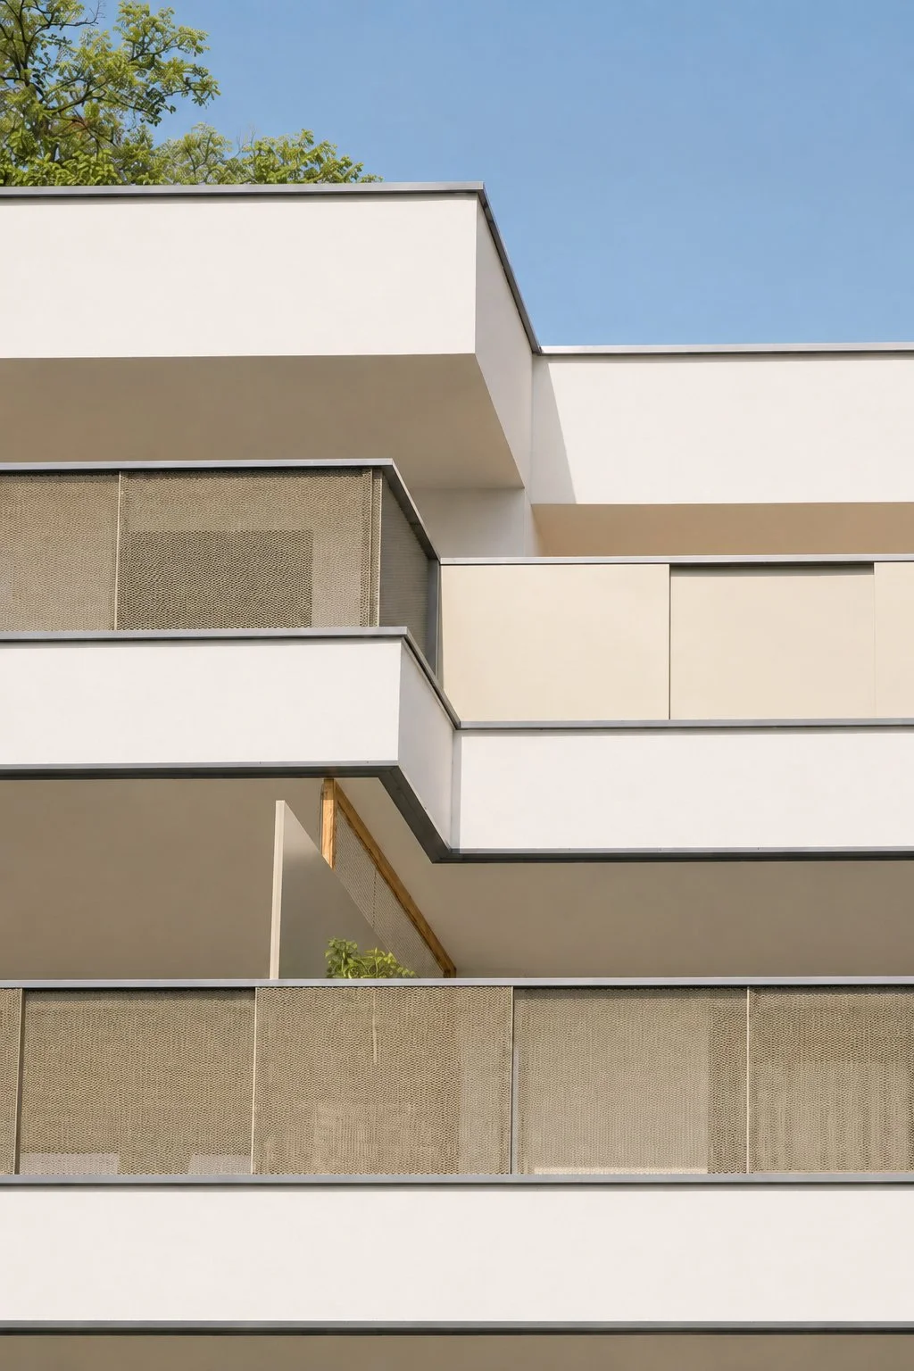
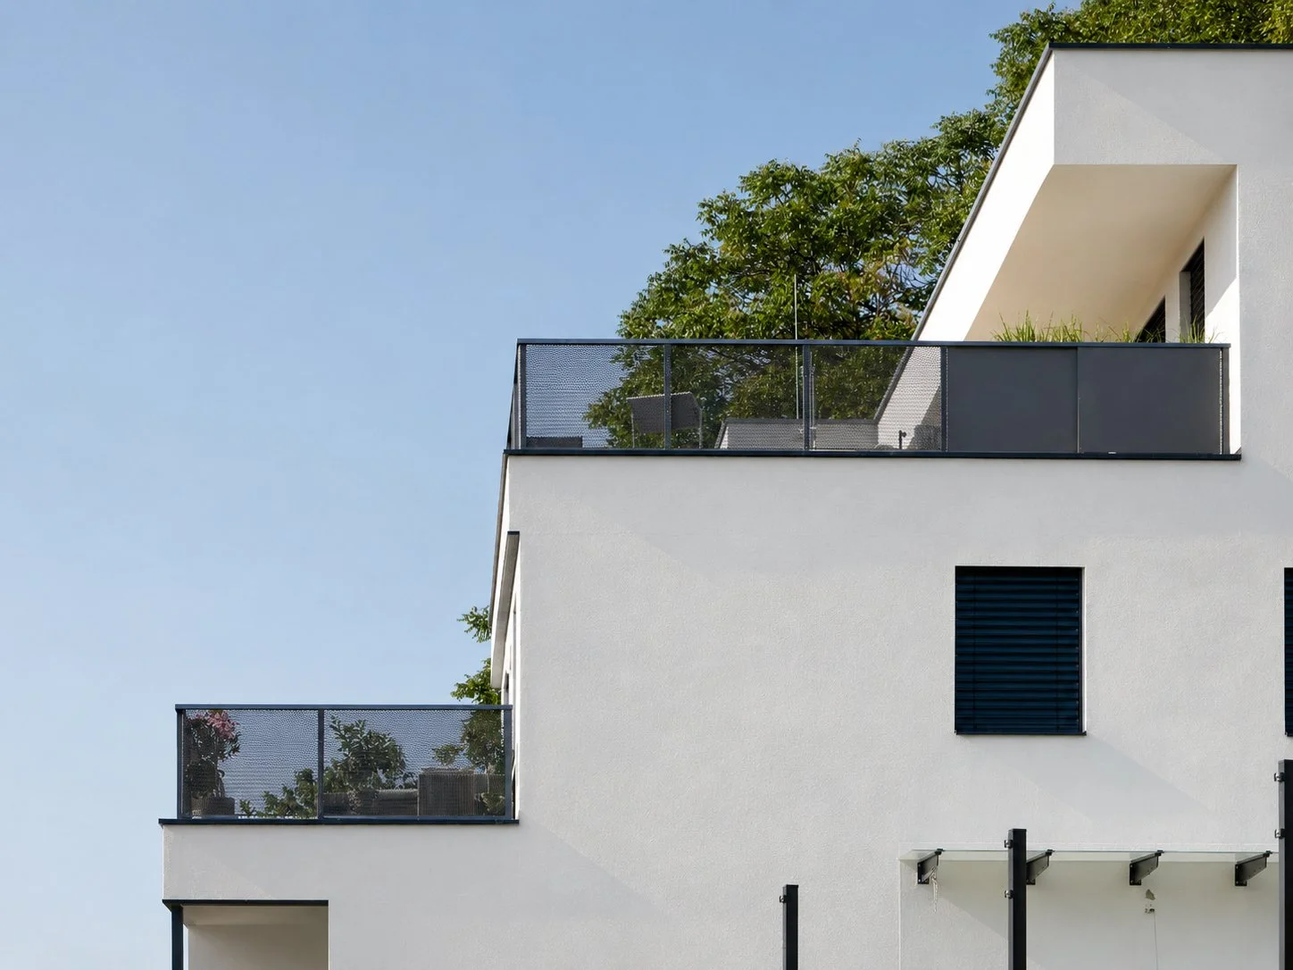
Each of the seventeen apartments is organised around a generous private outdoor space. Balconies and terraces extend the living areas into the landscape and reinforce the horizontal articulation of the façades.
The architectural language is deliberately restrained. White rendered surfaces are combined with glass and folded perforated-metal balustrades. The balustrades provide privacy while remaining permeable to light and views; their varying perforation and subtle folds create a light, curtain-like layer in front of the terraces.
At street level, parking, bicycle and stroller spaces are integrated into the base of the development, allowing the residential volumes above to remain visually open towards the hillside and the city.
Location: Graz-Gösting, Styria, Austria
Client: HEIM-BAU-Gesellschaft m.b.H.
Typology: Multi-storey housing, 17 apartments in two residential buildings
Apartment sizes: 48–111.5 m²
Building form: Two compact volumes arranged over three terraced levels
Accessibility: Barrier-free access with central staircase and lift
Outdoor spaces: Private balconies and terraces
Materials: Render, perforated metal and glass
General contractor: Pongratz Bau Gesellschaft m.b.H.