
Ebelsberg Central Quarter
Urban Design · Linz, Austria · Competition
Location: Ebelsberg, Linz, Austria
Programme: Housing, offices, hotel, retail and services
Type: Urban design and mixed-use masterplan
Status: Competition entry
Building heights: 5–21 storeys
Landmark tower: 21 storeys
Central public square: More than 2,000 m²
Parking: Two underground levels per building plot
Open spaces: Public squares, landscaped courtyards, shared roof gardens and neighbourhood park

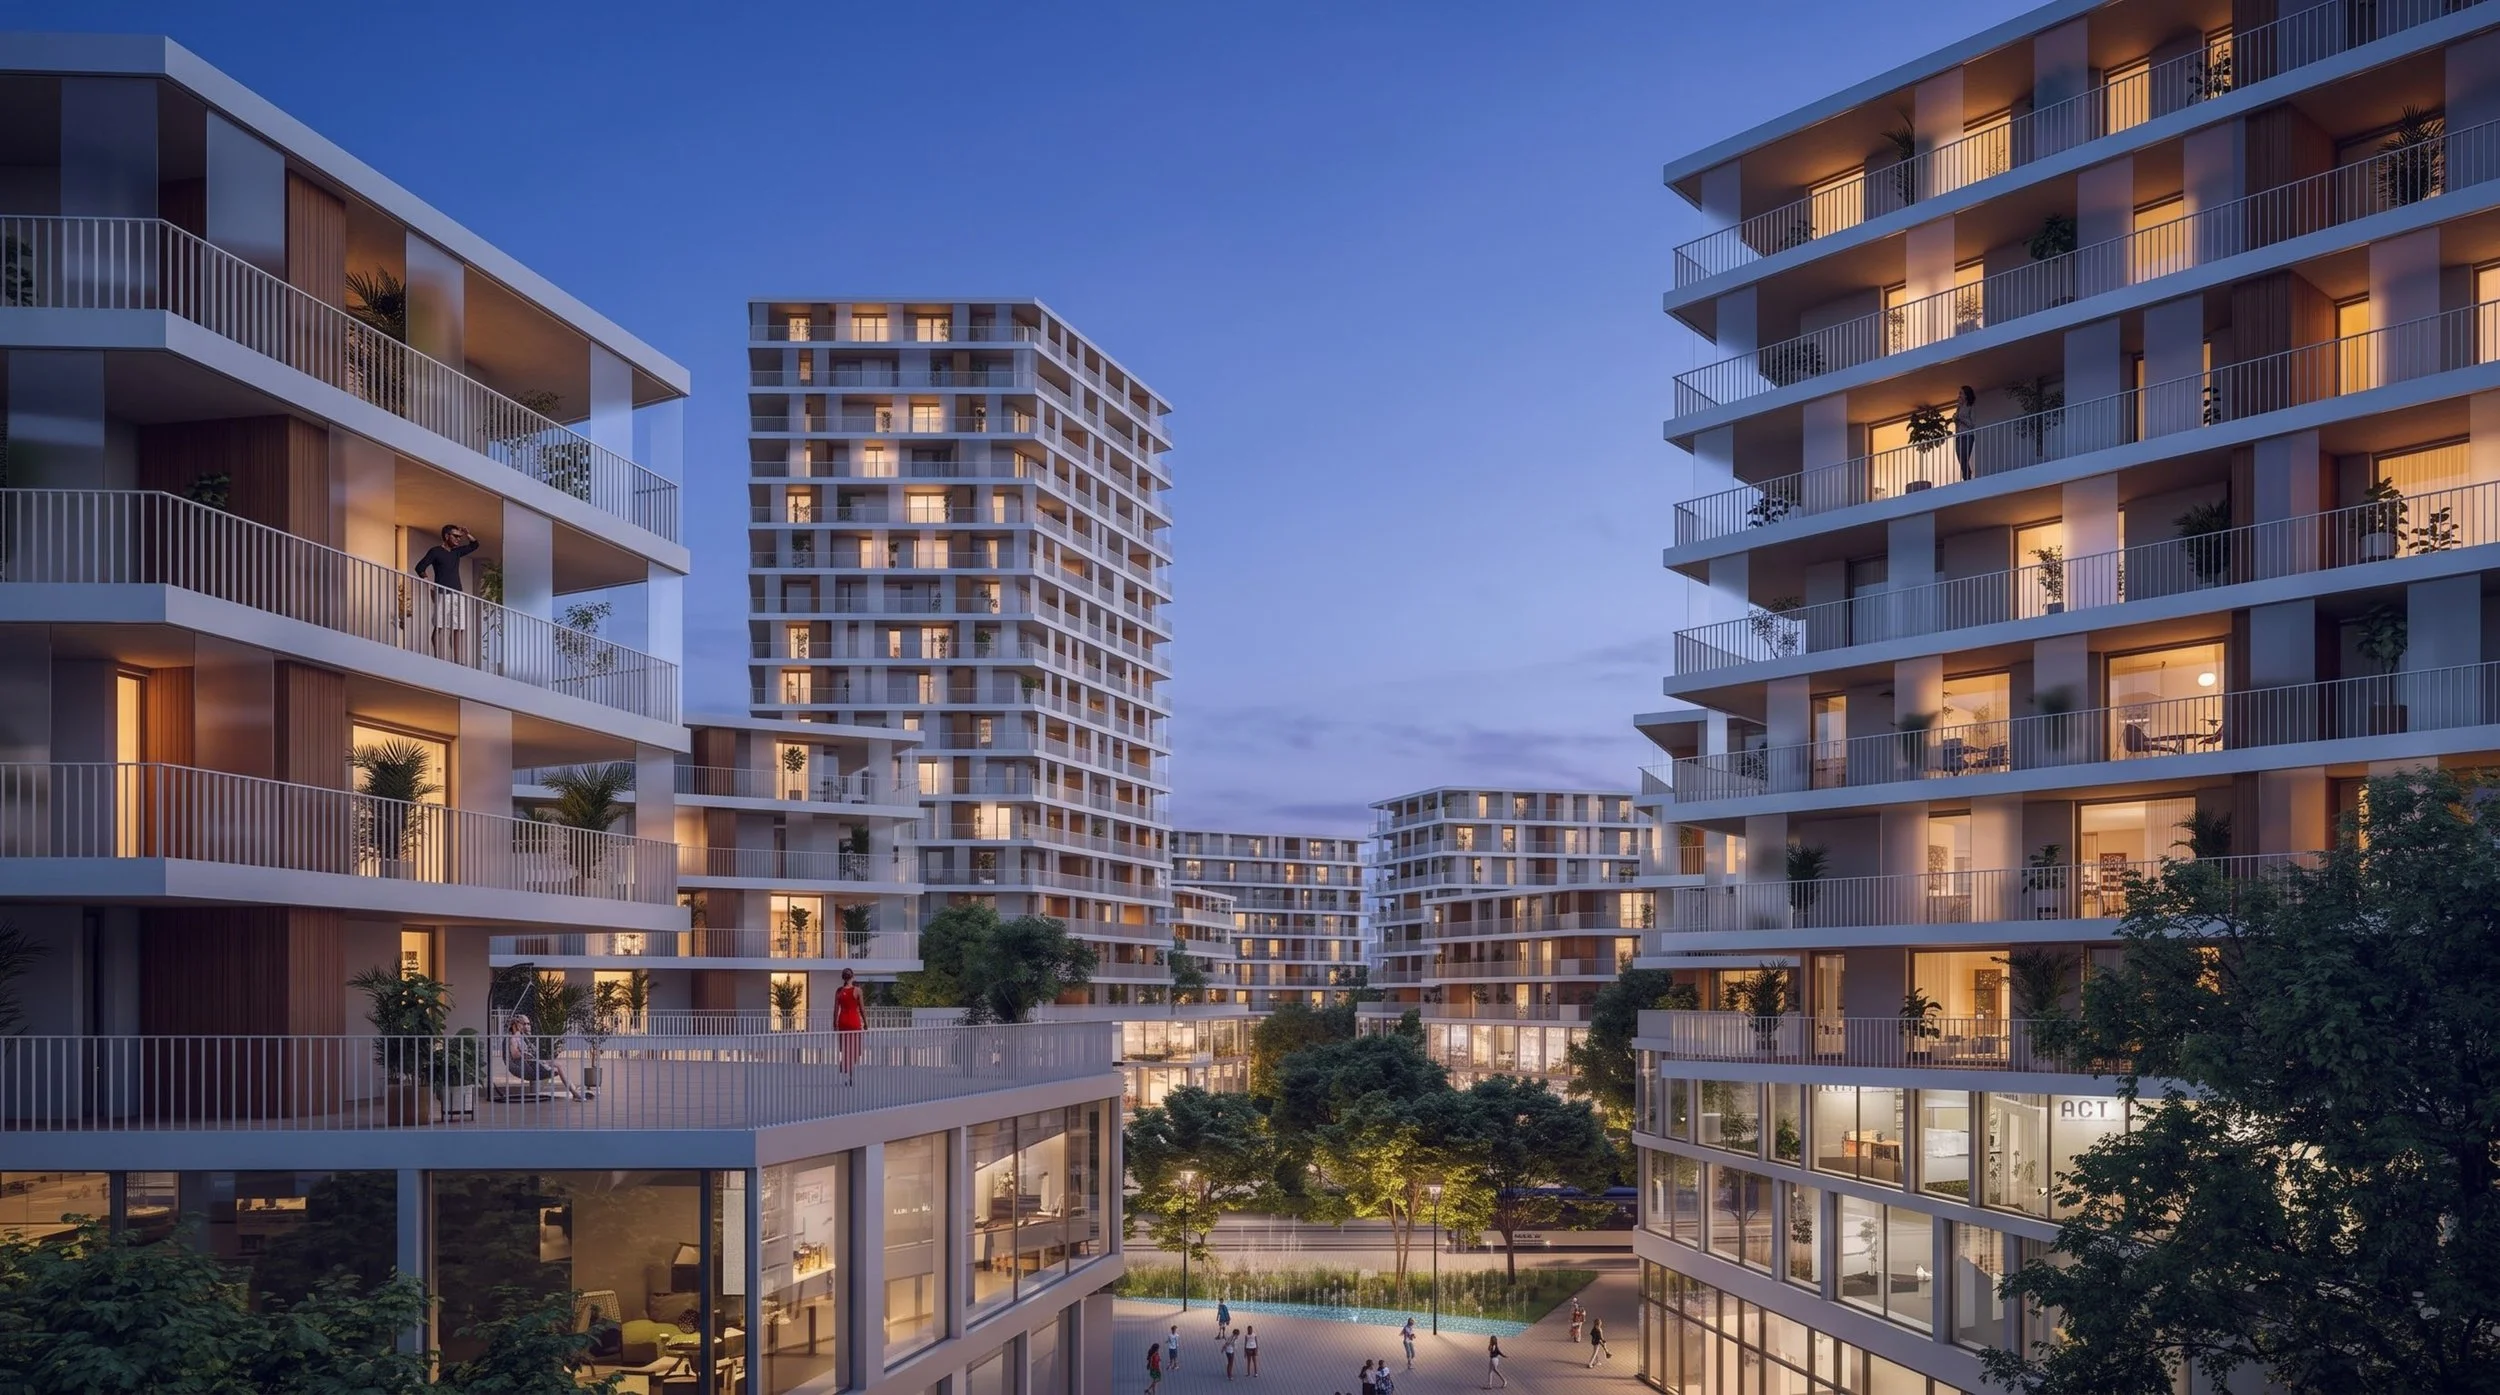
The proposal follows the urban framework defined by the competition. Taller buildings, averaging eight storeys, form a strong edge along the B1, while five-storey volumes establish a lower scale towards the west. A 21-storey tower marks the entrance to the new quarter and terminates the central avenue. Its forecourt extends across the avenue into Building Plot 1b, where several towers frame a public square of more than 2,000 m².
SPATIAL CONTINUITY
In the denser areas of Quarters 1 and 4a, crystalline building volumes widen the spaces between the buildings and reduce the sense of enclosure created by the high density. At ground level, these shifting geometries generate a sequence of clearly defined squares, courtyards and passages.
A continuous pedestrian route leads from the supermarket on the corner of Building Plot 4a, through the central plazas and landscaped open spaces, towards the large neighbourhood park in the east.
MIXED-USE PLINTHS
The residential and office towers rise from three-storey plinths containing retail, commercial and office uses. Generous ground floors with a clear height of 5.5 metres accommodate a broad range of public-facing programmes.
The first and second floors provide offices, hotel rooms, service facilities and business centres, with separate entrances from the ground floor. Larger retail units are positioned at the eastern and western ends of the development, where they benefit from high visibility and direct access from the main road. The proportion of commercial space gradually decreases towards the residential areas in the east.
SHARED ROOF LANDSCAPES
The roofs of the plinth buildings become landscaped, semi-public terraces shared by residents and employees. Residential buildings open directly onto these elevated gardens and provide communal facilities such as playrooms, fitness and wellness areas, and shared workshops.
Within the commercial buildings, the transition to the roof landscape accommodates staff lounges, dining areas, seminar rooms and conference spaces.

HOUSING
Continuous terraces give every apartment generous private outdoor space. Integrated storage units structure these terraces and provide an alternative to basement storage, particularly for smaller apartments.
Larger residential buildings are accessed by external galleries and internal atriums. These atriums bring daylight deep into the floor plan, including centrally positioned kitchens, while also allowing the apartments to be naturally cross-ventilated. The smaller residential towers along the B1 use compact internal circulation cores adapted to the acoustic conditions of the site.
HIGH-RISE BUILDINGS
Residential and office towers with escape levels above 22 metres are equipped with pressurised safety staircases, protected lobbies and firefighter lifts. The 21-storey landmark tower additionally provides a second, independently arranged escape stair.
ACOUSTIC PROTECTION
Along the B1, 14-metre-high plinth buildings form an effective acoustic barrier. Their nearly continuous frontage shields the interior of the quarter from traffic noise while maintaining selected openings and visual connections.
At Building Plot 1b, the plinth is interrupted to create an additional route and a direct view towards the central square. Landscaped transparent acoustic panels can be installed between individual buildings where required.
Bedrooms in the residential towers facing the B1 are oriented away from the road. Solid terrace parapets, integrated storage elements and sliding glass panels provide additional protection, while the buildings deeper within the quarter remain more open and transparent. The western towers, which are most exposed to traffic noise, contain exclusively office and commercial uses.
QUARTER 4
Quarter 4 follows a more orthogonal structure, with a sequence of stepped open spaces connected by passages at ground-floor level. The interlocking building forms create privacy for the residential terraces above.
A continuous four-storey structure, completed by a recessed penthouse level, establishes a compact yet finely articulated urban scale.
MOBILITY
The mobility concept follows the principles developed during the preceding cooperative planning process. Each building plot includes a two-level underground garage accommodating parking for residents and visitors, together with the necessary technical and service areas.