Villa R
St. Peter-Freienstein, Austria
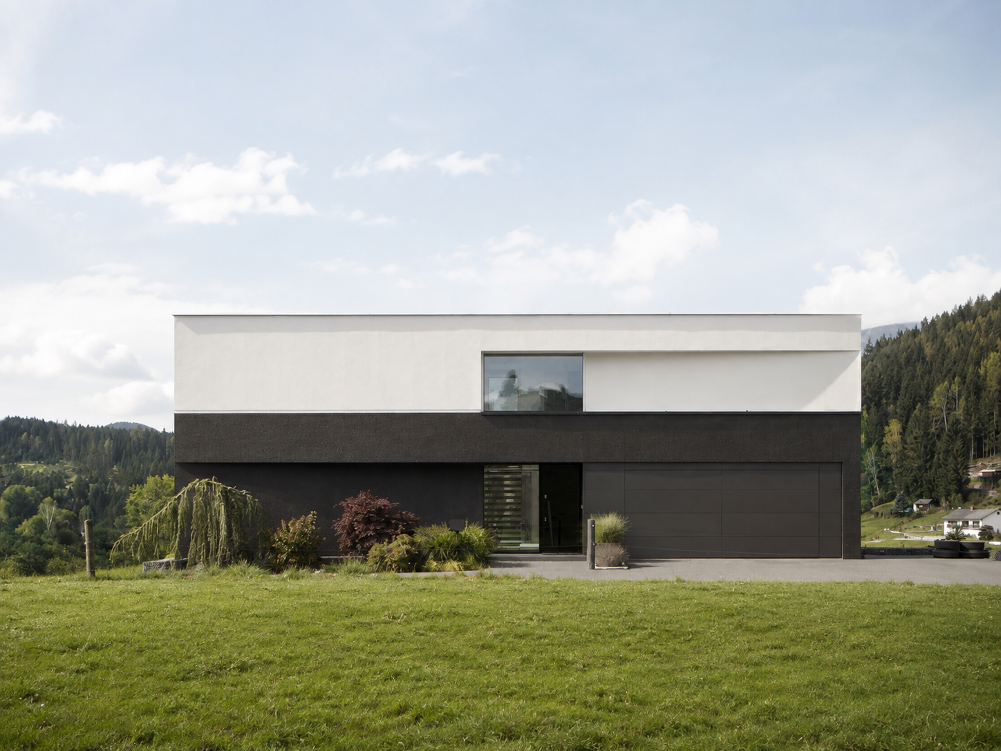

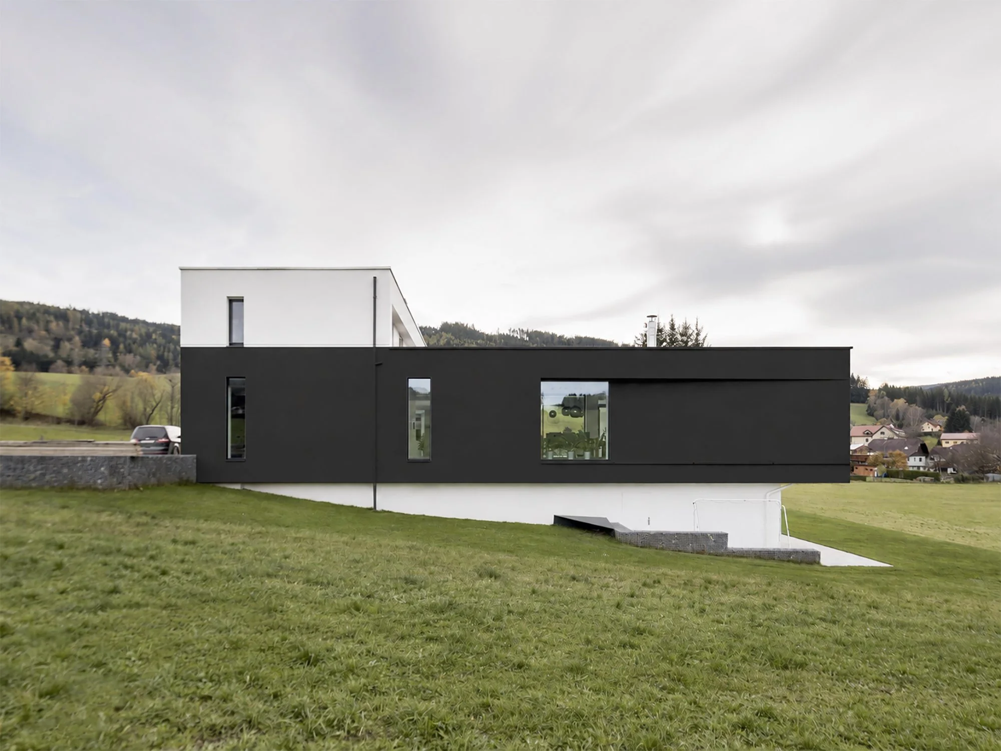
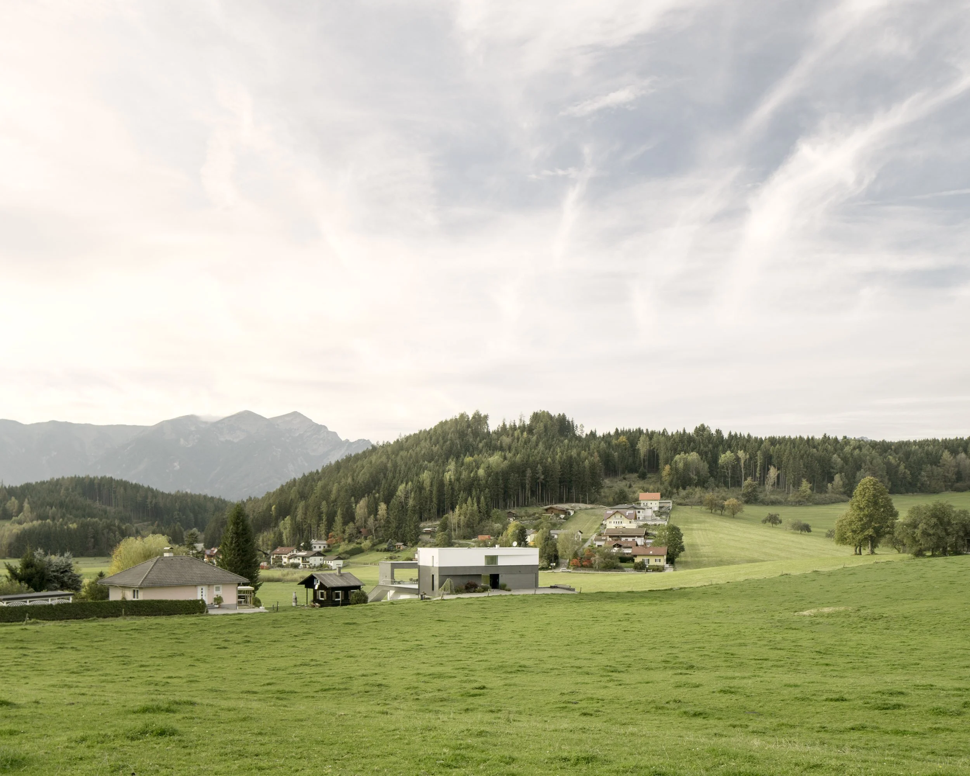
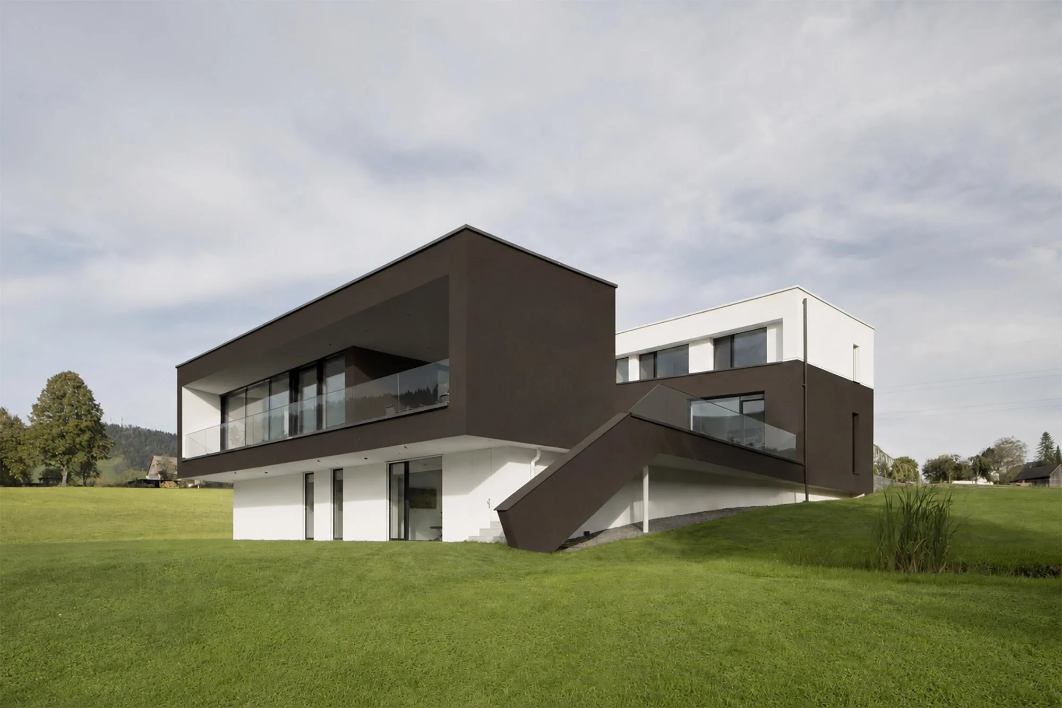
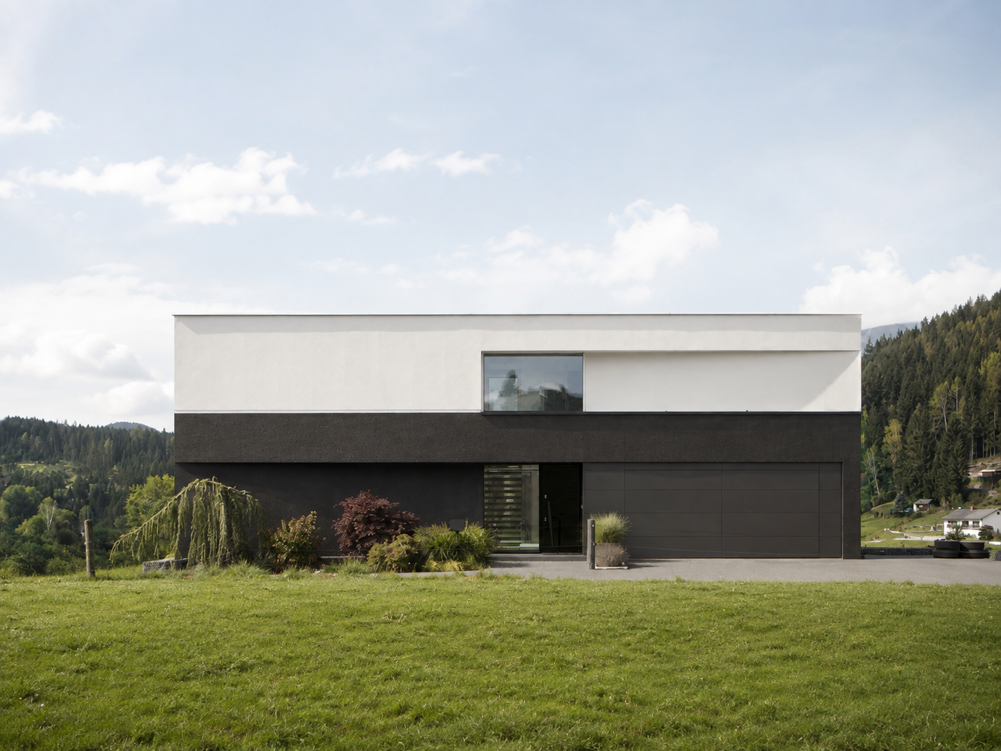
Villa R is conceived as a precise response to a sloping rural site. A long, dark volume follows the terrain and forms a horizontal base, while a compact white upper storey rises above it, creating a deliberate contrast between weight and lightness.
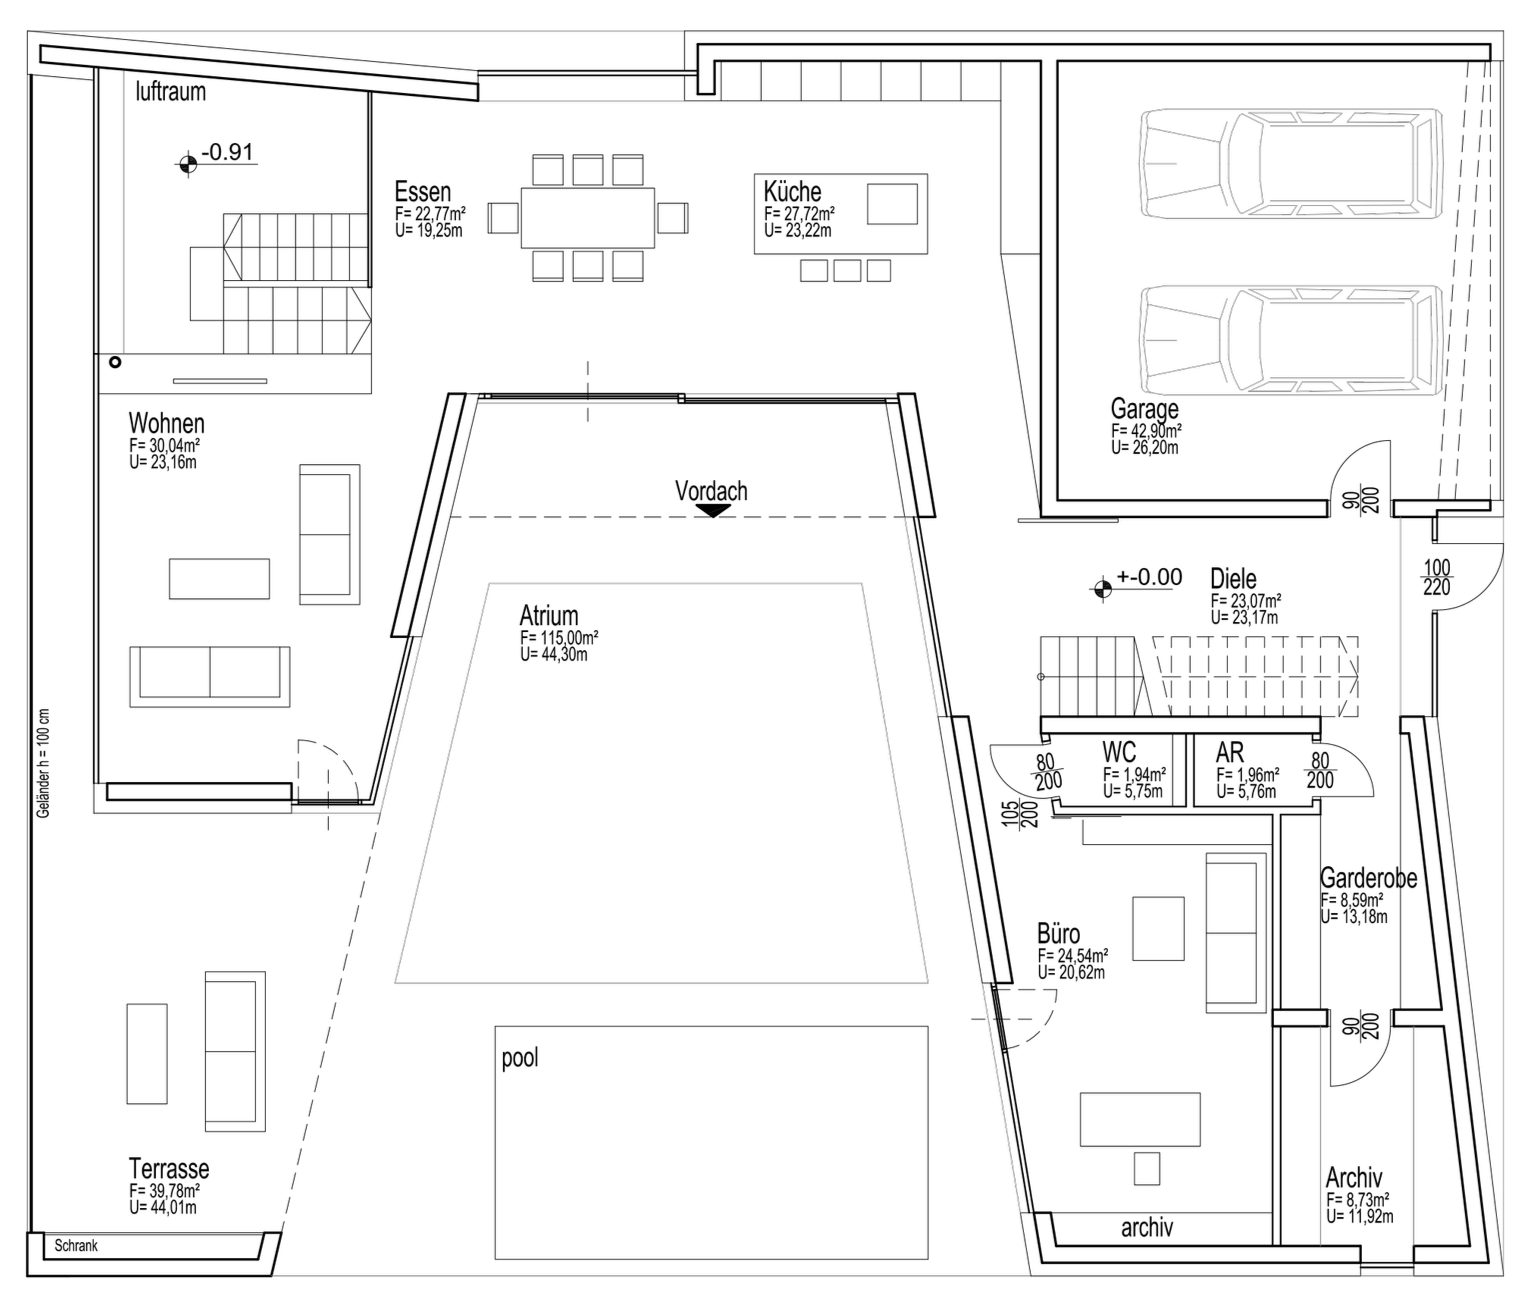
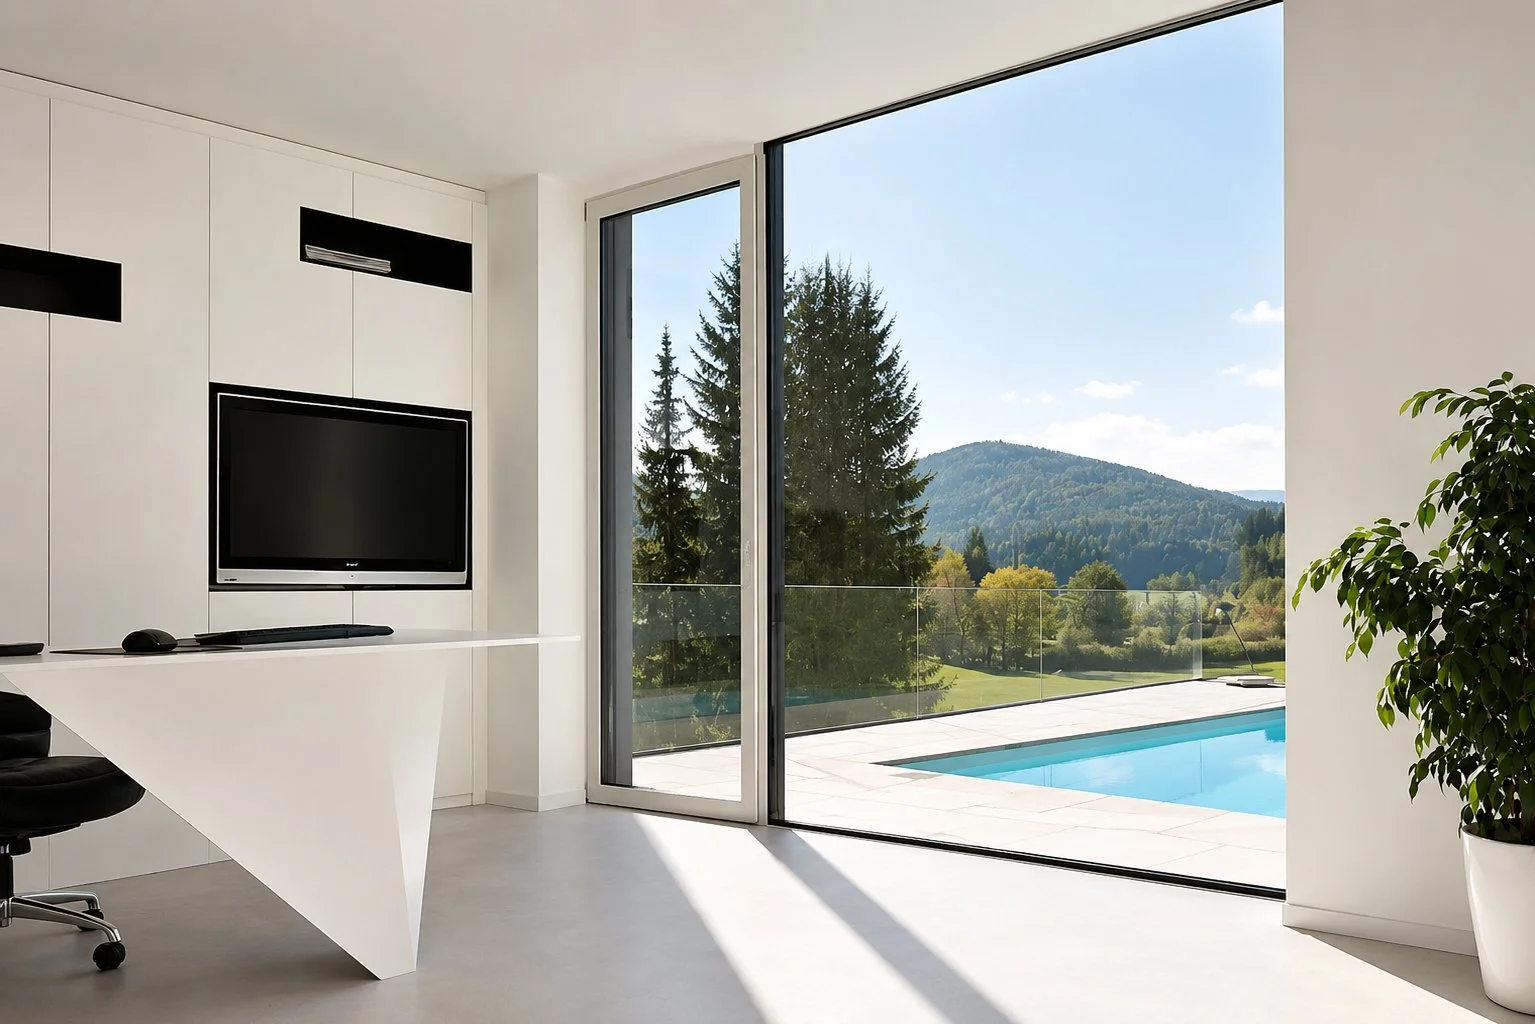
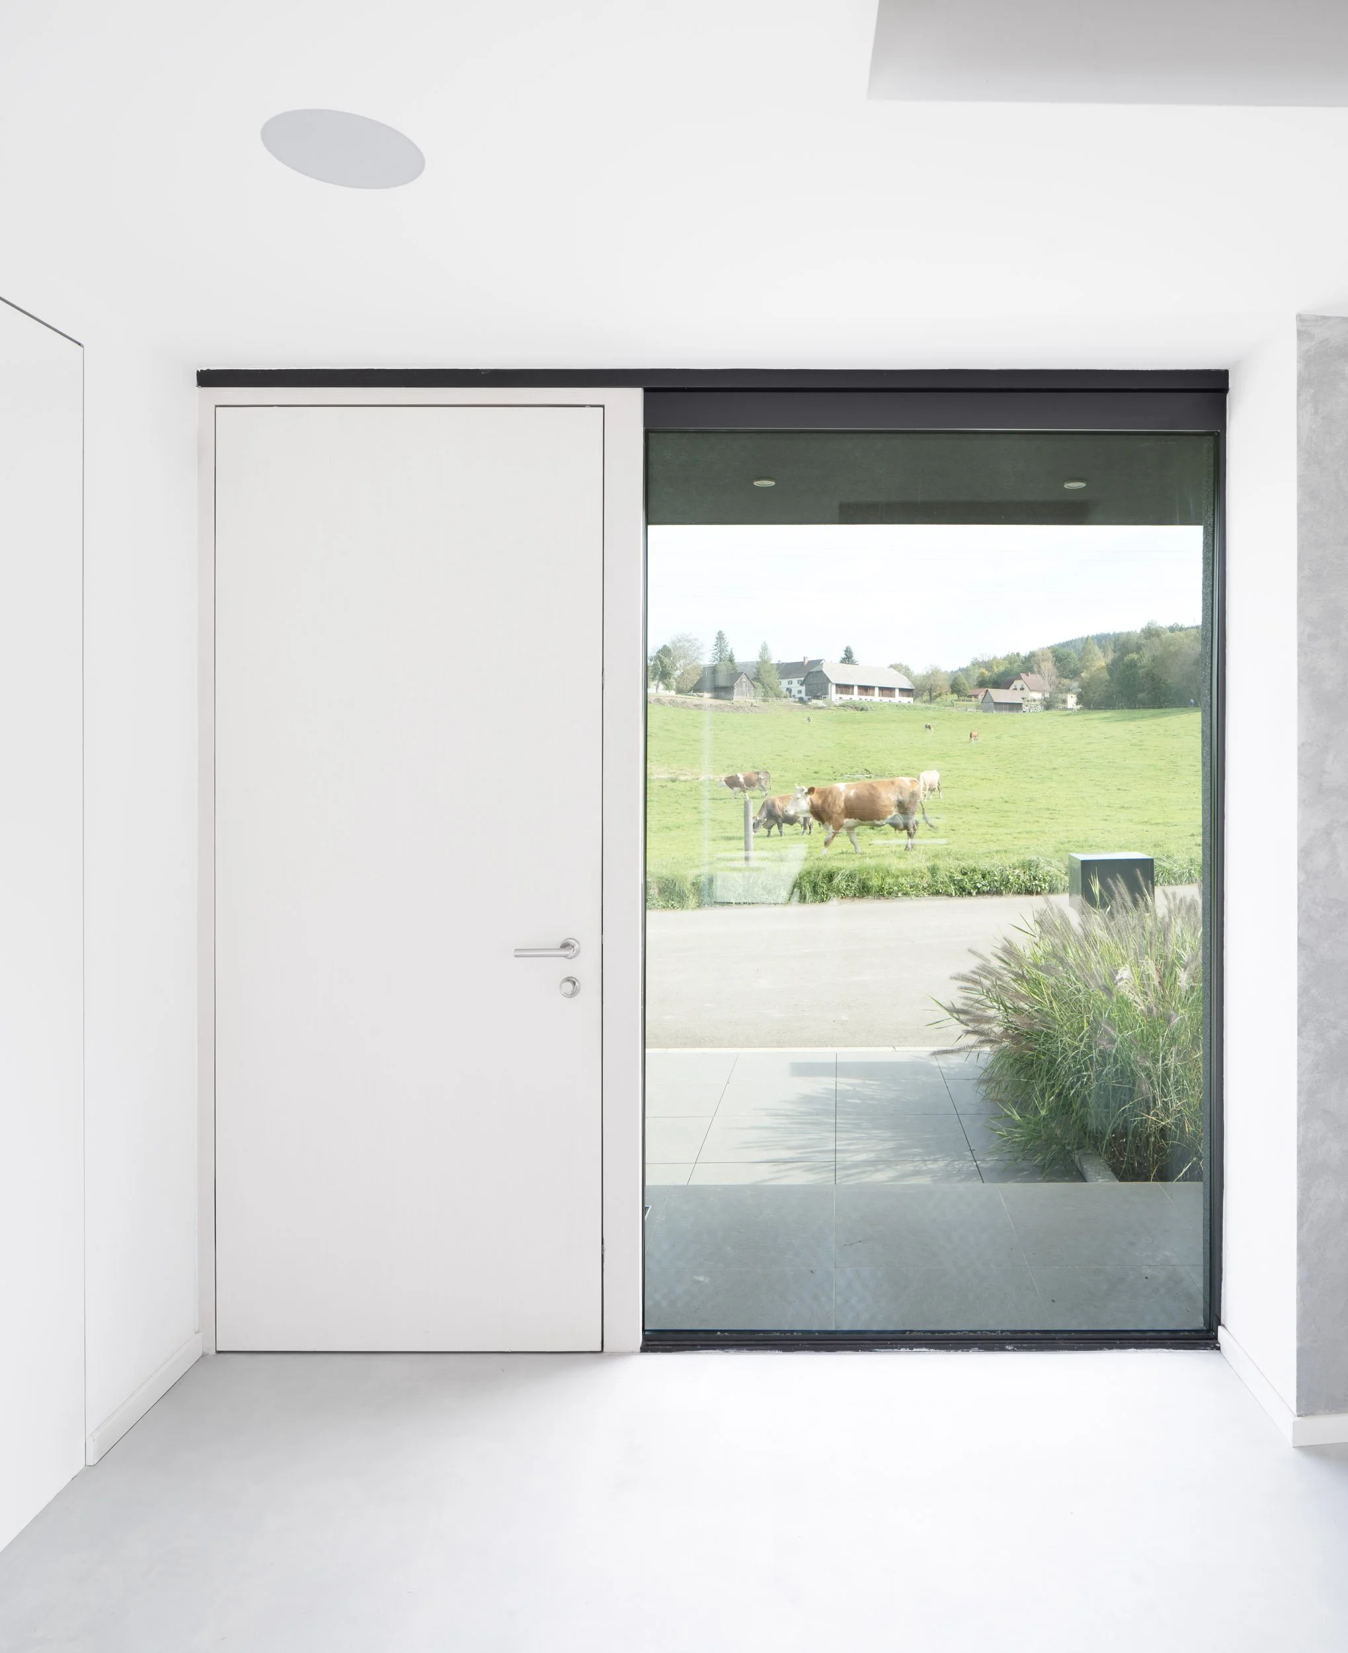
The house opens selectively towards the surrounding landscape. Large glazed areas frame views across the valley and connect the main living spaces with terraces and garden, while more closed façades provide privacy towards neighbouring properties and the road.
At the centre of the composition, exterior spaces are drawn into the building volume, creating sheltered terraces and a more intimate relationship between inside and outside. The changing ground level is used as an architectural element rather than treated as an obstacle: parts of the lower floor are embedded into the slope, allowing the house to remain low and horizontally anchored in the landscape.
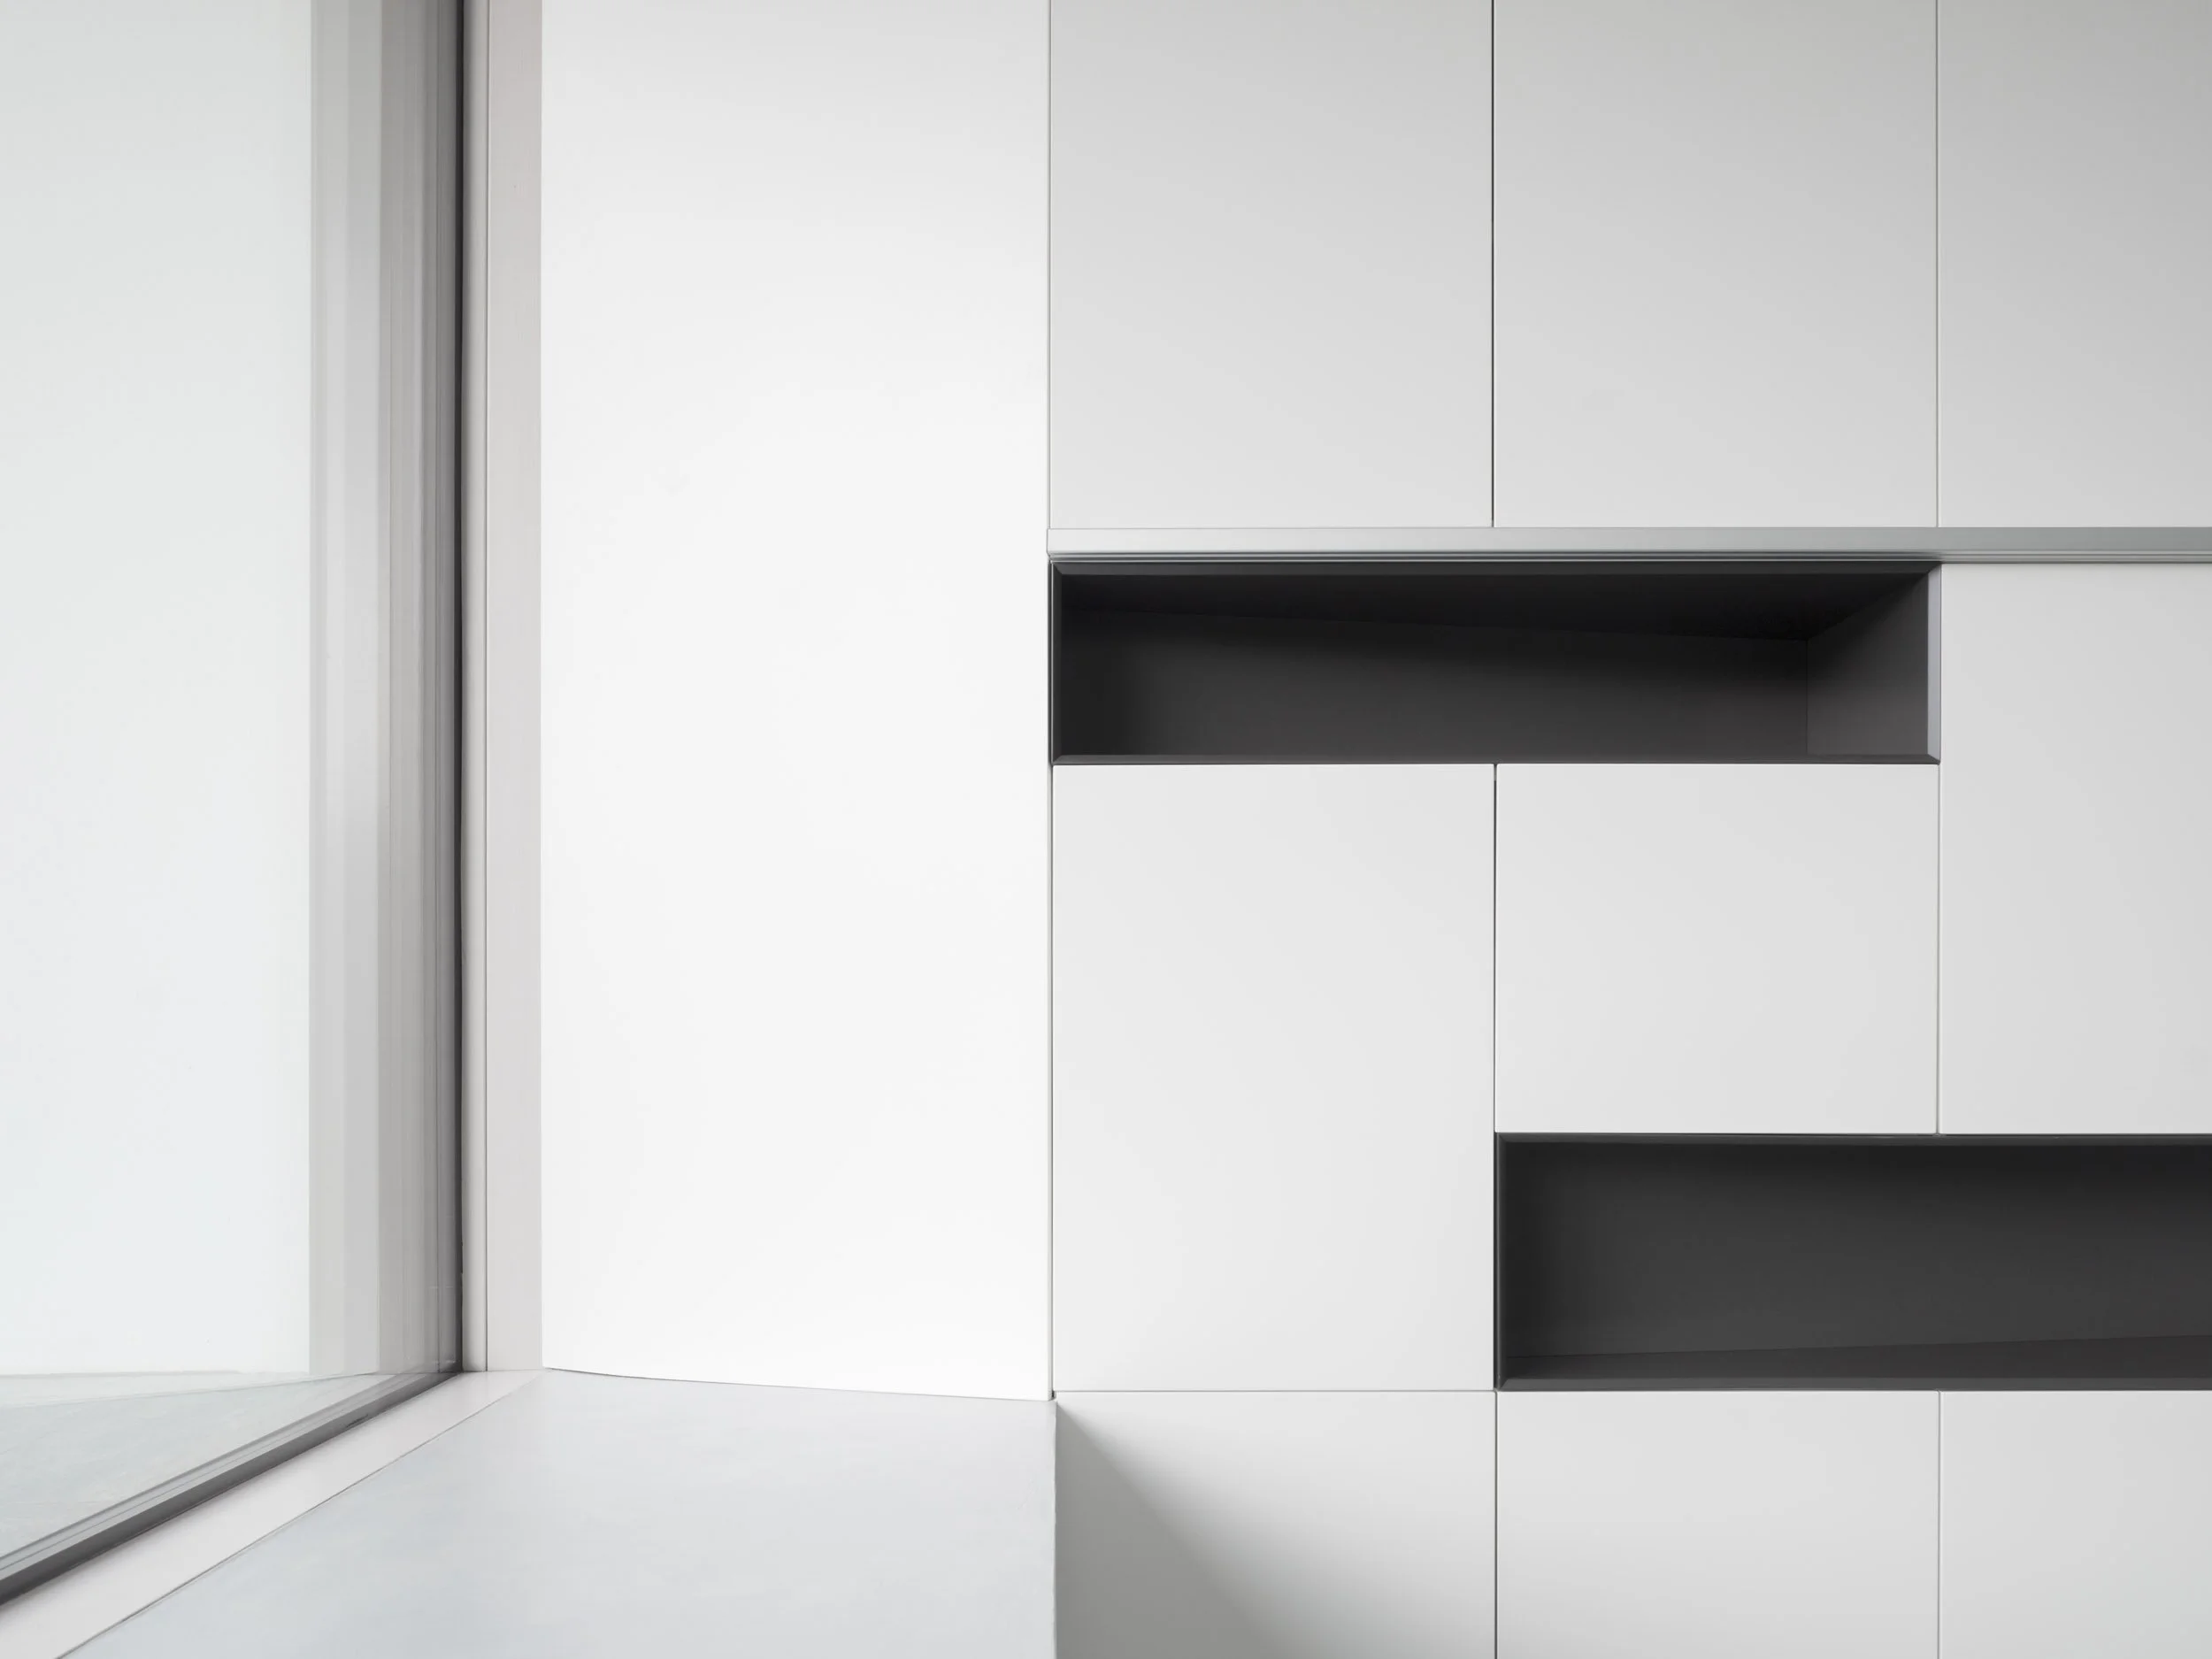
A restrained palette of dark render, white surfaces and glass reinforces the clarity of the volumes and gives the house its distinctly graphic character.