House Hold
Residential · Raaba , Austria · Completed
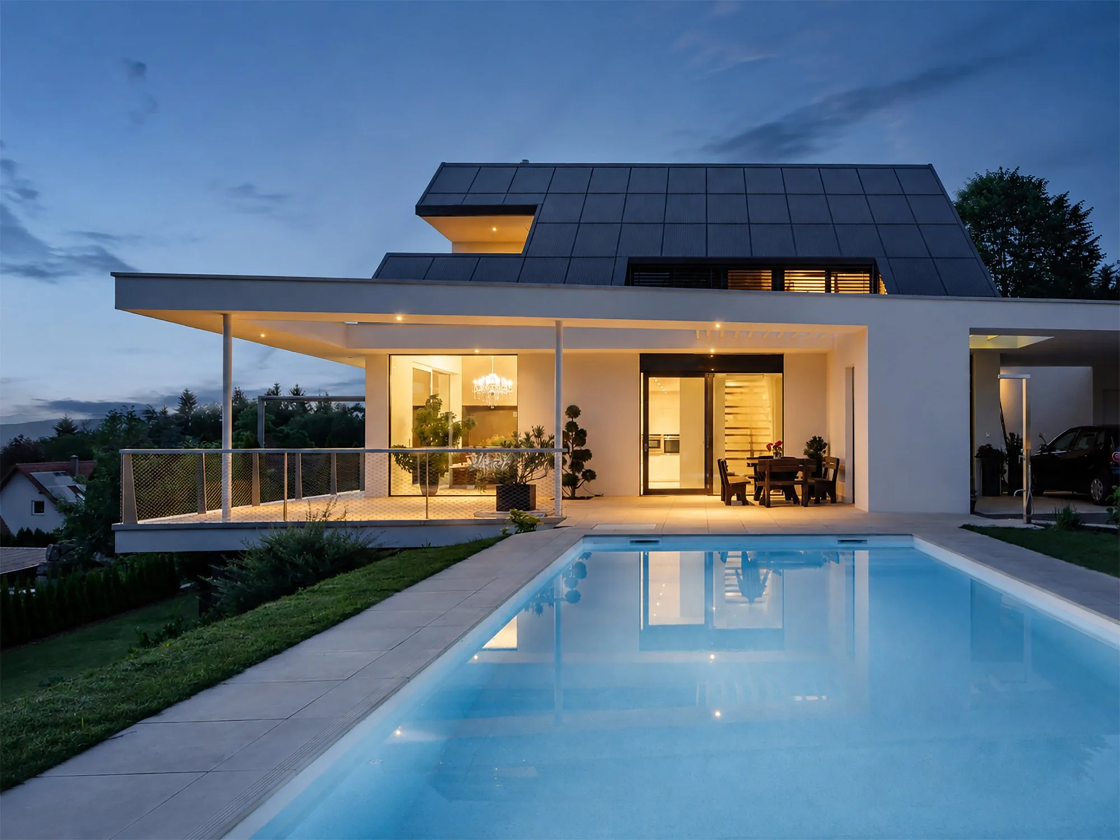
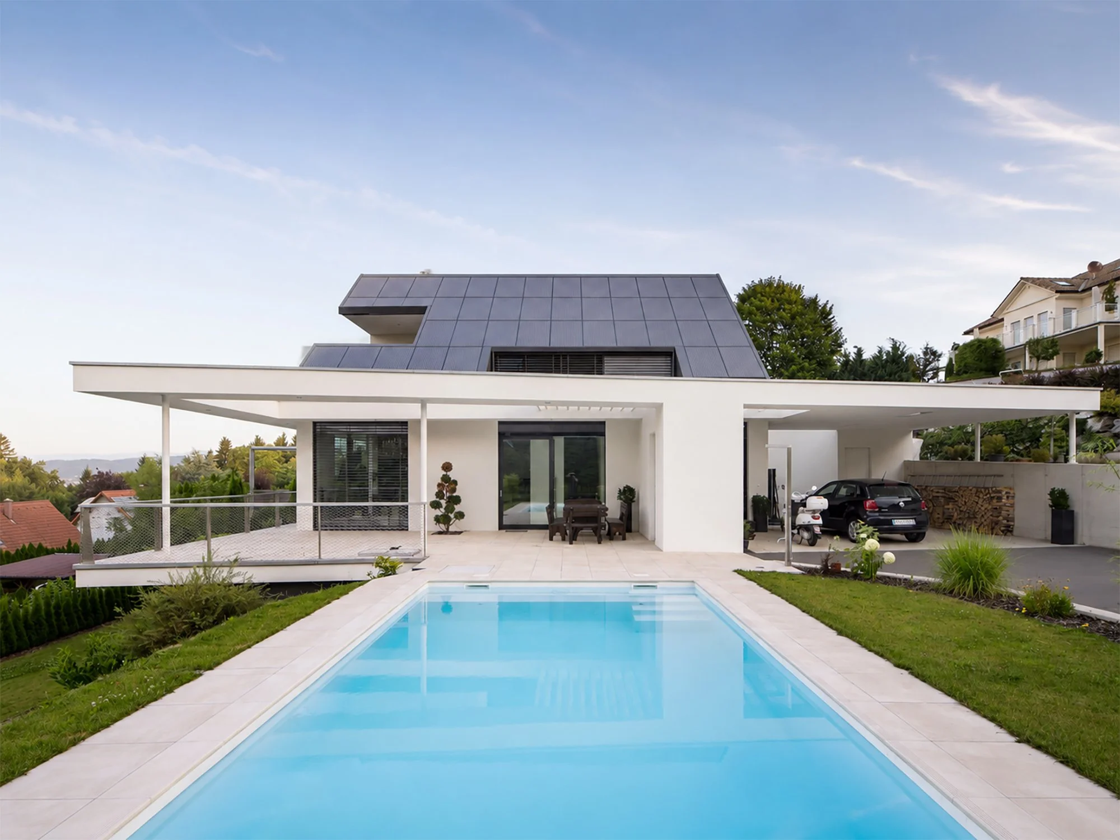
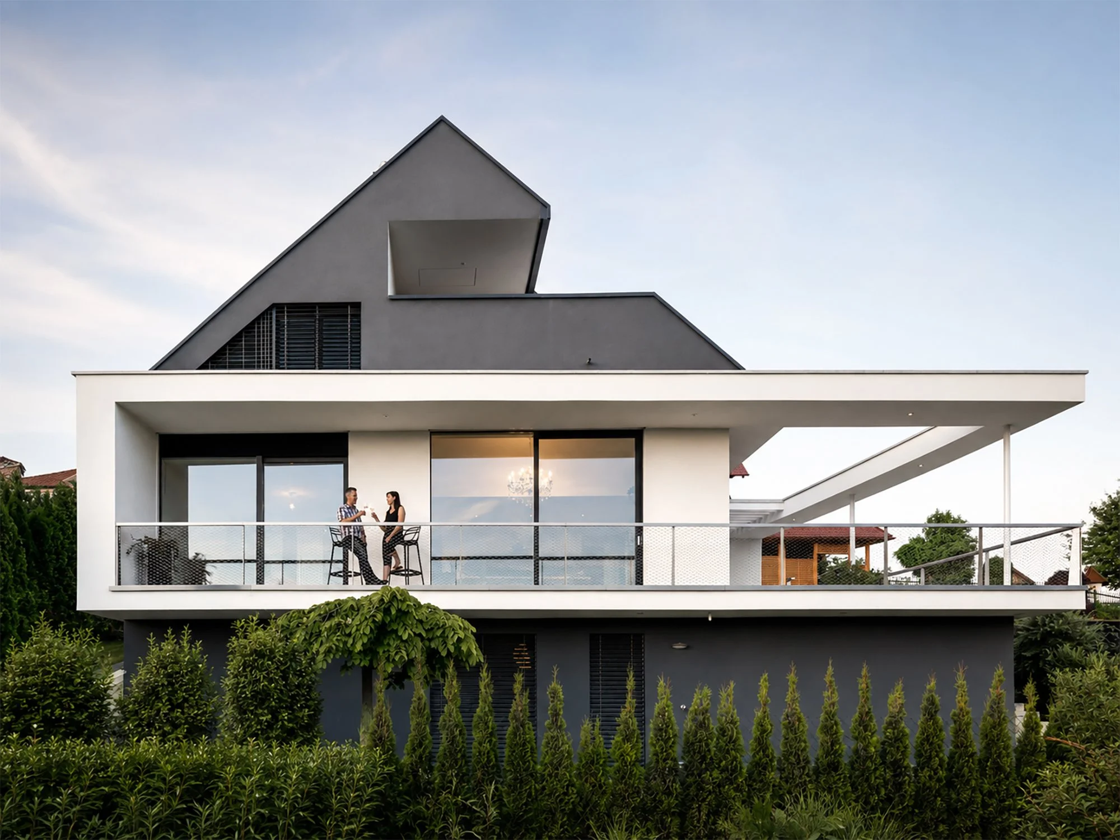
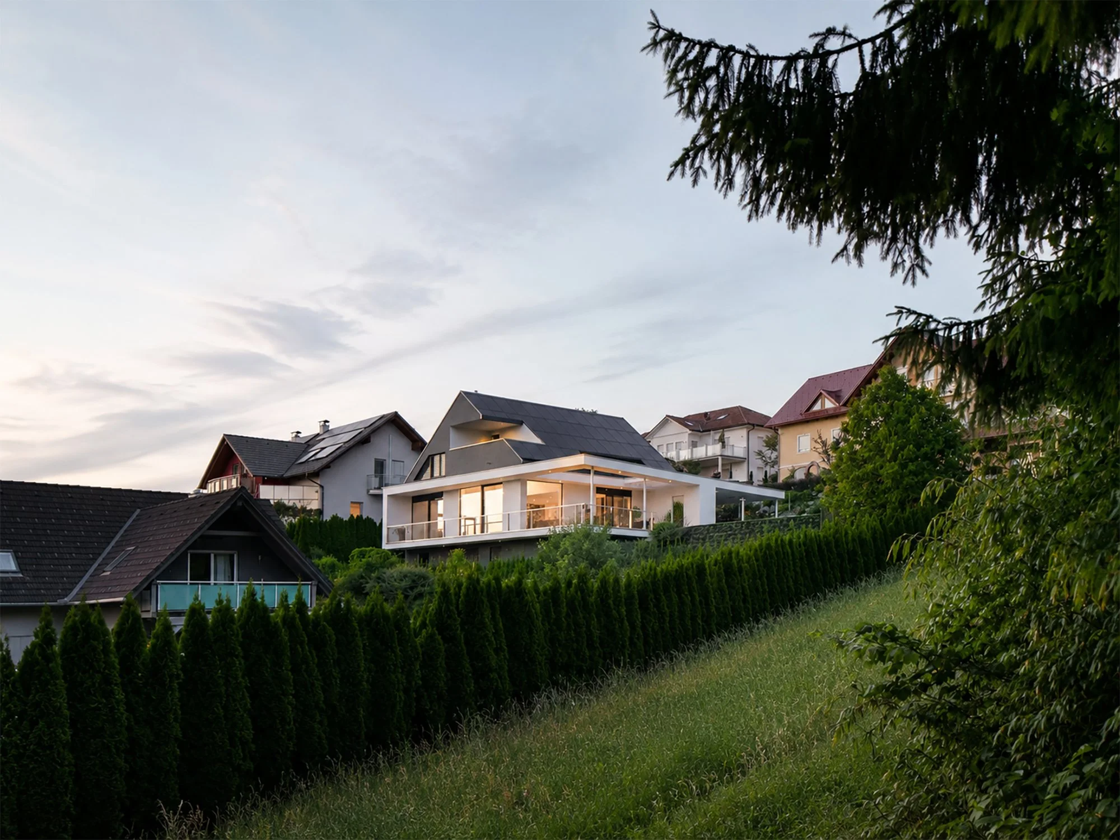
House Hold is shaped by the tension between two contrasting elements: a compact, dark roof volume and a low horizontal frame that extends the house into the landscape.
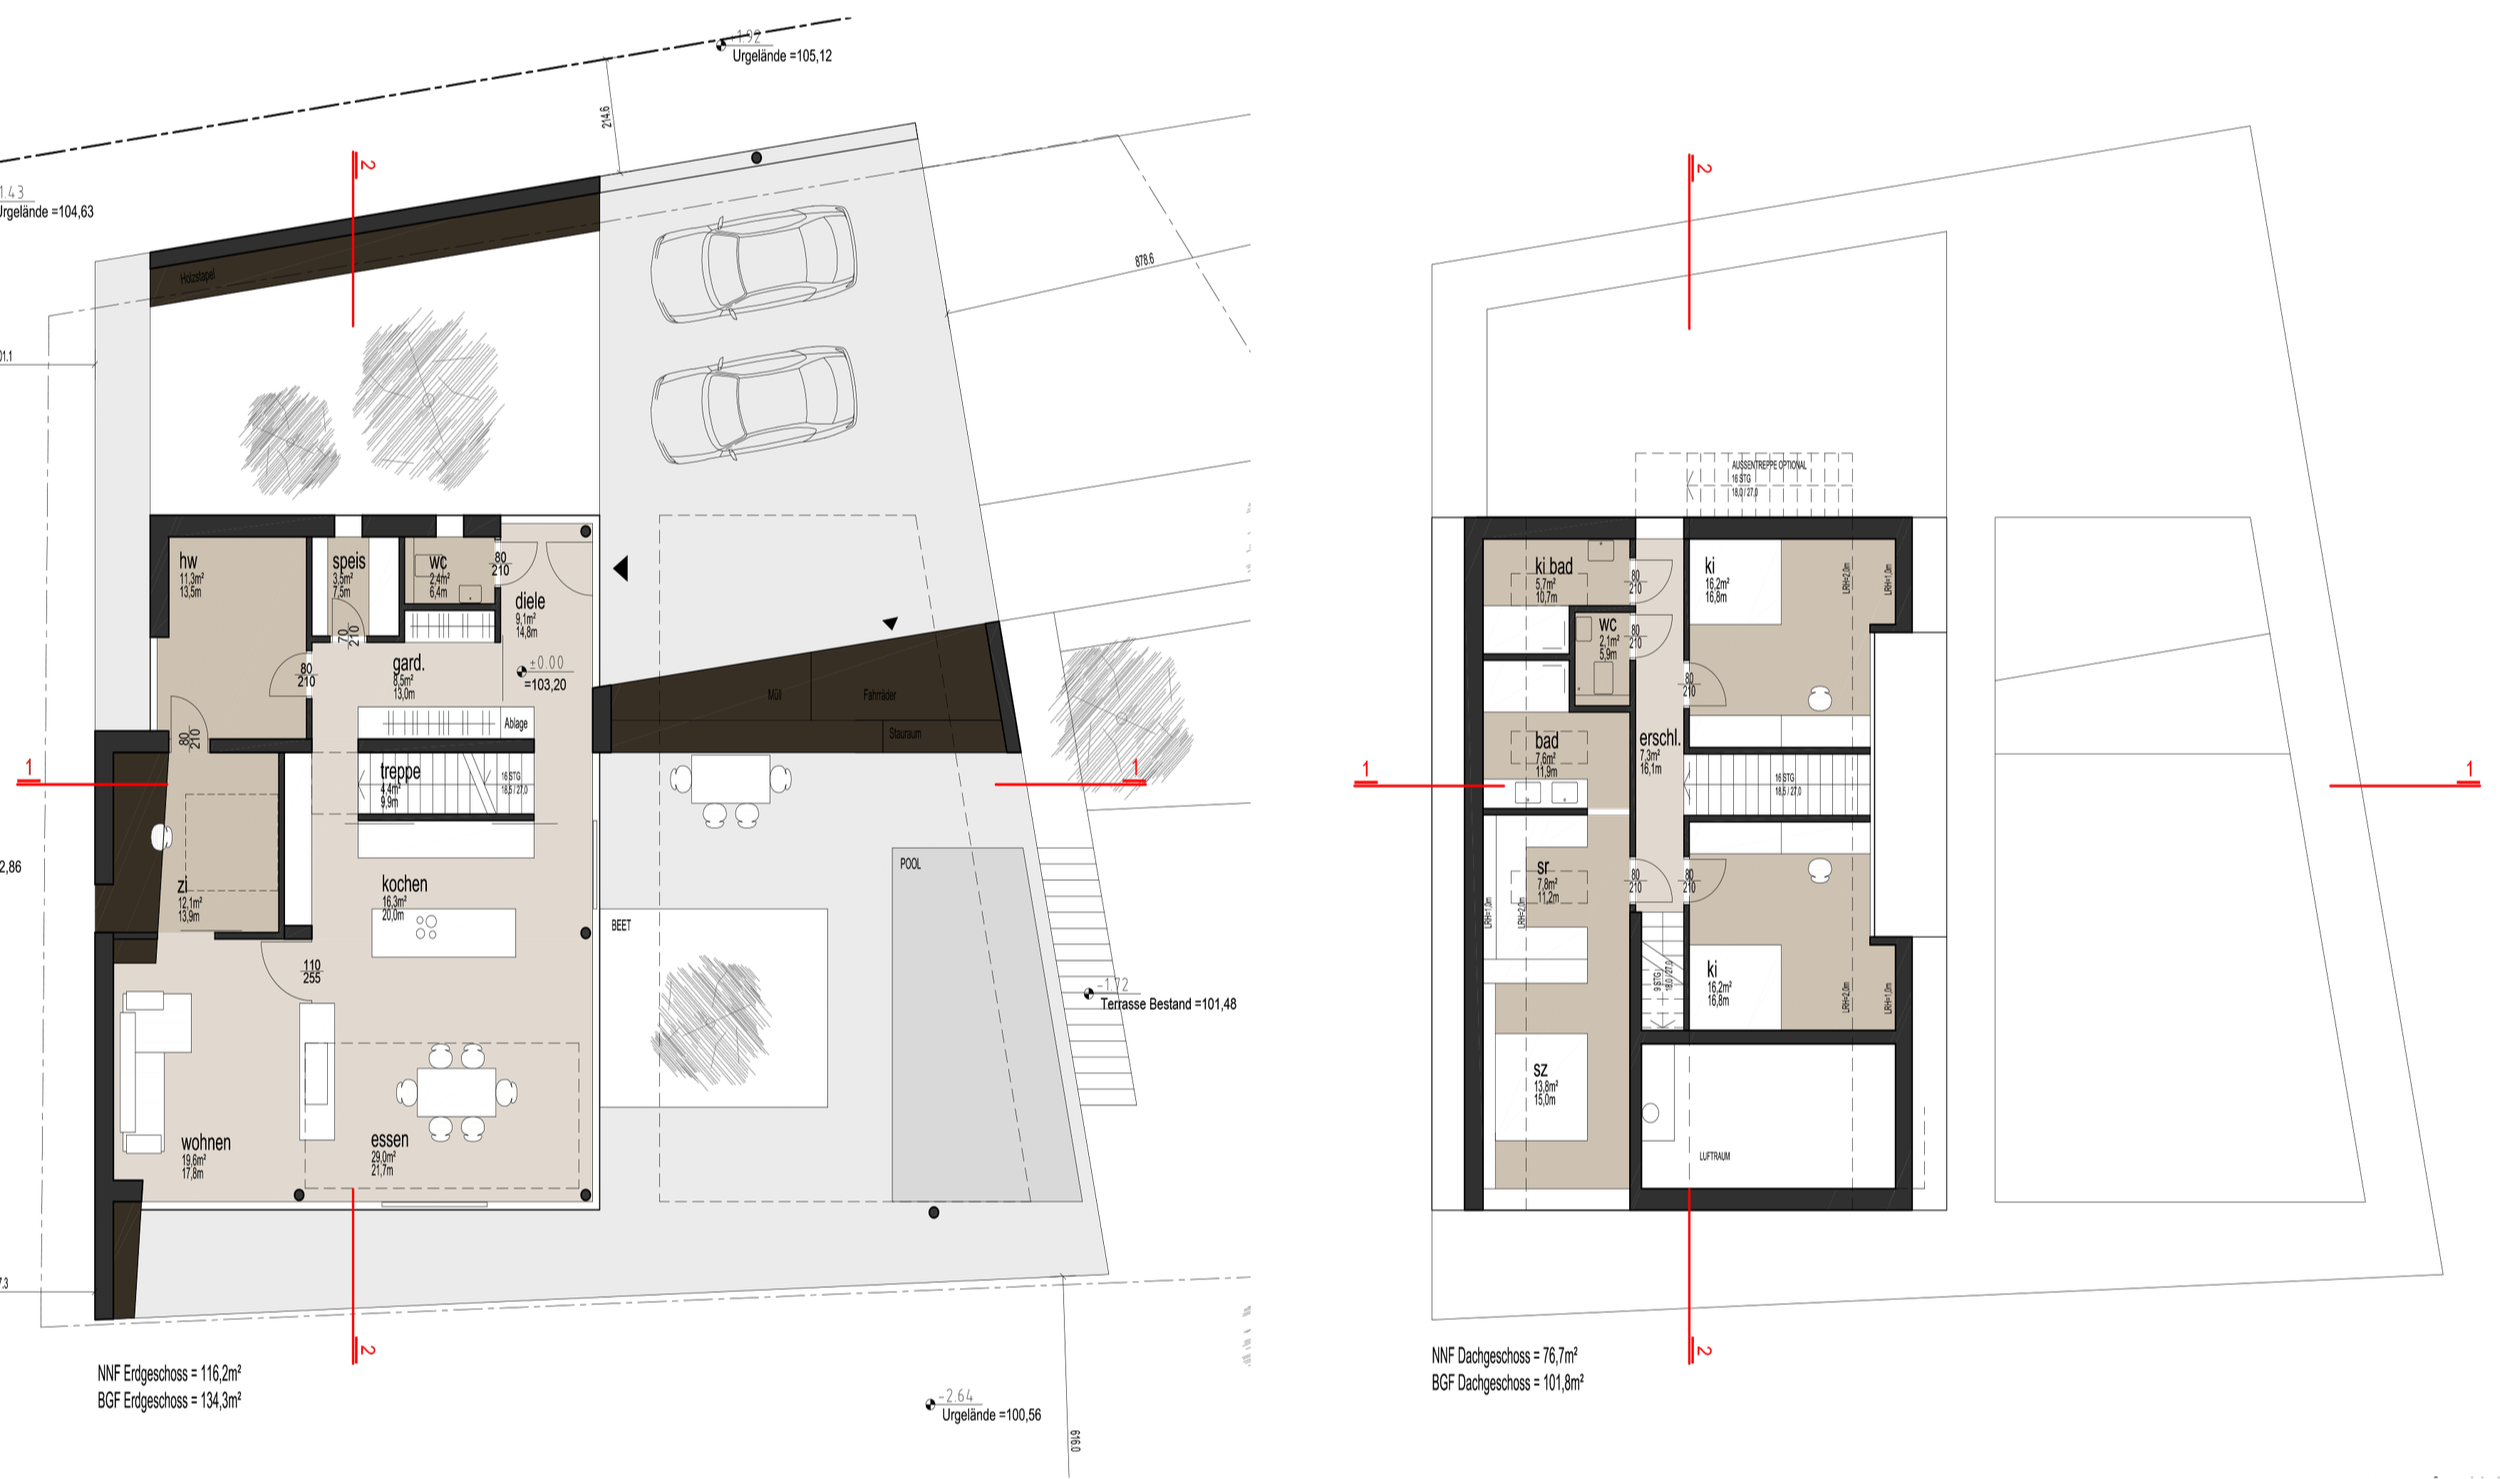
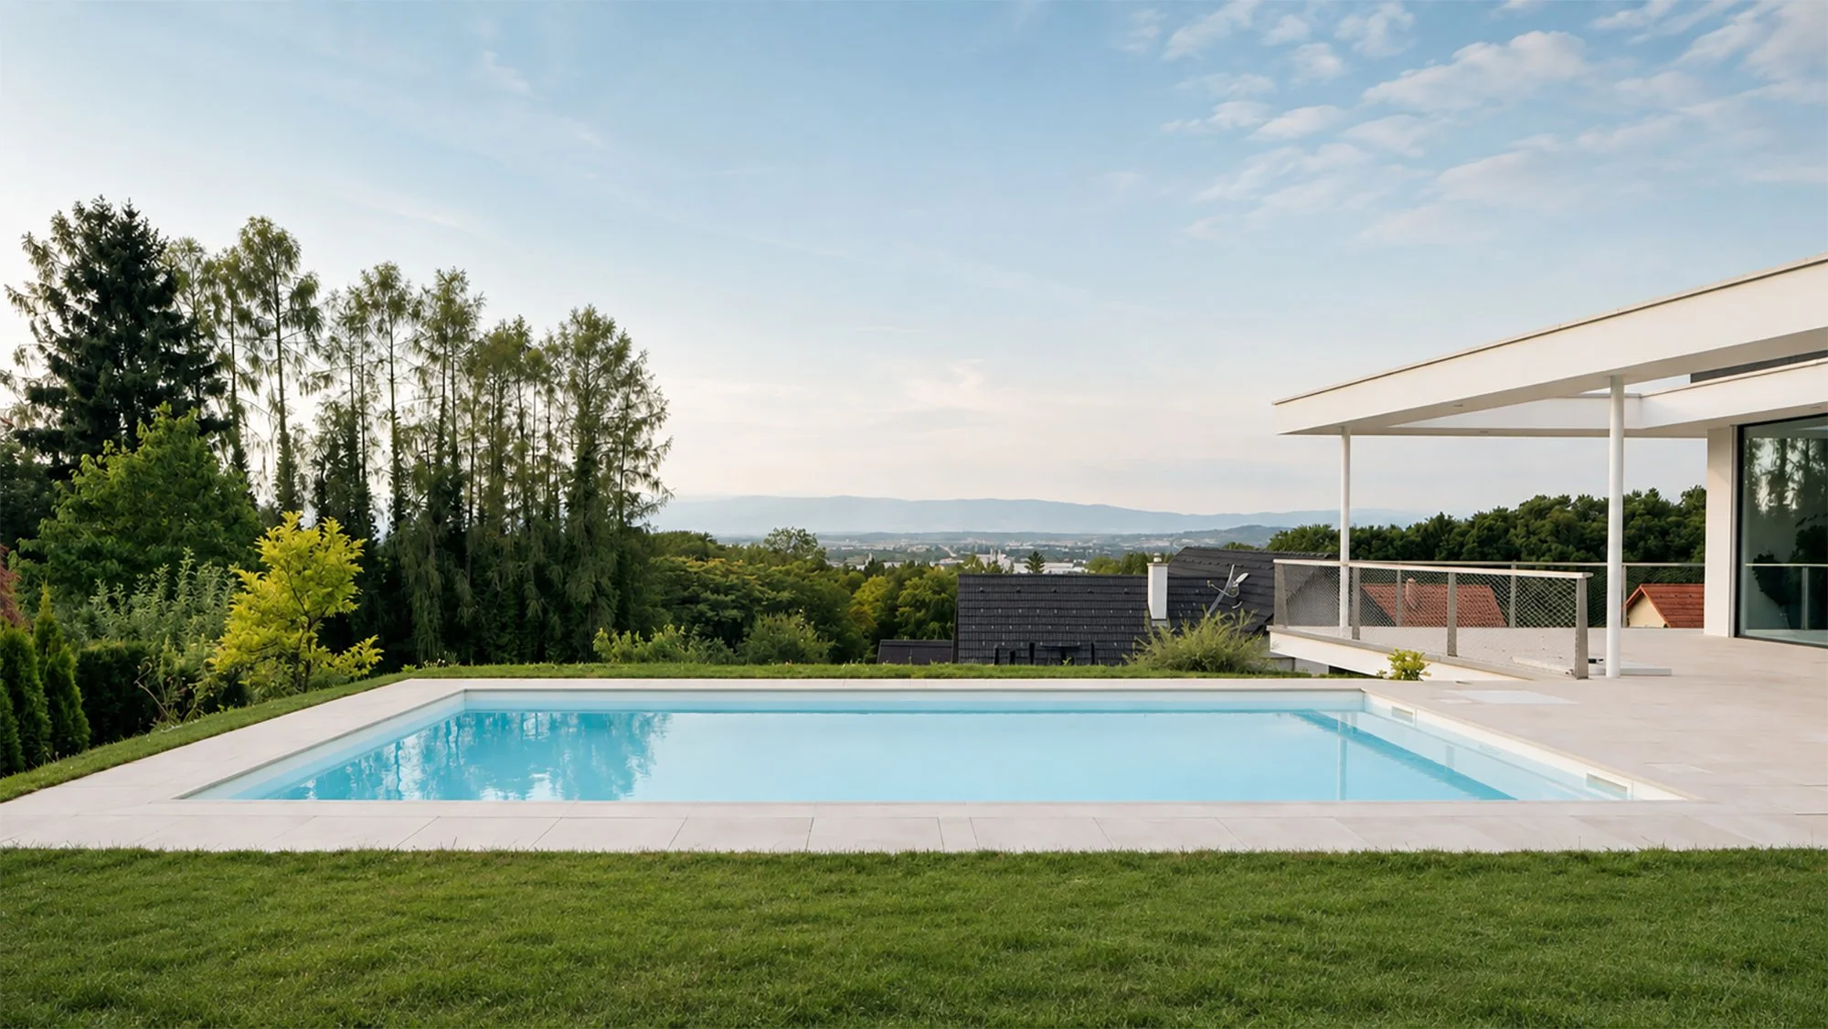
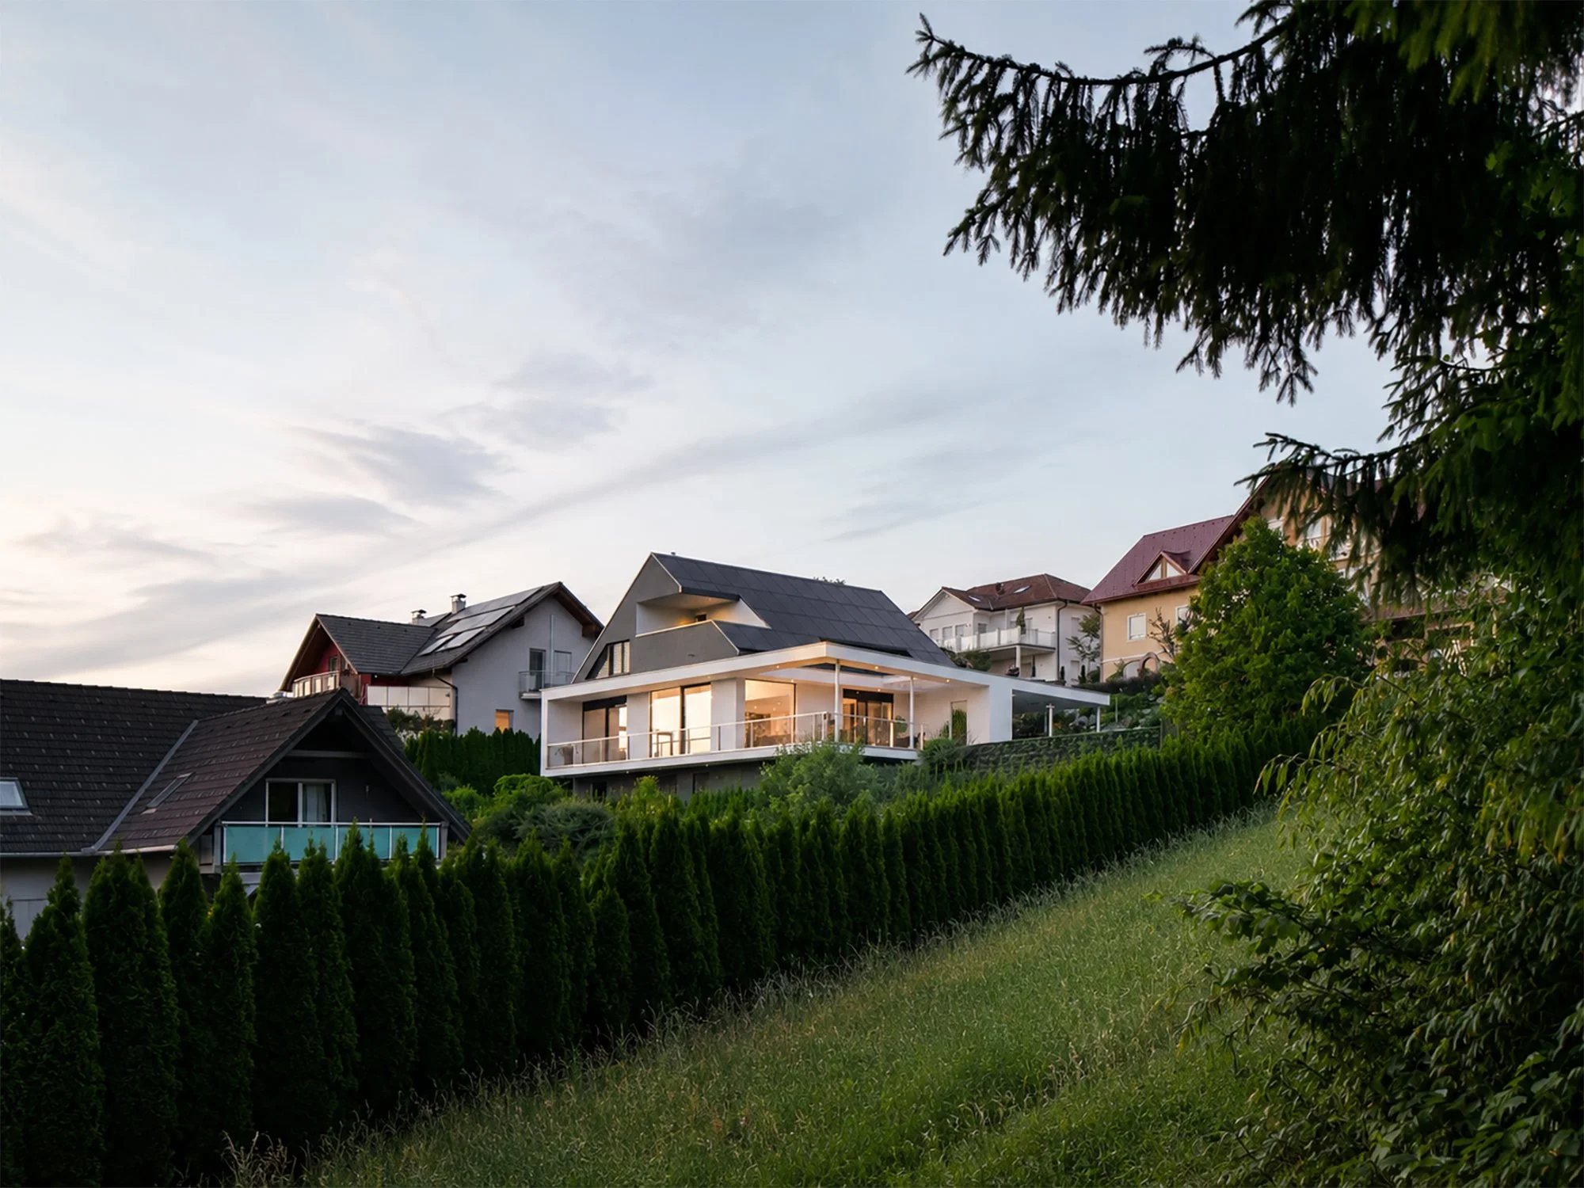
Set on a sloping site, the building uses the changing terrain to organise its different levels. The lower spaces are partially embedded into the slope, while the main living floor opens directly towards the garden, terrace and pool.
A continuous white canopy stretches beyond the enclosed rooms and creates a sequence of sheltered outdoor spaces, linking the living areas, terrace and carport into one horizontal composition. Above it, the dark pitched-roof volume forms a more private upper level and gives the house its distinctive silhouette.
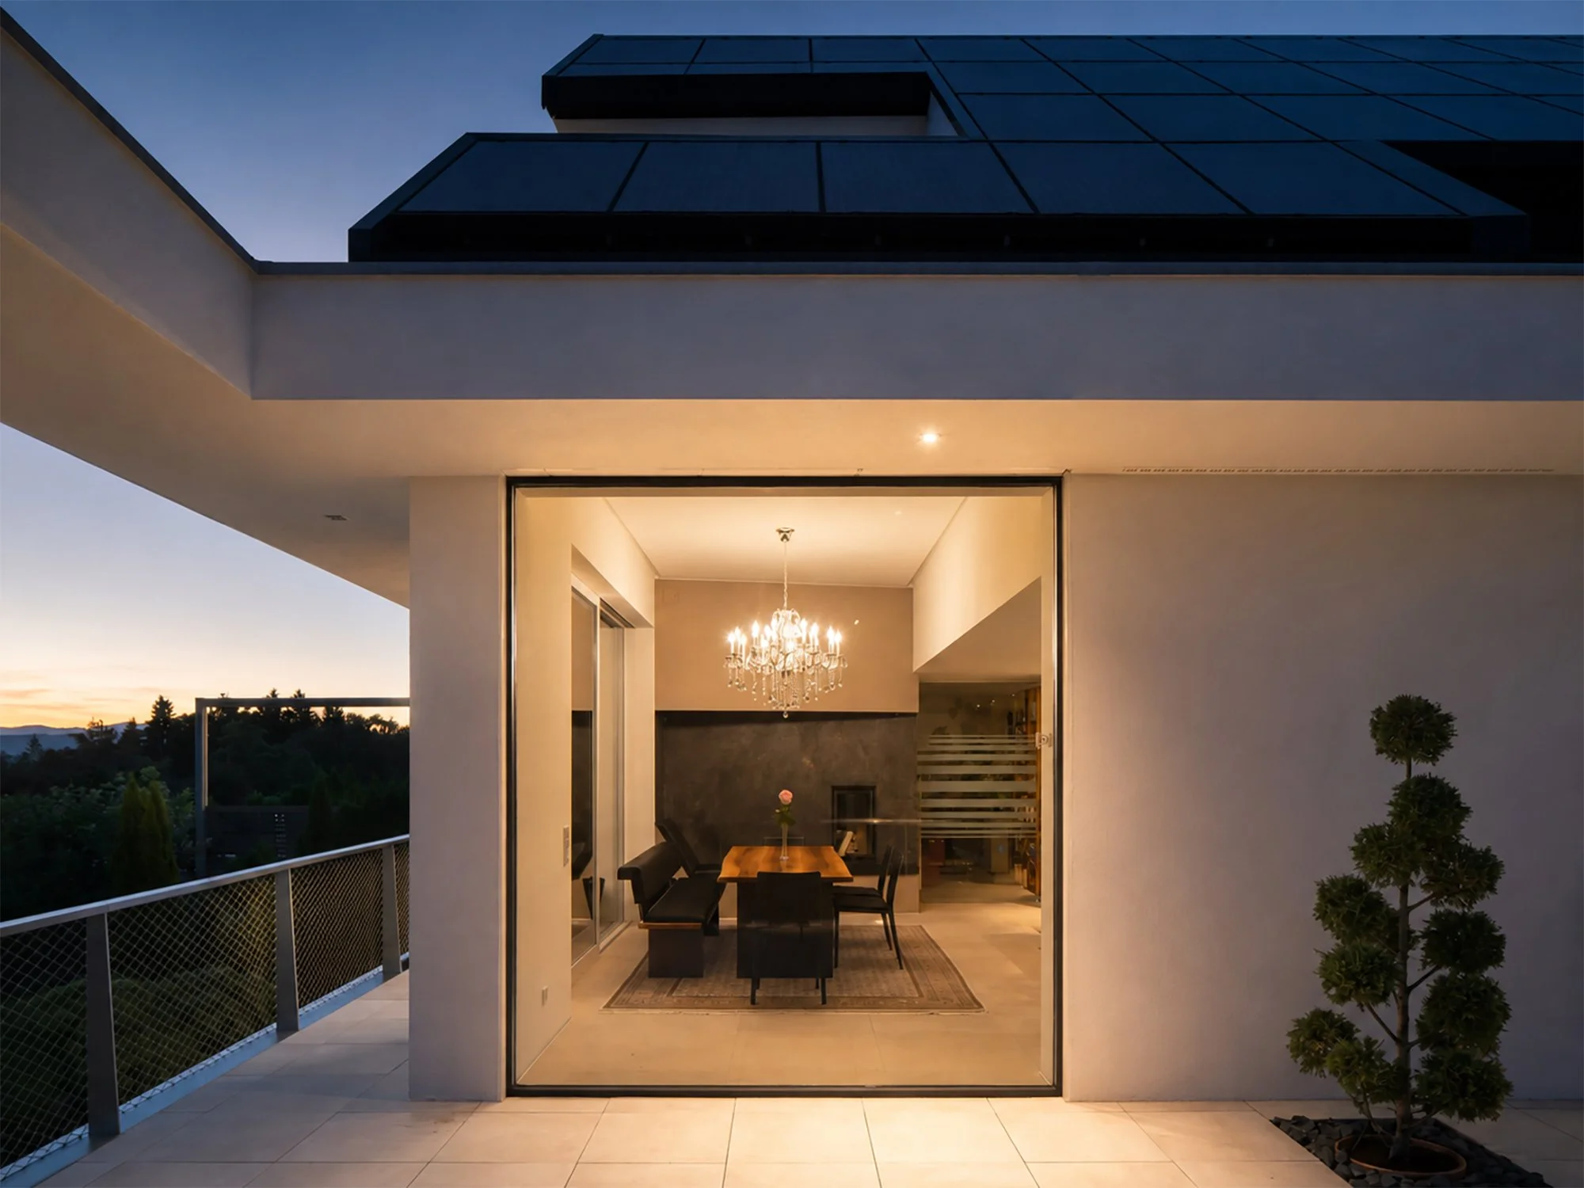
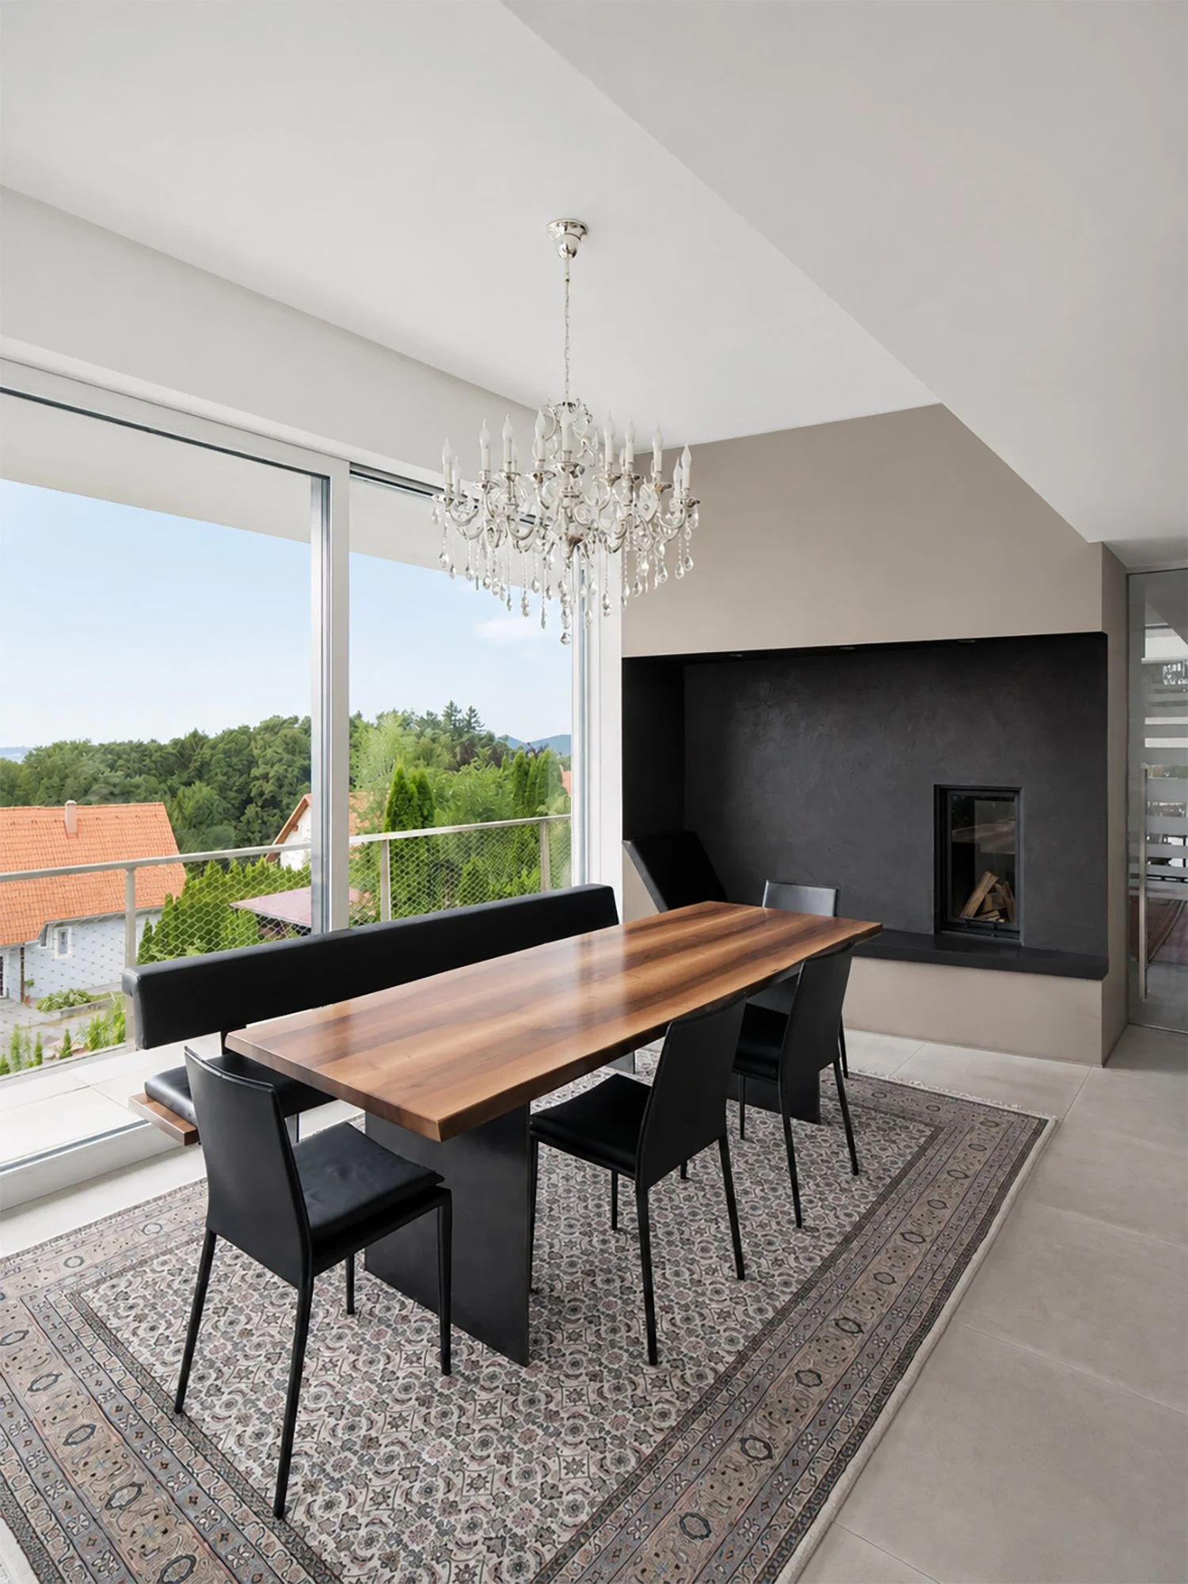
Large glazed openings connect the interior with the surrounding landscape, while deep overhangs and covered terraces provide shade and create gradual transitions between inside and outside. The contrast between the dark roof skin, white structural frame and transparent façade elements reinforces the clear separation between the house’s private and communal layers.
The project uses the slope, roof and extended canopy as a single spatial system rather than as separate architectural elements.