BAfEP Bischofshofen
Education · Bischofshofen, Austria · EU-wide Open Competition · 2026
Competition entry in ARGE with GSarchitects
Lernhof³
Three Courtyards. One School.
A school can have more than one centre. This one has three.
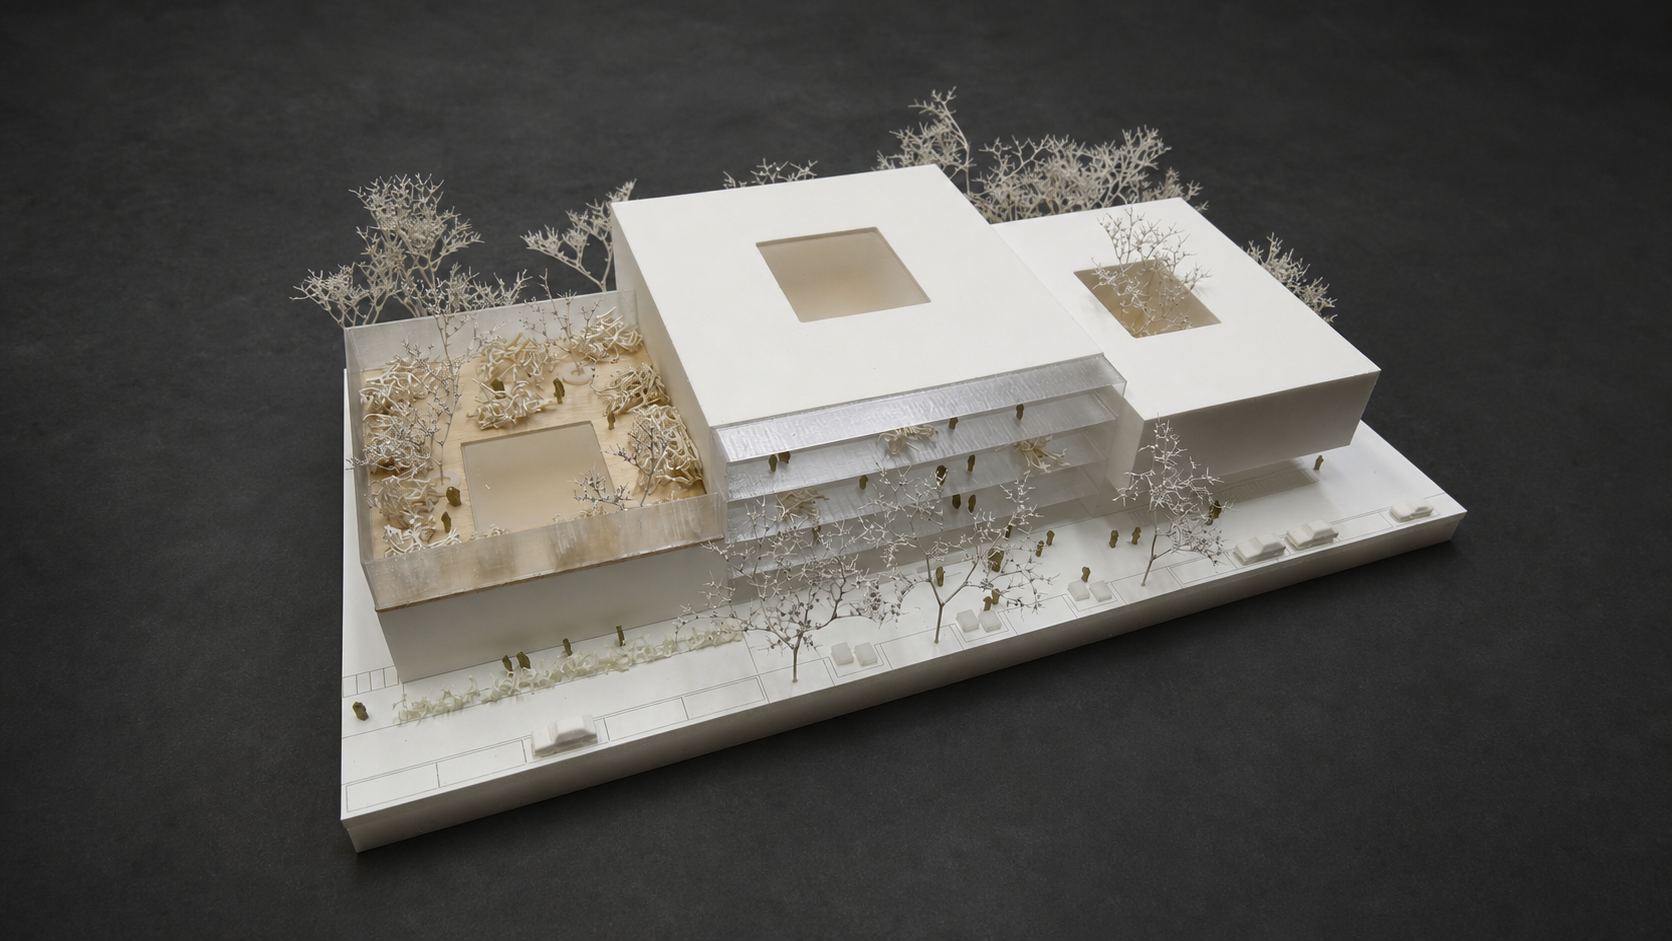
The existing atrium, the new music courtyard and the protected kindergarten courtyard form three distinct learning environments. One gathers, one performs, one plays.
Together, they organise the building and give the project its name: Lernhof³.
Building On, Not Over
The existing BAfEP is the starting point, not an obstacle.
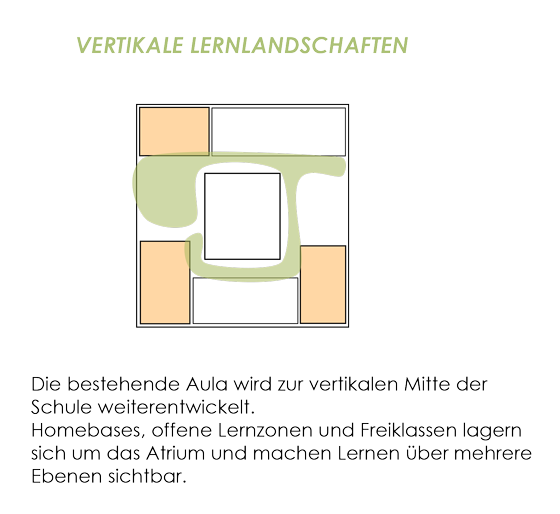
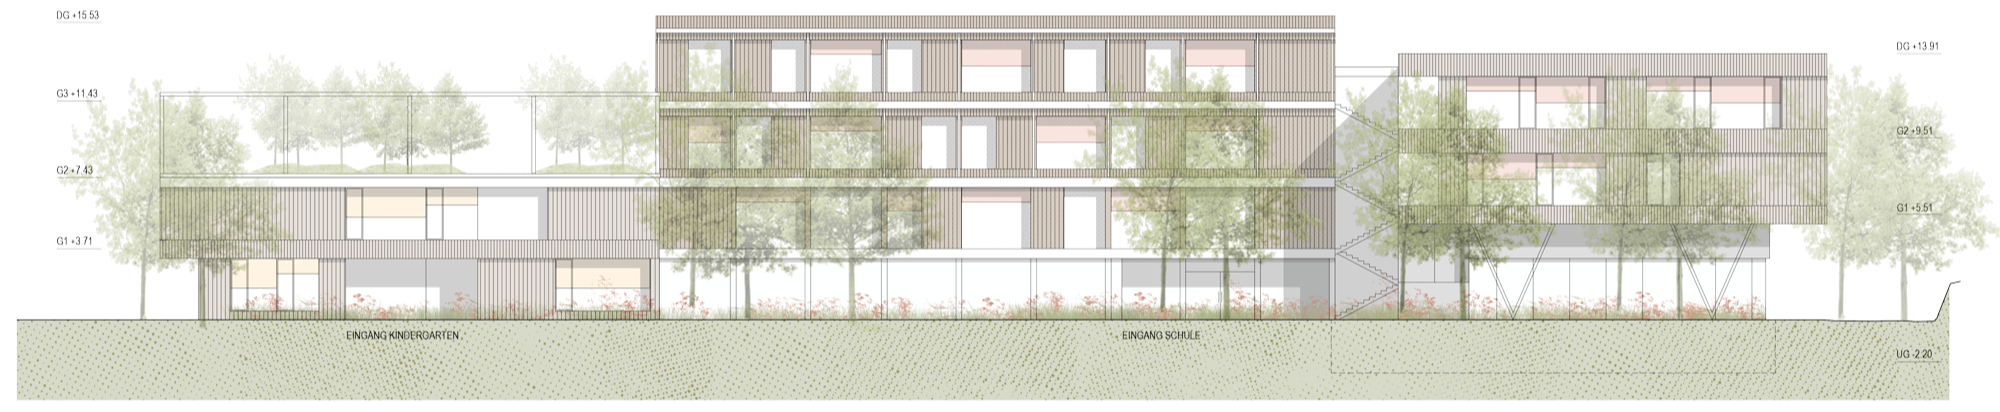
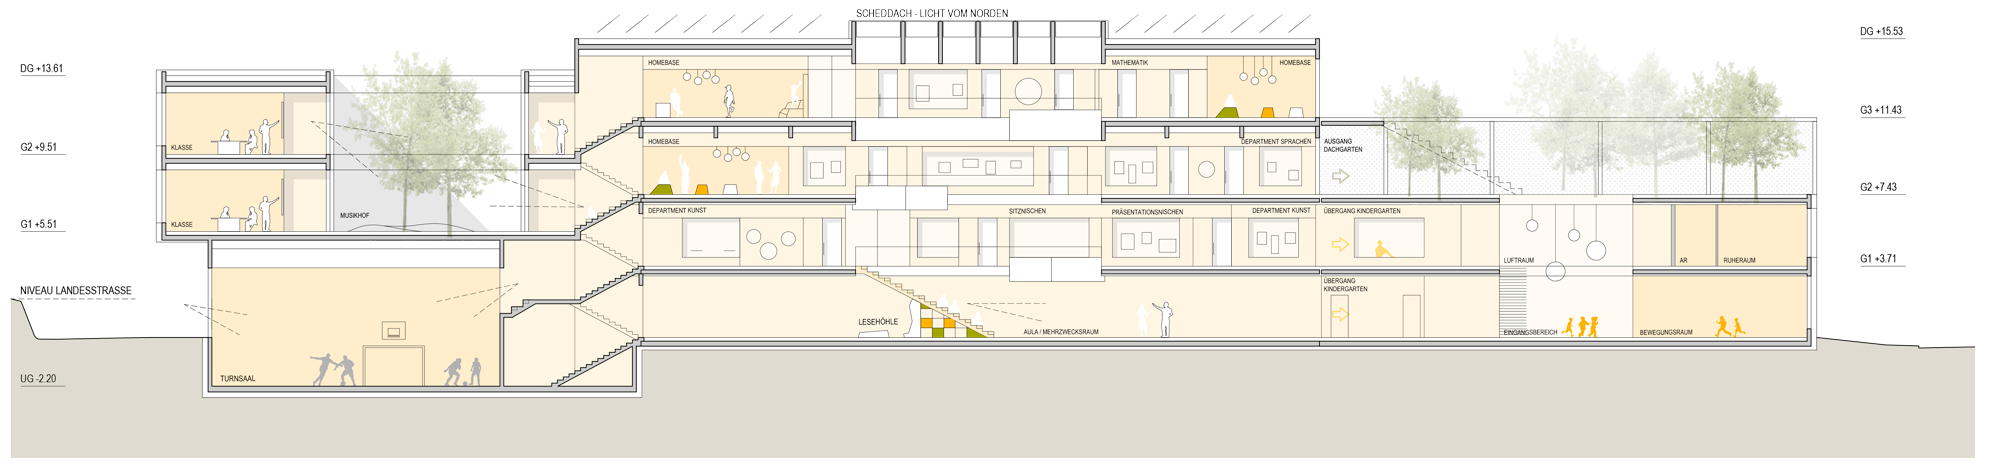
Its three-storey atrium remains the heart of the school and becomes a vertical learning landscape. A generous seating stair connects the existing building with the extension and works as forum, auditorium, meeting place and circulation.
Schools tend to ask a lot from their stairs. This one is prepared.
The Gym Goes Down
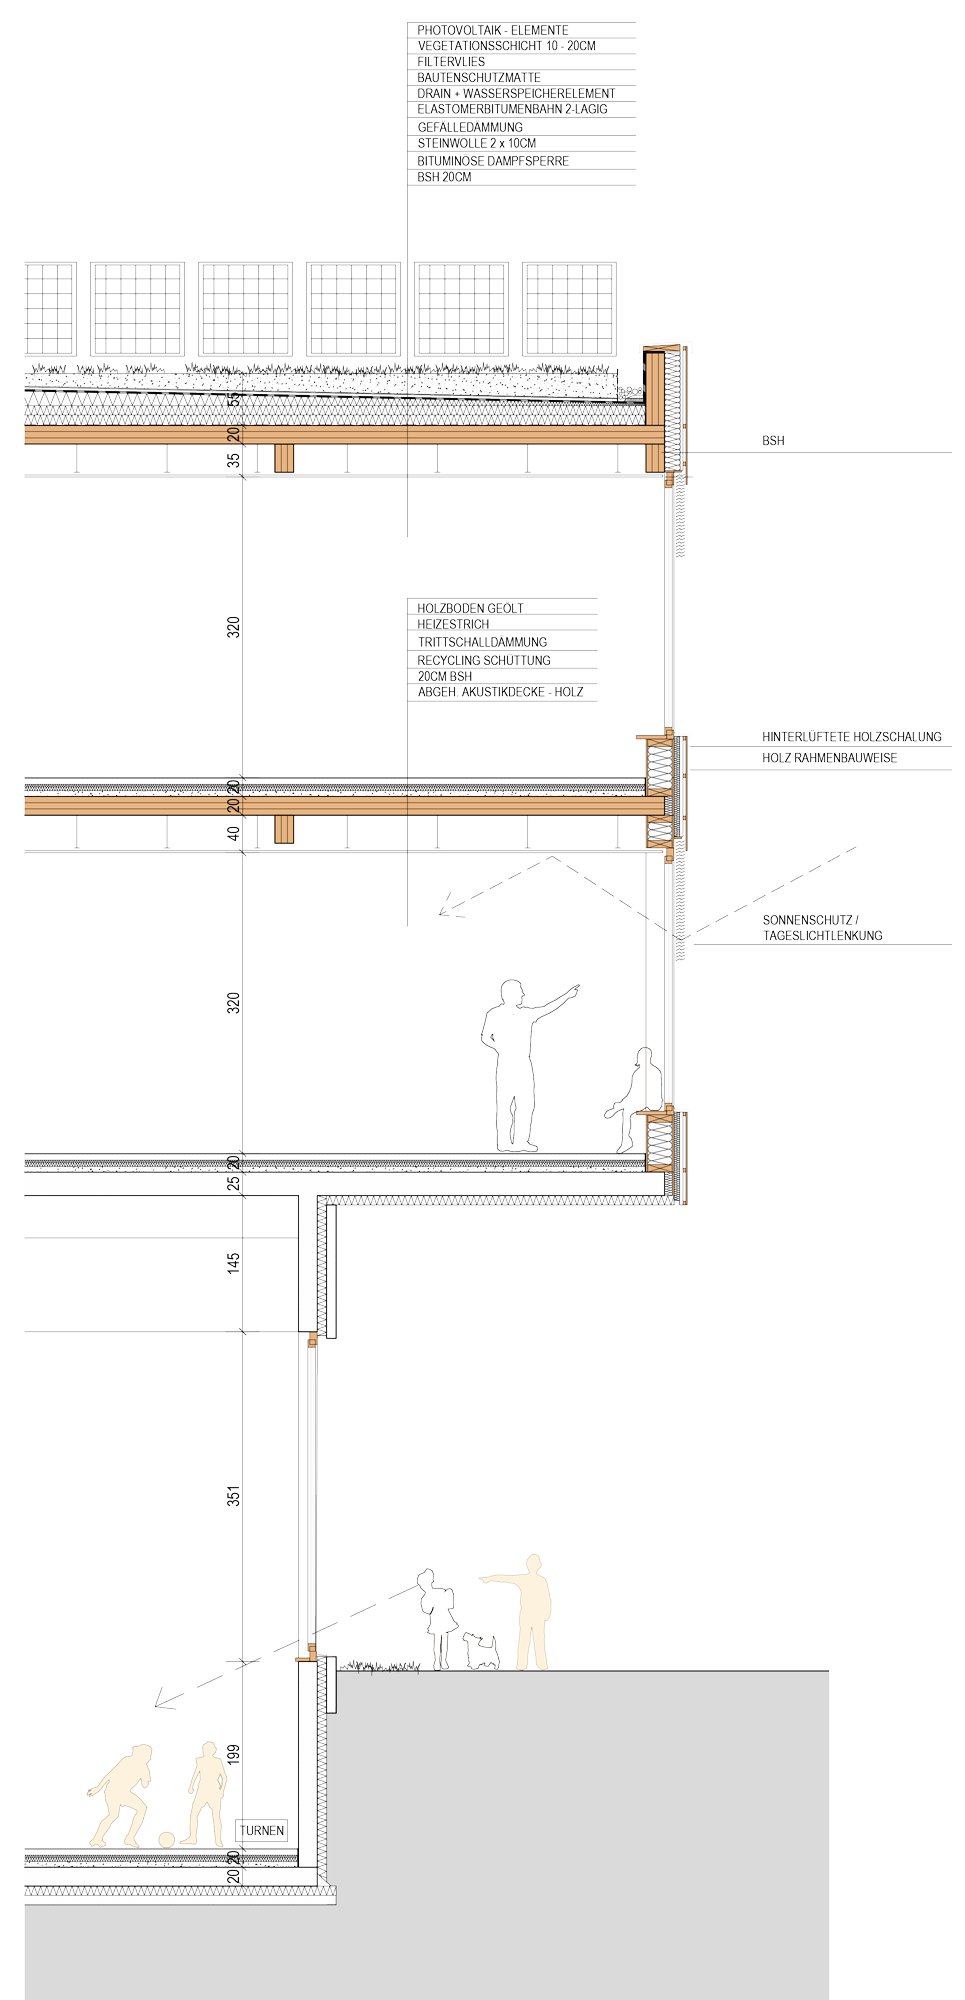
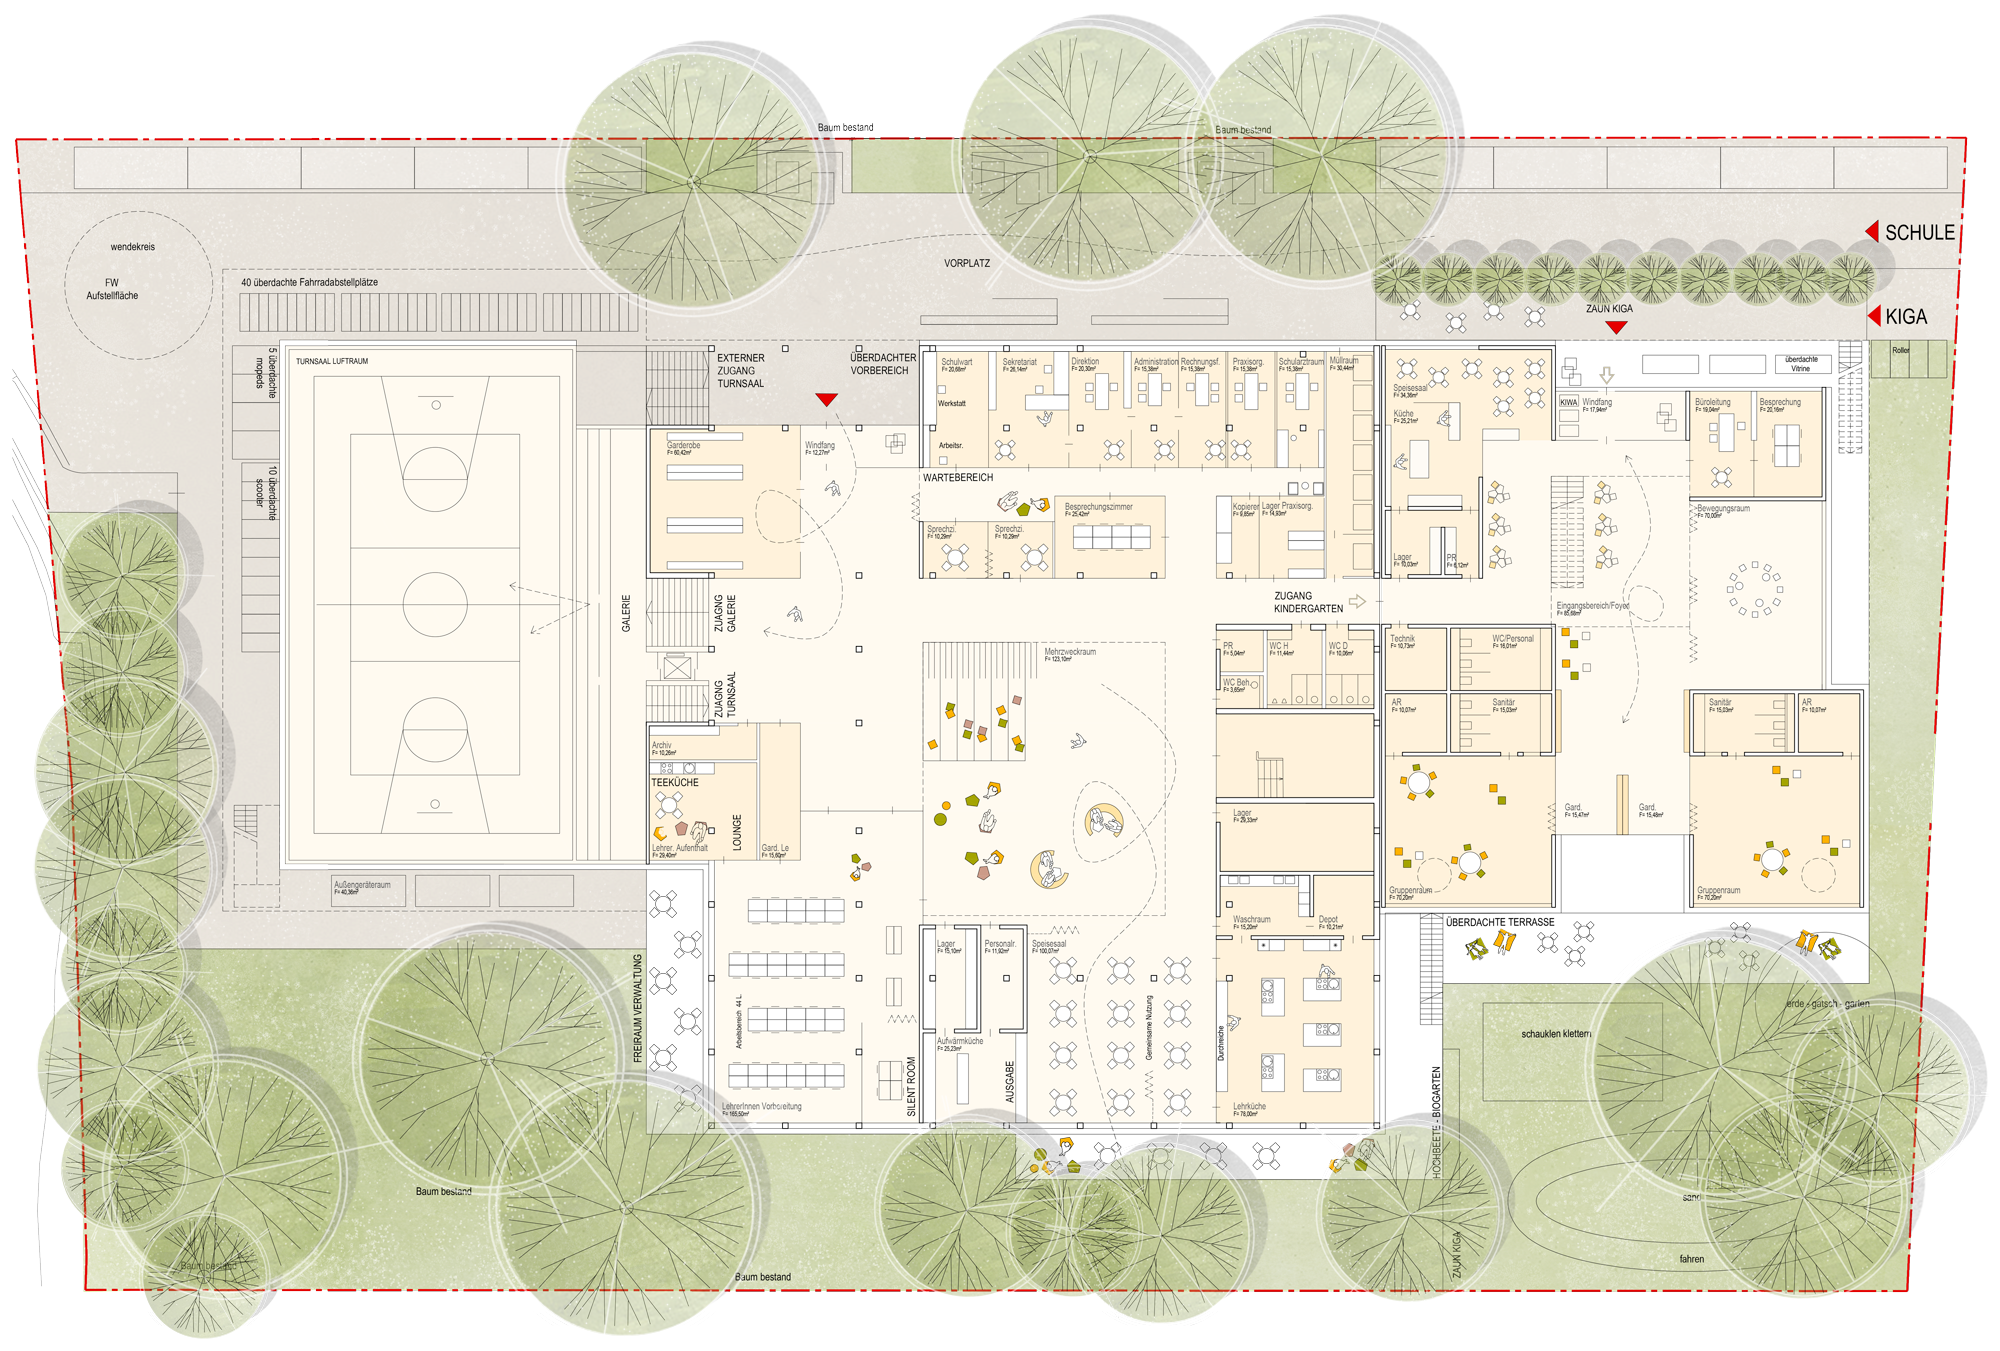
The western extension uses the change in level towards the regional road. The sports hall is partially embedded in the terrain, reducing the perceived height of the building and creating a calm edge towards the traffic.
The compact arrangement preserves valuable outdoor space to the south and east. Courtyards, terraces and roof gardens extend the limited ground-level areas.
Outdoor space is not what remains after the building is finished. It is one of the rooms.
Less Corridor, More School
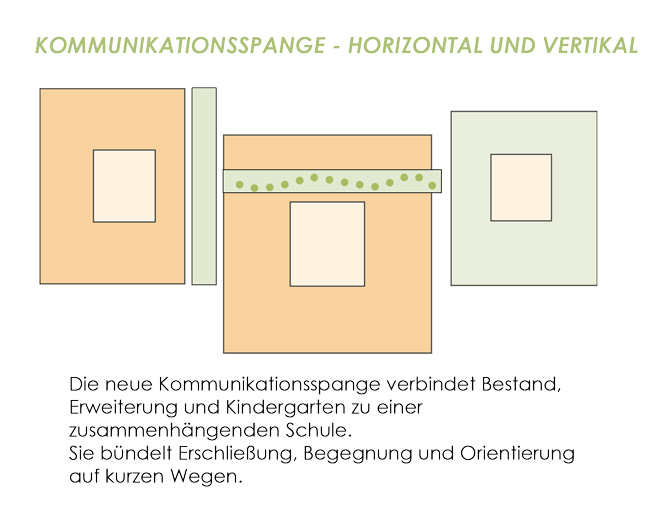
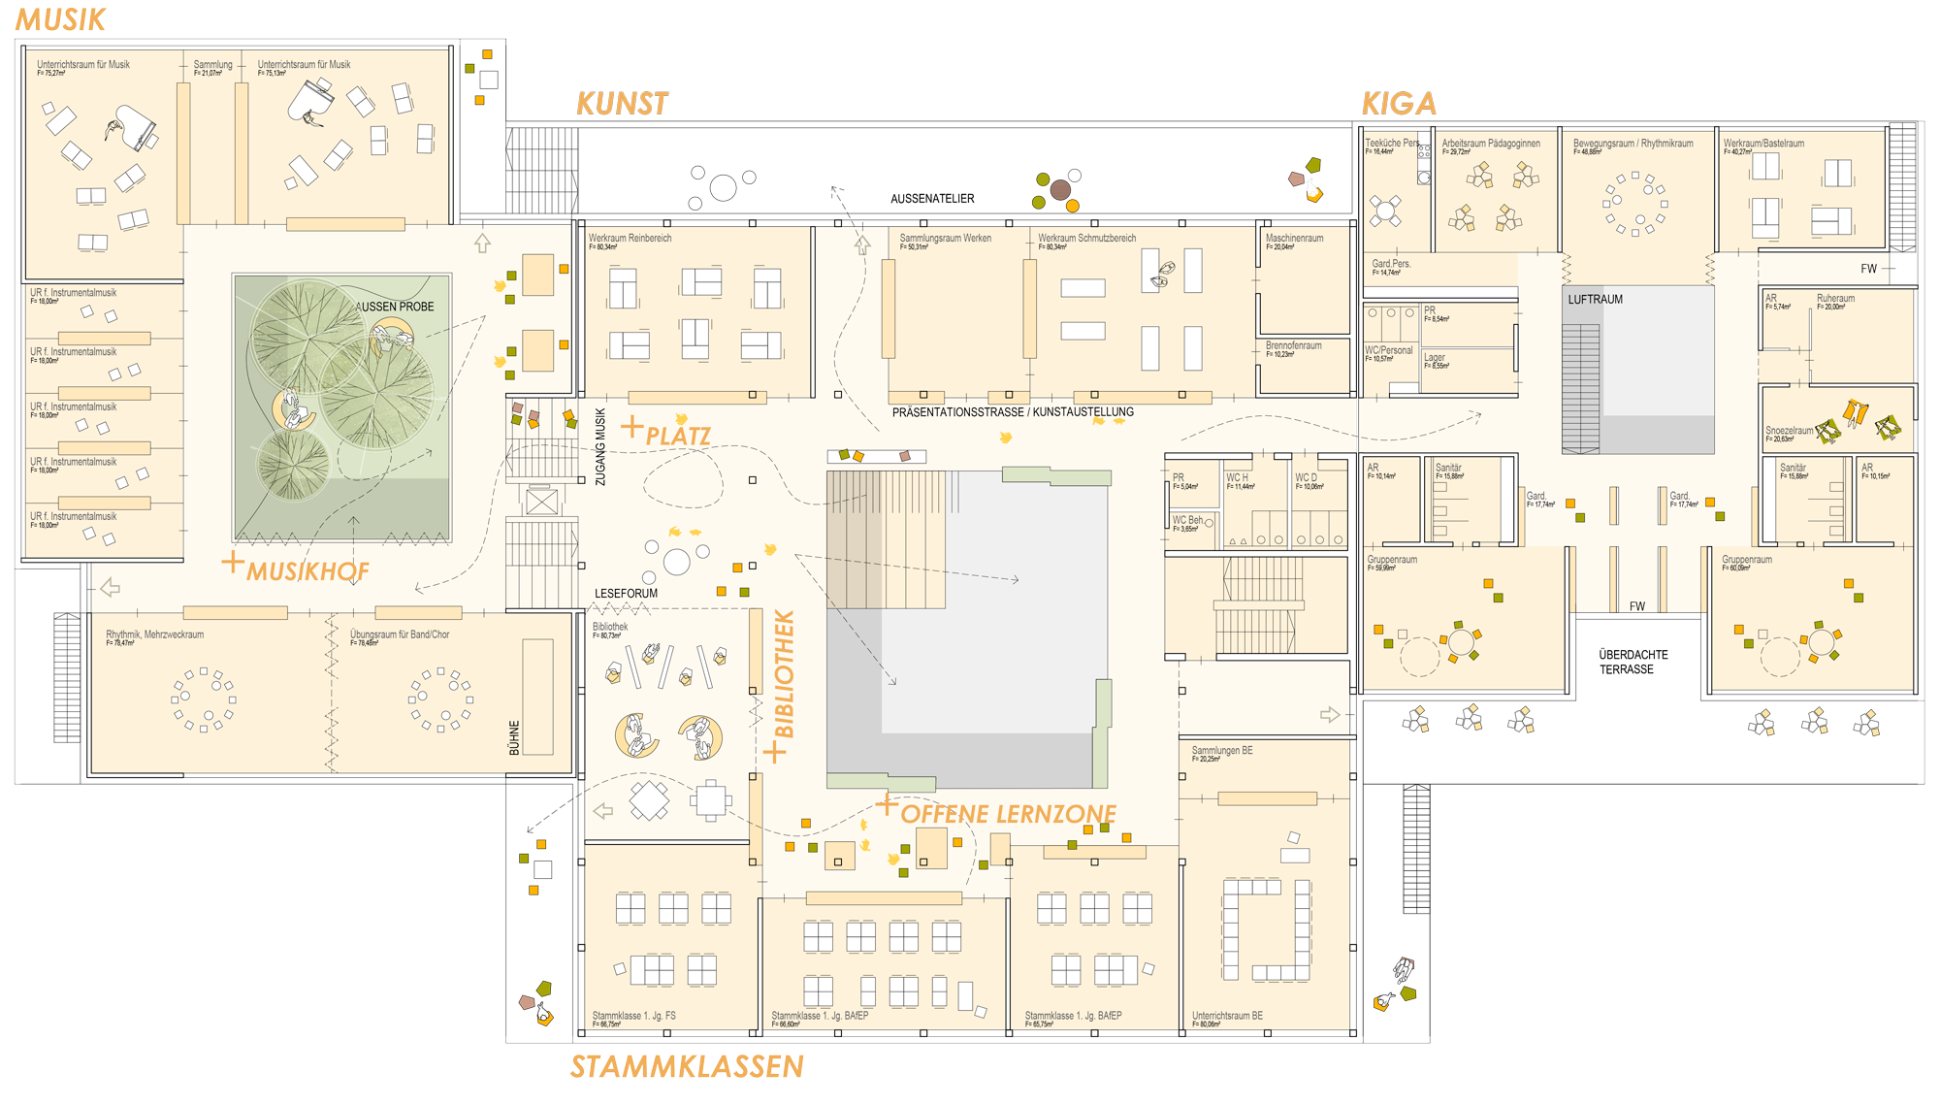
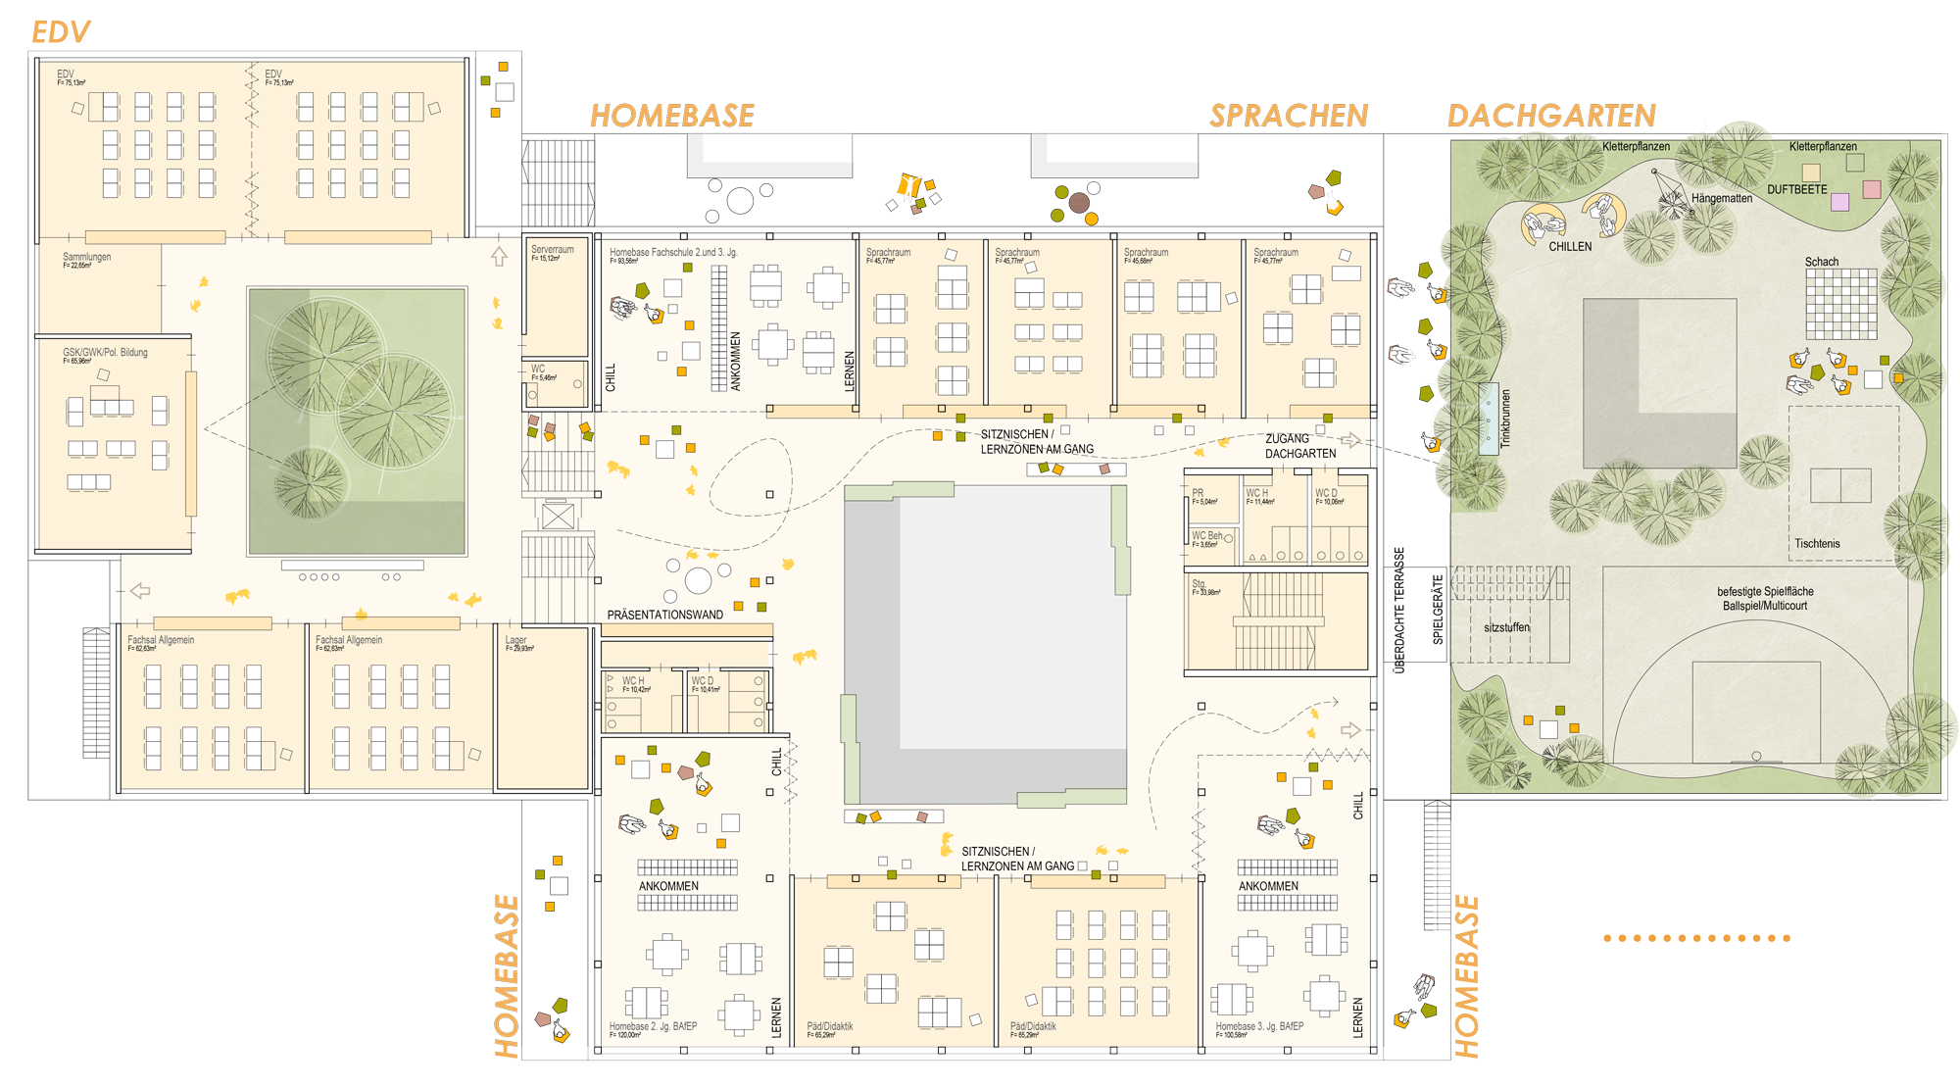
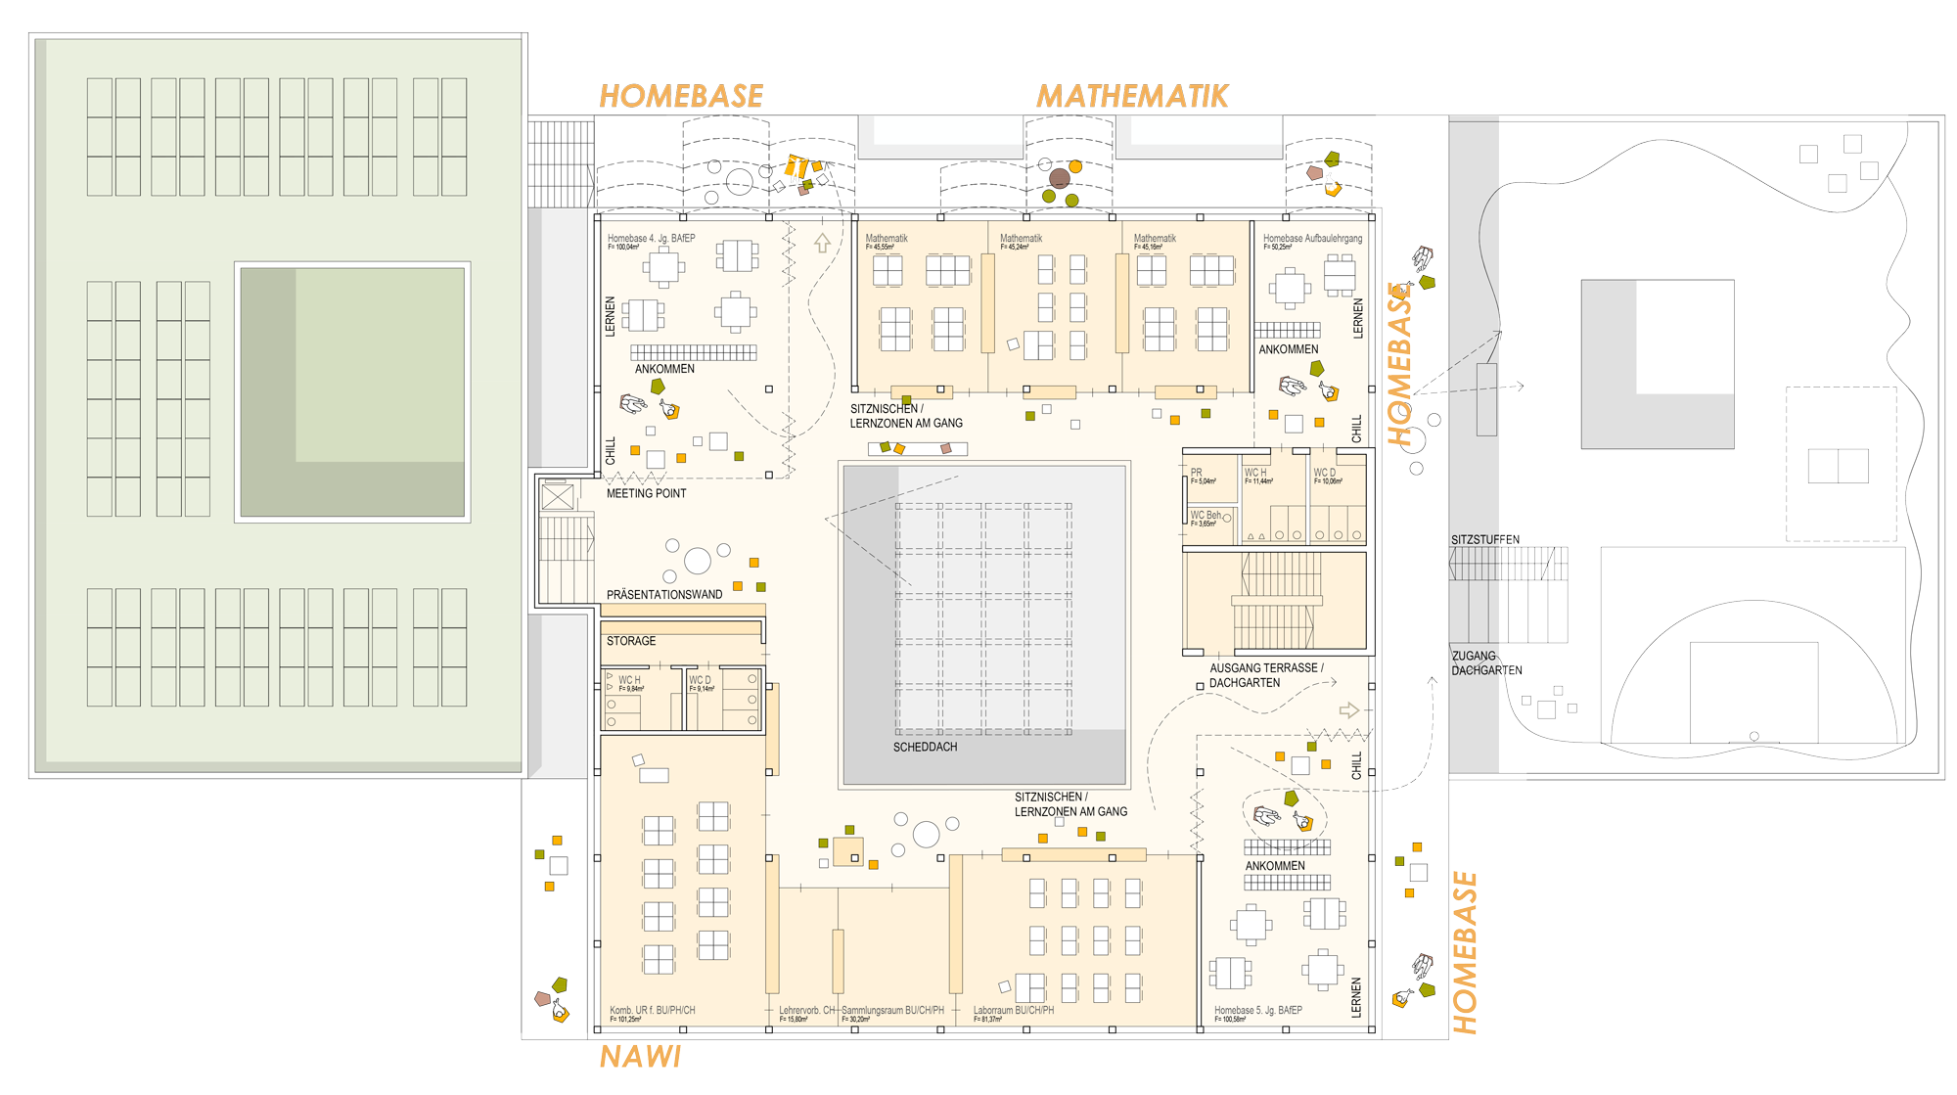
Departments and homebases are organised around the central atrium and connected by a clear communication spine.
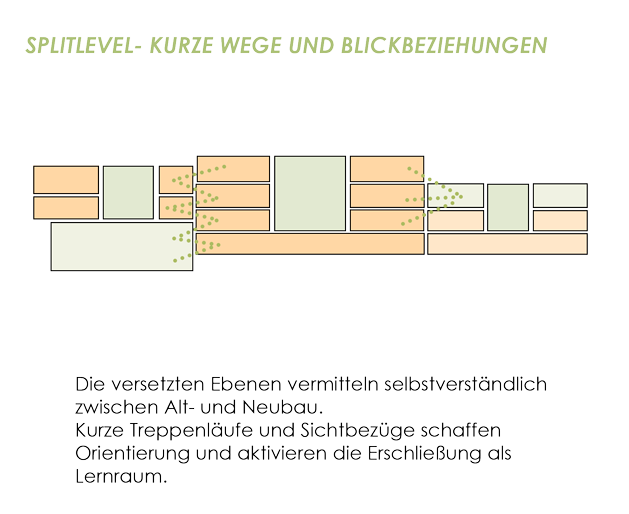
Short routes, split levels and visual relationships between floors make the building easy to understand. Each homebase has direct access to a terrace or outdoor classroom, allowing learning and everyday school life to move naturally outside.
Orientation should not require a map. Especially before the first lesson.
Three Different Worlds
The music department opens towards its own courtyard and forms a flexible setting for lessons, rehearsals and performances. The practice rooms behind it remain acoustically protected.
The kindergarten creates a smaller, secure world with direct access to terraces and gardens. It remains connected to the BAfEP without losing its independence.
The kindergarten belongs to the school. It does not have to behave like the school.
The Roof Joins the Curriculum
The roof garden becomes an additional green floor, accessible from all three upper levels.
A light structure with climbing plants, shaded areas and retention surfaces creates a comfortable space for outdoor teaching, informal learning, movement and rest. It also improves the microclimate and becomes an active part of the sustainable building strategy.
The fifth façade finally gets something useful to do.
Keeping the Good Bones

The existing structural frame is retained and reinforced where necessary. The lightweight rooftop extension is built in timber, while the new western and eastern volumes combine robust concrete structures with timber-frame façades.
The project does not rely on one spectacular gesture. It works through precise additions that turn the existing BAfEP into one connected school with three courtyards and many ways to learn.
Architecture cannot decide what children will learn.
But it can give learning a very good place to begin.