Pomisgasse - Draisgasse
Urban Planning · Graz, Austria · Invited Competition · 1st Prize
Location: Graz, Austria
Type: Housing · Urban Development
Status: Urban Development Study
Year: 2026
Programme: Housing · Commercial Uses · Public and Communal Open Space
More city. Less traffic.
Pomisgasse / Draisgasse
Housing · Graz, Austria · Urban Development Study · 2026
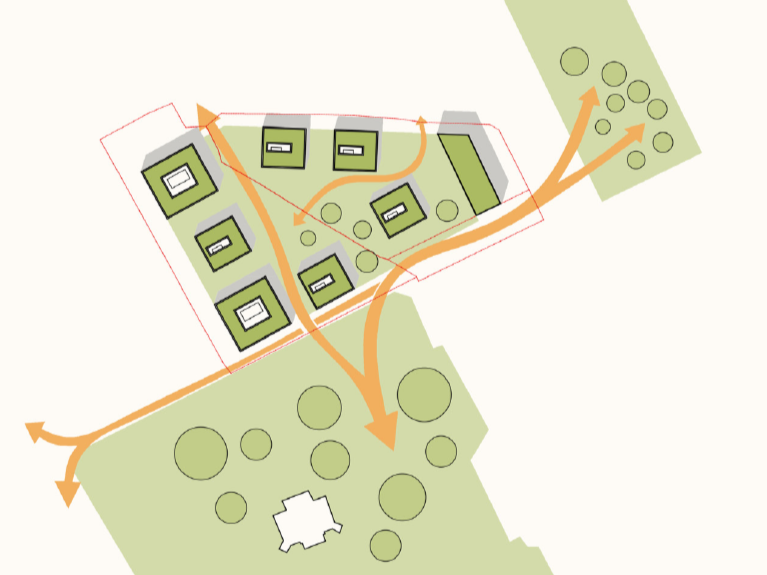
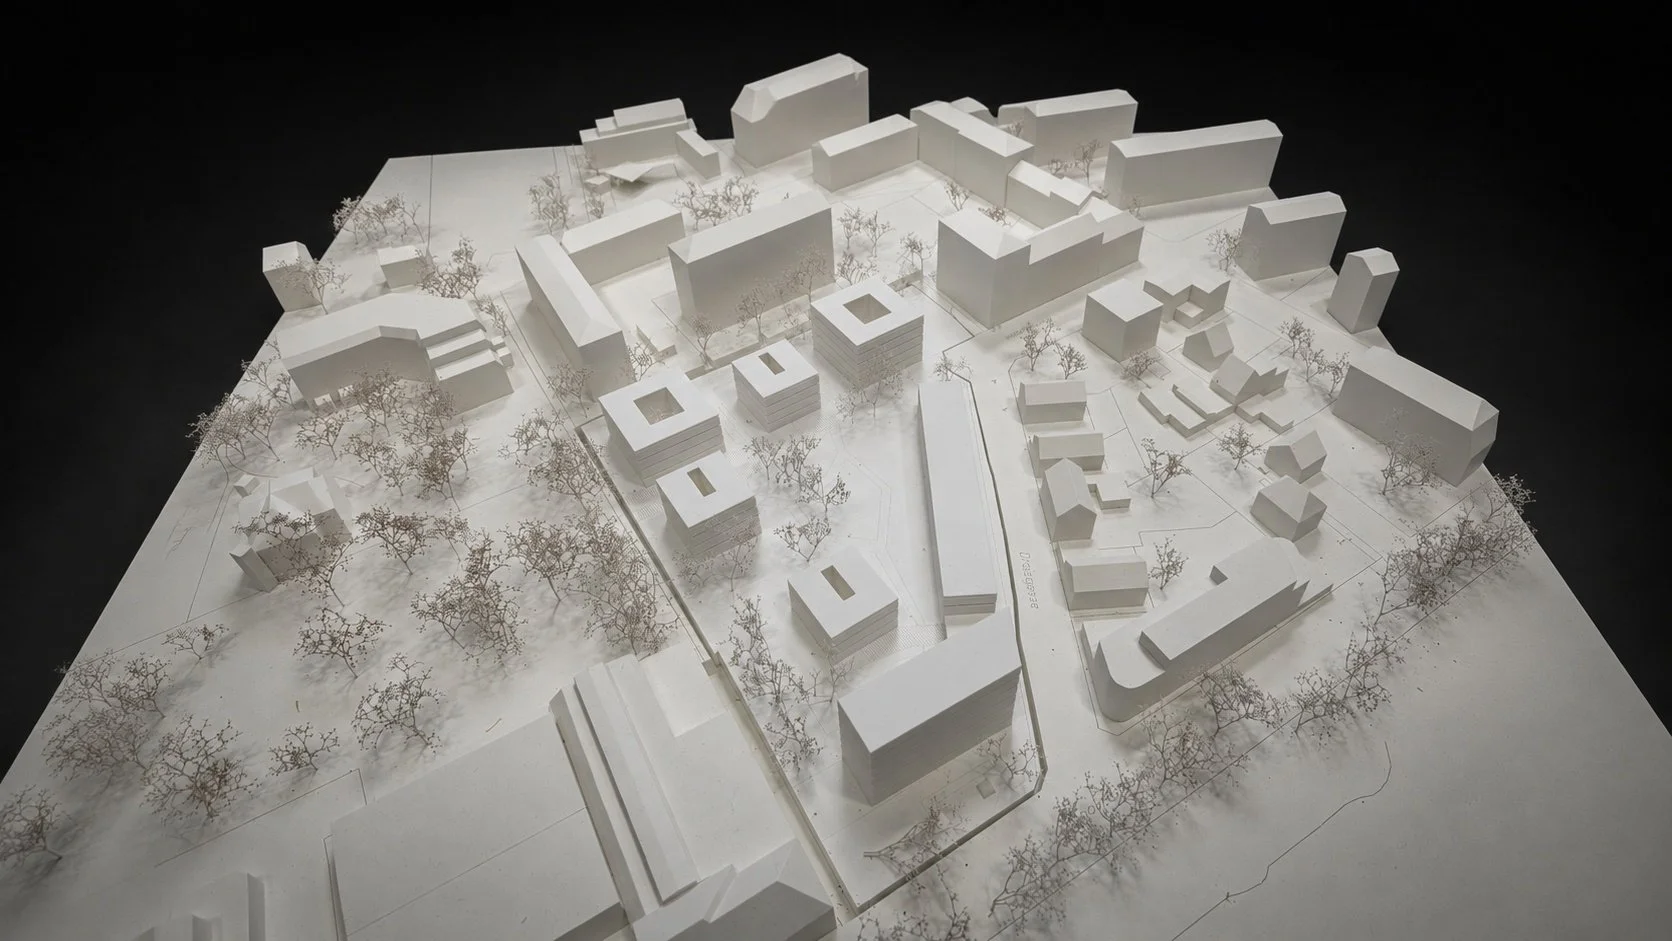
The site is divided into three areas. The project proposes a park-like, car-free residential courtyard, defined to the east along Raiffeisenstraße by a continuous linear building.
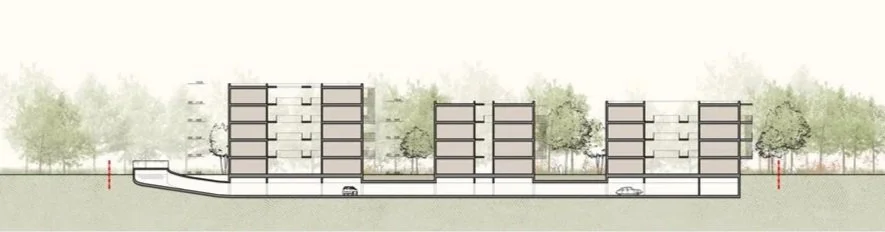
The buildings along Pomisgasse are planned as four-storey volumes, responding to the scale of the existing development. Along Raiffeisenstraße, a six-storey building forms a distinct urban counterpart to the planned development on the ÖBB site to the east. The point buildings within the centre of the development are staggered between three and five storeys.
A generous car-free pedestrian and cycle connection links Pomisgasse with Schönaupark and forms an attractive centre for the new neighbourhood. The character of Schönaupark is continued into the development, extending and strengthening the park while creating high-quality residential and communal open spaces.
The development of Areas A and B can be realised in several phases, with corresponding extensions of the underground parking.
Area A
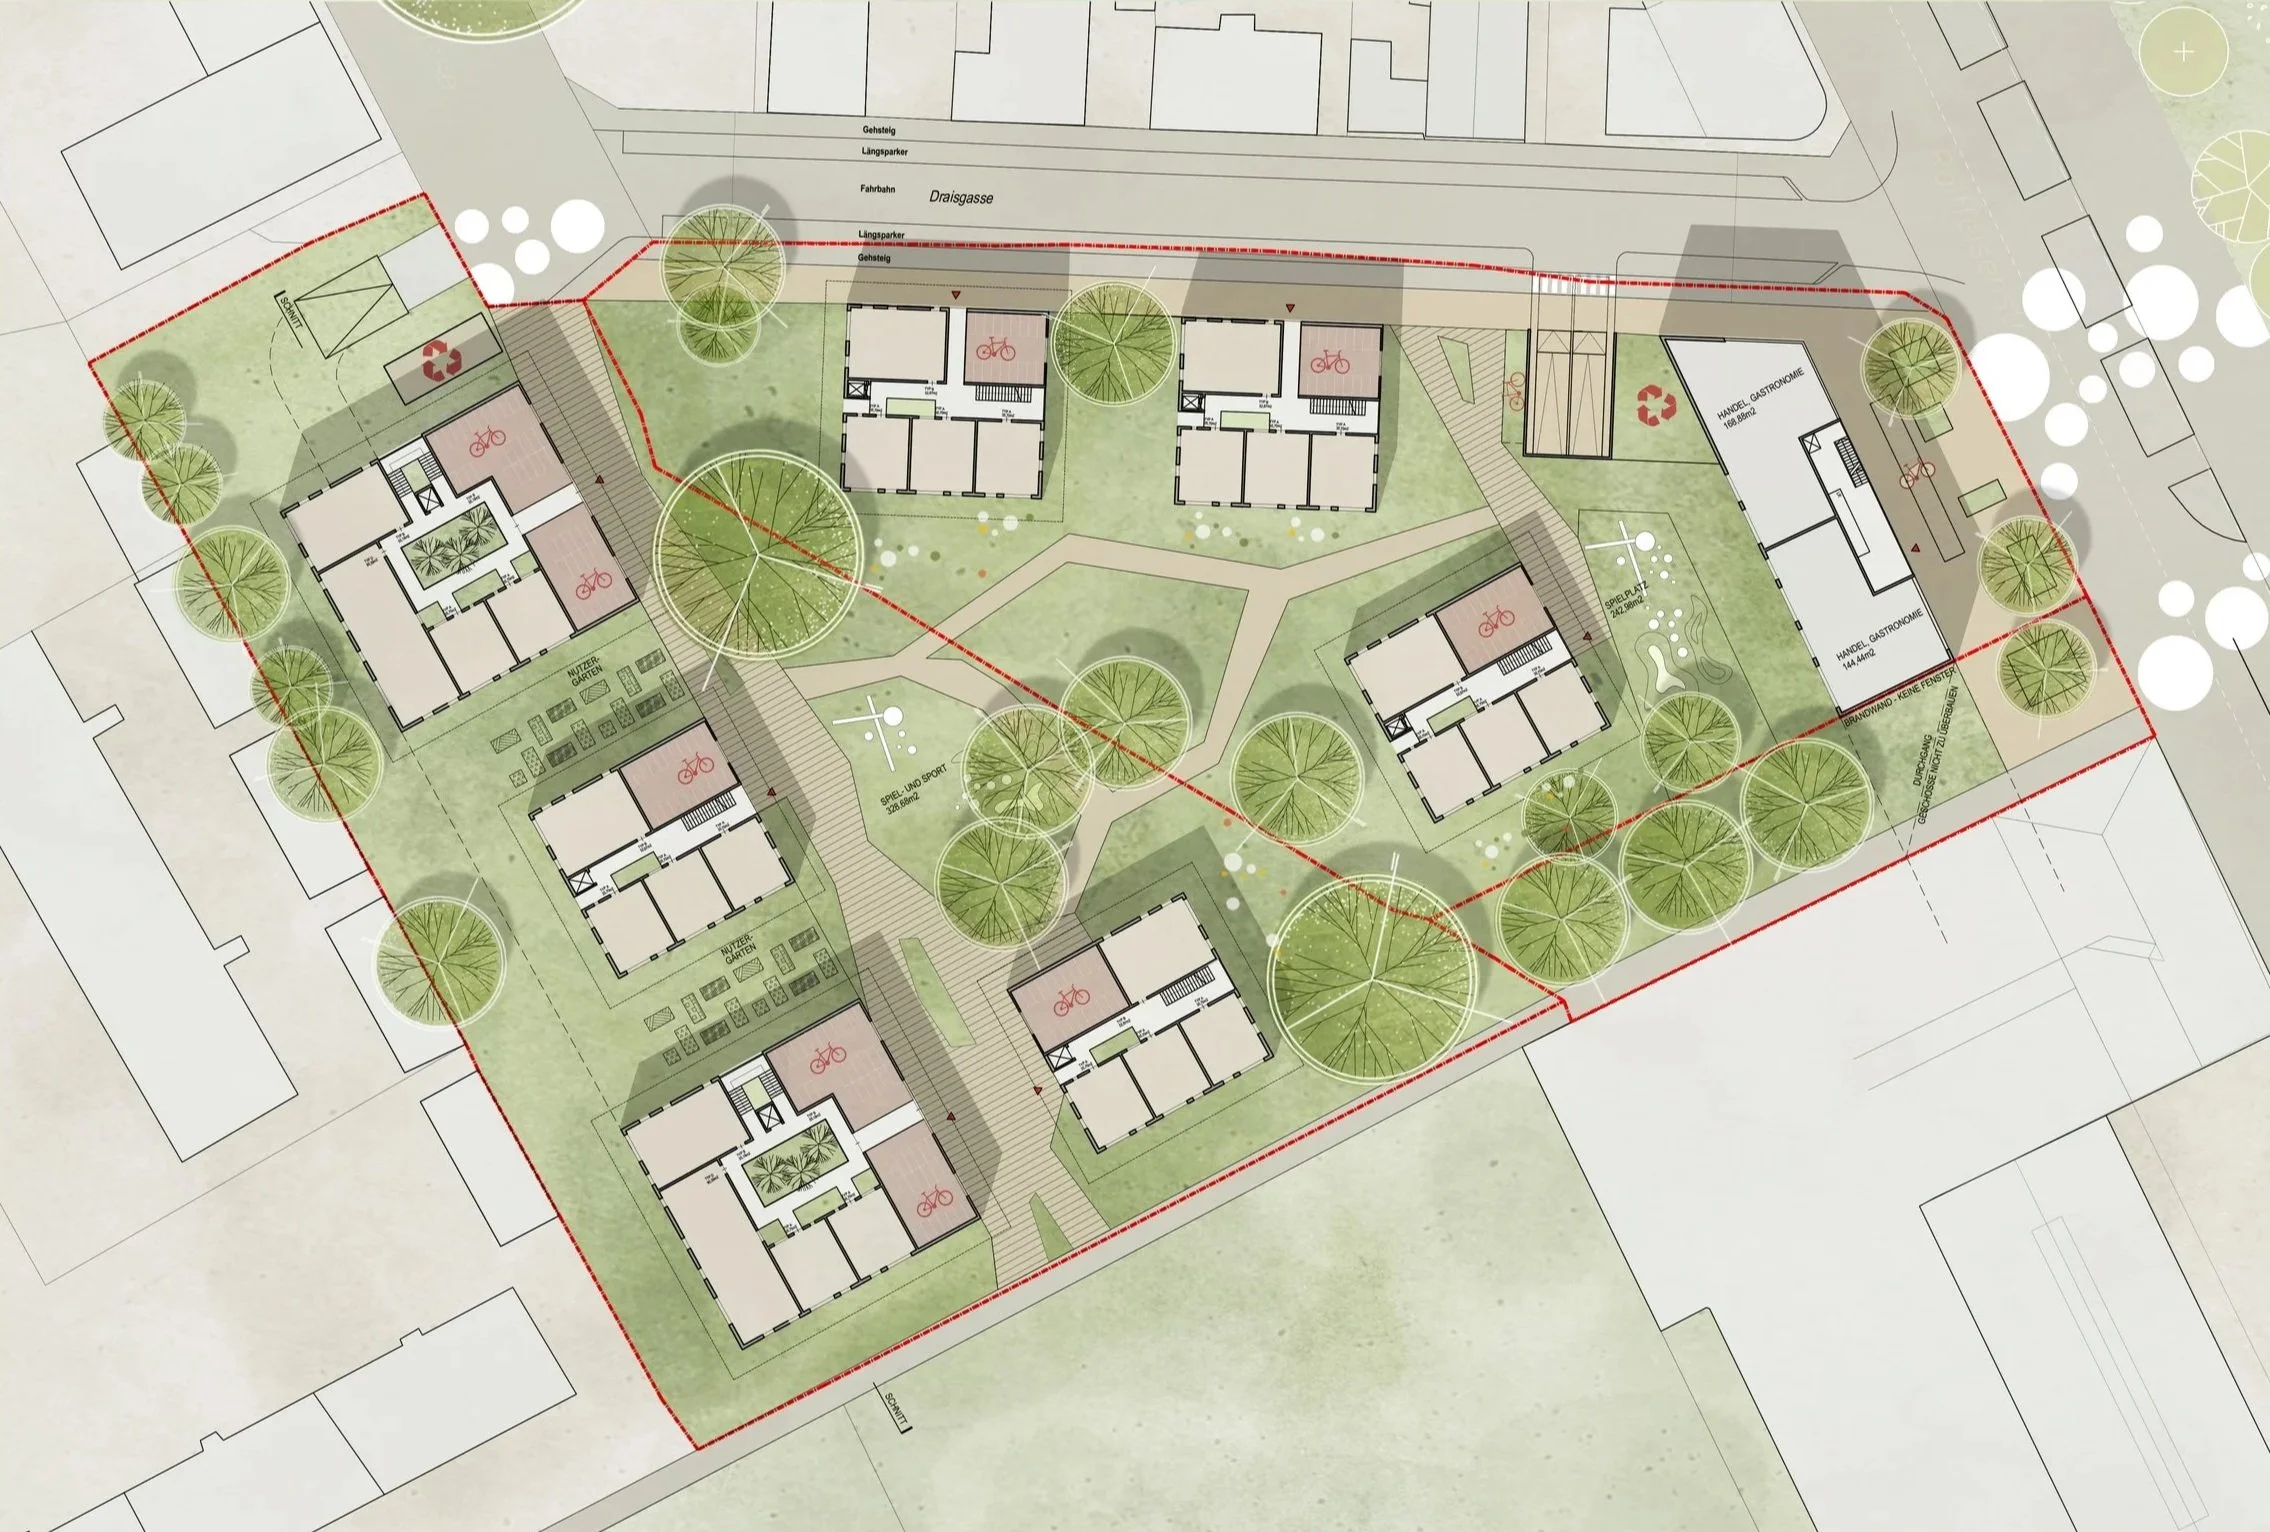
Two four-storey buildings are positioned along Draisgasse. Towards Raiffeisenstraße, a six-storey building is set back to create a small urban square facing the planned park on the ÖBB site. Commercial uses such as a bakery, café or shop are proposed at ground-floor level. Green islands, seating and bicycle parking are integrated into the square.
Within the park-like courtyard, a three-storey point building completes the development.
Area B
Four point buildings of different sizes are placed freely within the extended park landscape. A generous pedestrian and cycle route continues Pomisgasse through the car-free development towards Schönaupark, where a neighbourhood centre with seating, play and sports areas is proposed.
Raised beds for residents are located between the buildings, while bicycle parking is integrated into the ground floors.
Landscape
The landscape concept continues Schönaupark into the residential development. Paved areas are concentrated along the central north-south axis connecting Pomisgasse with the park.
Existing trees are retained and complemented by new trees, native shrubs and grasses. Façade planting is proposed along the linear buildings, while raised beds between the point buildings are provided as gardens for residents.