Volksschule Hof bei Salzburg
Education · Hof bei Salzburg, Austria · EU-wide Open Competition · 2nd Prize · 2024
Big and small.
A Shared Place for School and Kindergarten
The design creates a learning environment that balances generosity with intimacy, and openness with retreat.
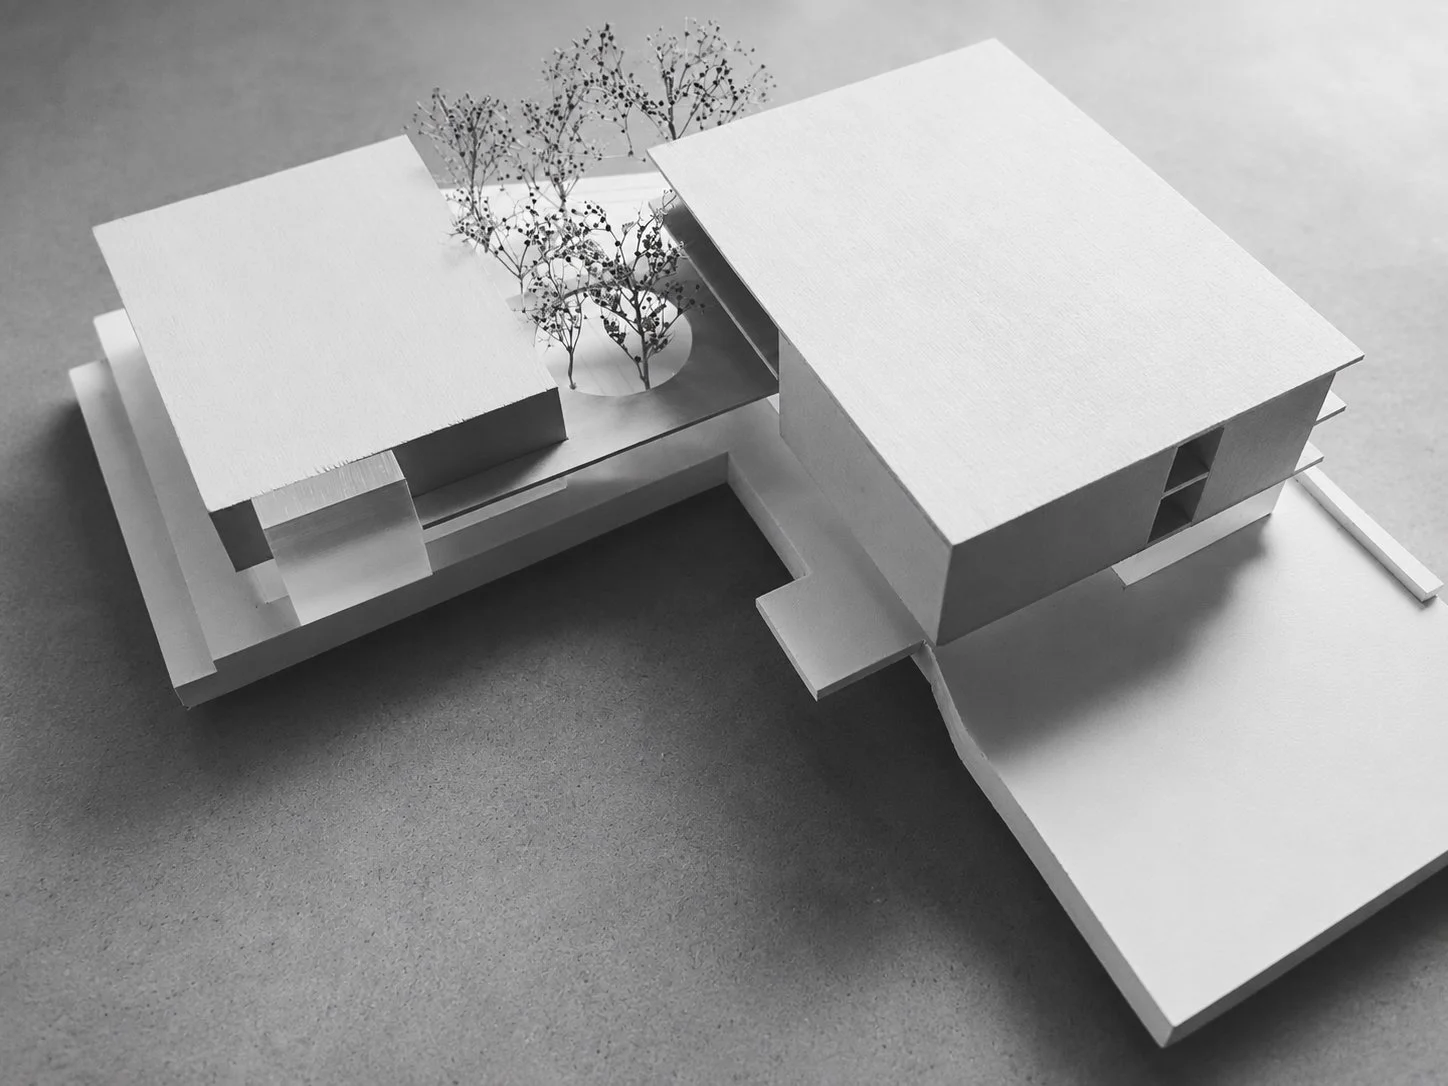
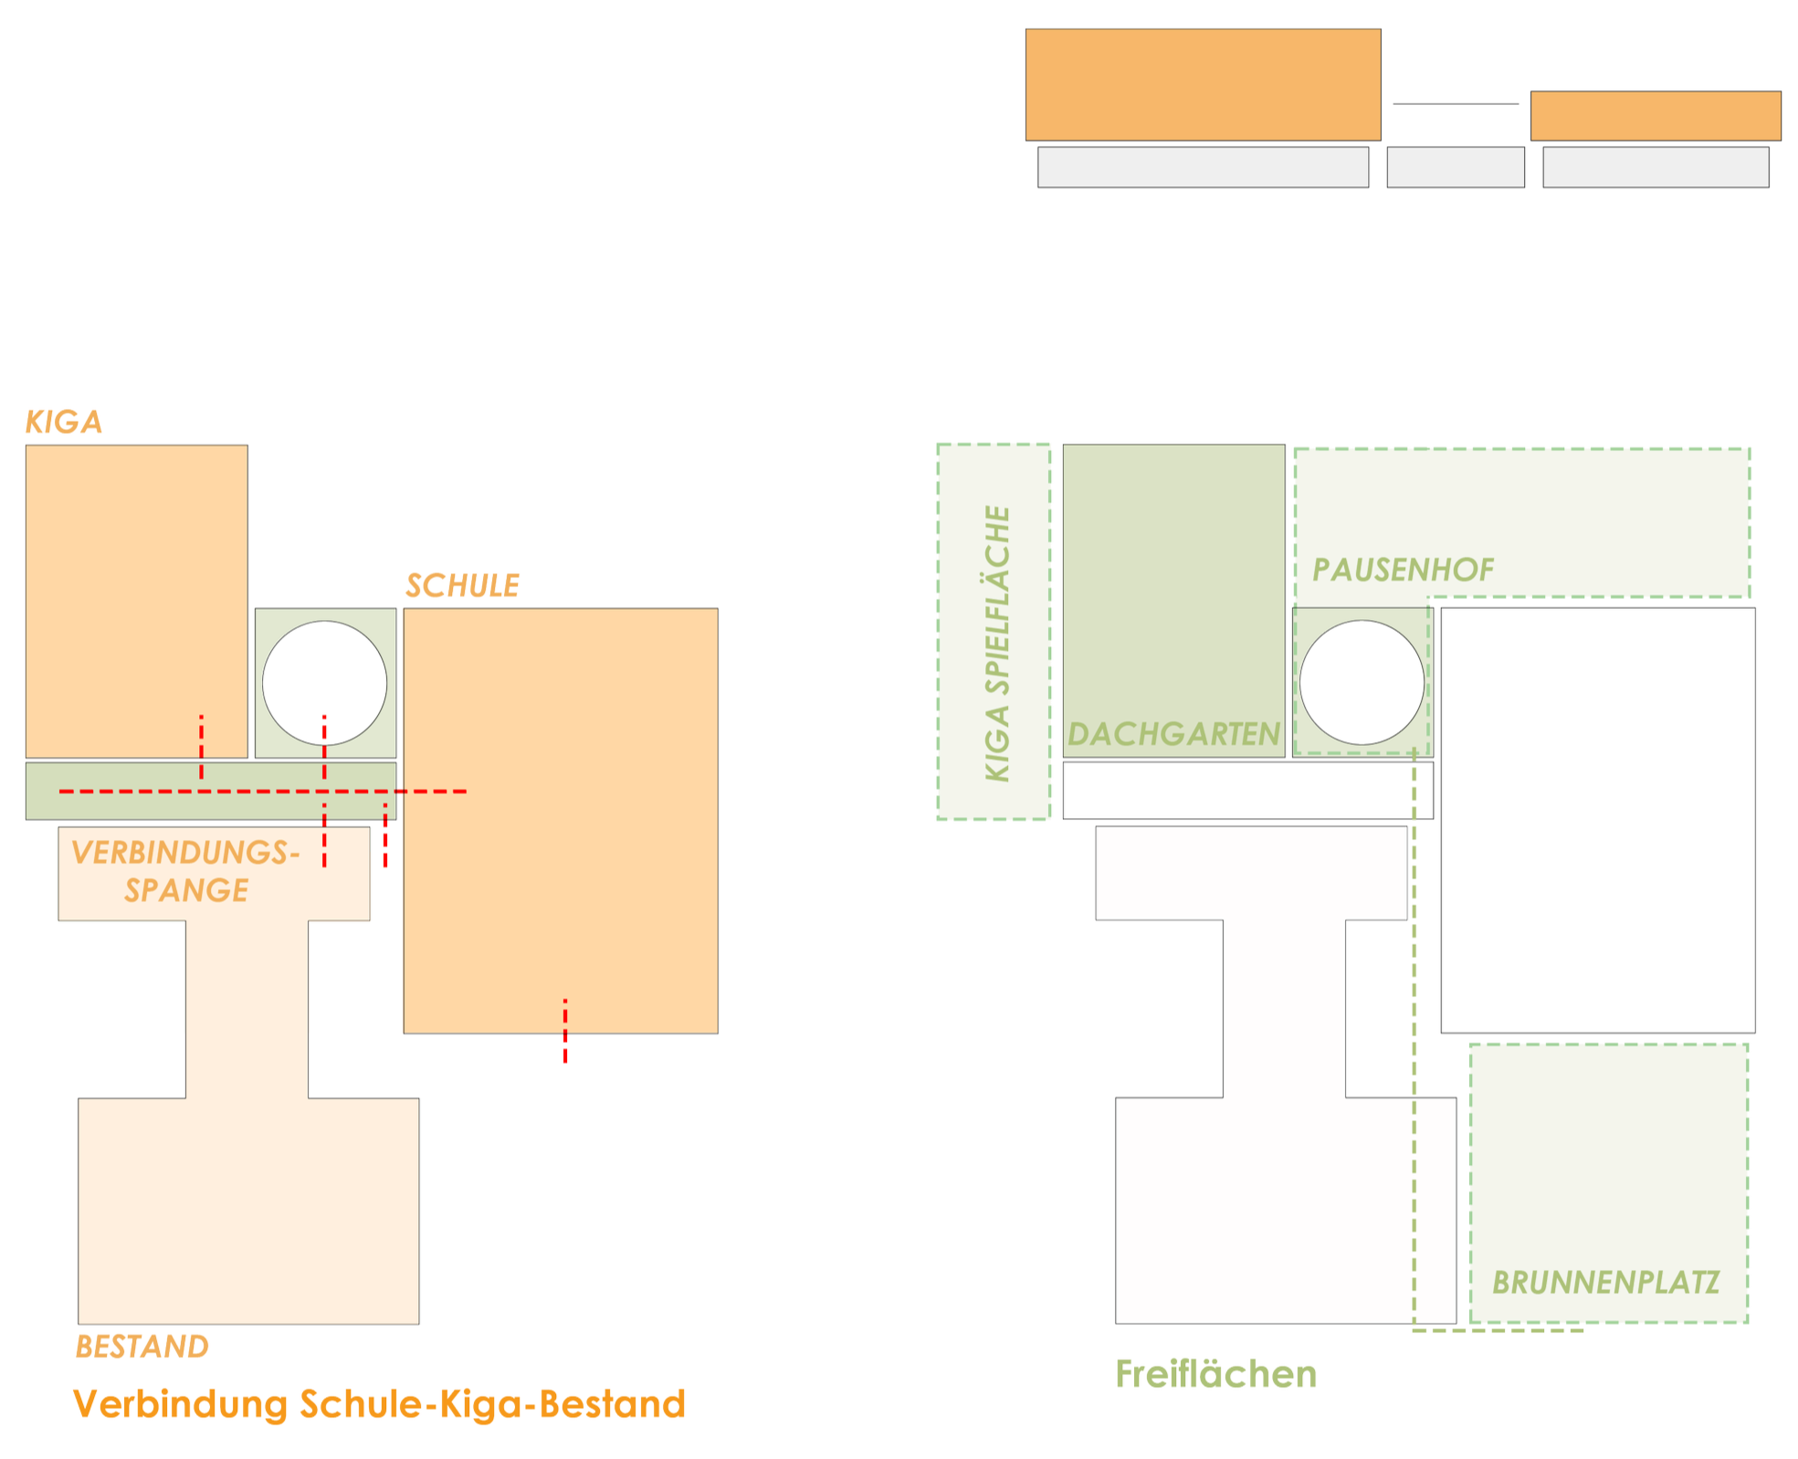
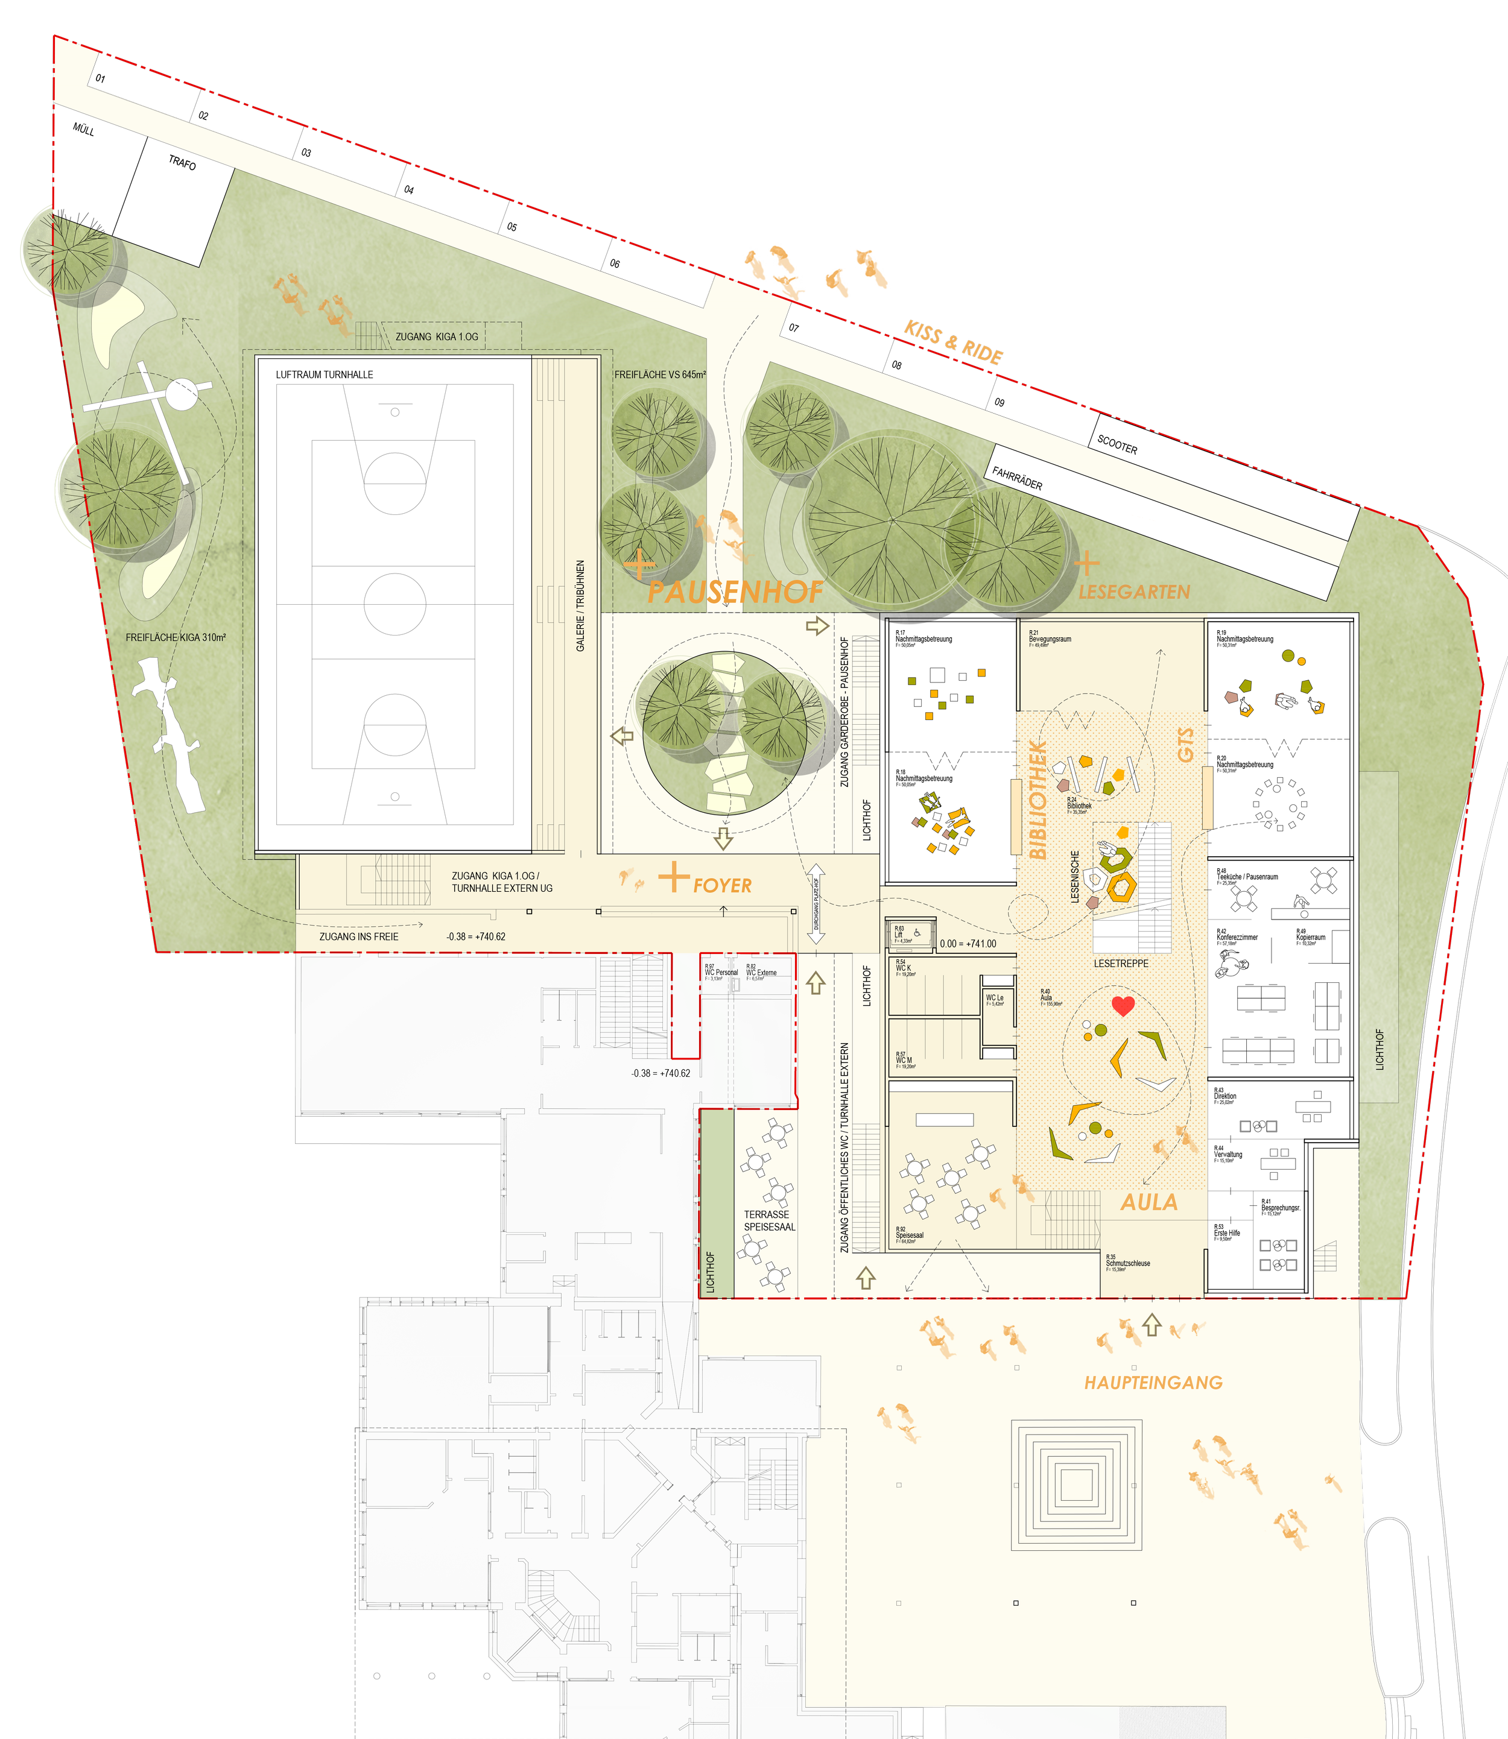
Two clearly defined buildings face one another across a green courtyard. This vis-à-vis gives the school and kindergarten their own identities while connecting them through a shared outdoor space.
The courtyard forms the social heart of the new complex. It also provides barrier-free access to the kindergarten and independent access to the sports facilities outside school hours.
Learning in Clusters
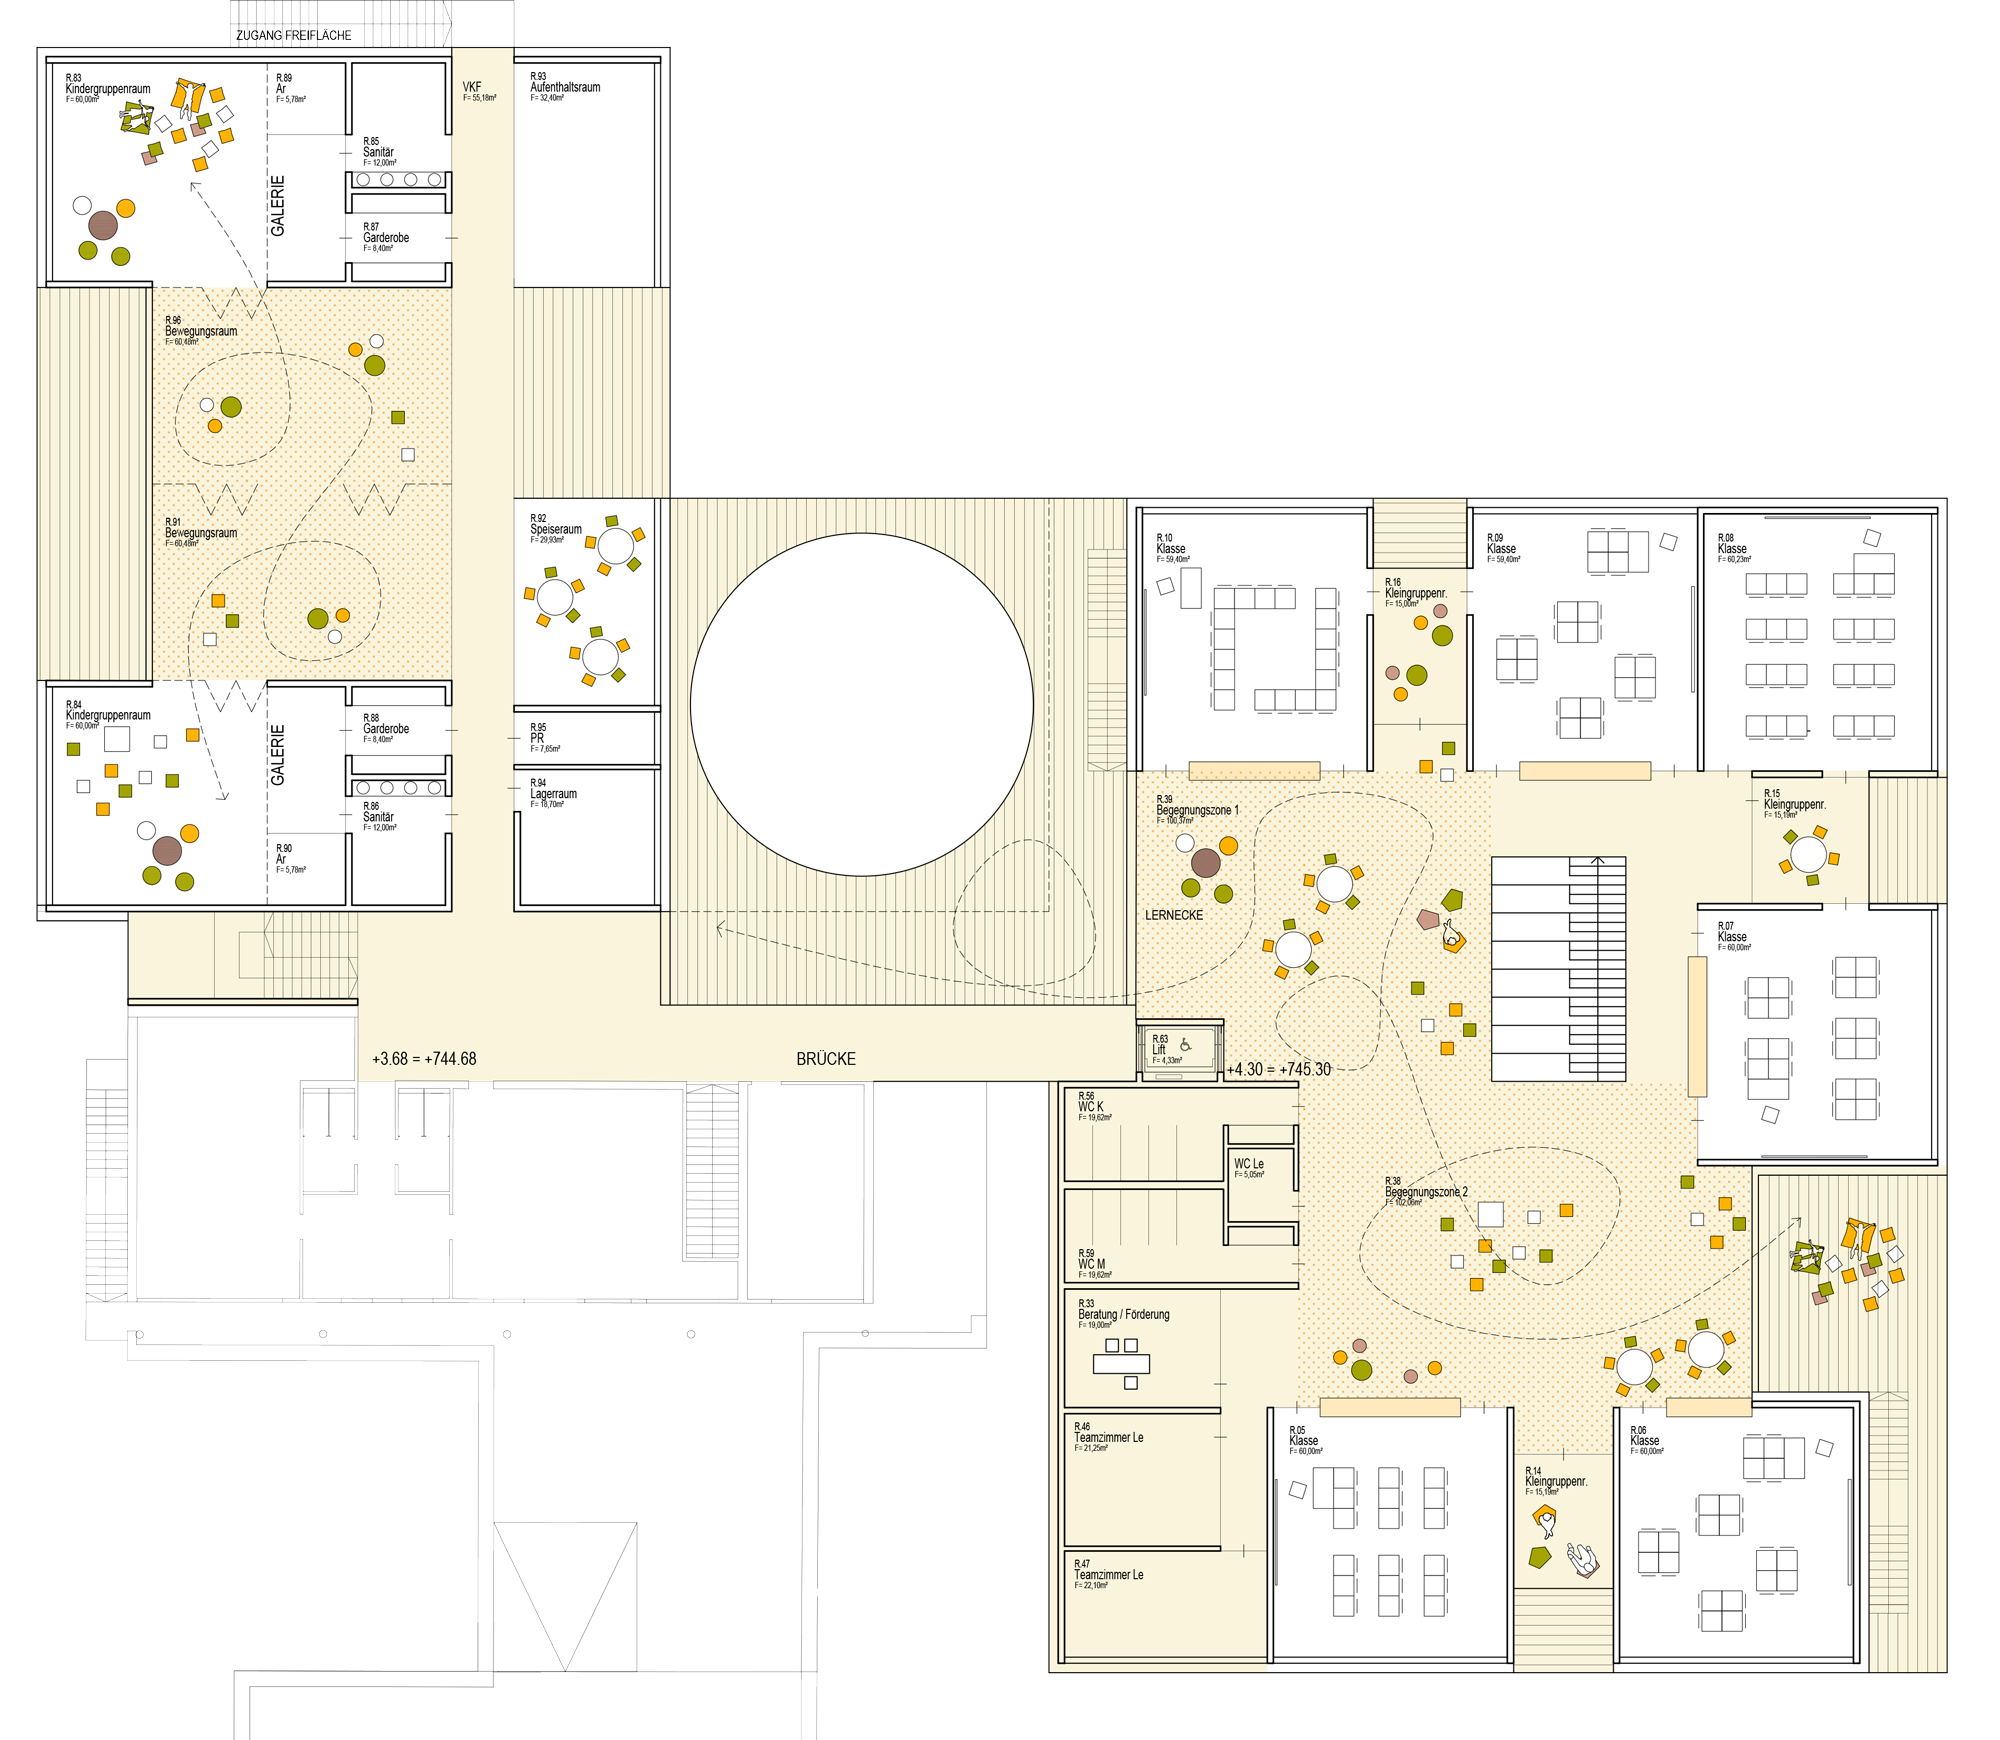
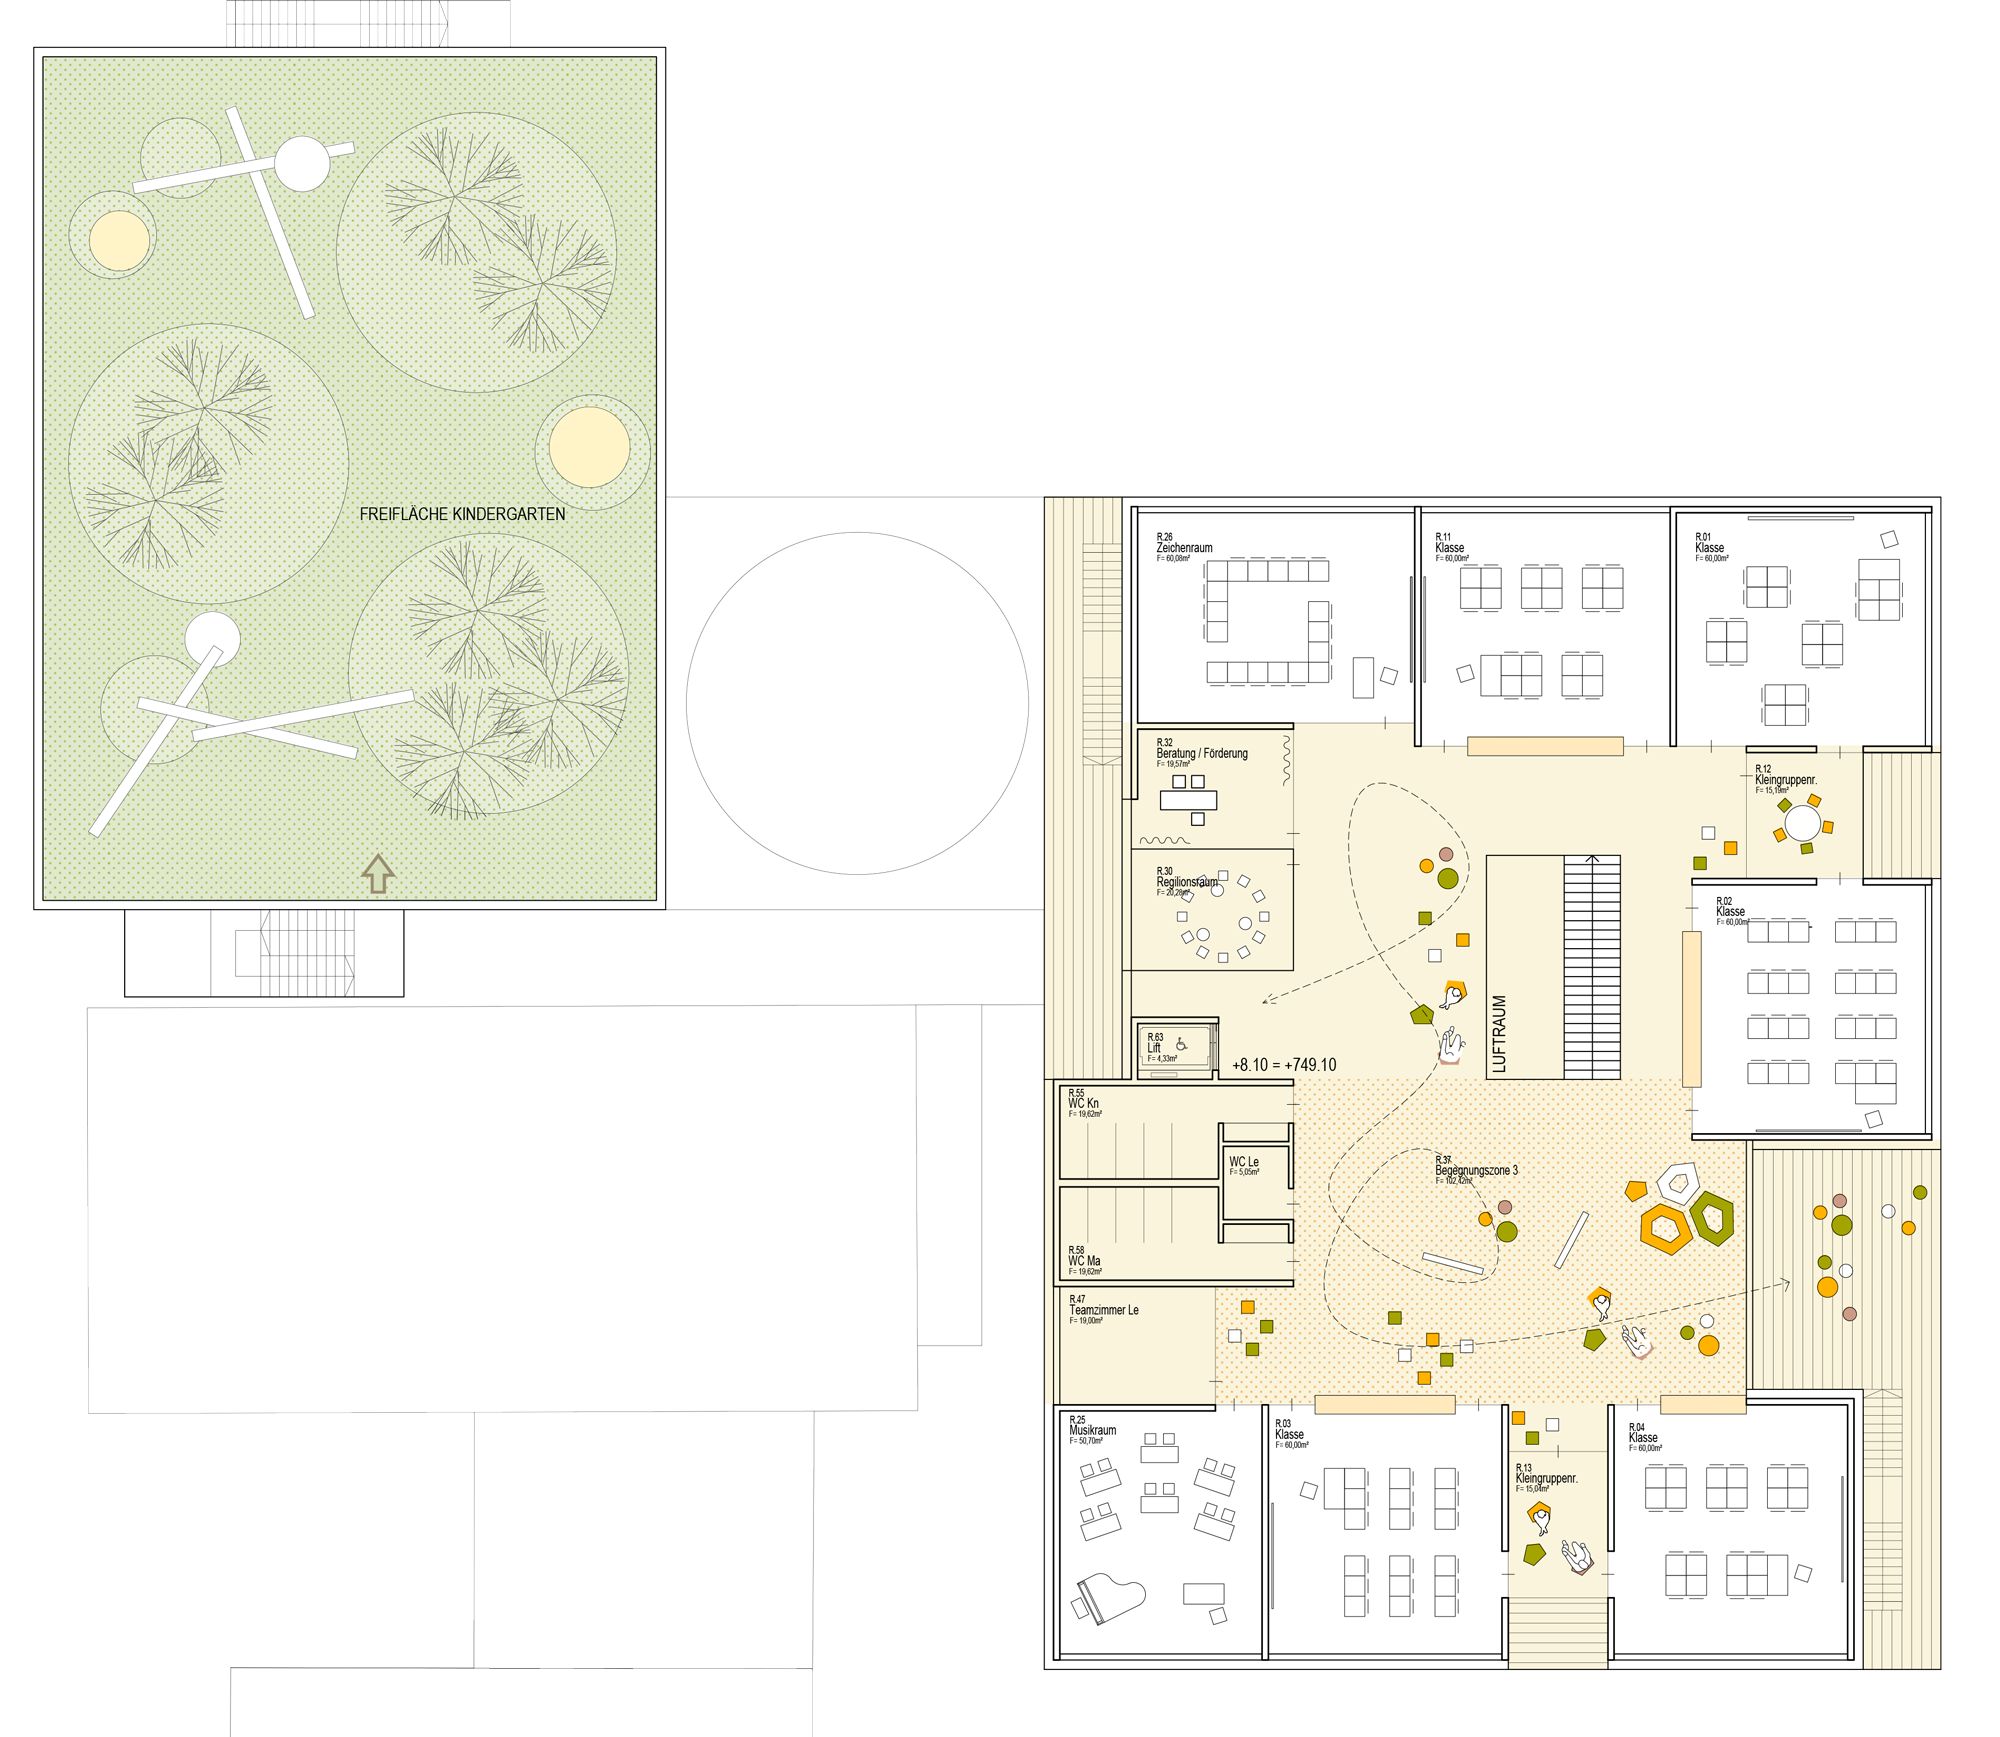
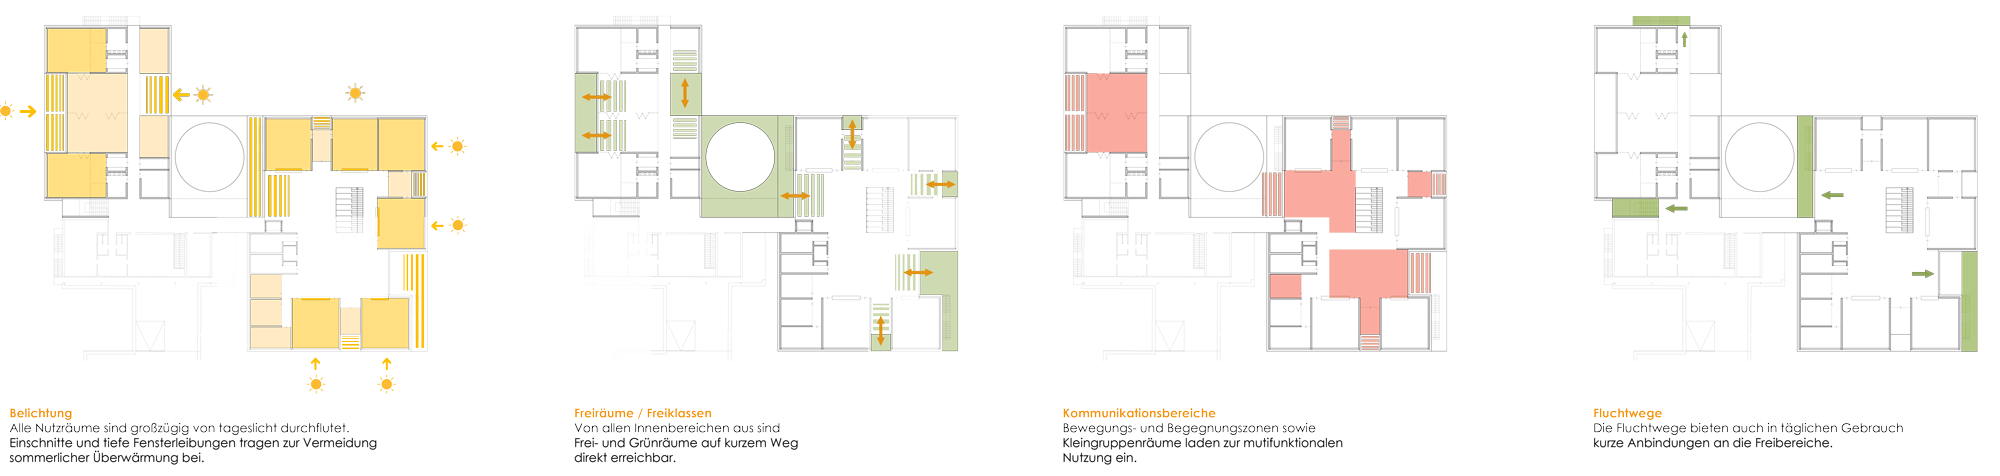
Most classrooms face east or west, with small-group rooms and terraces placed between the teaching units. They provide space for focused work, fresh air and conversations that do not require the whole class.
Groups of three or four classrooms share a generous meeting zone and a large terrace on each floor. In this way, the school becomes a collection of smaller learning neighbourhoods: familiar in scale, easy to understand and flexible enough to change with everyday school life.
Specialist teaching spaces are positioned centrally on the ground and second floors. This keeps routes short and makes the building easy to navigate.
The administration is located directly beside the main entrance, while the school library opens visibly towards the public realm. The sports halls can be reached independently through a separate staircase. Views into the halls from the ground floor and courtyard make movement and activity part of everyday school life.
Vis-à-vis
Two Buildings, One Courtyard
The two buildings define an open and welcoming centre between school and kindergarten. Their arrangement creates clear spatial separation without turning the two institutions away from one another.
The green courtyard complements the existing Brunnenplatz with a second shared outdoor space. Open and covered areas provide room for playing, meeting, celebrating or simply taking a break.
The covered zone also leads to the gallery of the sports hall, creating a direct relationship between interior and exterior spaces.
School and Community
The dining hall faces Brunnenplatz and connects directly to the assembly hall. Together, the two spaces can open towards the square and support school events, celebrations and community activities.
The school does not end at its front door. Its shared spaces can become part of the social life around it.

Materials That Make Sense
Light, warm and largely natural surfaces create a calm atmosphere, while robust materials meet the demands of everyday school life.
Timber is used for doors, window frames, floors and ceilings, as well as for structural elements and partitions on the upper floors. It gives the learning spaces warmth, tactility and a clear material identity.
Reinforced concrete is used where long spans, flexible spaces and thermal mass are needed.
Each material does what it does best.
The Connecting Wing
A simple connecting wing brings the different parts of the complex together. It contains the foyer, corridor, lift and staircase, forming a clearly recognisable point of arrival and orientation.
The central lift can be reached from Brunnenplatz, the courtyard and the foyer, providing barrier-free access to all levels and functions.
A Playground on the Roof
The kindergarten roof is not left to technical equipment alone. It becomes a protected and sunny playground where children can run, explore and look out across the surrounding landscape.
The building gives back the ground it occupies — only one floor higher.