Wohnbau Bienengasse 19
Housing · Graz, Austria · Invited Competition · 1st Prize · 2020
Wohnen im Bienengarten
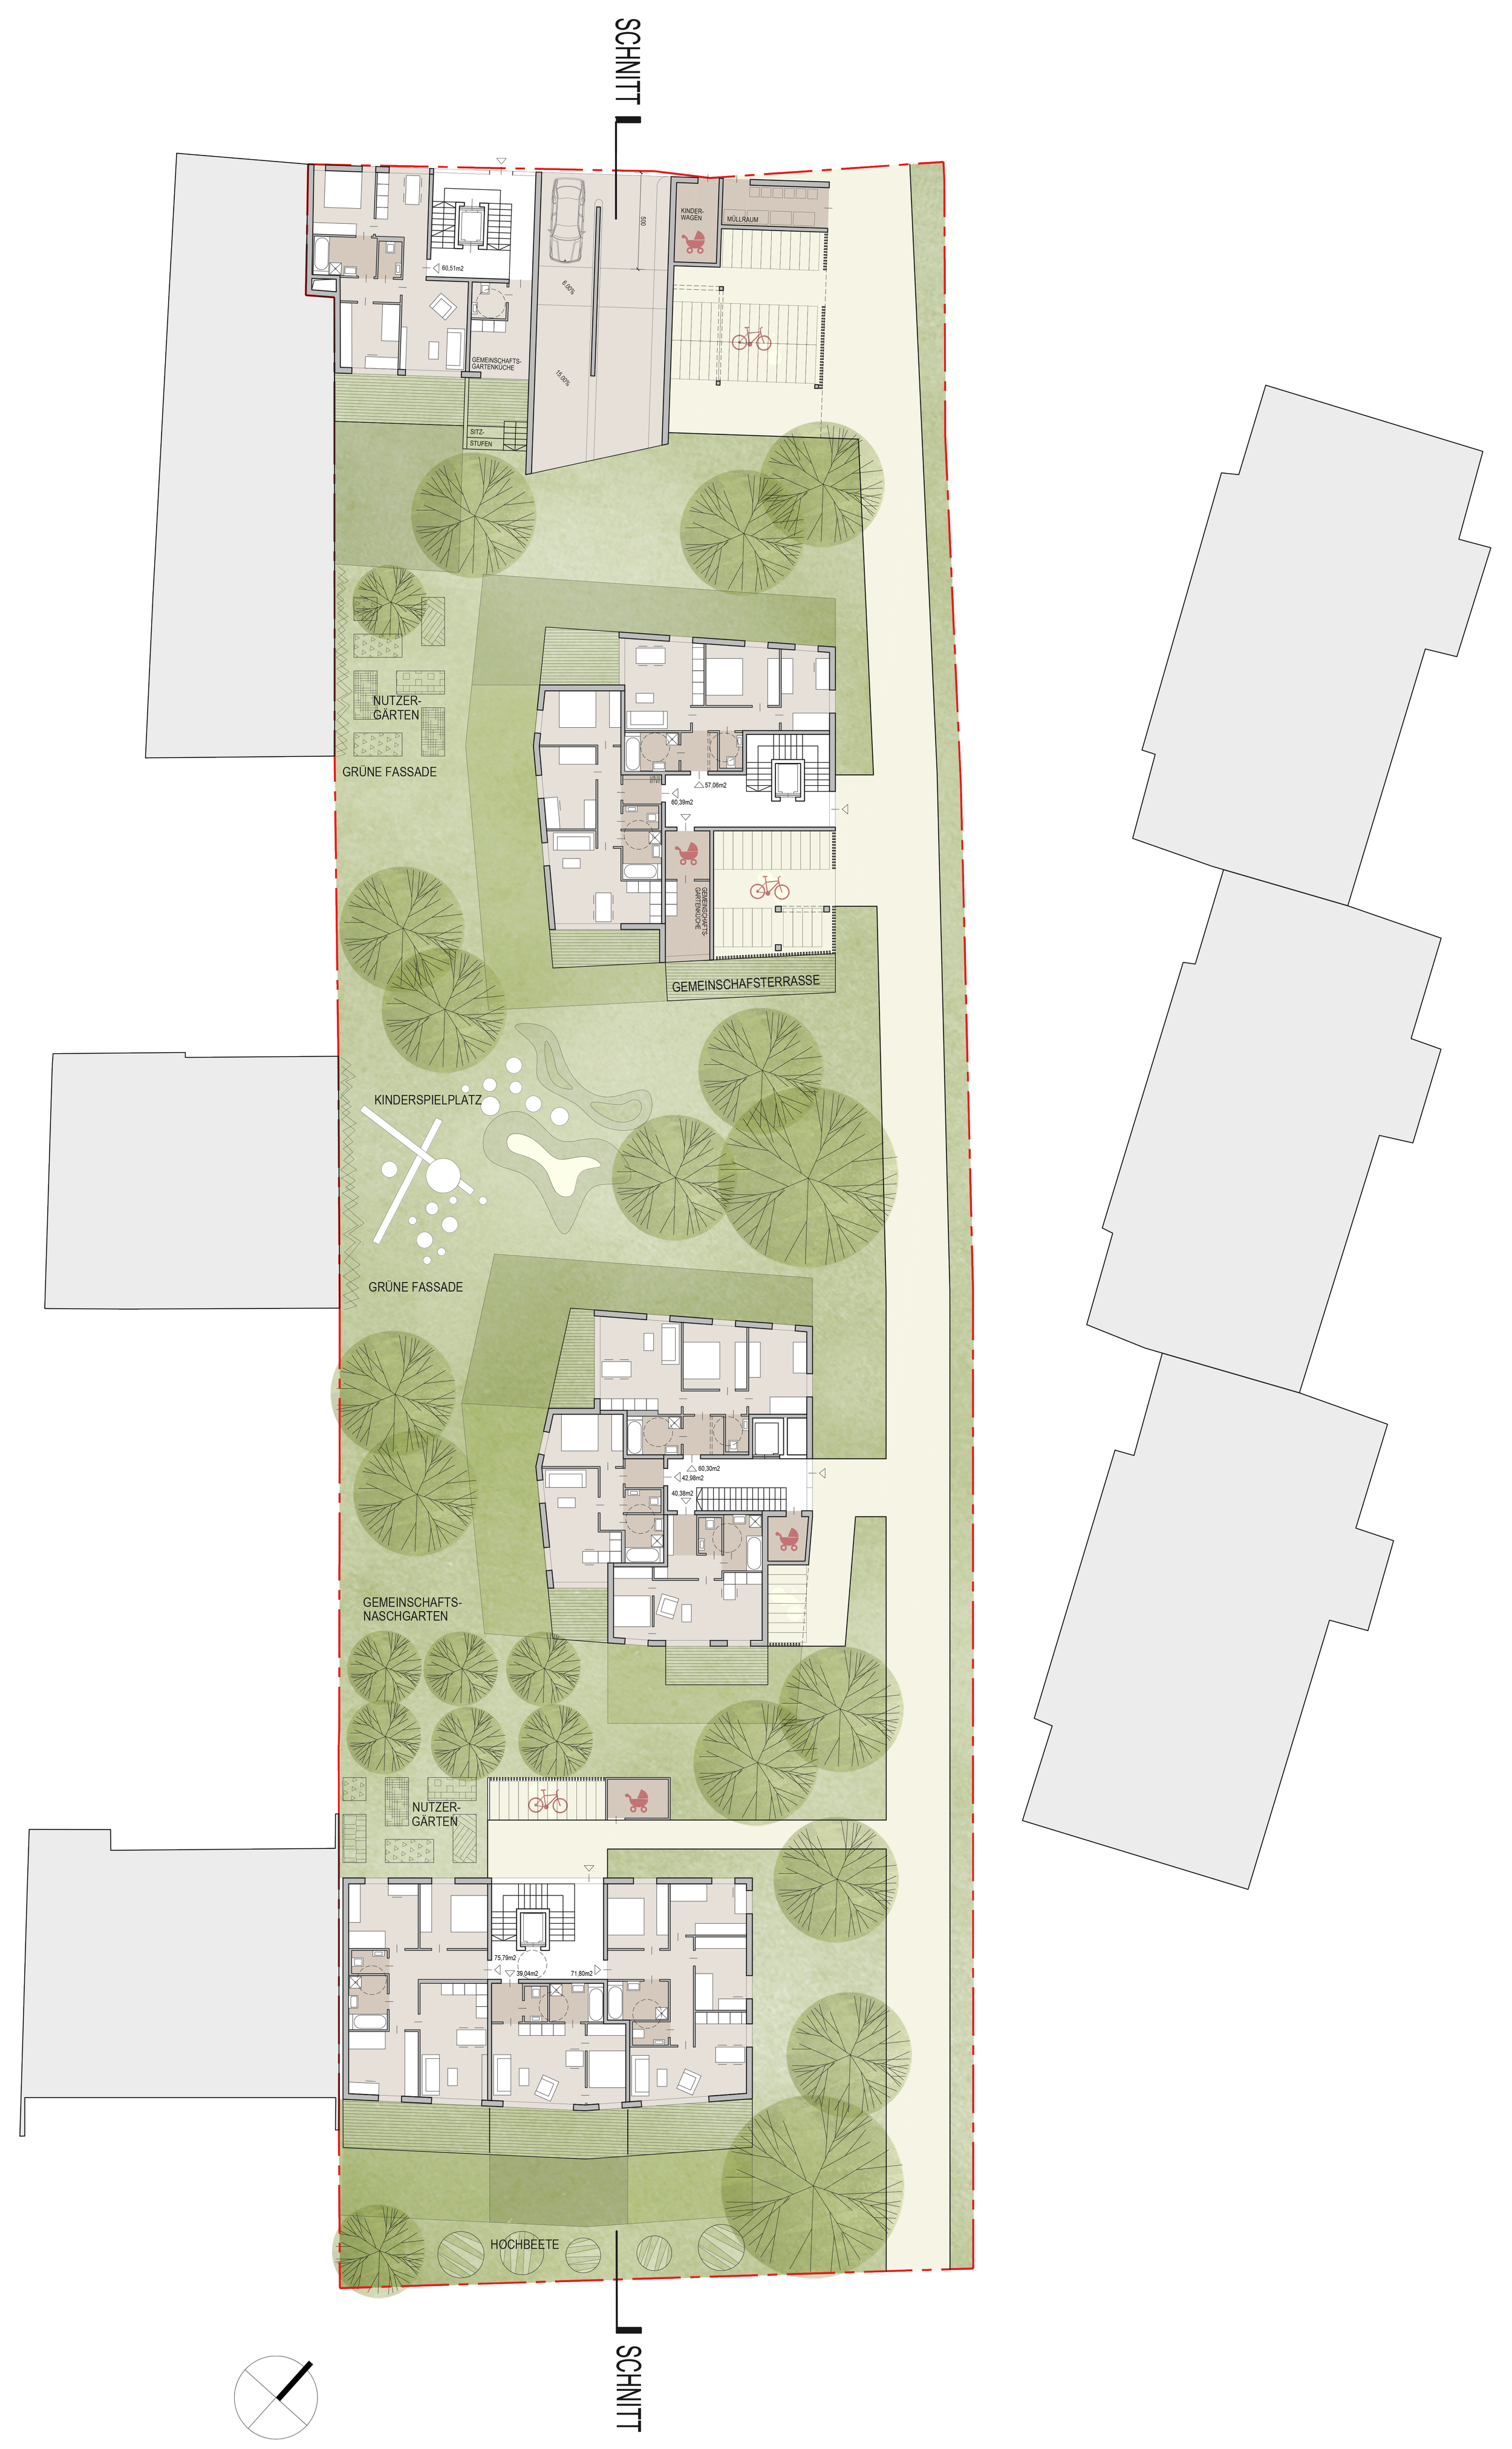
Four Buildings, One Shared Garden
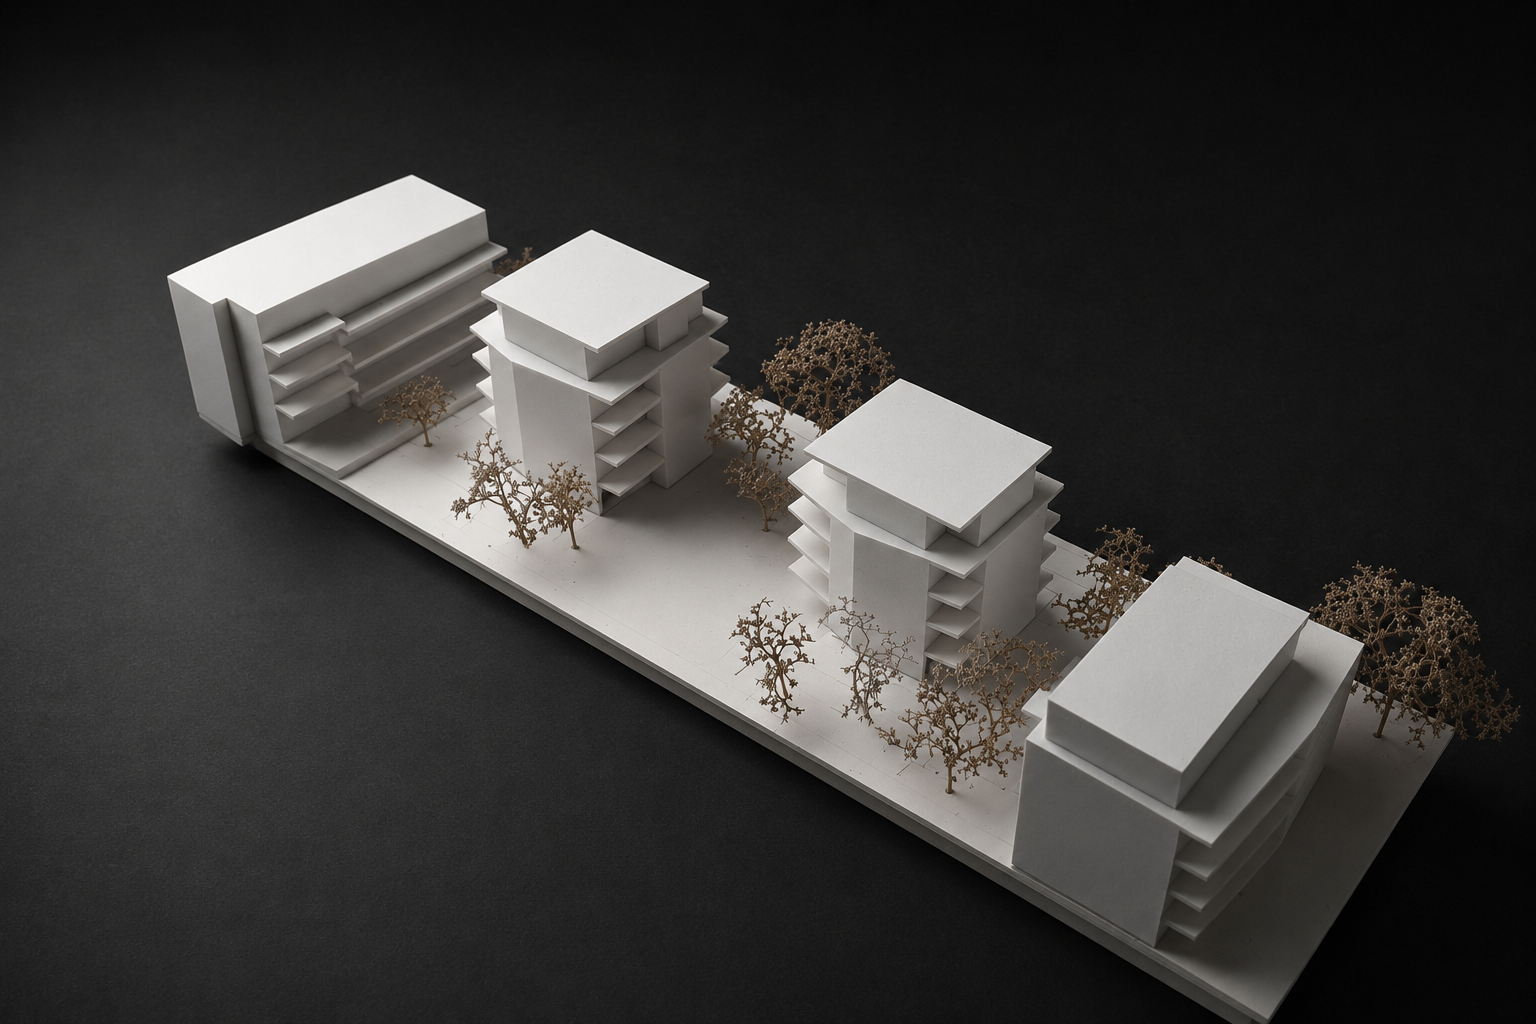
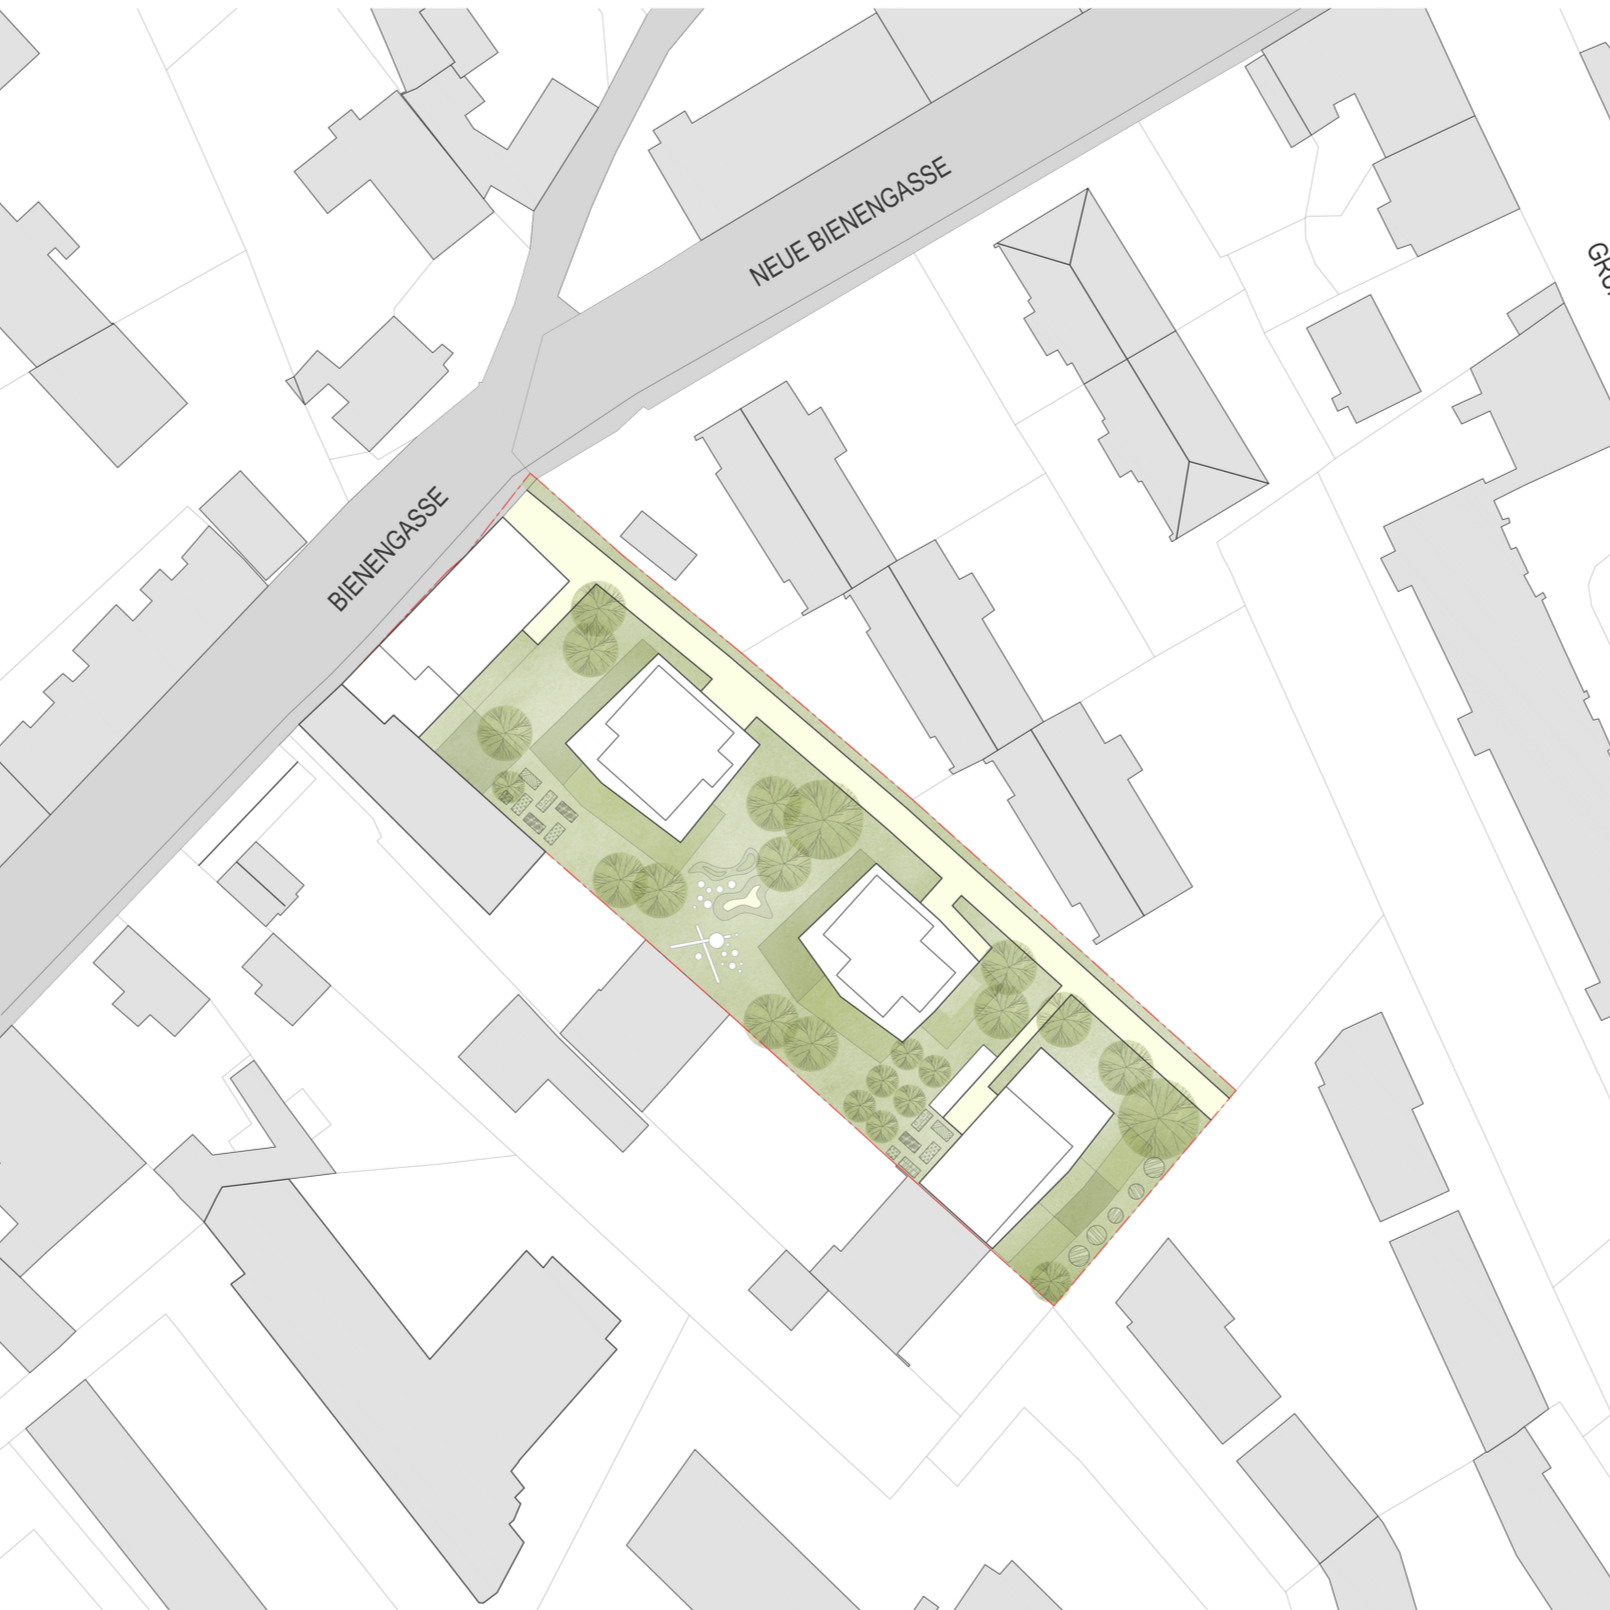
Two linear buildings continue the existing urban edges, while two freestanding houses occupy the centre of the site.
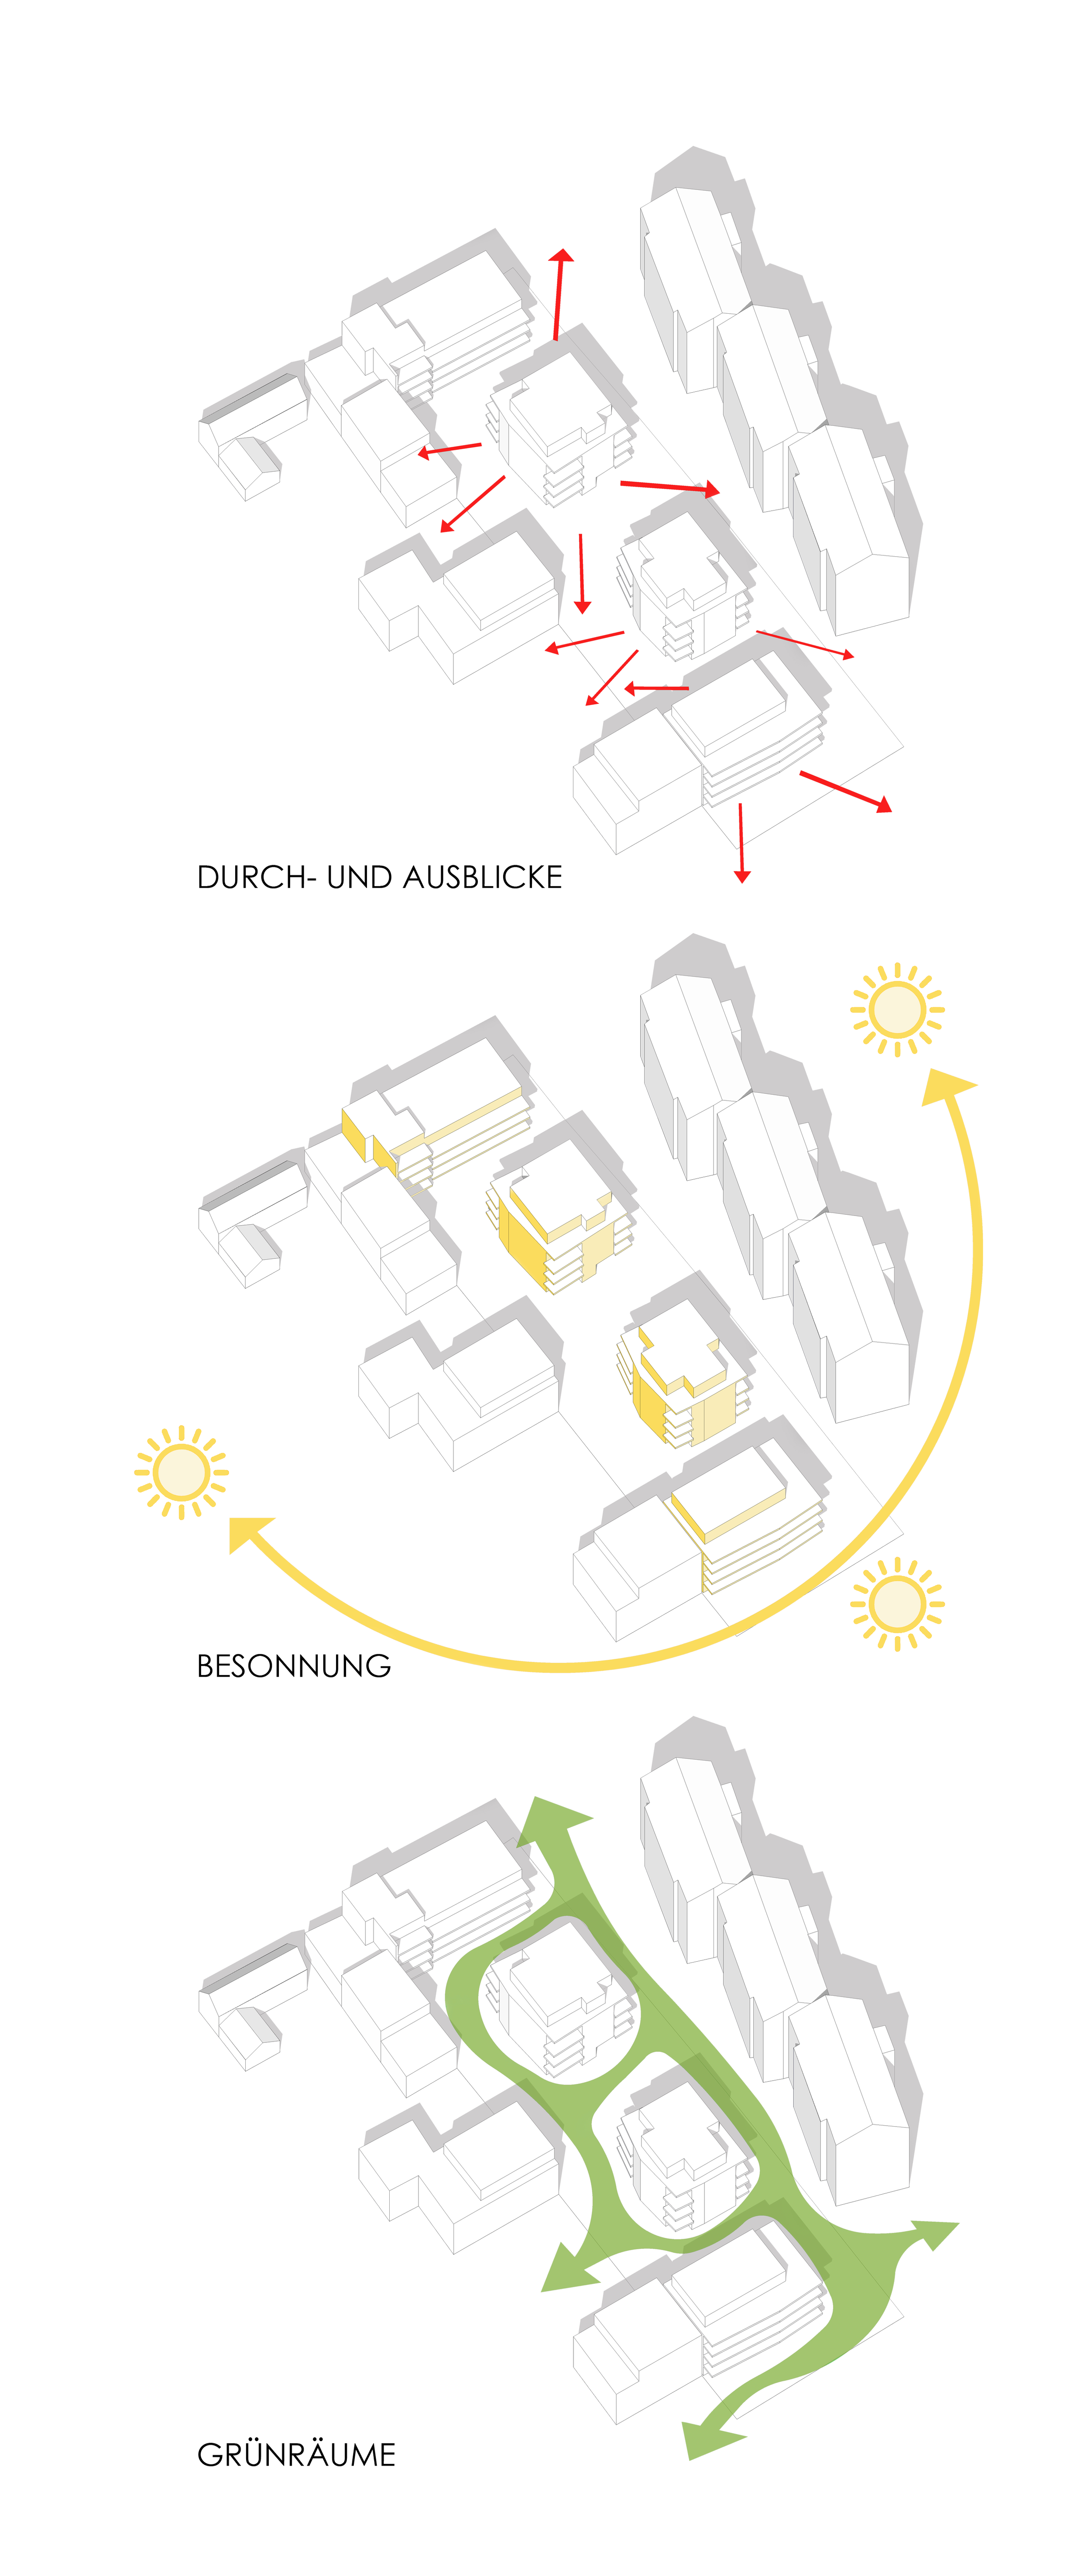
This arrangement allows almost every apartment to face in two or even three directions, bringing daylight, cross-ventilation and different views into the homes.
The buildings are offset from the neighbouring development to the south-west. A relatively small shift opens generous views through the site and prevents the new ensemble from becoming a wall.
Sometimes urban design is simply knowing when not to stand in the way.
A Garden Between the Buildings
The landscape is not added around the buildings afterwards. It is what holds them together.
A continuous network of green spaces connects private, semi-private and communal areas. Residents’ gardens, raised planting beds and an edible garden extend outdoor life beyond the ground-floor apartments and give people living on the upper floors a garden of their own.
The blank party walls of the neighbouring buildings are planted, transforming hard boundaries into green backdrops.
All outdoor areas are connected without unnecessary thresholds. The result is not one large anonymous courtyard, but a sequence of smaller places for meeting, gardening, playing or simply sitting outside.
Solid Below, Light Above
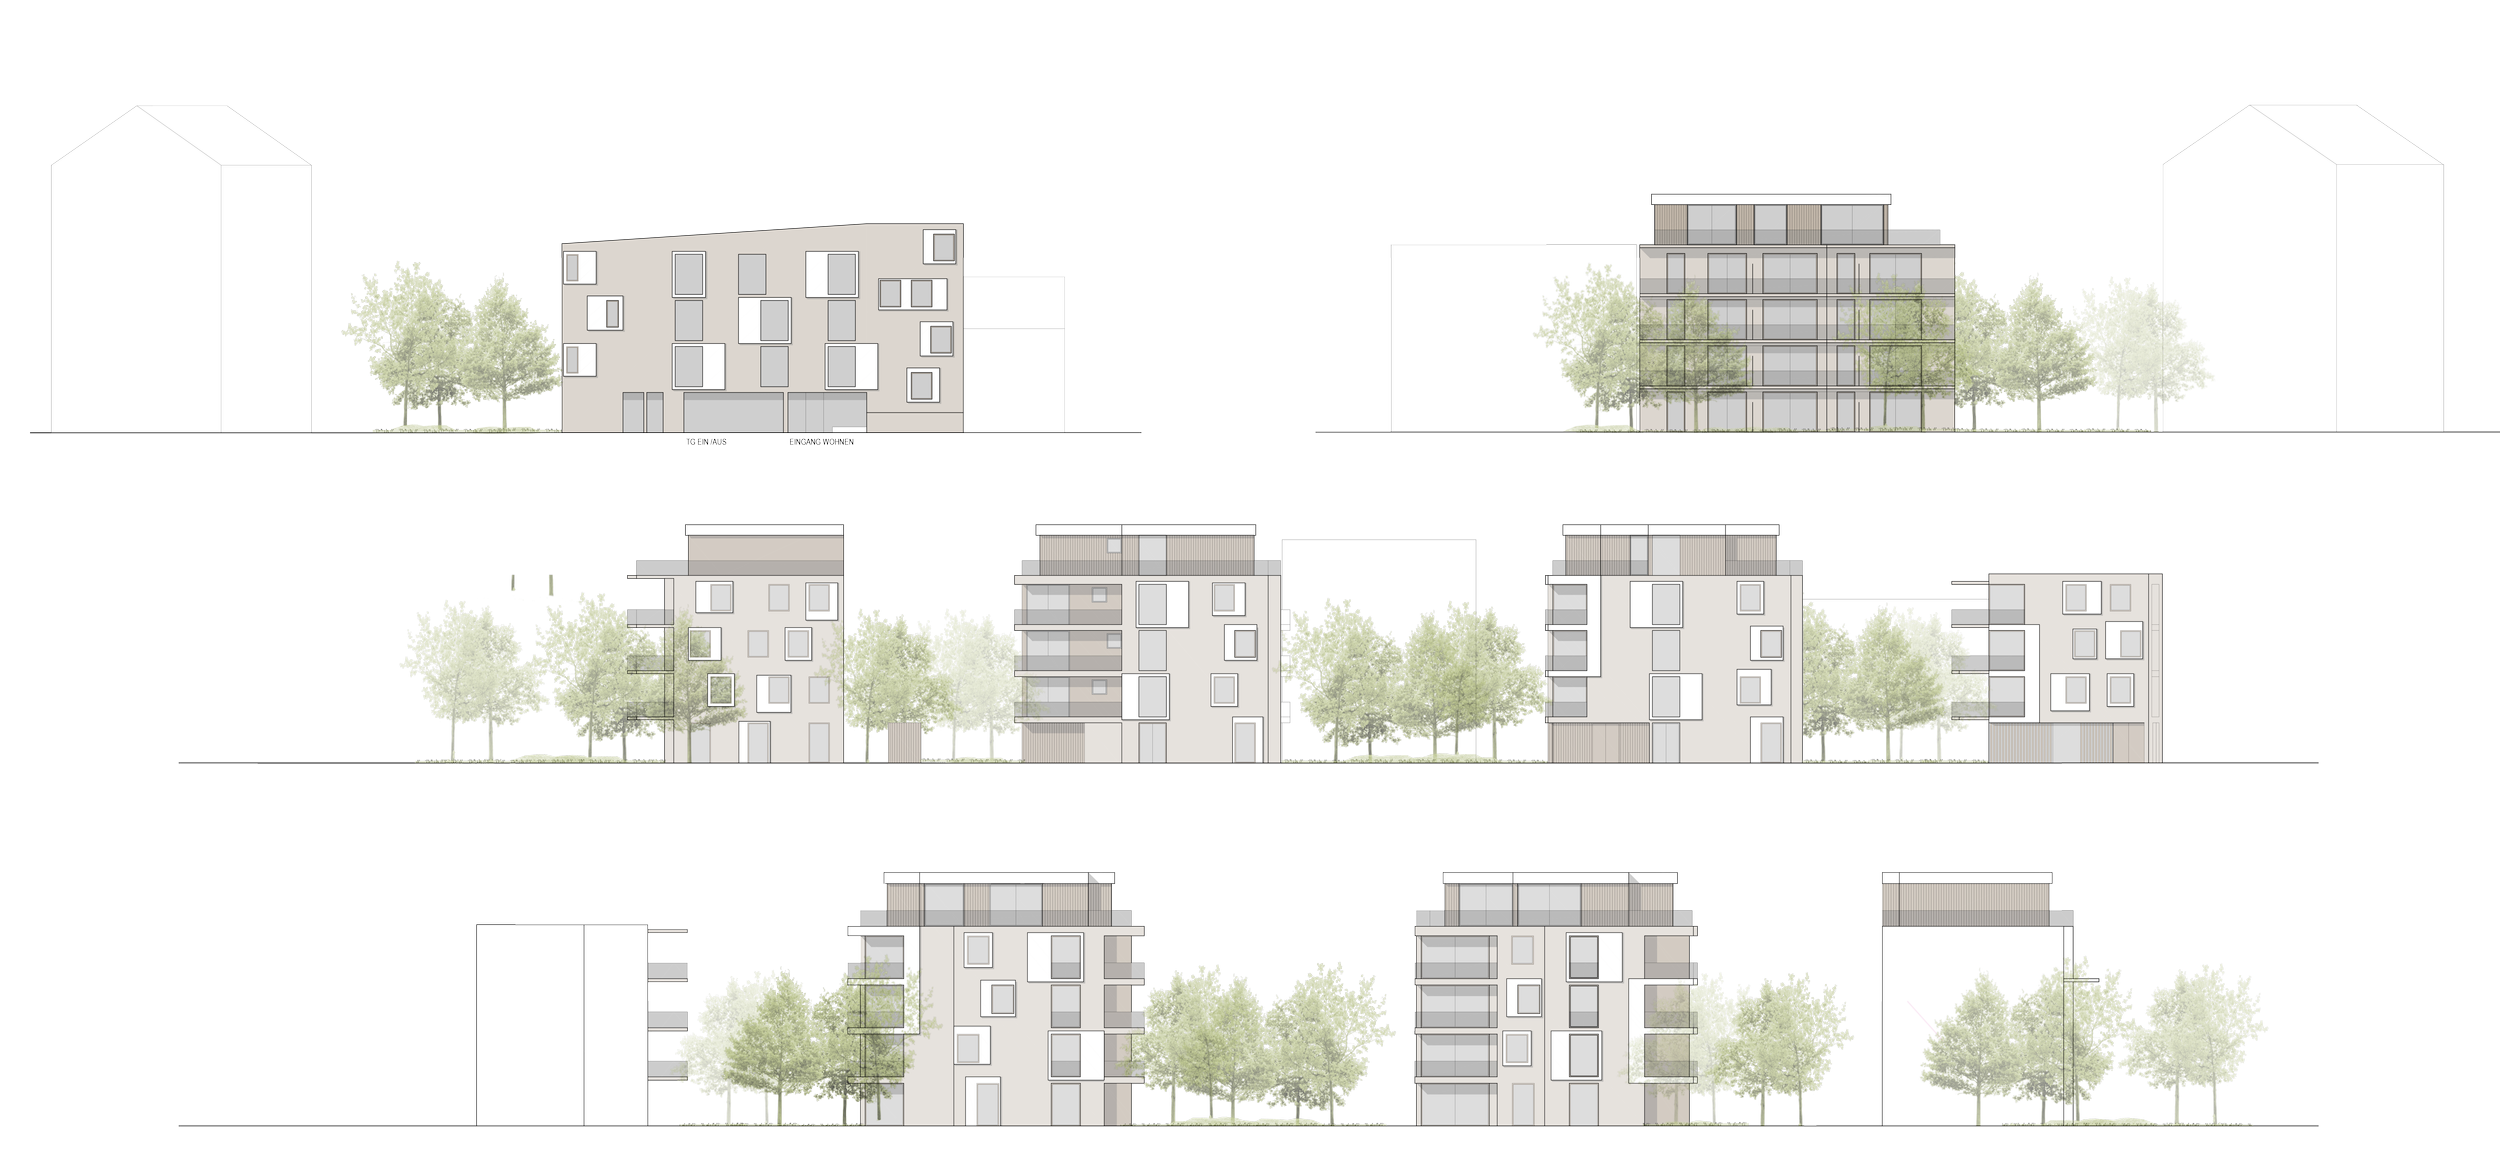
The buildings are conceived in robust mineral construction and connected directly to the basement and underground parking. The penthouse levels are proposed in timber, creating a lighter upper layer with a distinct material character.
Rendered façades are articulated by subtly contrasting window surrounds. They refer to the historic buildings of the neighbourhood without attempting to imitate them.
Timber slats around the bicycle rooms establish a material relationship with the timber-clad penthouse levels and bring warmth to the ground-floor areas.
Together, the four buildings form a small residential ensemble organised around landscape: compact enough for the city, open enough for a garden.
Garden Kitchens
The ground floor accommodates generous bicycle and stroller rooms, together with two shared garden kitchens and adjoining terraces.
These spaces make the communal garden more useful to residents of the upper floors: somewhere to prepare food, meet neighbours or stay outside a little longer.
A shared garden works better when there is somewhere to make coffee.
Green Around the Corners
The corner balconies of the two freestanding houses provide each apartment with generous outdoor space and views in more than one direction.
Integrated planters alternate from floor to floor, replacing conventional balustrades along one side of each balcony. Over time, vegetation will move around the corners and give the buildings a changing, inhabited façade.
The greenery is not decoration applied to the elevation. It becomes part of how the balconies provide privacy, shade and atmosphere.