VS Bertha von Suttner / MS+PTS Albert Schweitzer
Education · Graz, Austria · Renovation & Extension · EU-wide Competition · 2024
Growing Together
Two schools. Two existing buildings. One shared place.
The project starts with a simple decision: keep as much as possible.
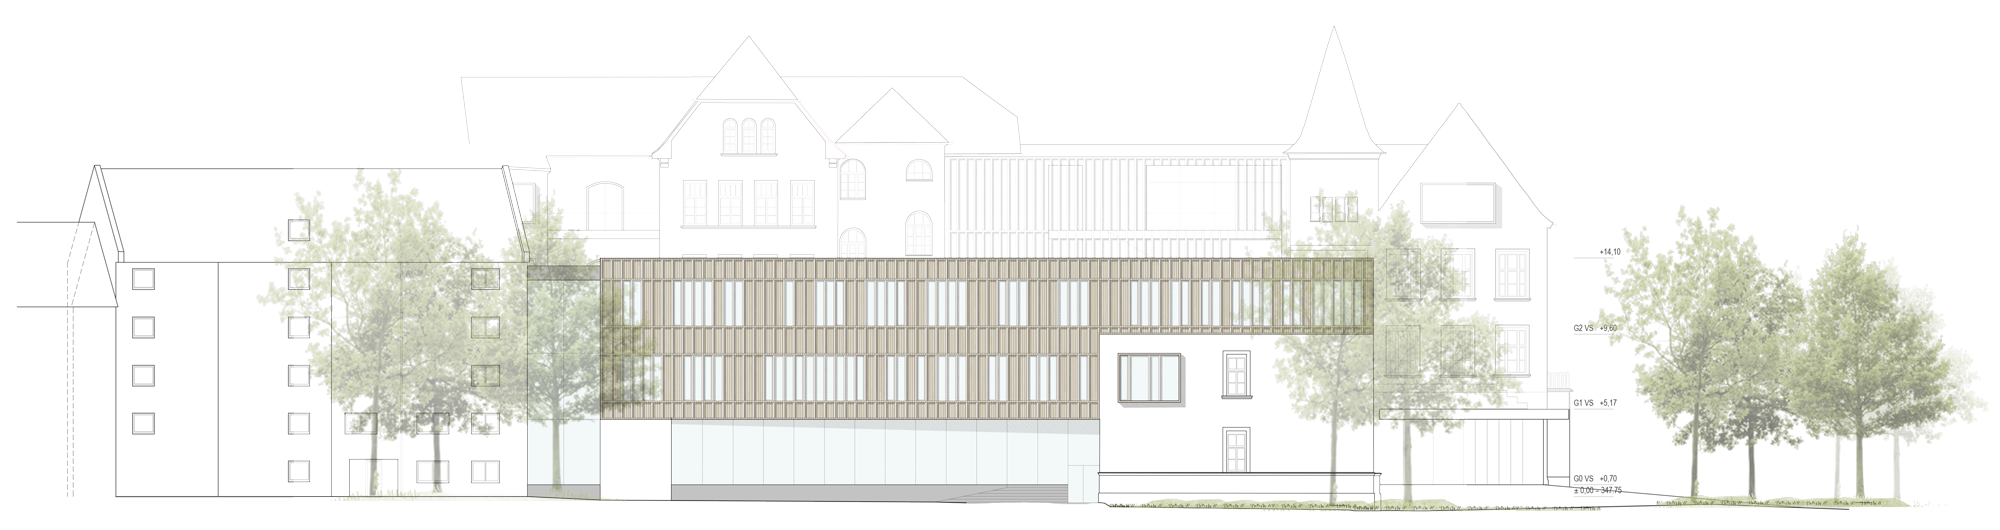
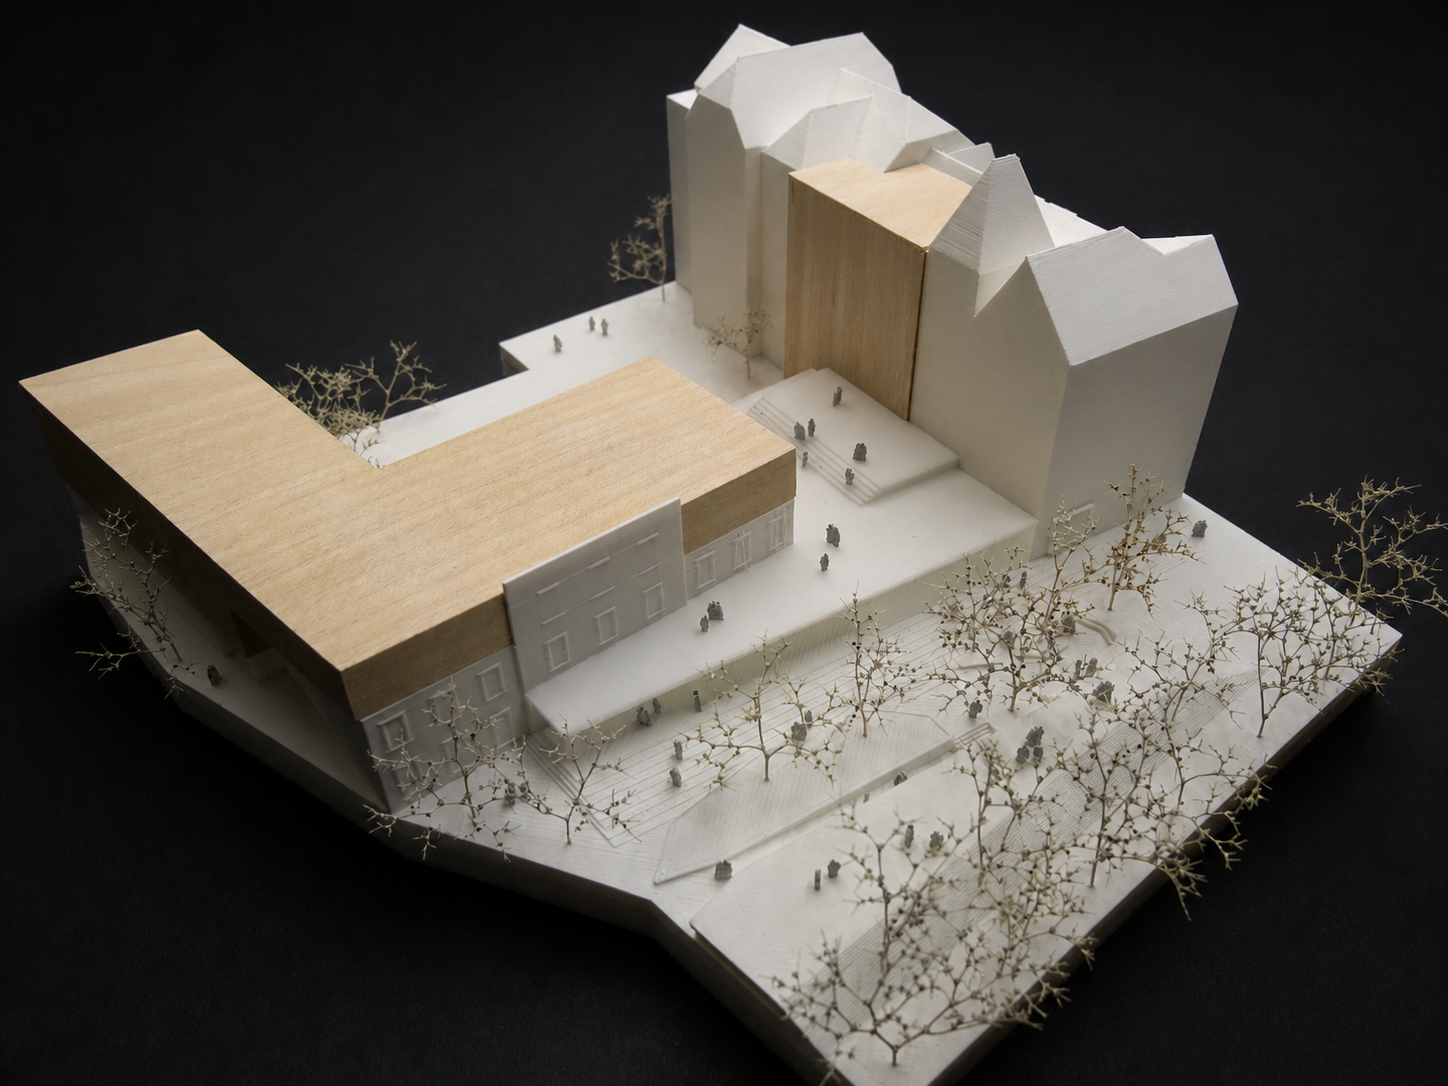
The existing Bertha von Suttner primary school is retained and extended, while a new three-storey building along Lagergasse completes the urban edge and gives the schoolyard a clearer frame. Instead of replacing the existing pitched roof, an additional timber storey grows from the structure below, incorporating the preserved southern façade into the new whole.
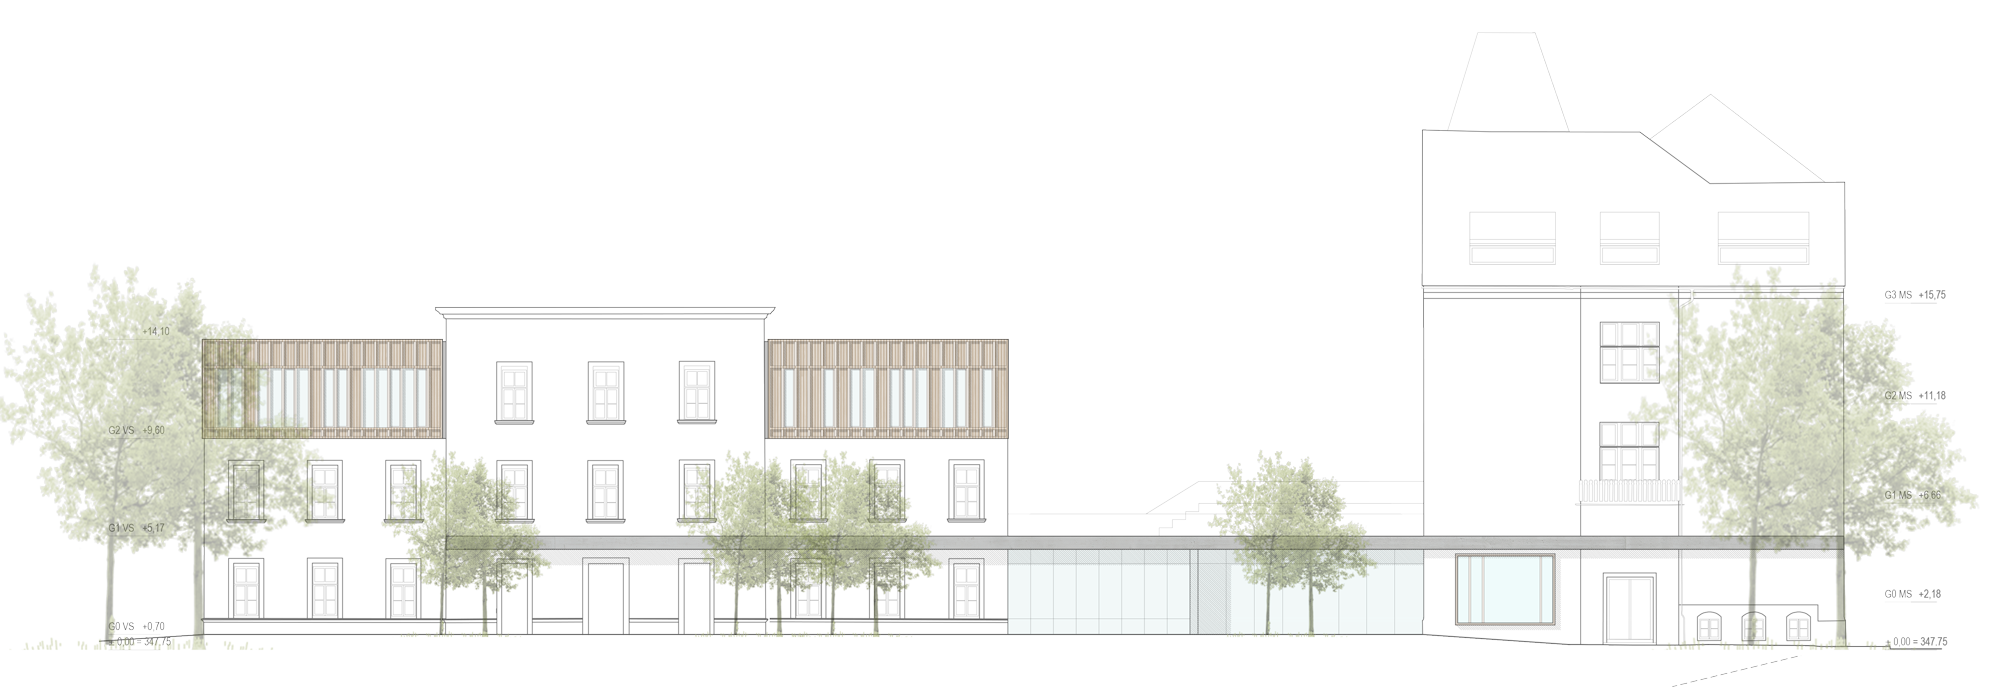
Between the two existing schools, a low connecting building becomes their shared entrance.
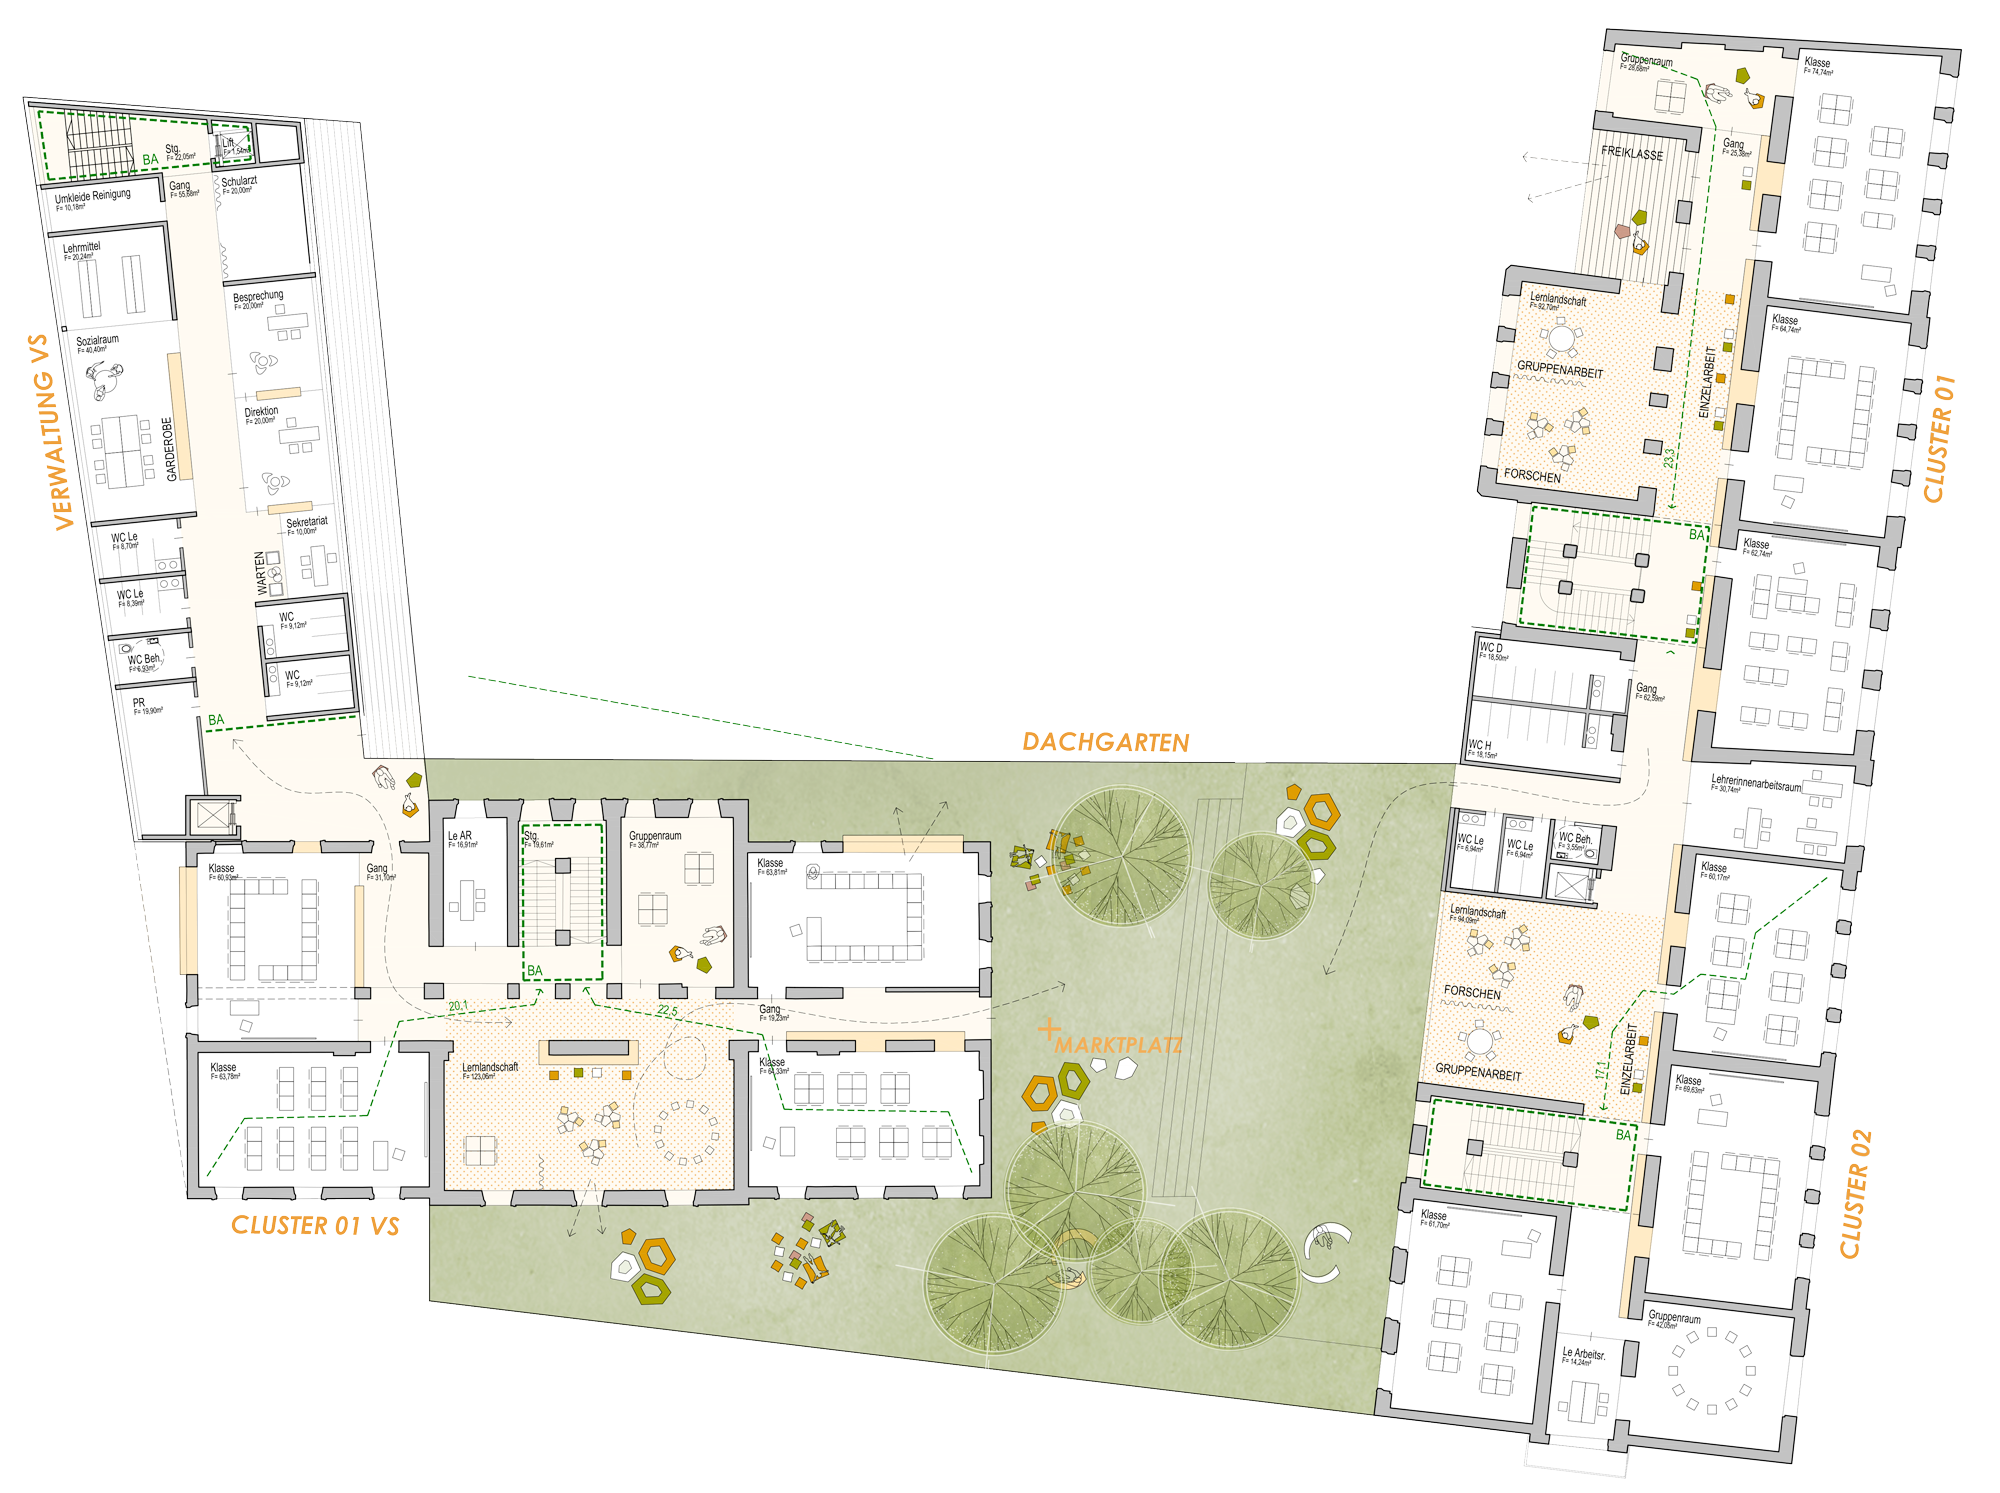
It contains the spaces that benefit most from being together: dining, leisure and multipurpose rooms. Above it, a generous roof garden connects both schools on the first floor and bridges the difference in level between them with broad seating steps.
The result is not two schools standing next to each other.
They begin to grow together.
Learning Instead of Corridors
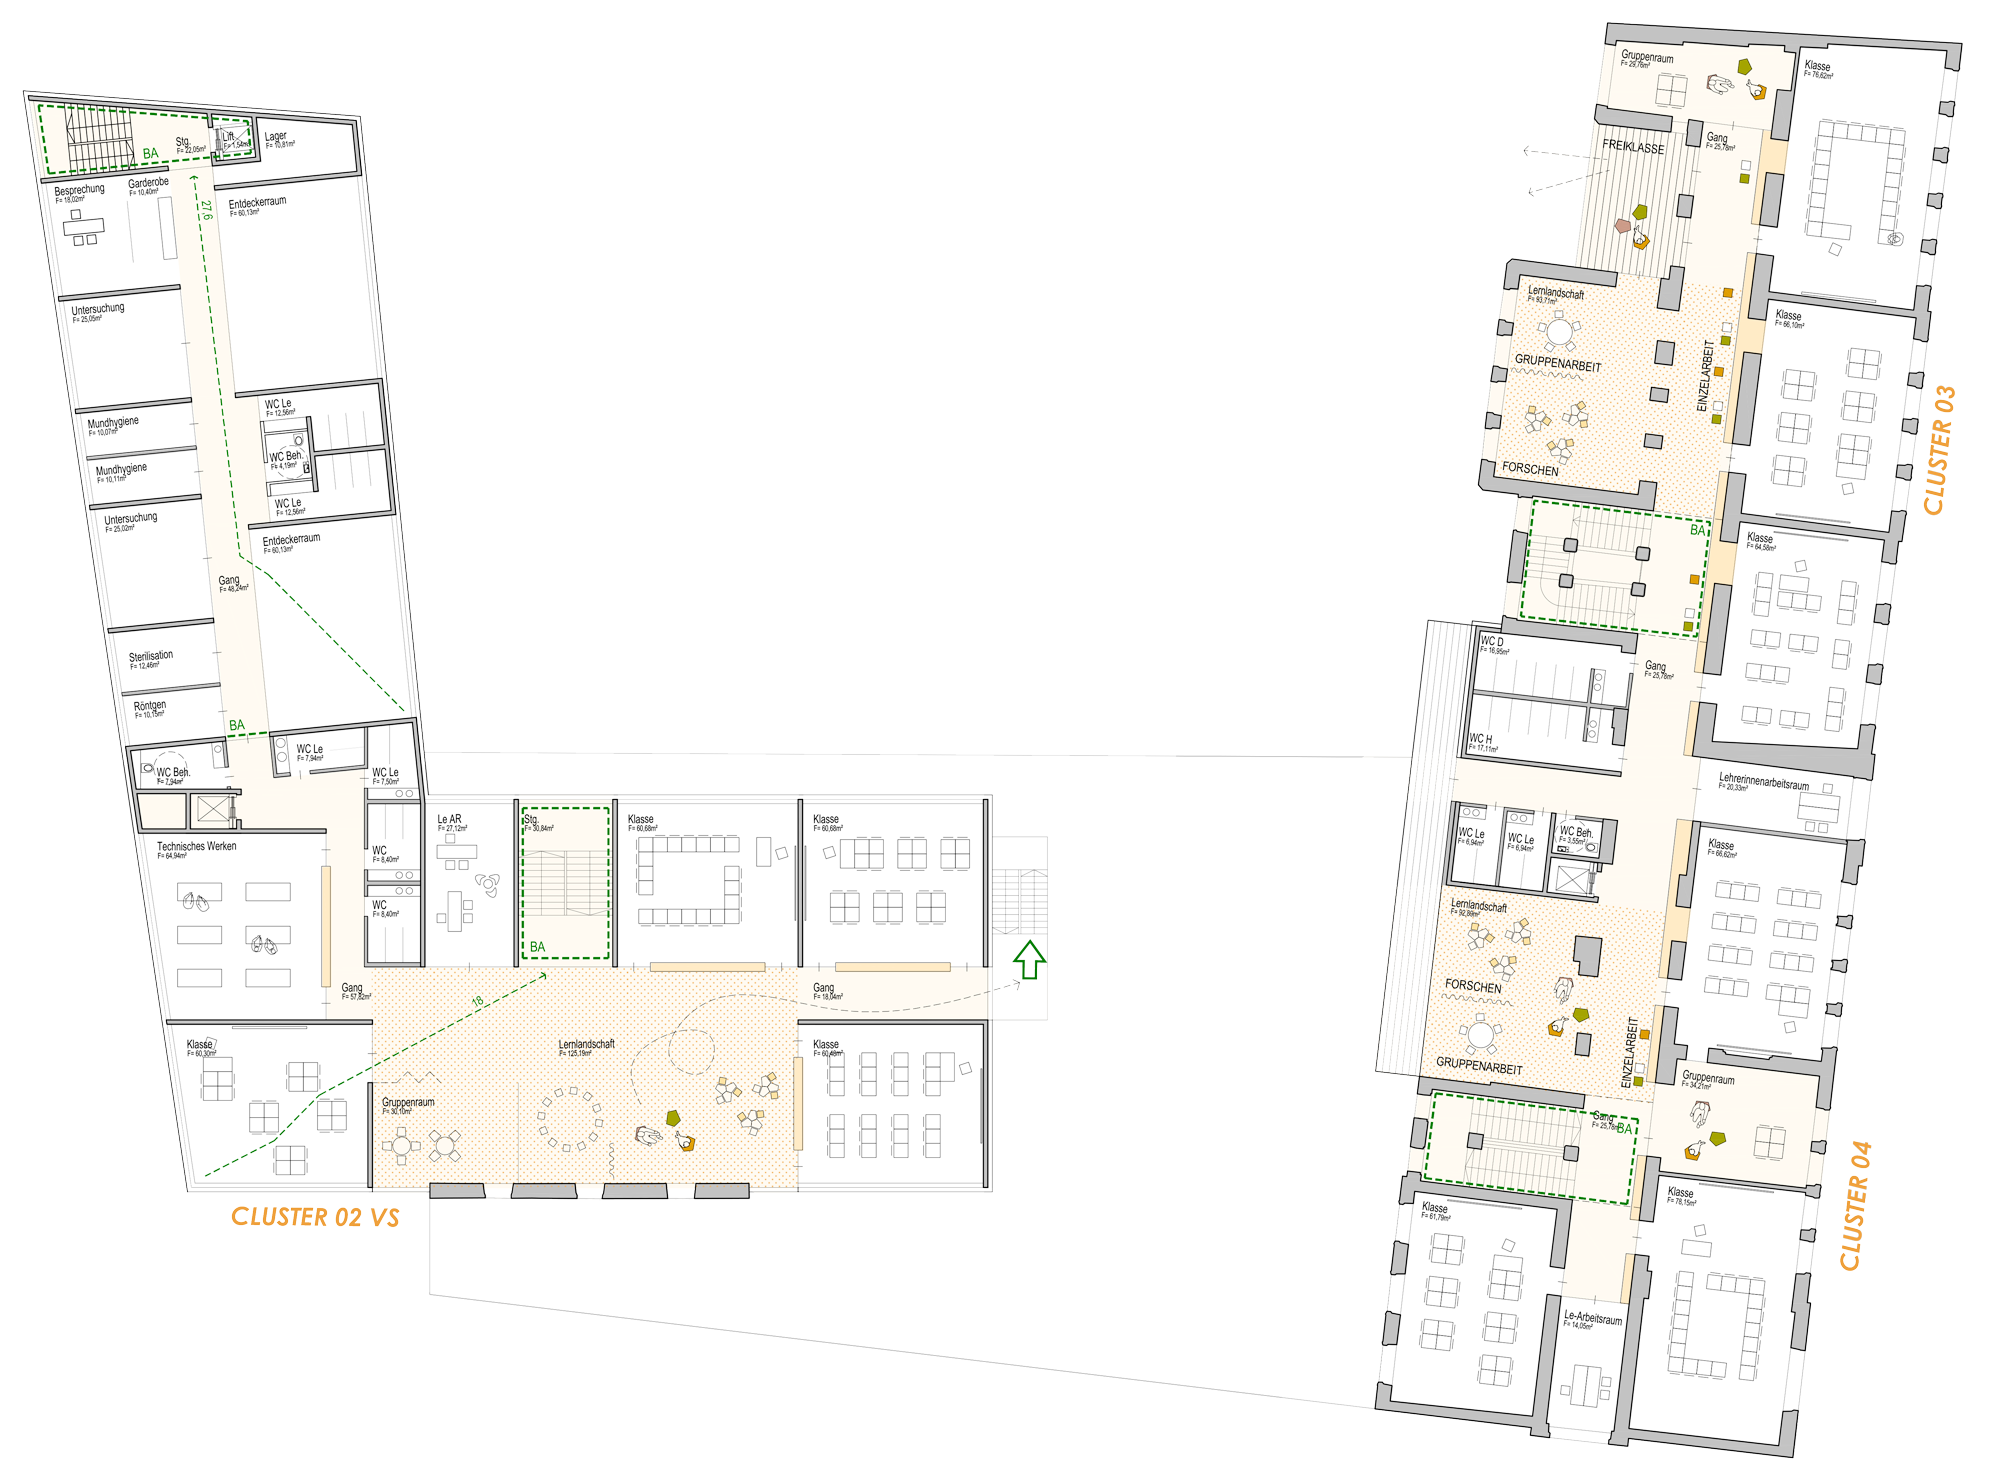
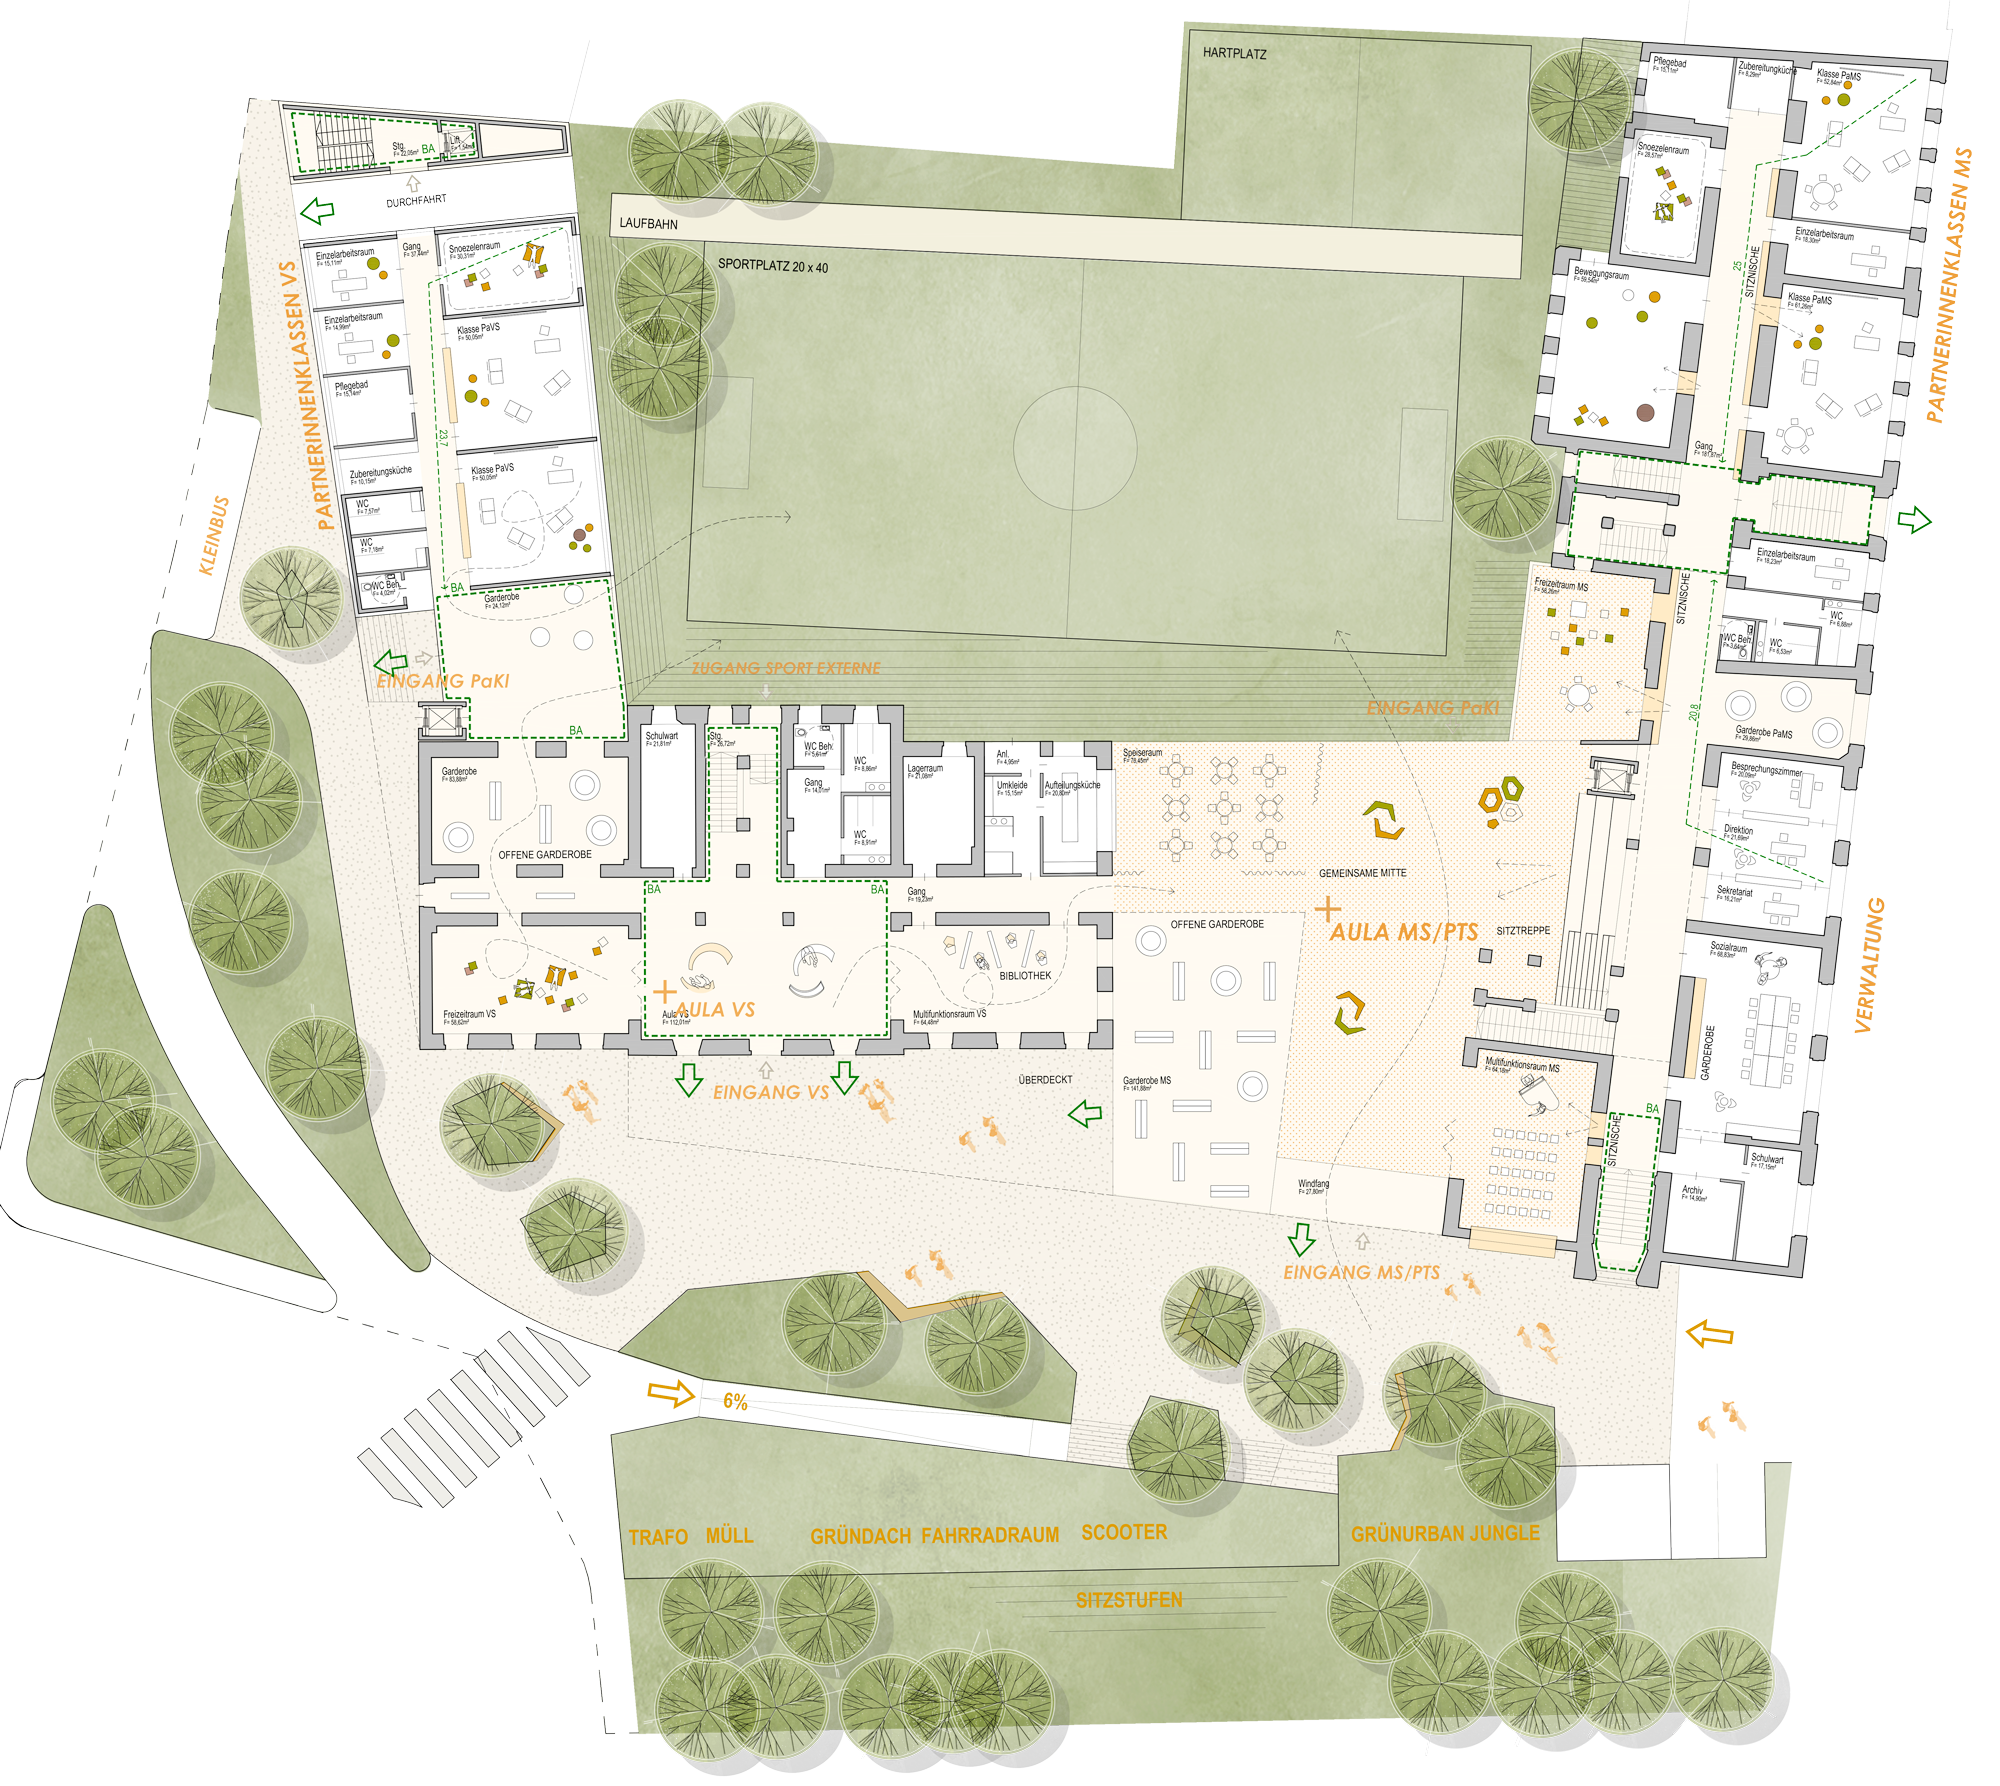
Inside the existing buildings, selective demolition opens former corridors towards classrooms and transforms them into bright learning and meeting spaces.
Clusters are organised around central learning landscapes with visual connections, niches and places to sit. Existing wall recesses are reused as showcases and learning surfaces, turning ordinary circulation into part of the educational environment.
The atria of both schools become their social centres.
Dining, leisure and multipurpose spaces open directly onto them. Flexible partitions allow different rooms to expand into one another, while seating steps create informal places for everyday use as well as larger events.
Circulation becomes occupation.
Building Between the Buildings
The new interventions are deliberately concentrated.
A three-storey extension along Lagergasse accommodates additional spaces for the primary school. Between the existing stair cores of the middle school, a timber structure inserts new learning landscapes and sanitary facilities without unnecessarily enlarging the building footprint.
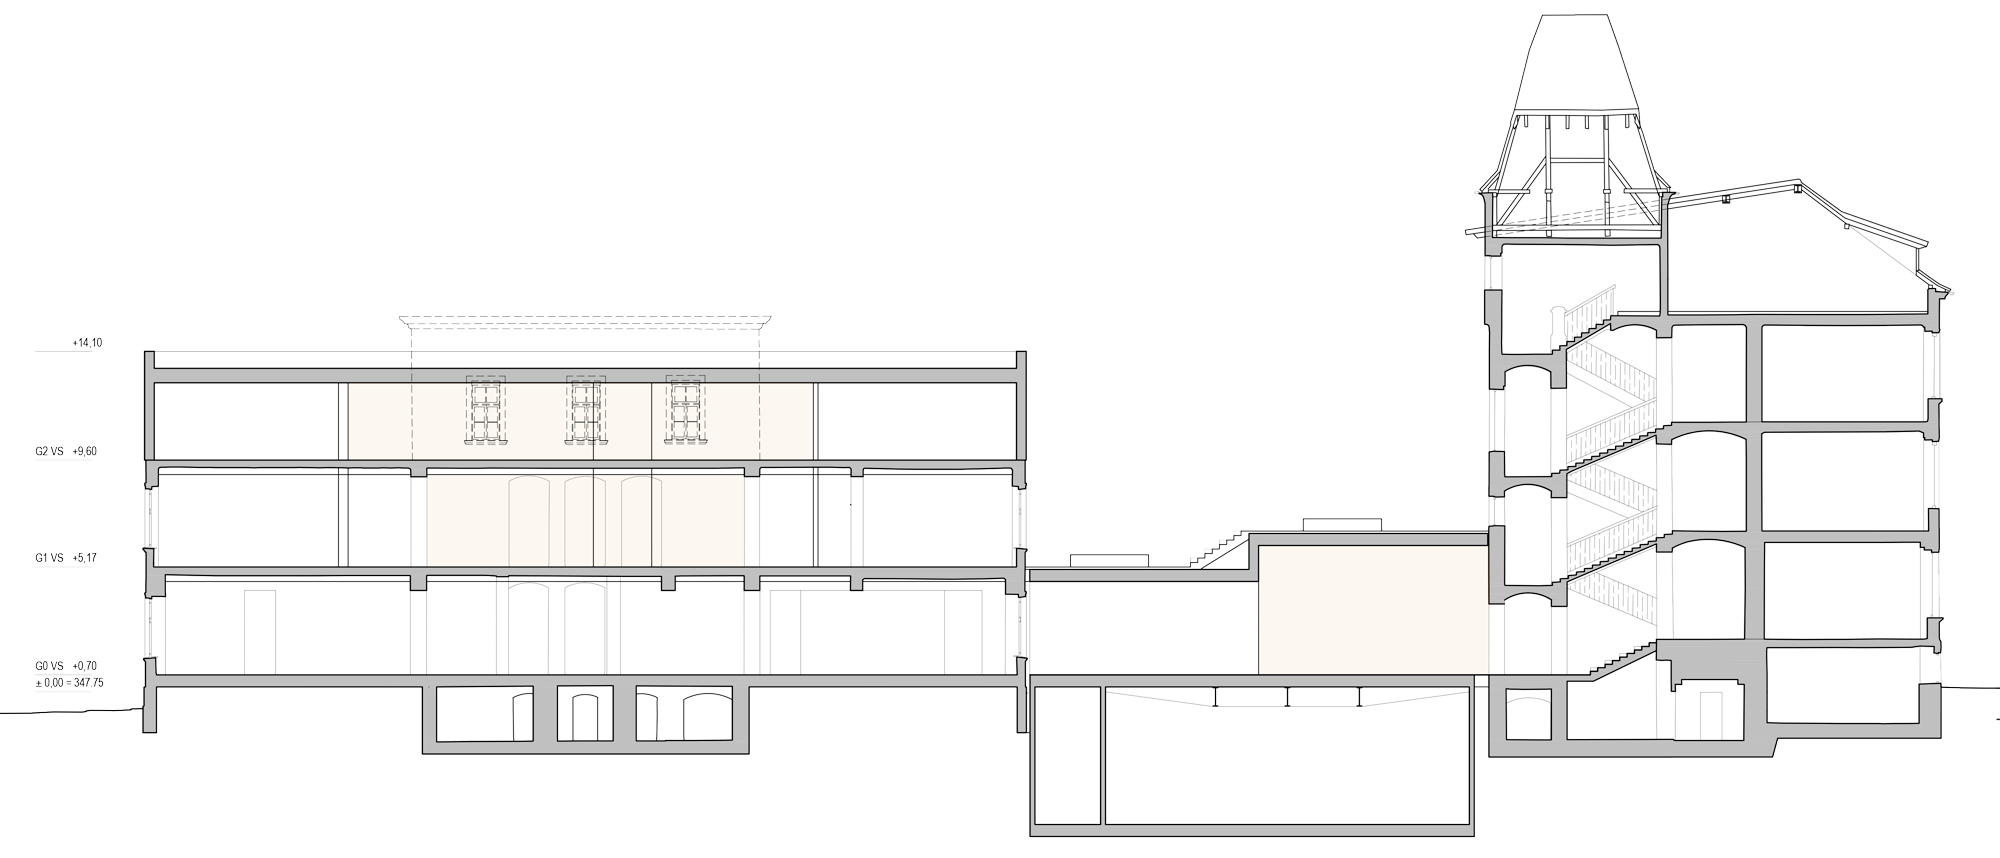
The sports halls are placed below the connecting building, freeing the ground above for shared school life. Changing rooms are stacked vertically to reduce land consumption.
New construction goes where it is needed.
The rest is adapted.
One Schoolyard
Both main entrances address a shared school square to the south.
Existing trees are retained wherever possible and supplemented with new planting. The square becomes more than an entrance zone: it is a place to arrive, wait, meet and stay.
Green roofs, permeable surfaces and planted areas retain rainwater on site and improve the microclimate. A partially sunken bicycle facility forms the transition towards the southern green strip; its planted roof becomes part of the landscape and can be occupied through broad seating steps.
The landscape connects the schools before the architecture does.
Reuse as a Design Strategy
The project minimises new construction by working with the existing buildings wherever possible.
Timber is used for the rooftop extension of the primary school and for the addition to the middle school. Existing materials from demolition are reused: timber from the old roof structure becomes outdoor seating, selected door leaves become wall panelling, and existing windows are transformed into display cases.
The new façades reinterpret the proportions and depth of the historic building through a layered timber structure of vertical and horizontal elements.
The aim is not to erase the difference between old and new.
It is to make them work together.
Two schools growing into one shared place.