
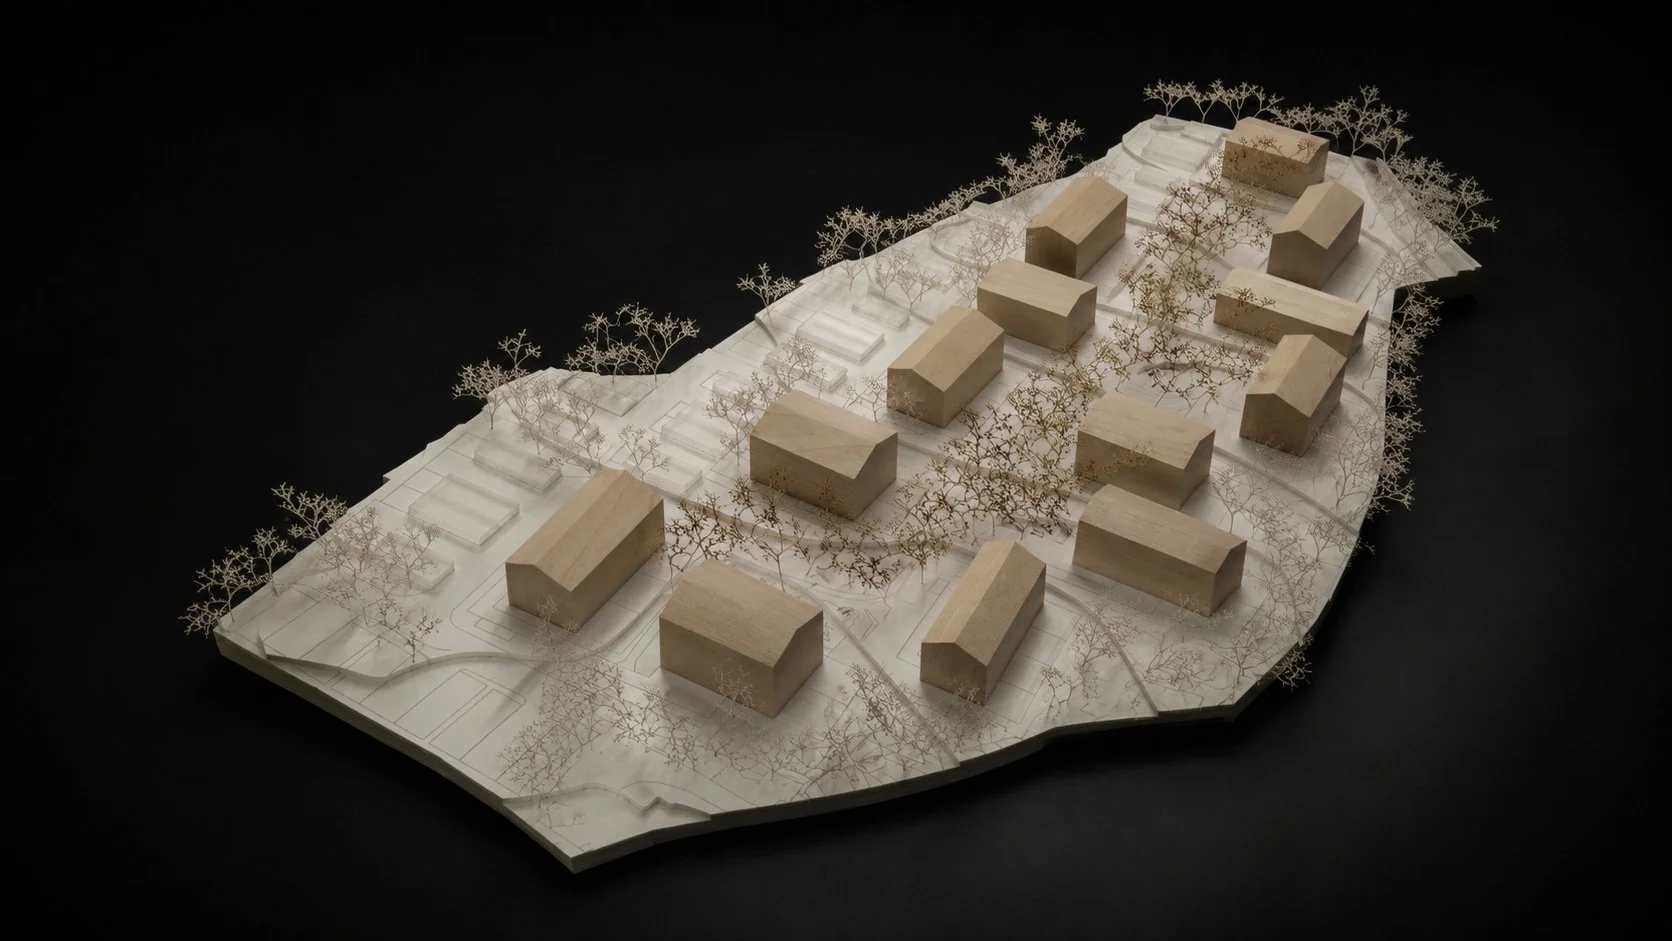
Wohnpark Admont
Housing · Admont, Austria · Invited Competition · 3rd Prize · 2025
Architectural design: SUPERARCHITEKTUR
Official entrant: TDC-SKD GmbH
Competition organiser: Rottenmanner Siedlungsgenossenschaft
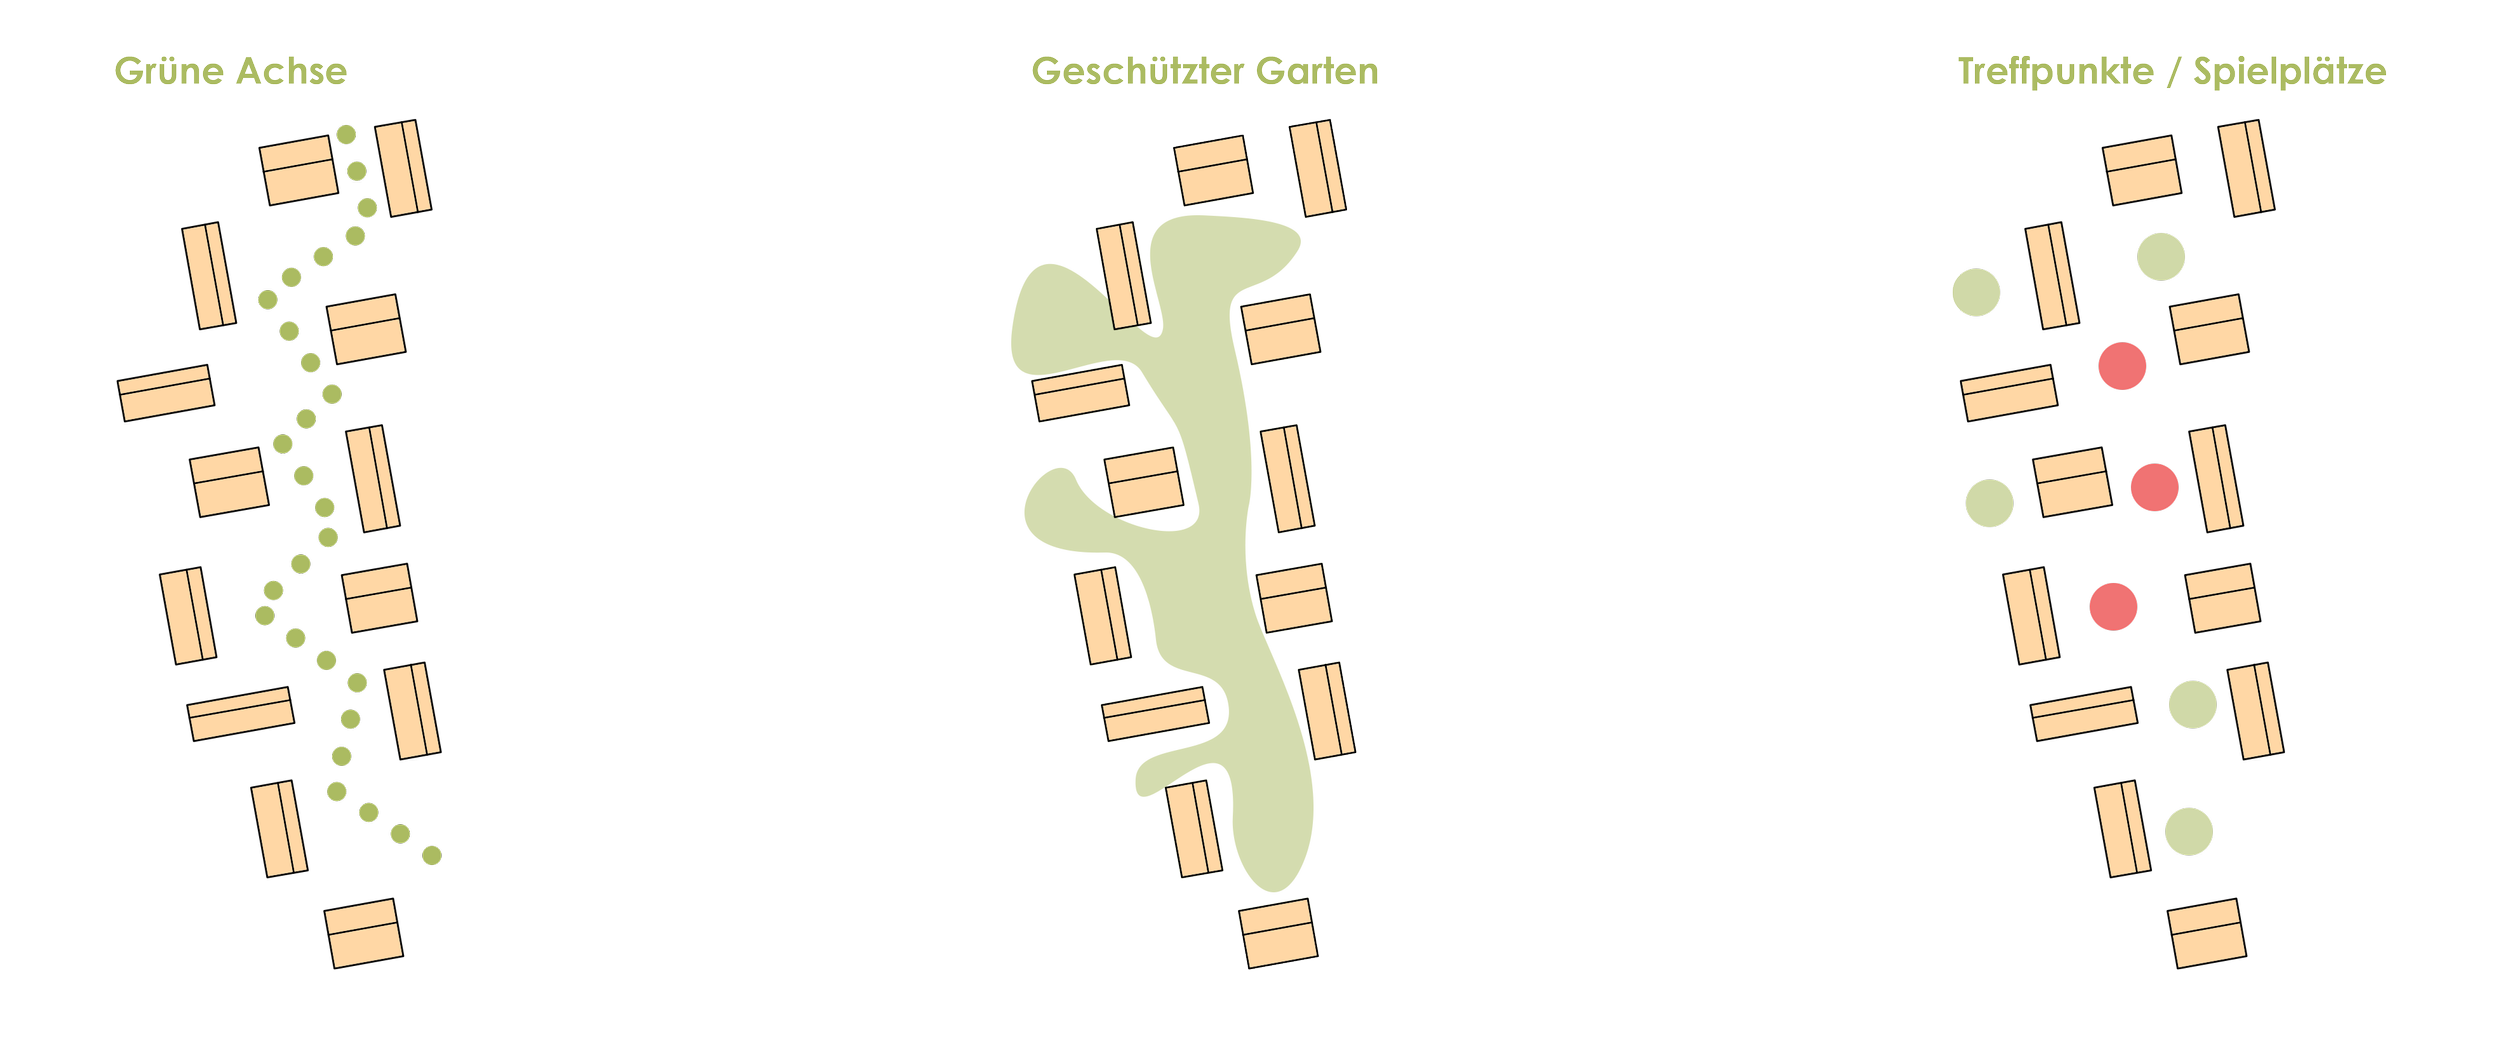
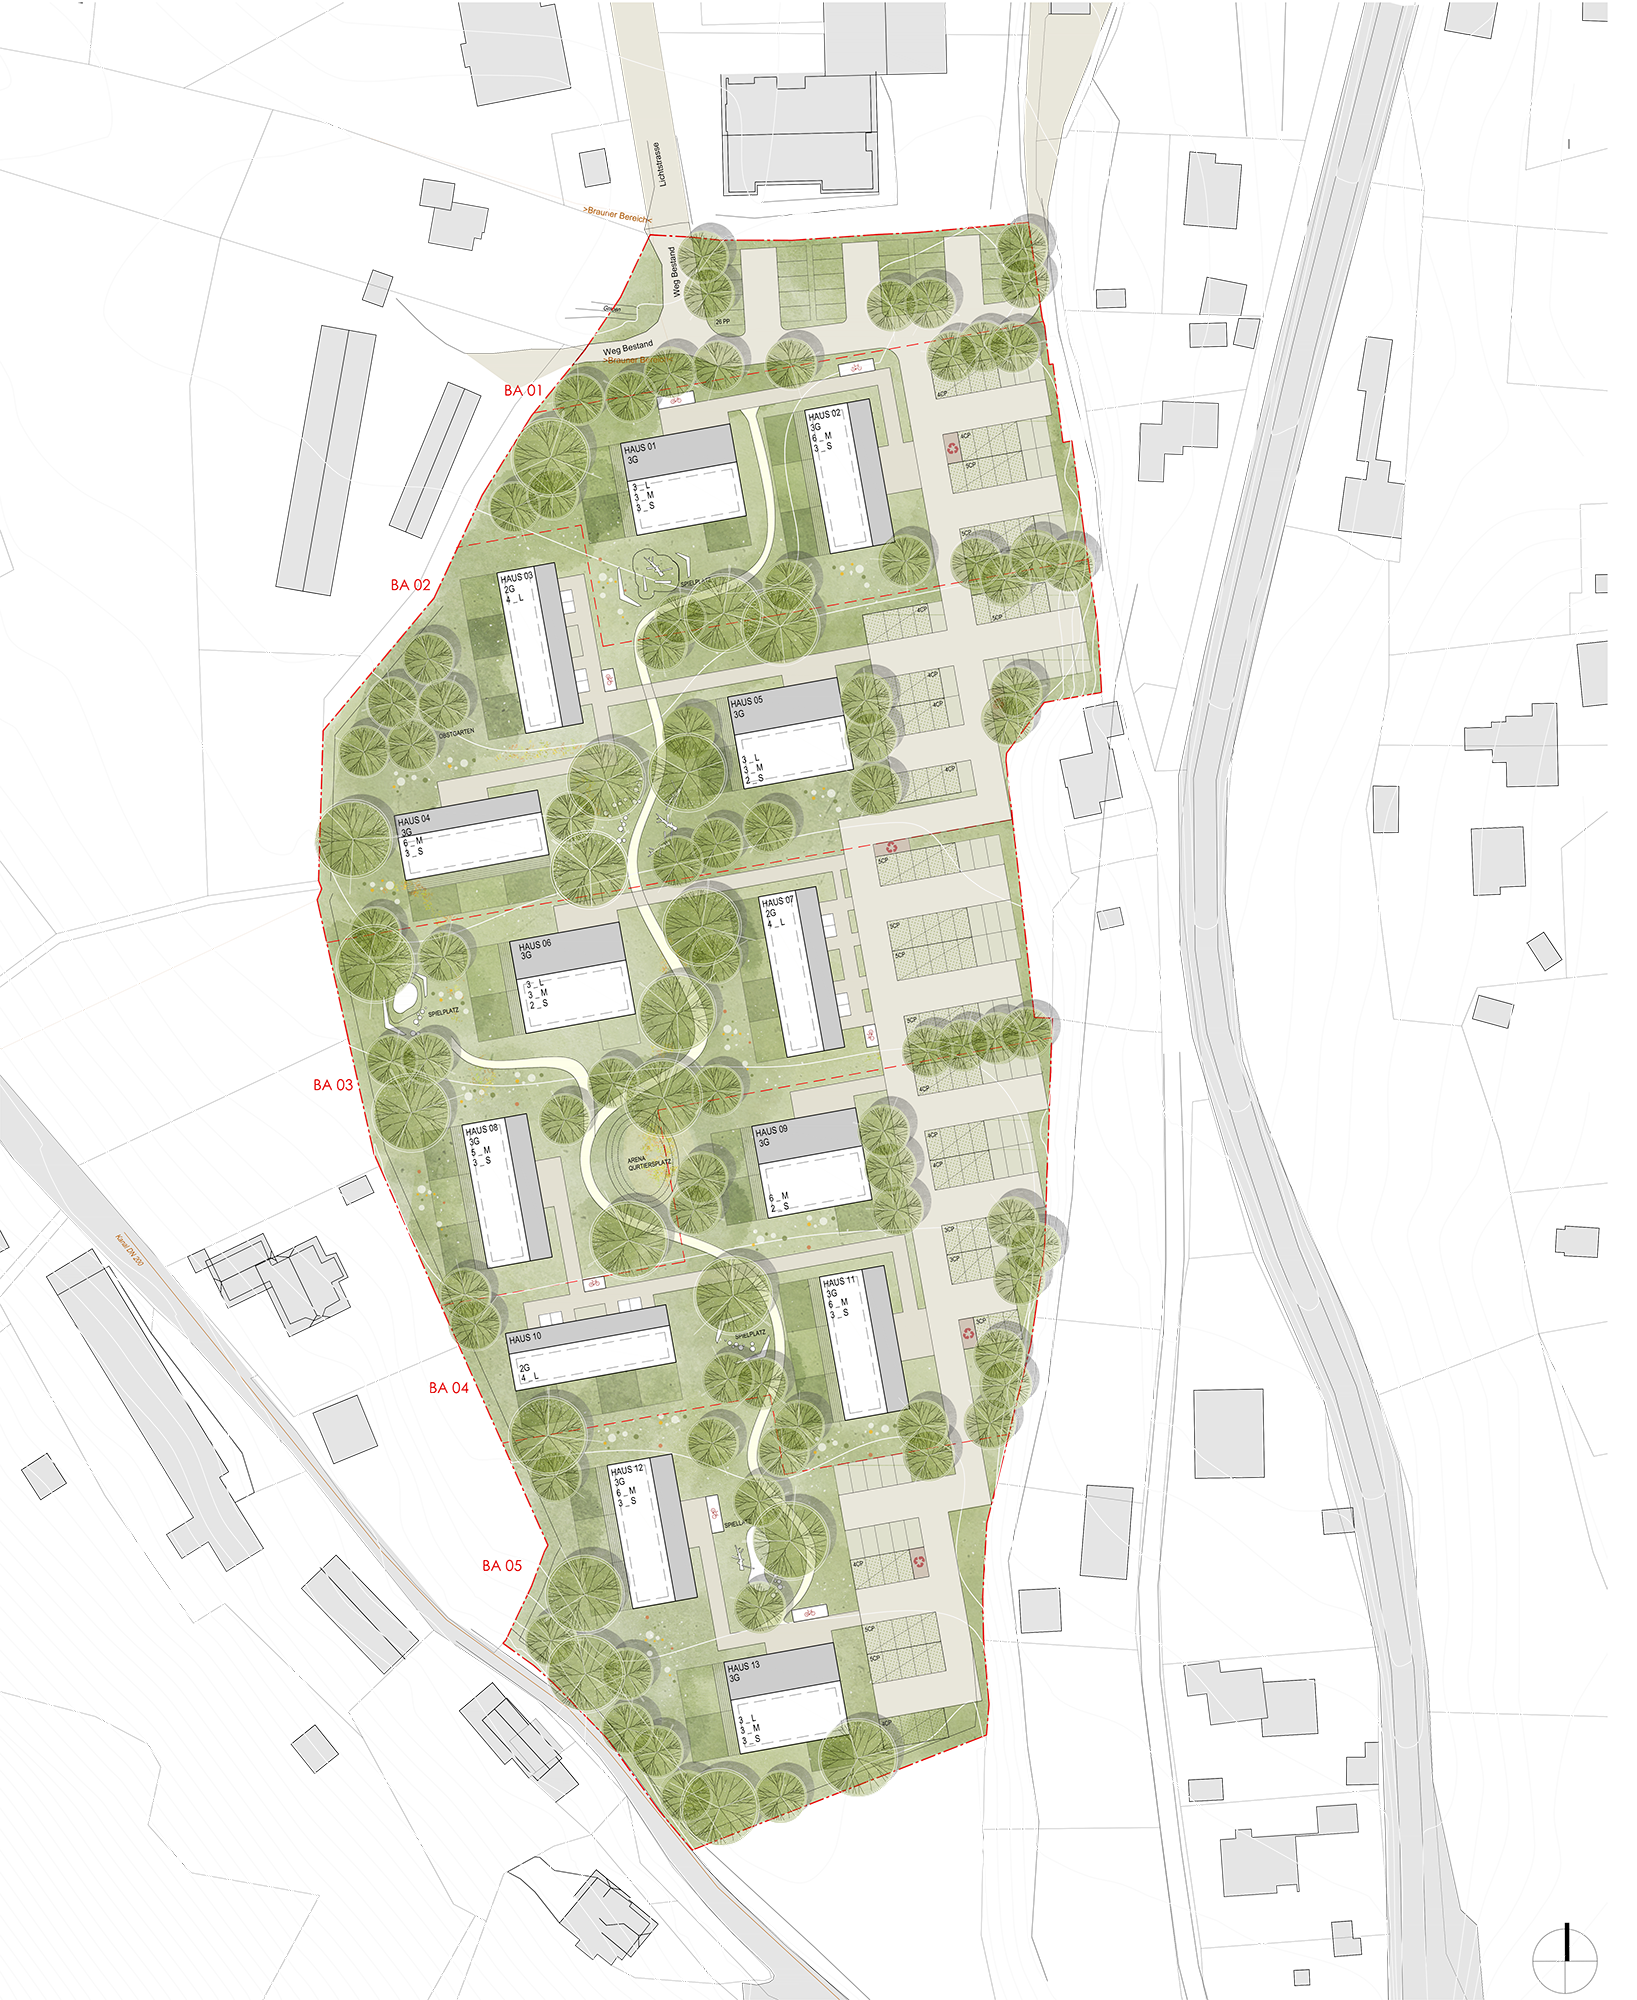
The landscape design uses the existing topography to create a sequence of differentiated outdoor spaces. Shared courtyards, play areas and planted neighbourhood spaces structure the development and create gradual transitions between private, semi-public and communal areas.
A pedestrian north-south route connects the residential clusters with the wider landscape and existing path network, while generous green spaces between the buildings provide daylight, views and places for informal meeting and play.
A modular housing landscape between town and countryside.
The urban concept for Wohnpark Admont responds to its position at the edge of the settlement, where the built fabric gradually gives way to the surrounding landscape. Rather than introducing a single large-scale development, the project is organised as a differentiated ensemble of compact residential buildings that follows the existing scale, topography and orientation of the site.
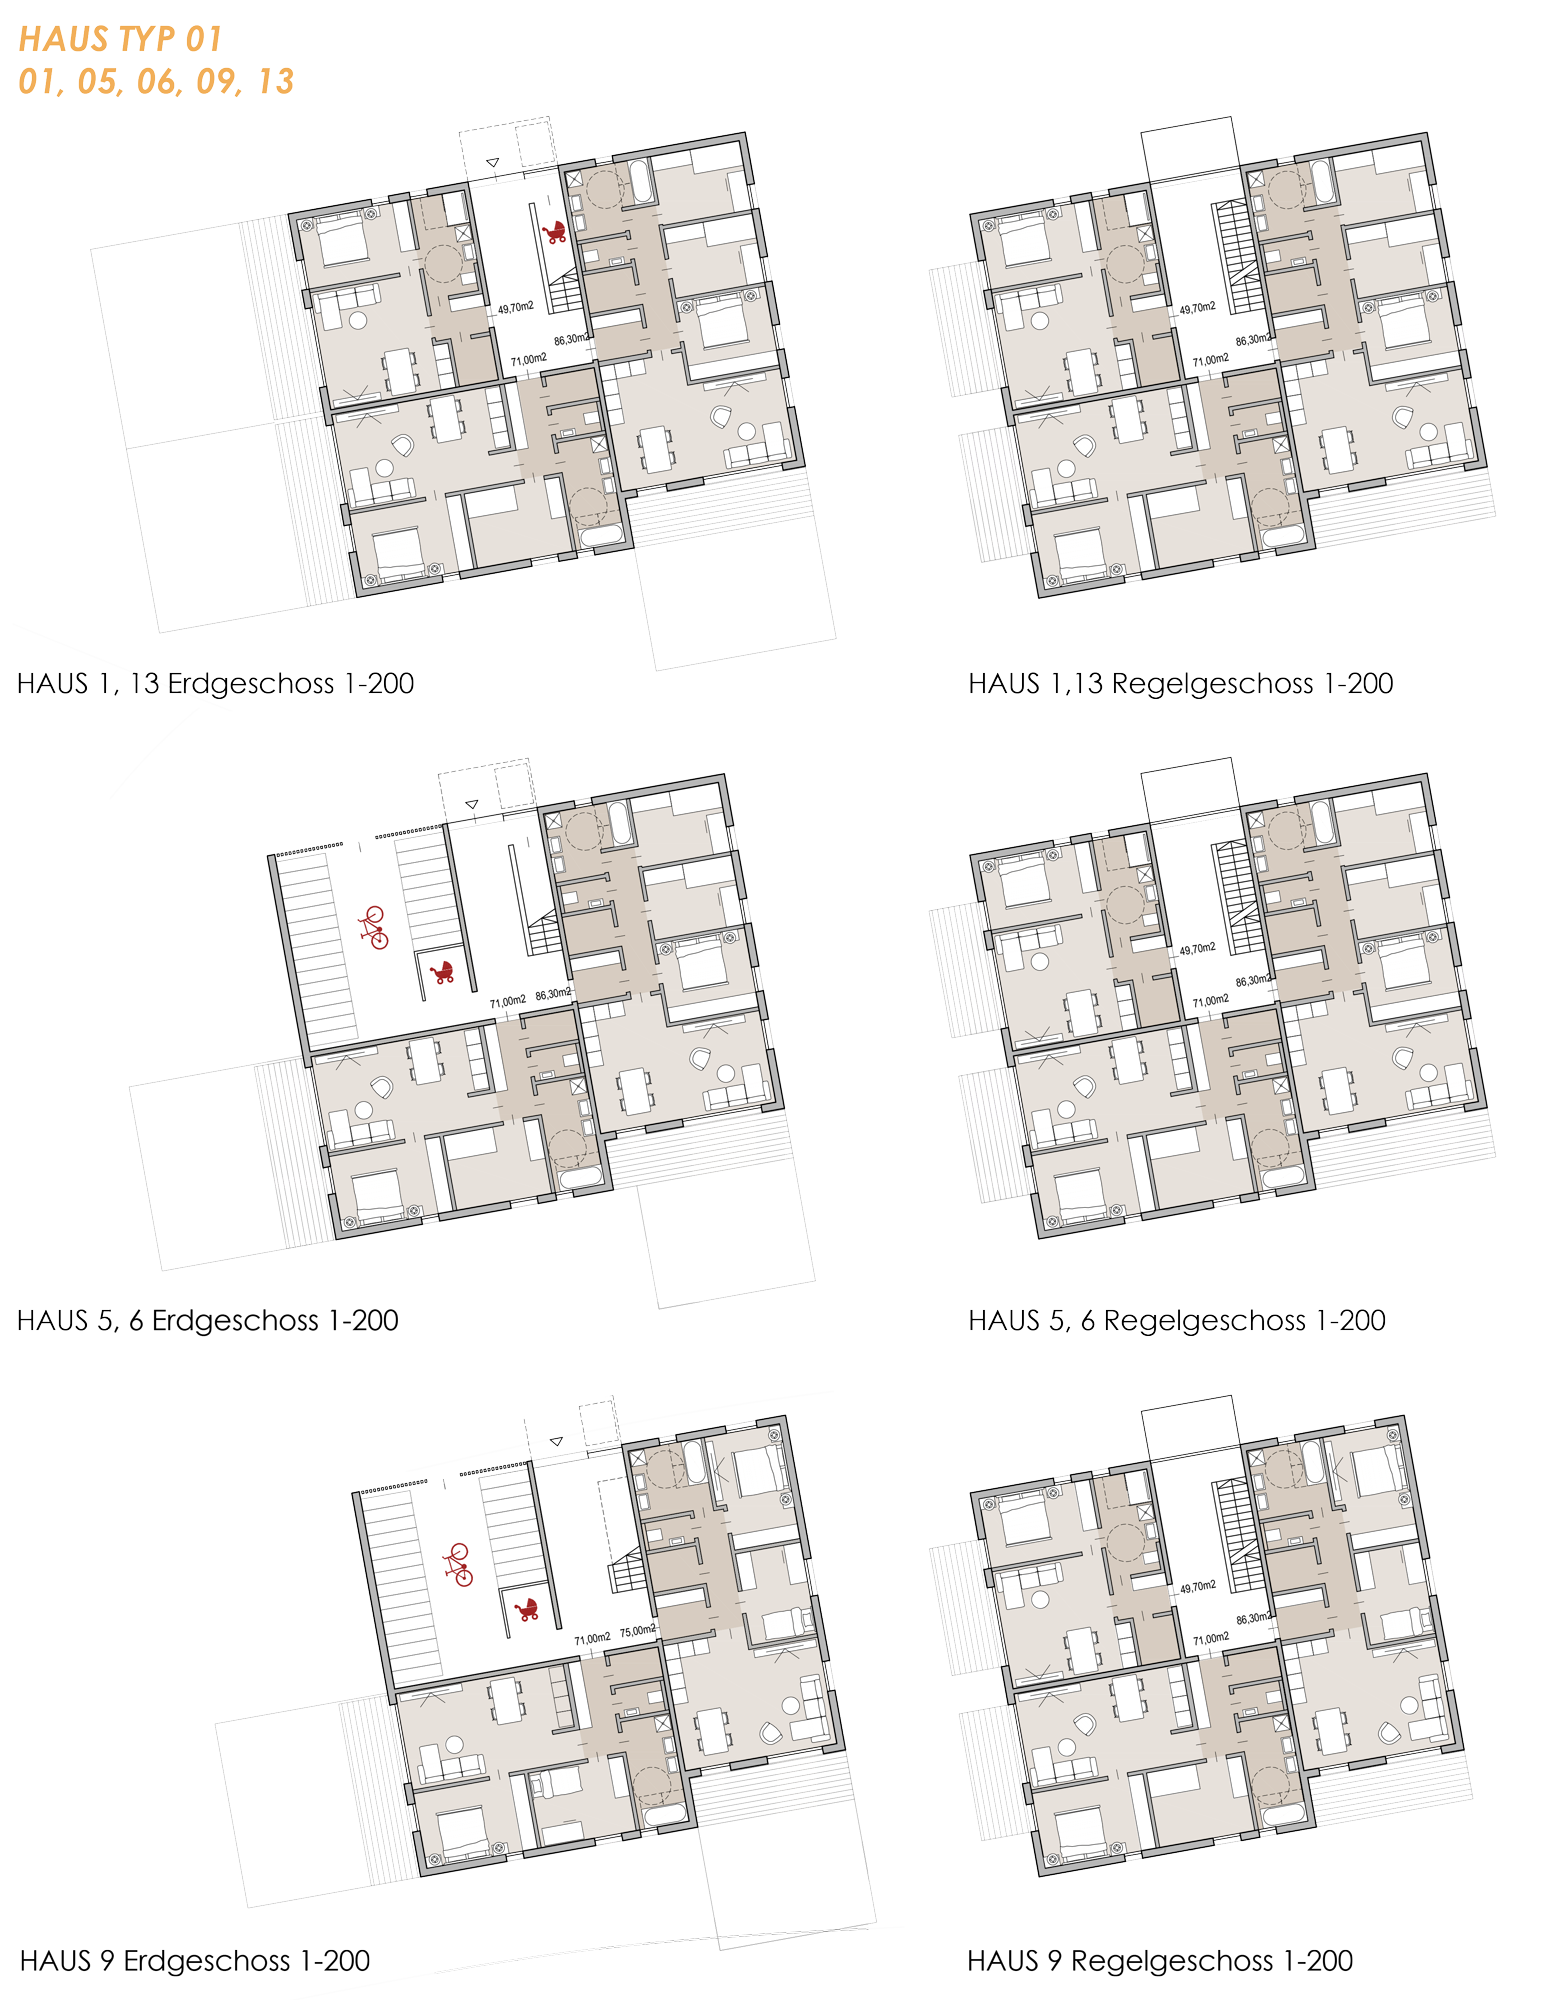
Two three-storey building types, a compact cubic house and a linear apartment building, are combined with two-storey row houses. Their arrangement creates generous spaces between the buildings, preserves views towards the landscape and ensures good daylight throughout the development.
The project is conceived as a modular system that can be realised in five independent phases from south to north. This allows the neighbourhood to grow gradually while maintaining the coherence of the overall masterplan and minimising disruption during later construction stages.
Access and parking are concentrated along the eastern edge of the site, allowing the interior of the development to remain predominantly green and pedestrian-oriented. Planted carports provide an additional buffer towards traffic and neighbouring areas.
The compact building volumes use simple structural spans and repeatable apartment modules to achieve an economical construction system. The proposed material strategy combines masonry construction with reinforced concrete only where structurally necessary, while bio-based insulation is considered wherever feasible.
Through its restrained scale, modular organisation and close relationship with the landscape, Wohnpark Admont creates a flexible framework for affordable housing that can adapt to changing demand without losing its architectural identity.
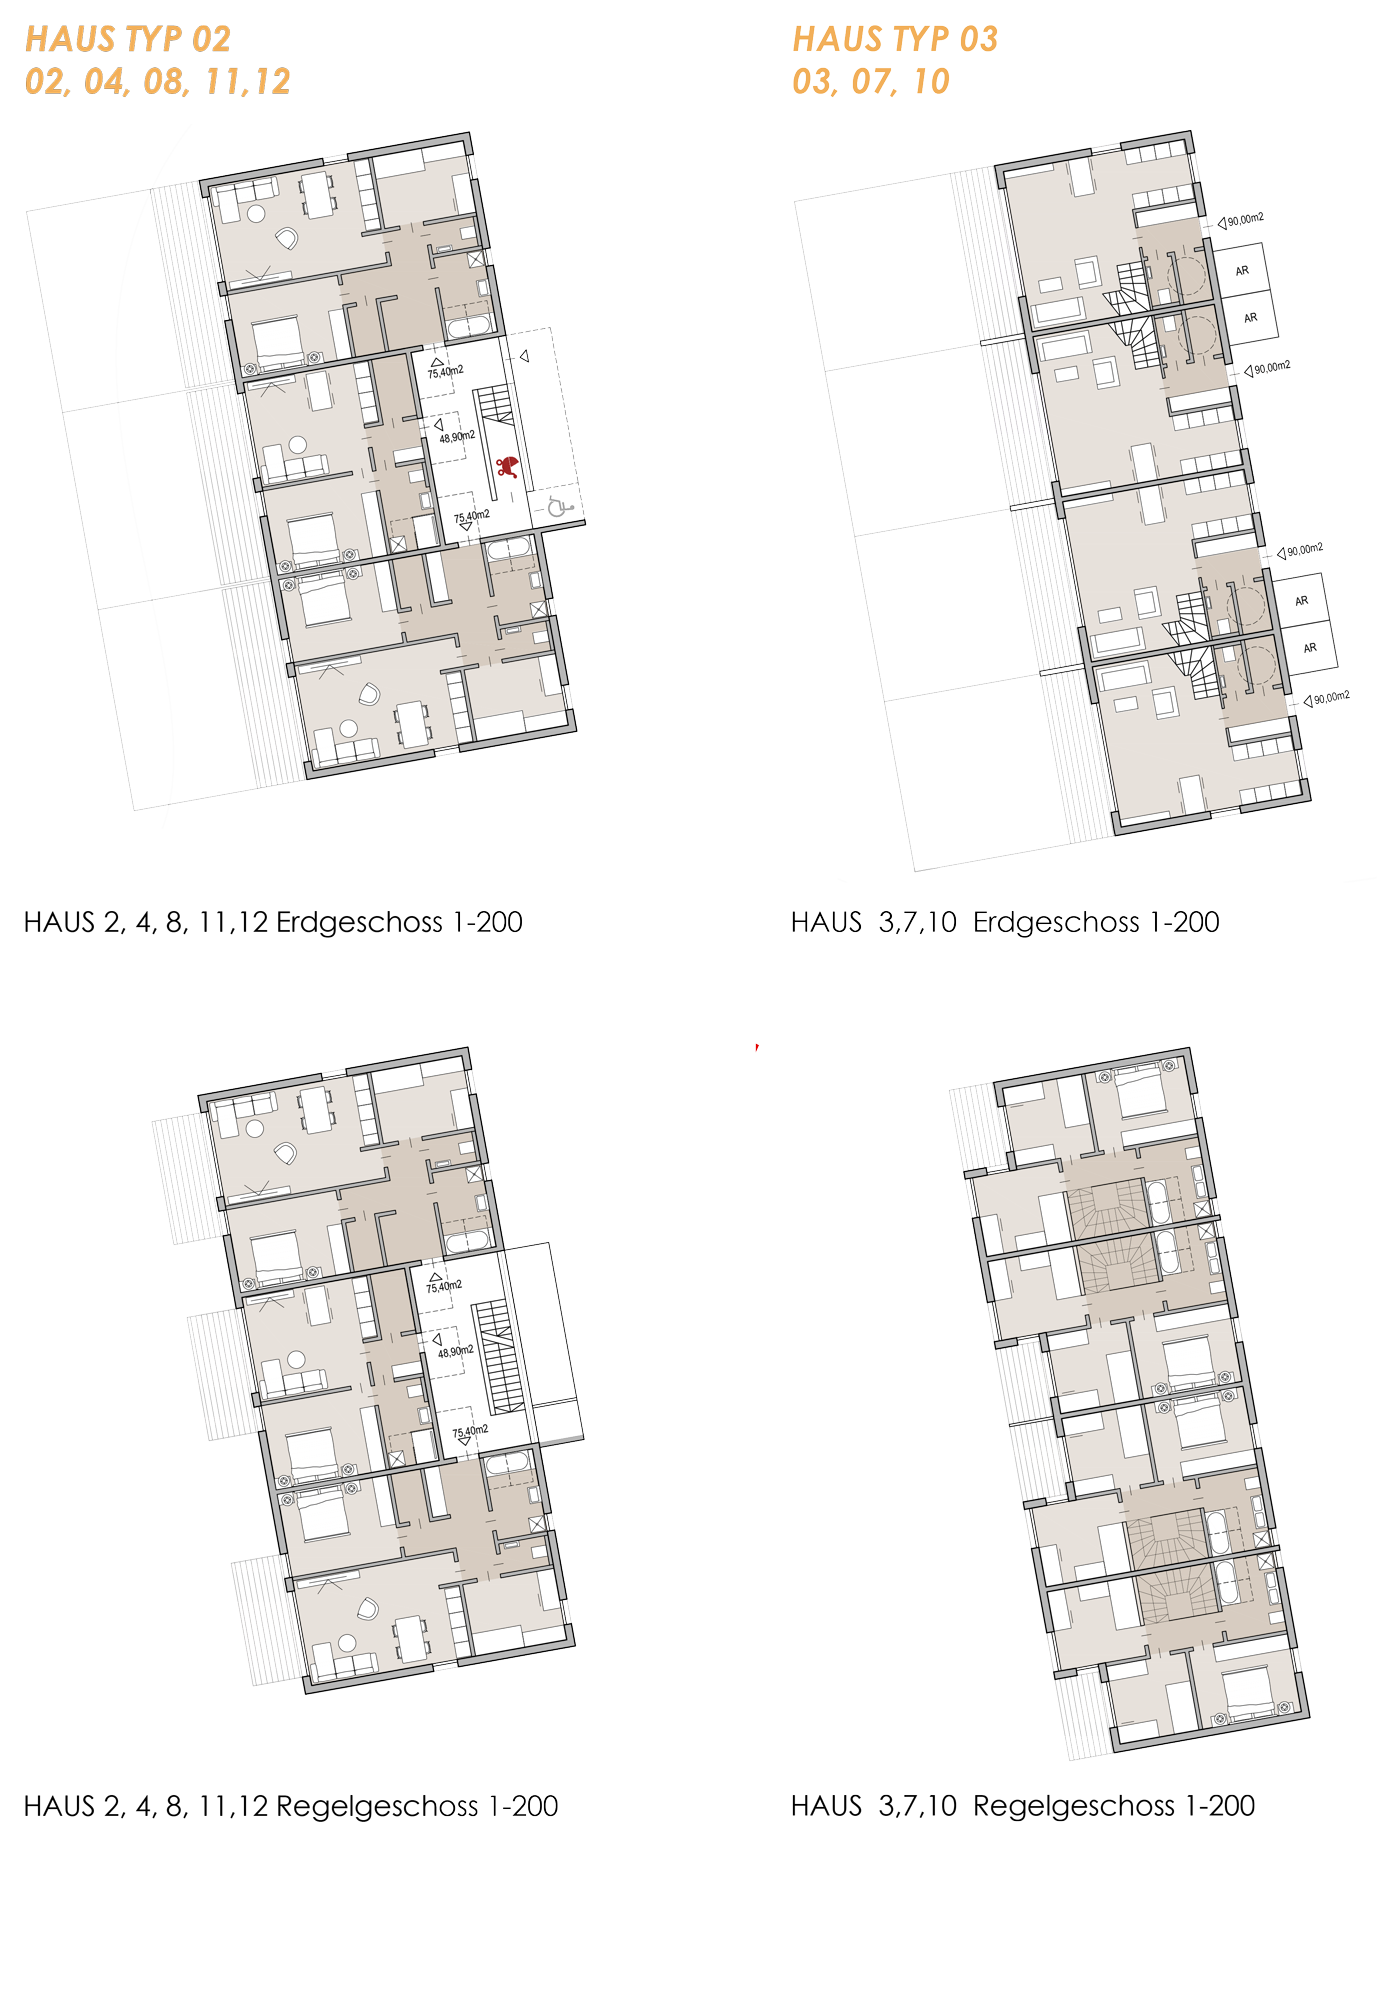
Architecturally, the project follows a restrained and site-specific language. Simple, well-proportioned volumes with pitched roofs respond to the existing roofscape of Admont, while rendered façades are complemented by timber elements that give depth and rhythm to the elevations.
The modular building system allows individual housing types to be adapted or exchanged according to demand without compromising the overall spatial structure of the neighbourhood. Across all phases, the central idea remains the same: compact buildings, generous green space and a clear relationship between architecture and landscape.
