Corte Podvare
Housing · Sukošan, Croatia
Location: Sukošan, Zadar County, Croatia
Client: Private developer
Typology: Multi-storey residential housing, 12 apartments in two buildings
Construction: Reinforced-concrete construction with deep perimeter terraces, integrated planting and a stone-clad ground-floor base
Procedure: Direct commission
Status: Design development / preliminary design, 2026
Site area: approx. 1,697 m²
Visualisation: pixLab studios
www.pixlab-studios.com
The Inhabited Edge
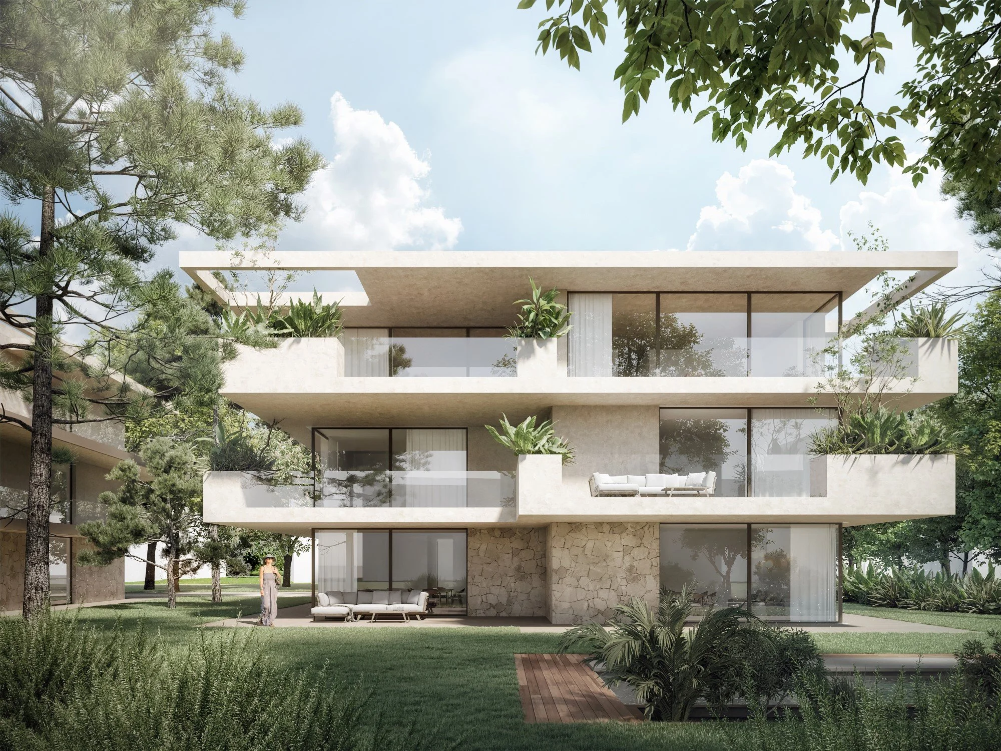
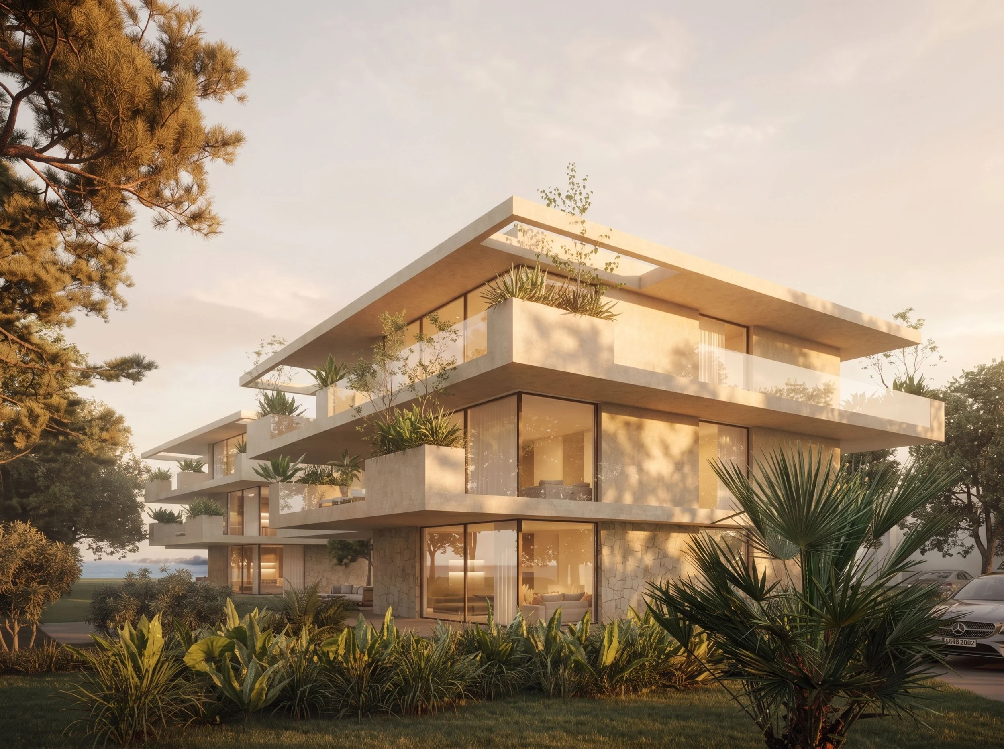
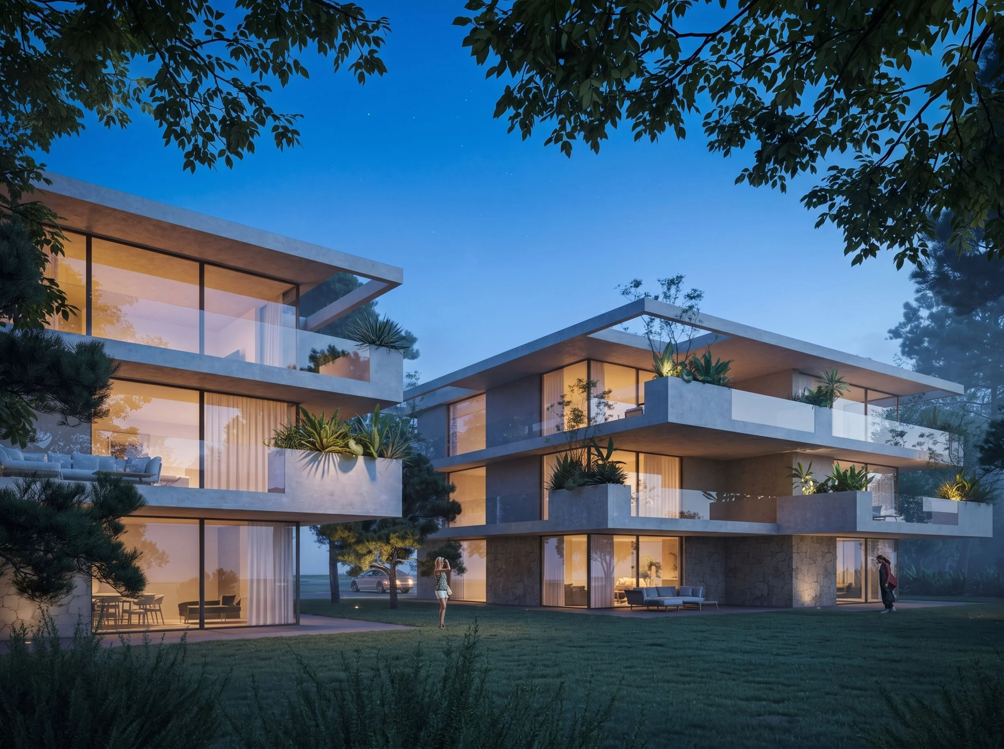
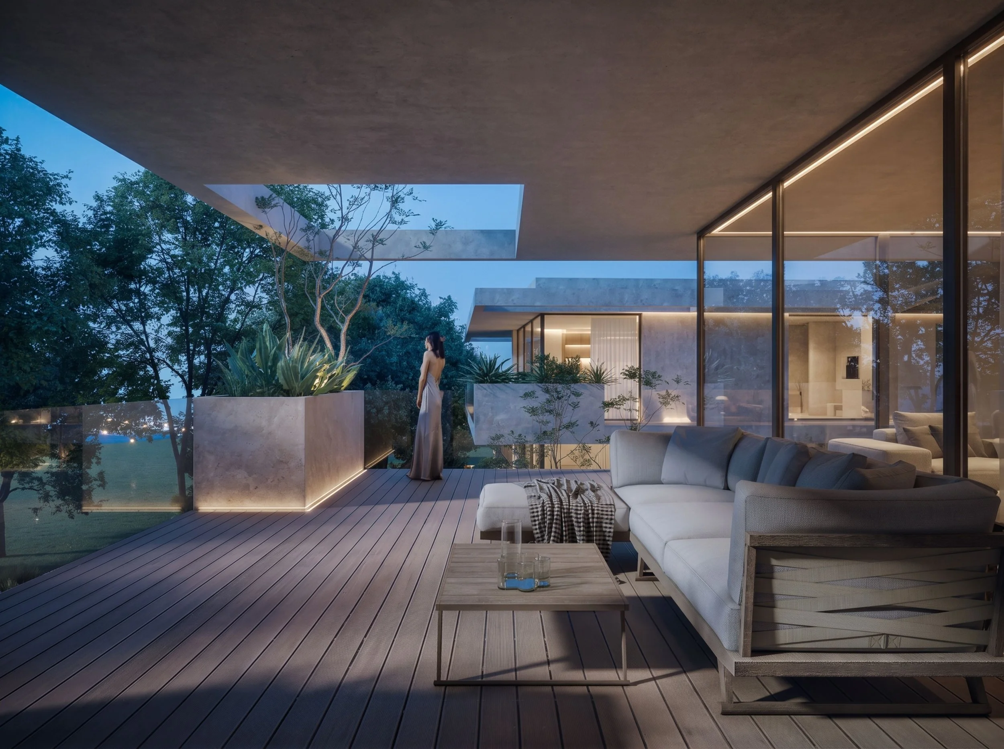
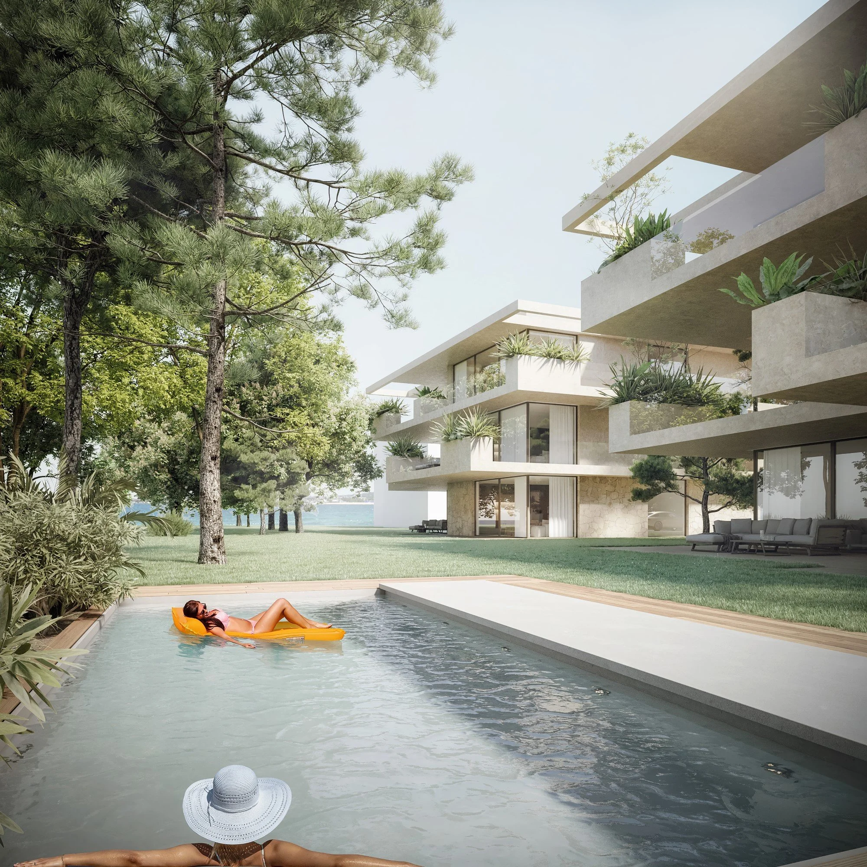
Corte Podvare explores the inhabited edge as a Mediterranean housing type. A deep climatic perimeter extends each apartment into a sequence of shaded outdoor rooms, planted voids and terraces, while the two compact buildings define a shared garden court between them.
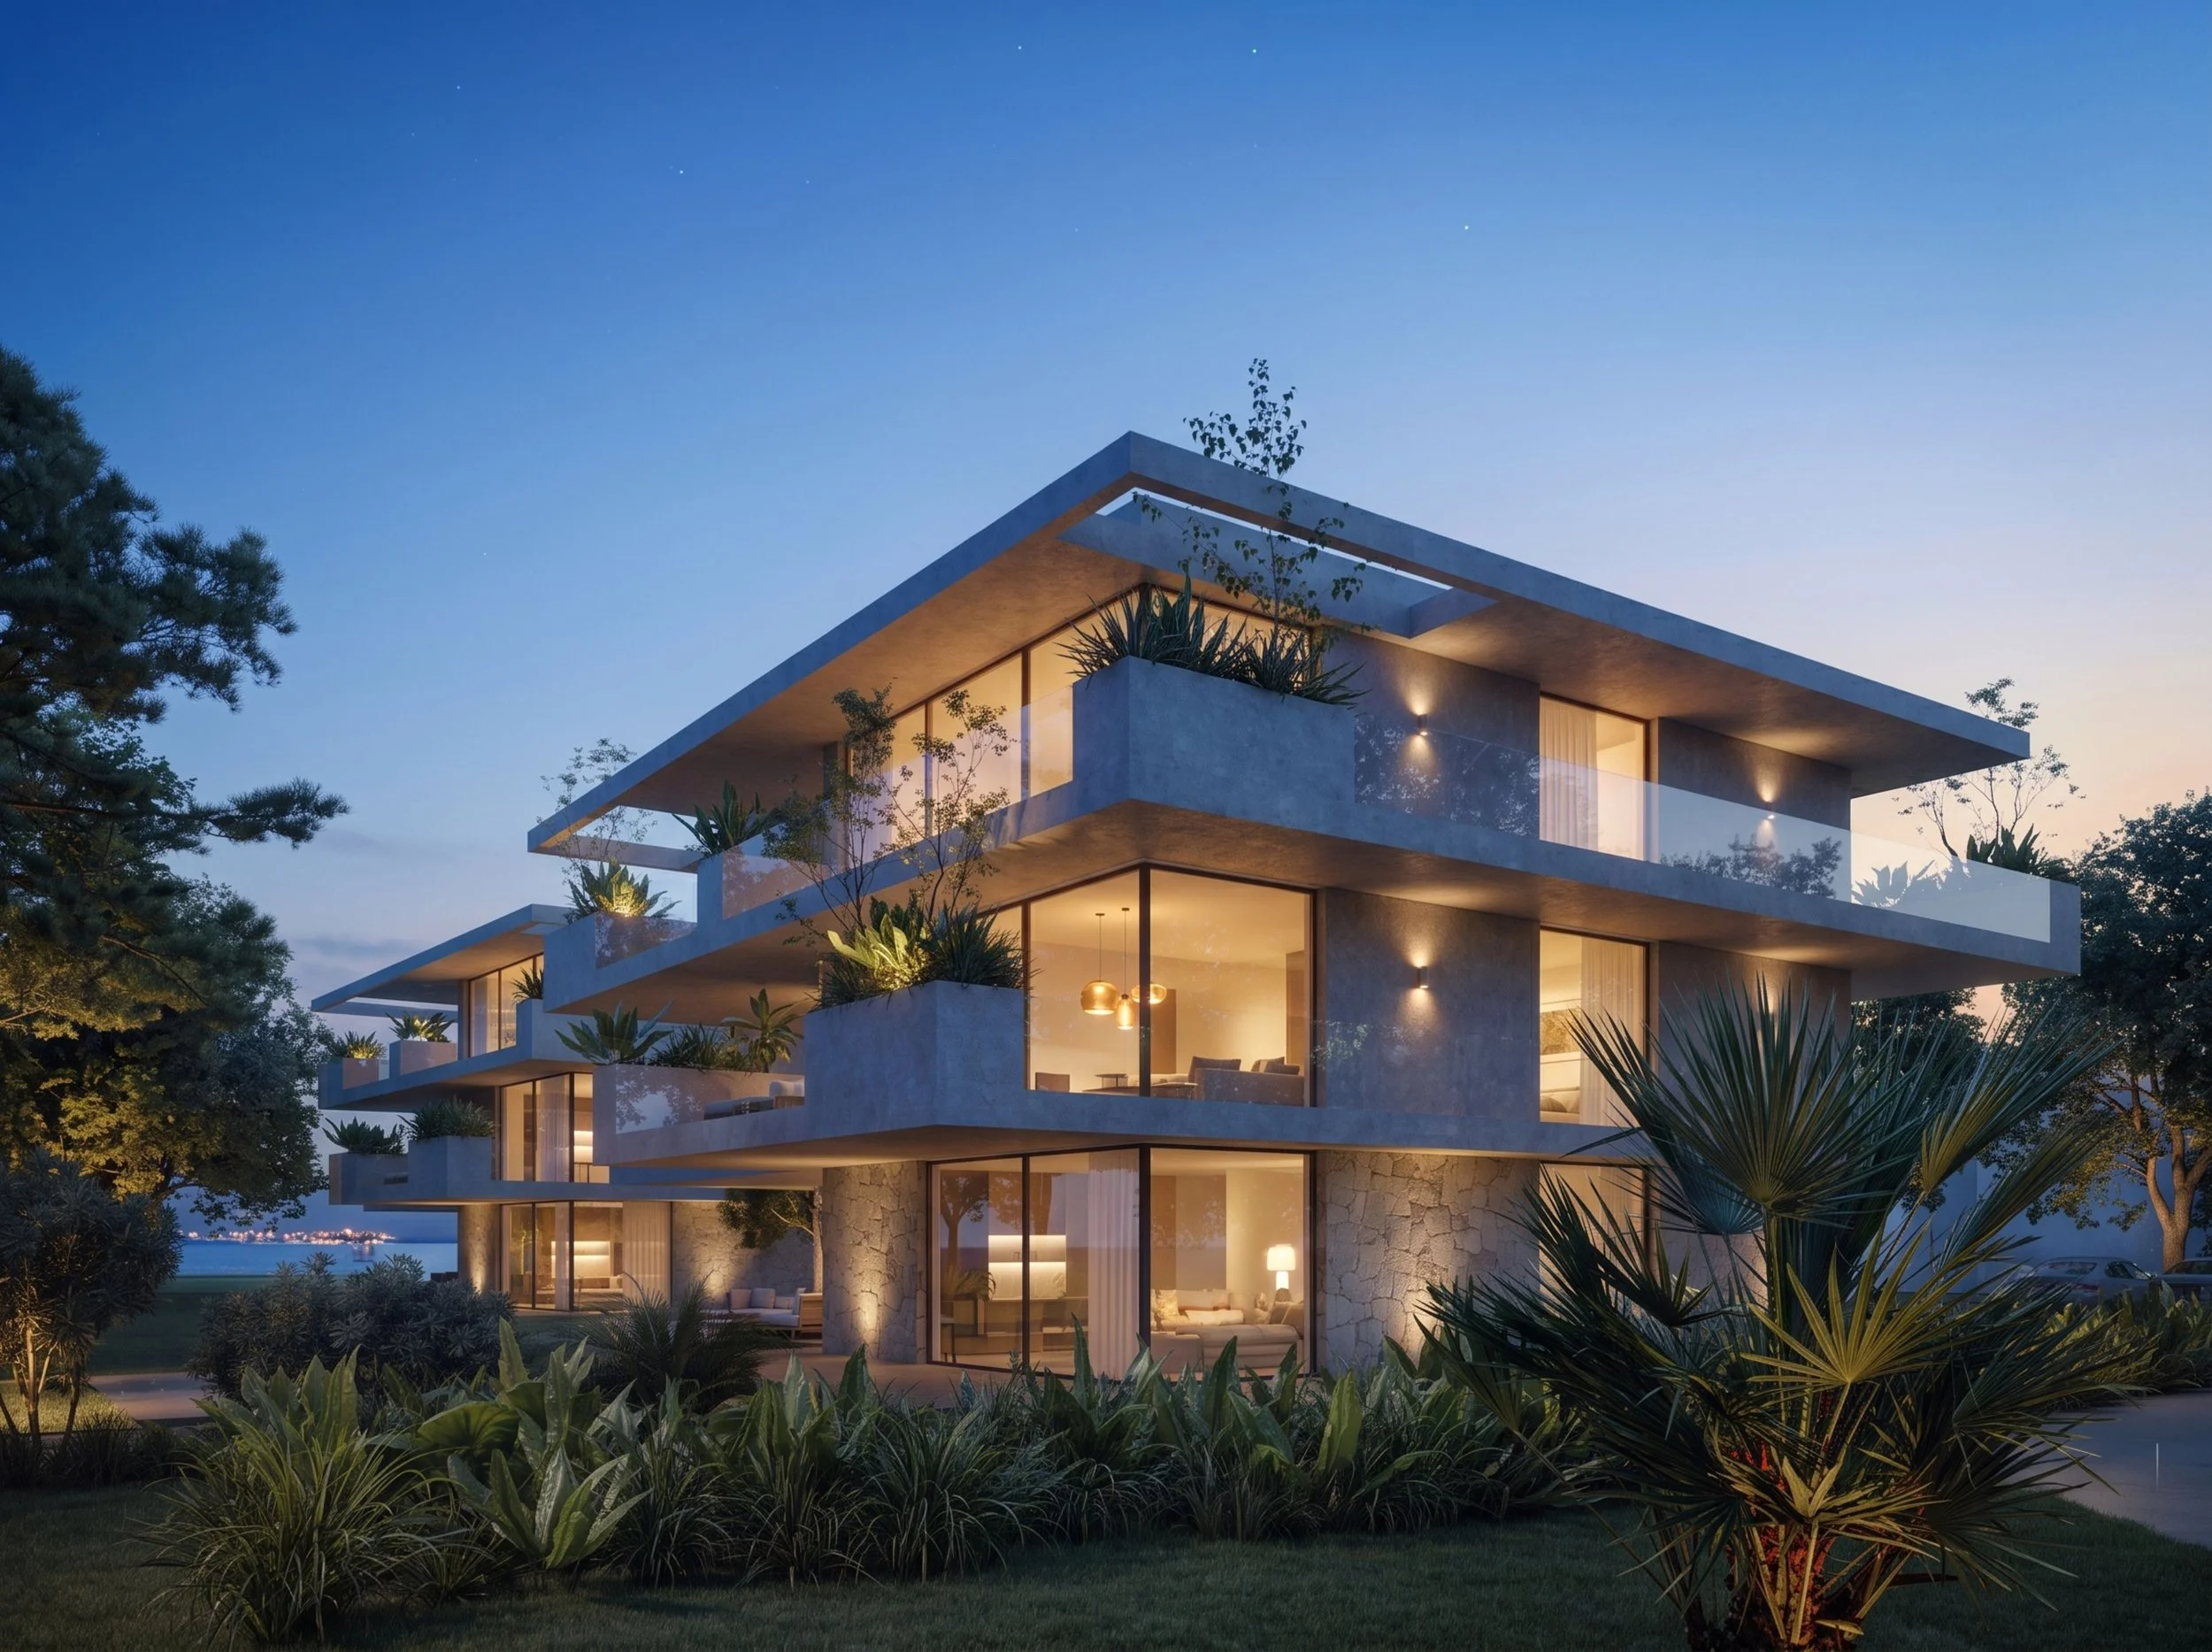
Acting as a climatic buffer, this outer layer provides shade and privacy while allowing outdoor life to become part of the apartment. Integrated planting and double-height garden voids allow vegetation to grow through the architecture, creating a living façade that changes with the seasons.
Rather than treating landscape as something surrounding the buildings, the project makes it part of their spatial structure. A more solid stone base anchors the buildings to the ground, while the upper levels become lighter through generous horizontal slabs and planted terraces.
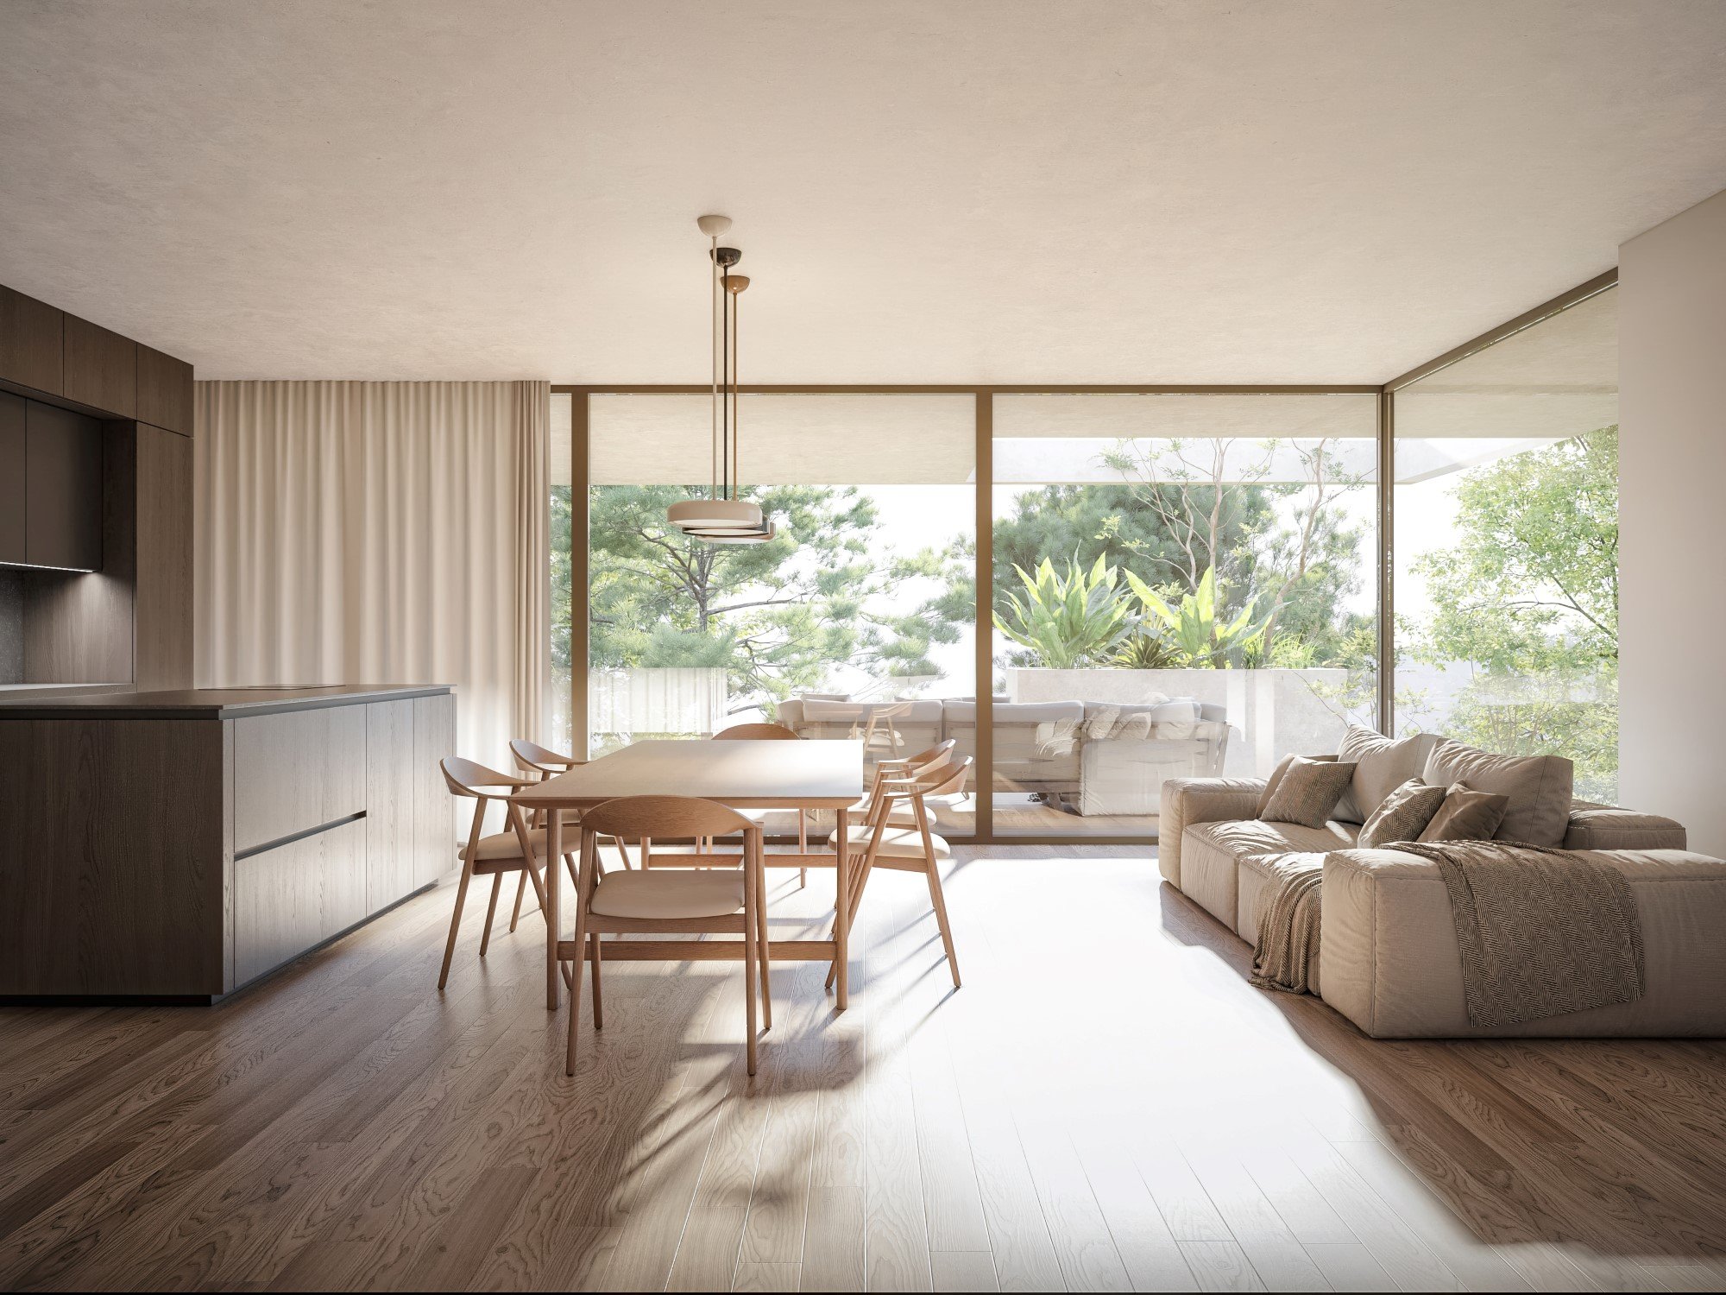
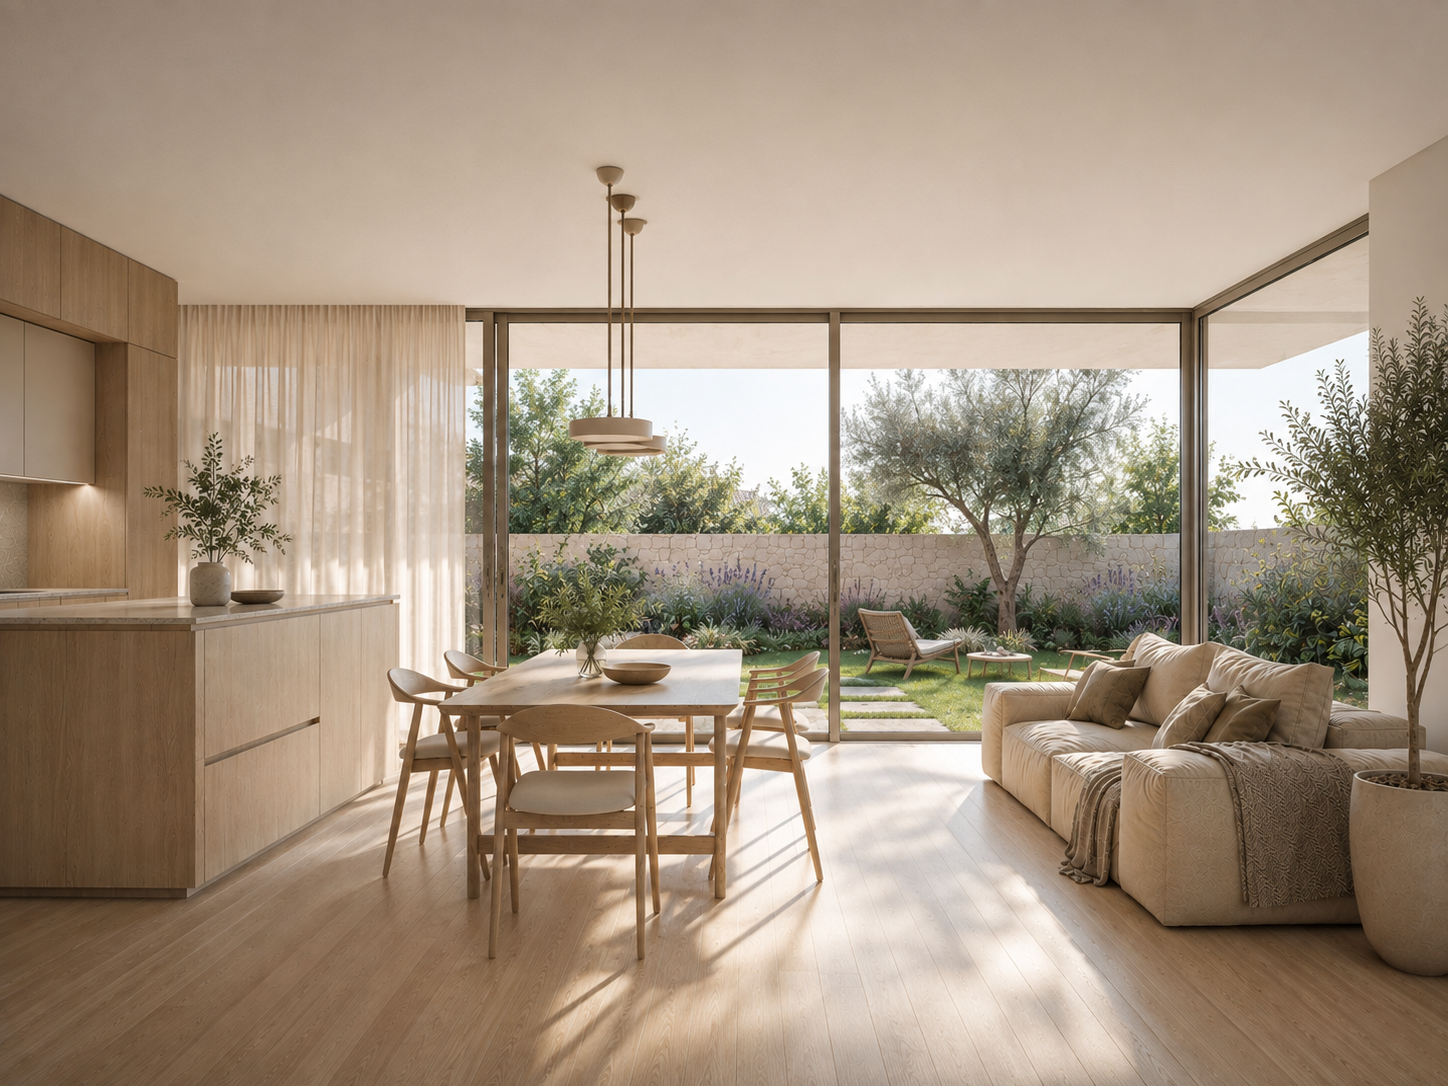
Architecture, landscape and climate are conceived as one system, creating a gradual transition between interior, terrace and garden.