
Europaschule Linz
Education · Linz, Austria · EU-wide Open Competition · 2nd Prize · 2021

Three Growing Together
A New Centre for the Europaschule
The existing school wing and sports hall were built in the 1950s as two separate buildings. The project adds a third: a clear connecting volume that brings them together without pretending they were always one.
Its position follows the defining façade line of the existing school. Two-metre-wide joints separate old and new, keeping the original buildings legible while accommodating the lift and escape staircase.
The new building respects what is there. Its task is not to compete, but to connect.
Different, but Related
The extension is conceived as a concrete load-bearing structure with timber-frame façades. This combination provides the necessary robustness while reducing construction time and the environmental impact of the envelope.
Flame-treated timber cladding gives the new volume its own material identity. The entrance level is transparent and open, while the upper floors combine glazing with solid elements and parapets.
Vertical timber fins follow the strict rhythm of the existing façade without copying it. Old and new speak the same language, but with different accents.
Inside, untreated timber is used throughout both the extension and the existing building. Its warmth, texture and natural character contribute to a calm and welcoming learning environment.


Maximum Quality, Minimum Intervention
The existing building is treated with restraint. The primary-school classrooms largely retain their current structure, while selected openings towards the central corridor create new views, learning niches and naturally lit shared areas.
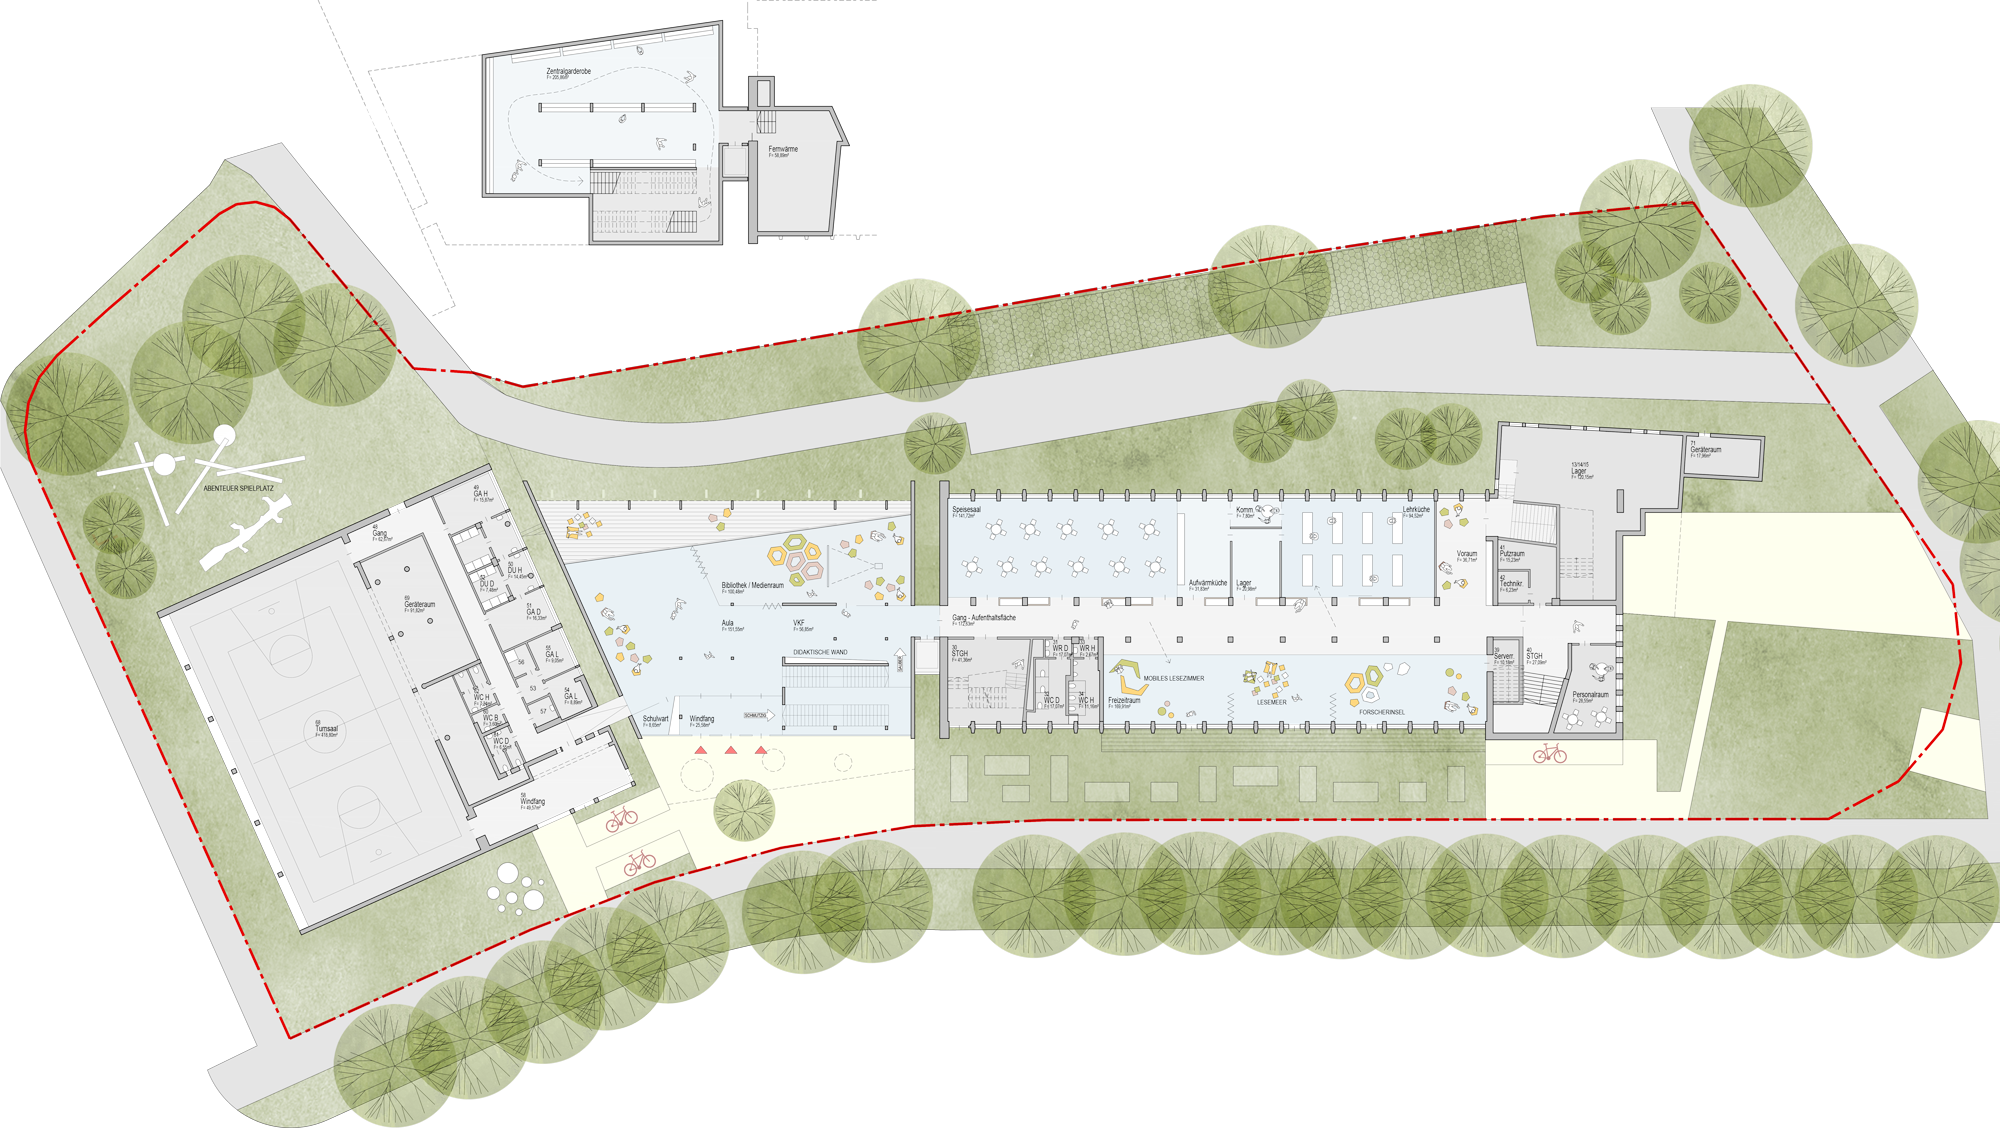
On the lower level, the leisure rooms move to the south-western façade and open towards a terrace and school garden with raised planting beds. The dining hall, warming kitchen and teaching kitchen form a connected sequence on the opposite side.
The existing south-eastern entrance is retained, providing a direct shortcut to the leisure and dining areas. The adjacent atrium is enlarged by removing the former caretaker’s lodge, while reading corners and communication zones activate the existing staircase.
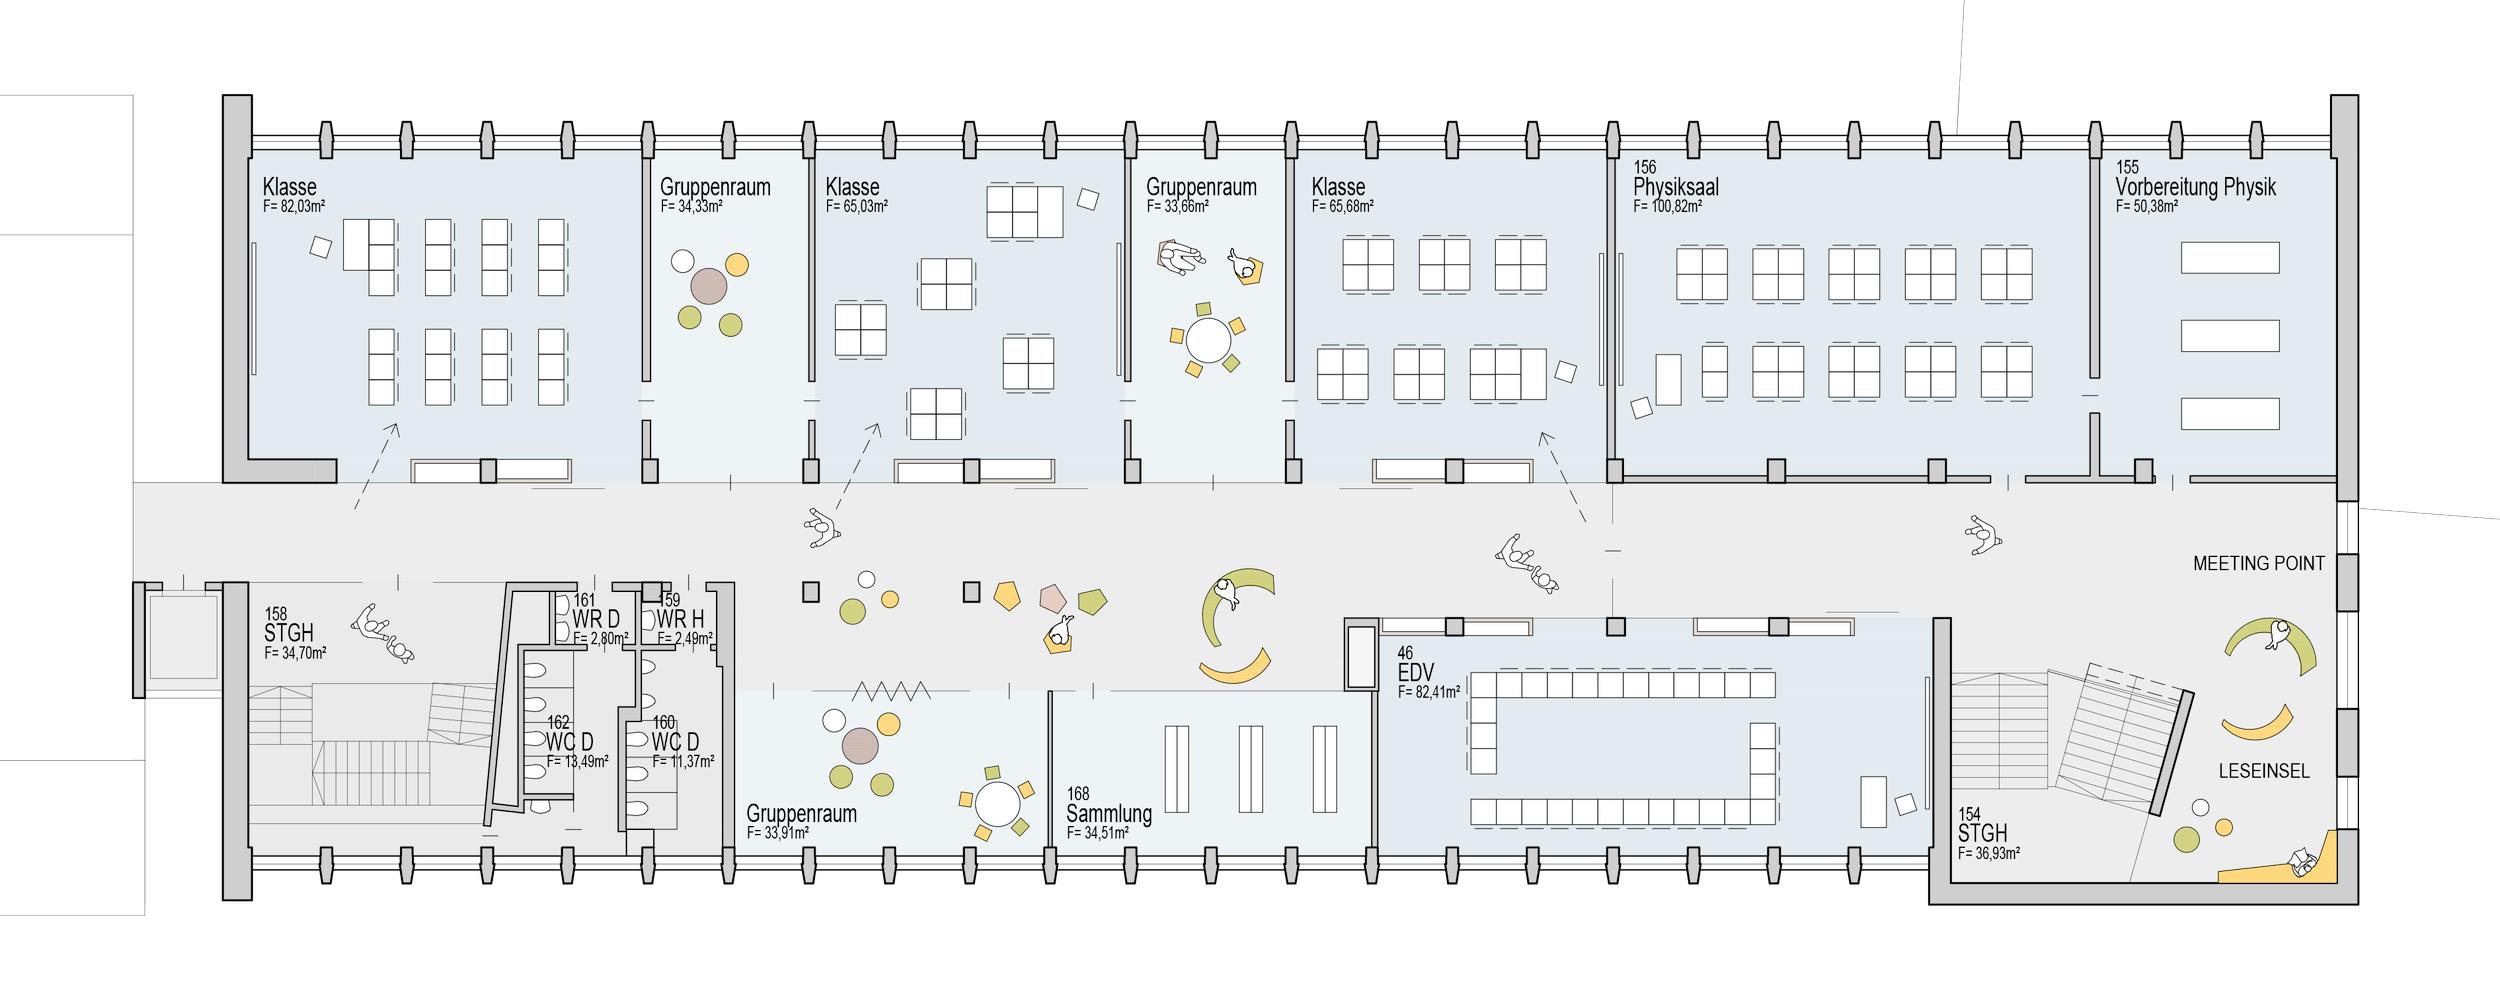
On the upper floors, enlarged central zones strengthen the classroom clusters with shared marketplaces. Group rooms can open generously towards them, while specialist spaces for physics, music and digital learning remain clearly separated from the classroom areas.
The interventions are small. Their effect is not.
Less Corridor, More School
The design is based on a simple idea: every part of the school can become a place for learning, meeting or spending time.
The traditional central-corridor layout is carefully opened through targeted interventions. New visual connections bring daylight into the centre of the building and make everyday school life visible across rooms and floors.
Widened circulation zones become small marketplaces for shared and cross-year learning. Built-in furniture, glazed openings and seating niches create places for group work, conversation or retreat.
A corridor still needs to get you somewhere. It can do a little more along the way.

The New Heart
The extension opens the school towards a new forecourt on Honauerstraße and creates a clearly recognisable main entrance.
From the entrance, pupils can move directly to the central cloakroom or enter the new multifunctional atrium. The library and multimedia room open towards this central space, allowing all three areas to become one larger setting for events, presentations and informal learning.
A reading terrace extends the library and atrium outdoors. The dining hall and kitchens are placed nearby, turning the entrance level into a lively shared centre rather than a space used only at the beginning and end of the school day.
The next floor accommodates changing rooms and sanitary facilities for the smaller sports hall, together with a new workshop cluster shared by both school types. A south-west-facing terrace allows making, experimenting and the occasional productive mess to move outside.
The upper floor contains the new administration and school medical facilities, with a covered terrace facing south-west.
Learning All the Way to the Roof
The roof of the connecting building becomes another part of the school landscape. Alongside paved areas, it provides space for gardens and outdoor learning.
From here, pupils can reach a secured sports court on the roof of the smaller gymnasium.
The new centre does not simply connect two existing buildings. It connects classrooms with shared spaces, learning with movement, and the school with its outdoor environment.
Three buildings grow together — while each remains recognisably itself.
