
IM:PULS OTTAKRING
Healthcare · Vienna, Austria · EU-wide Open, Two-stage Competition · 2023–2024
In collaboration with Architekten Domenig & Wallner, vd Architekten and GSarchitects
The Green Membrane And The Meander
A Hospital Between City and Park
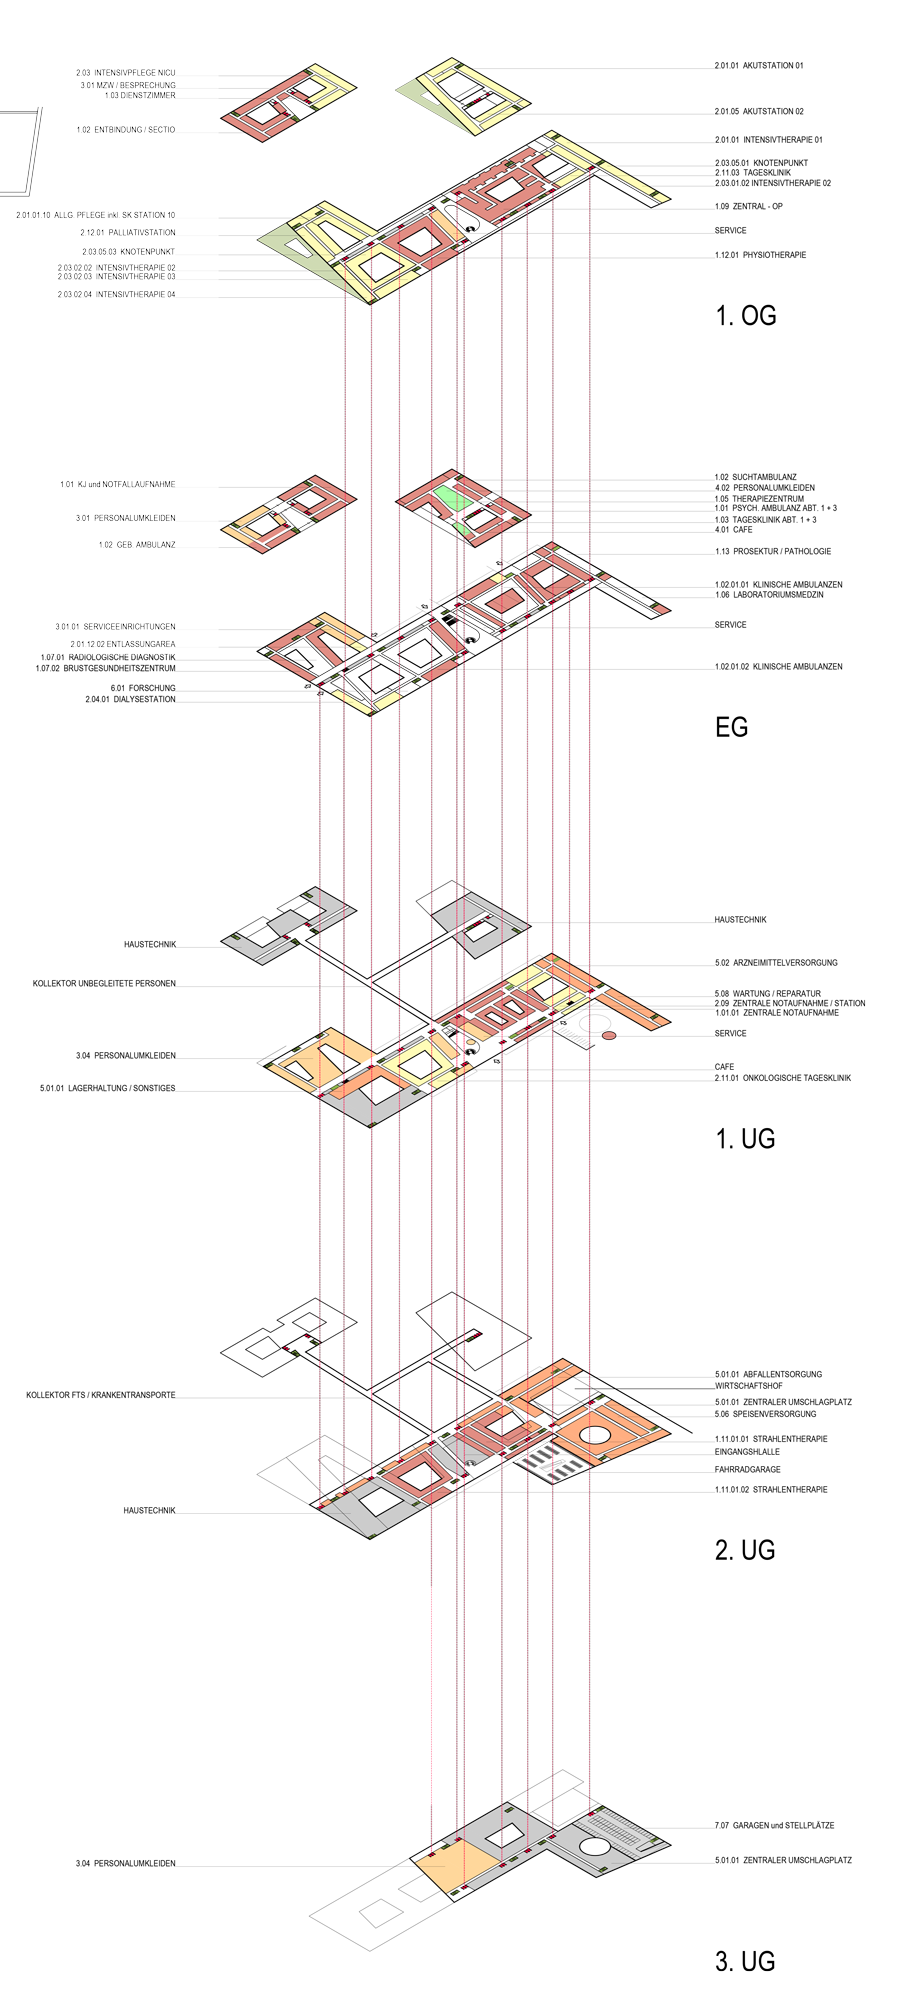
A hospital is a highly complex machine. It is also a place where people work, wait, worry, recover and sometimes need to find their way on a difficult day. The design begins with both realities.
The long building is structured by two large elements: a green membrane at its base and a meandering volume above. Together, they organise the complex horizontally and vertically, respond to the surrounding city and bring an otherwise enormous scale closer to the people who use it.
The machine has to work. It should not feel like one.
A Roof for a Public Place
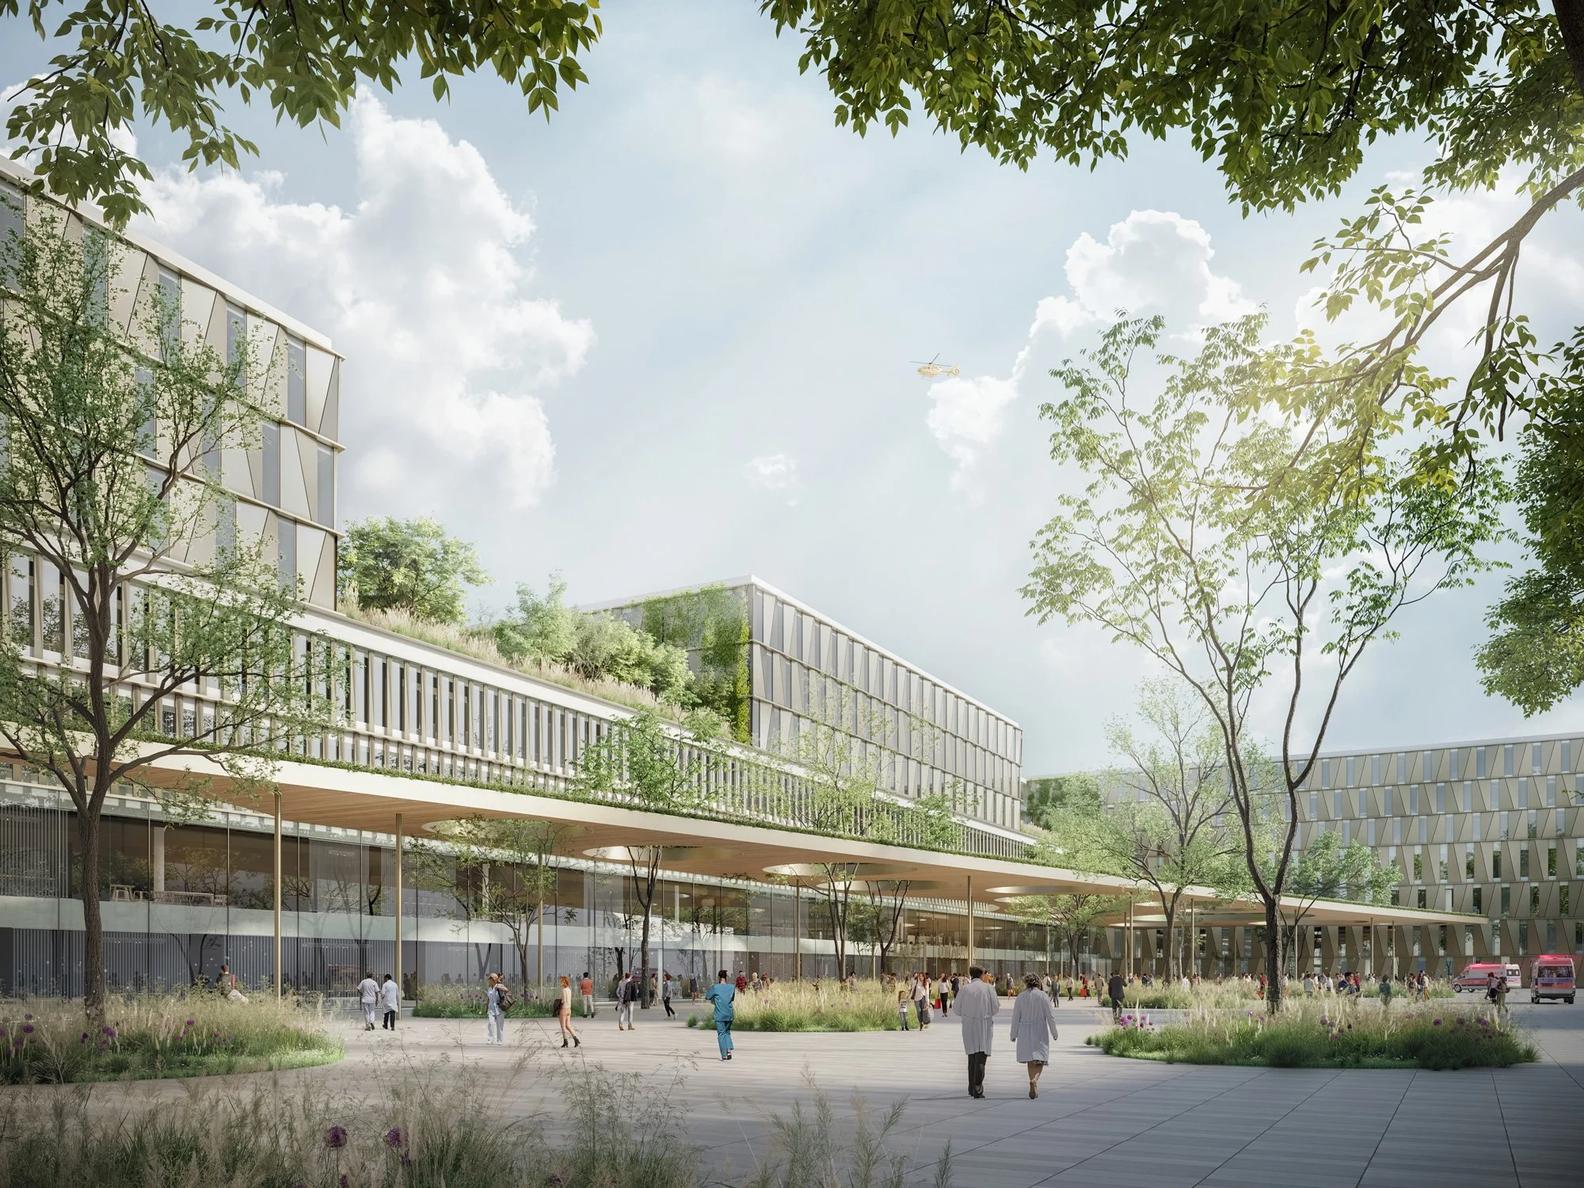
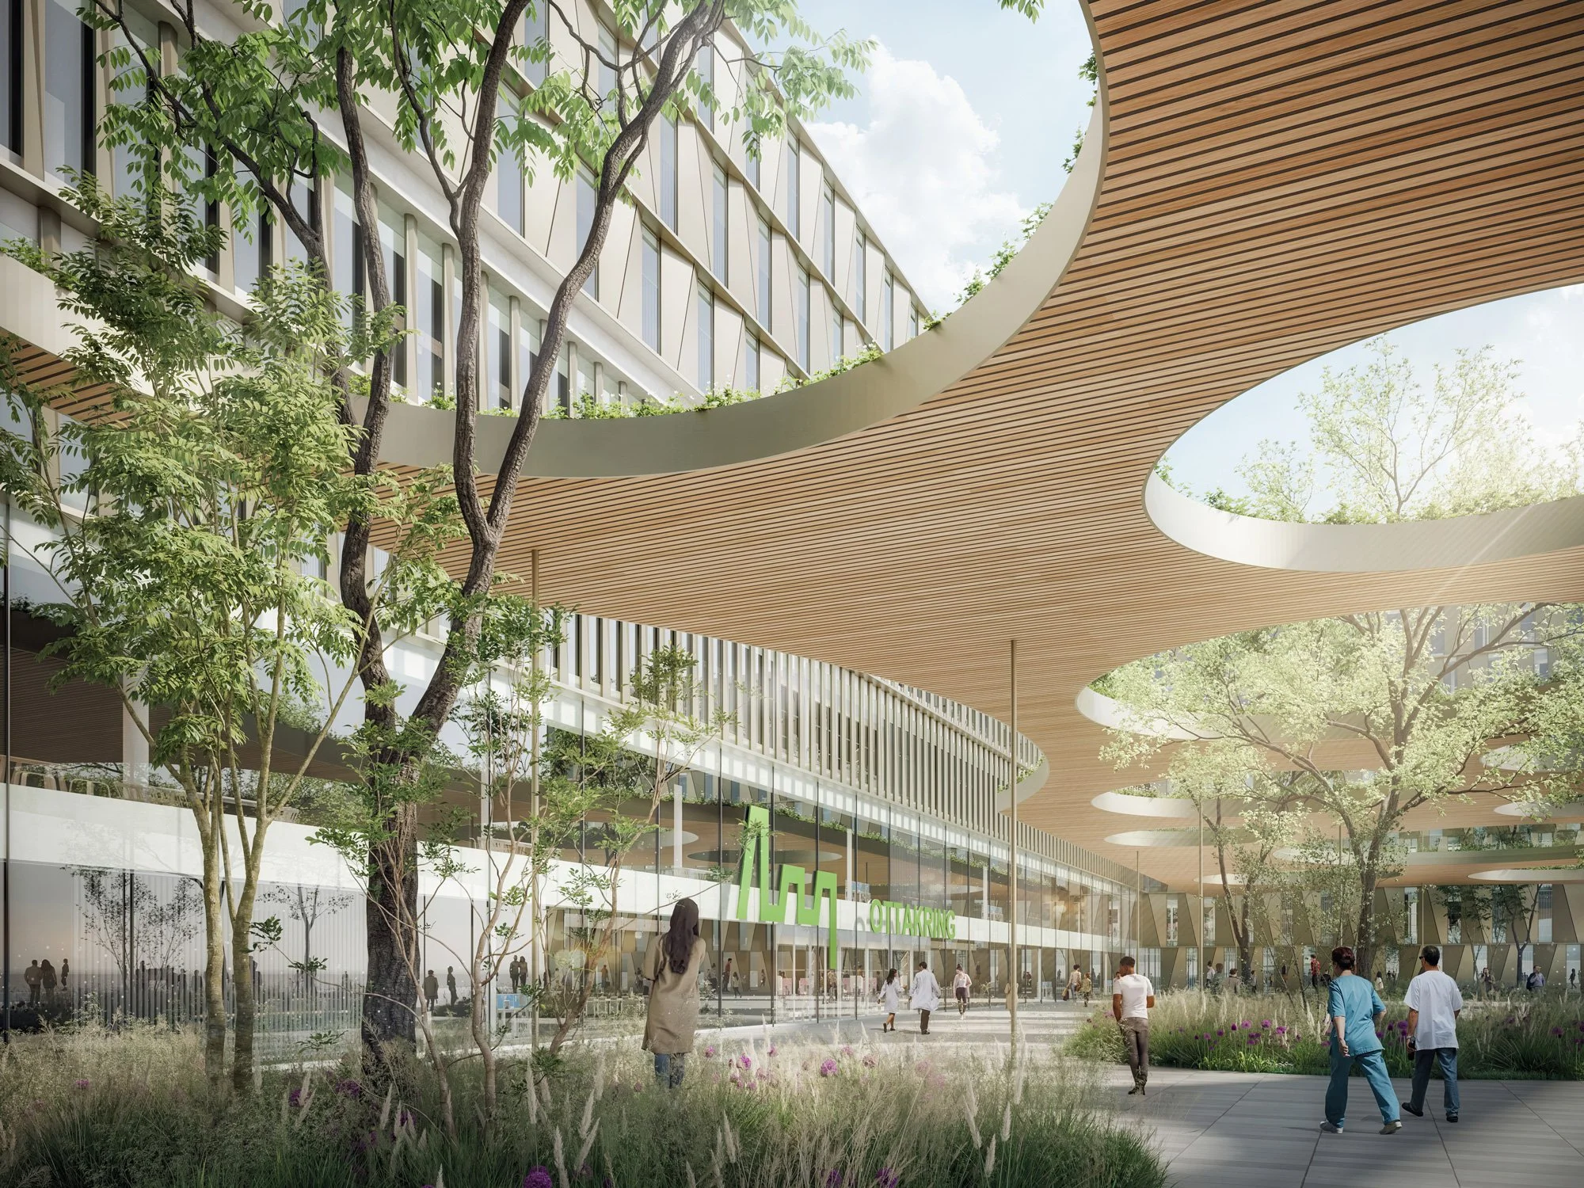
A generous public square extends in front of the central hospital. Above it, a light membrane creates shade and shelter while visually reducing the height of the podium behind it.
Large circular openings allow trees to grow through the roof. The membrane is not placed over nature, but designed around it. Sunlight moves through the openings during the day, drawing changing patterns of light and shadow across the square.
Planted islands, water and shaded meeting areas turn the entrance into more than a place of arrival. It becomes a public space for waiting, meeting, resting or simply taking a breath before going inside.
The Meander Above
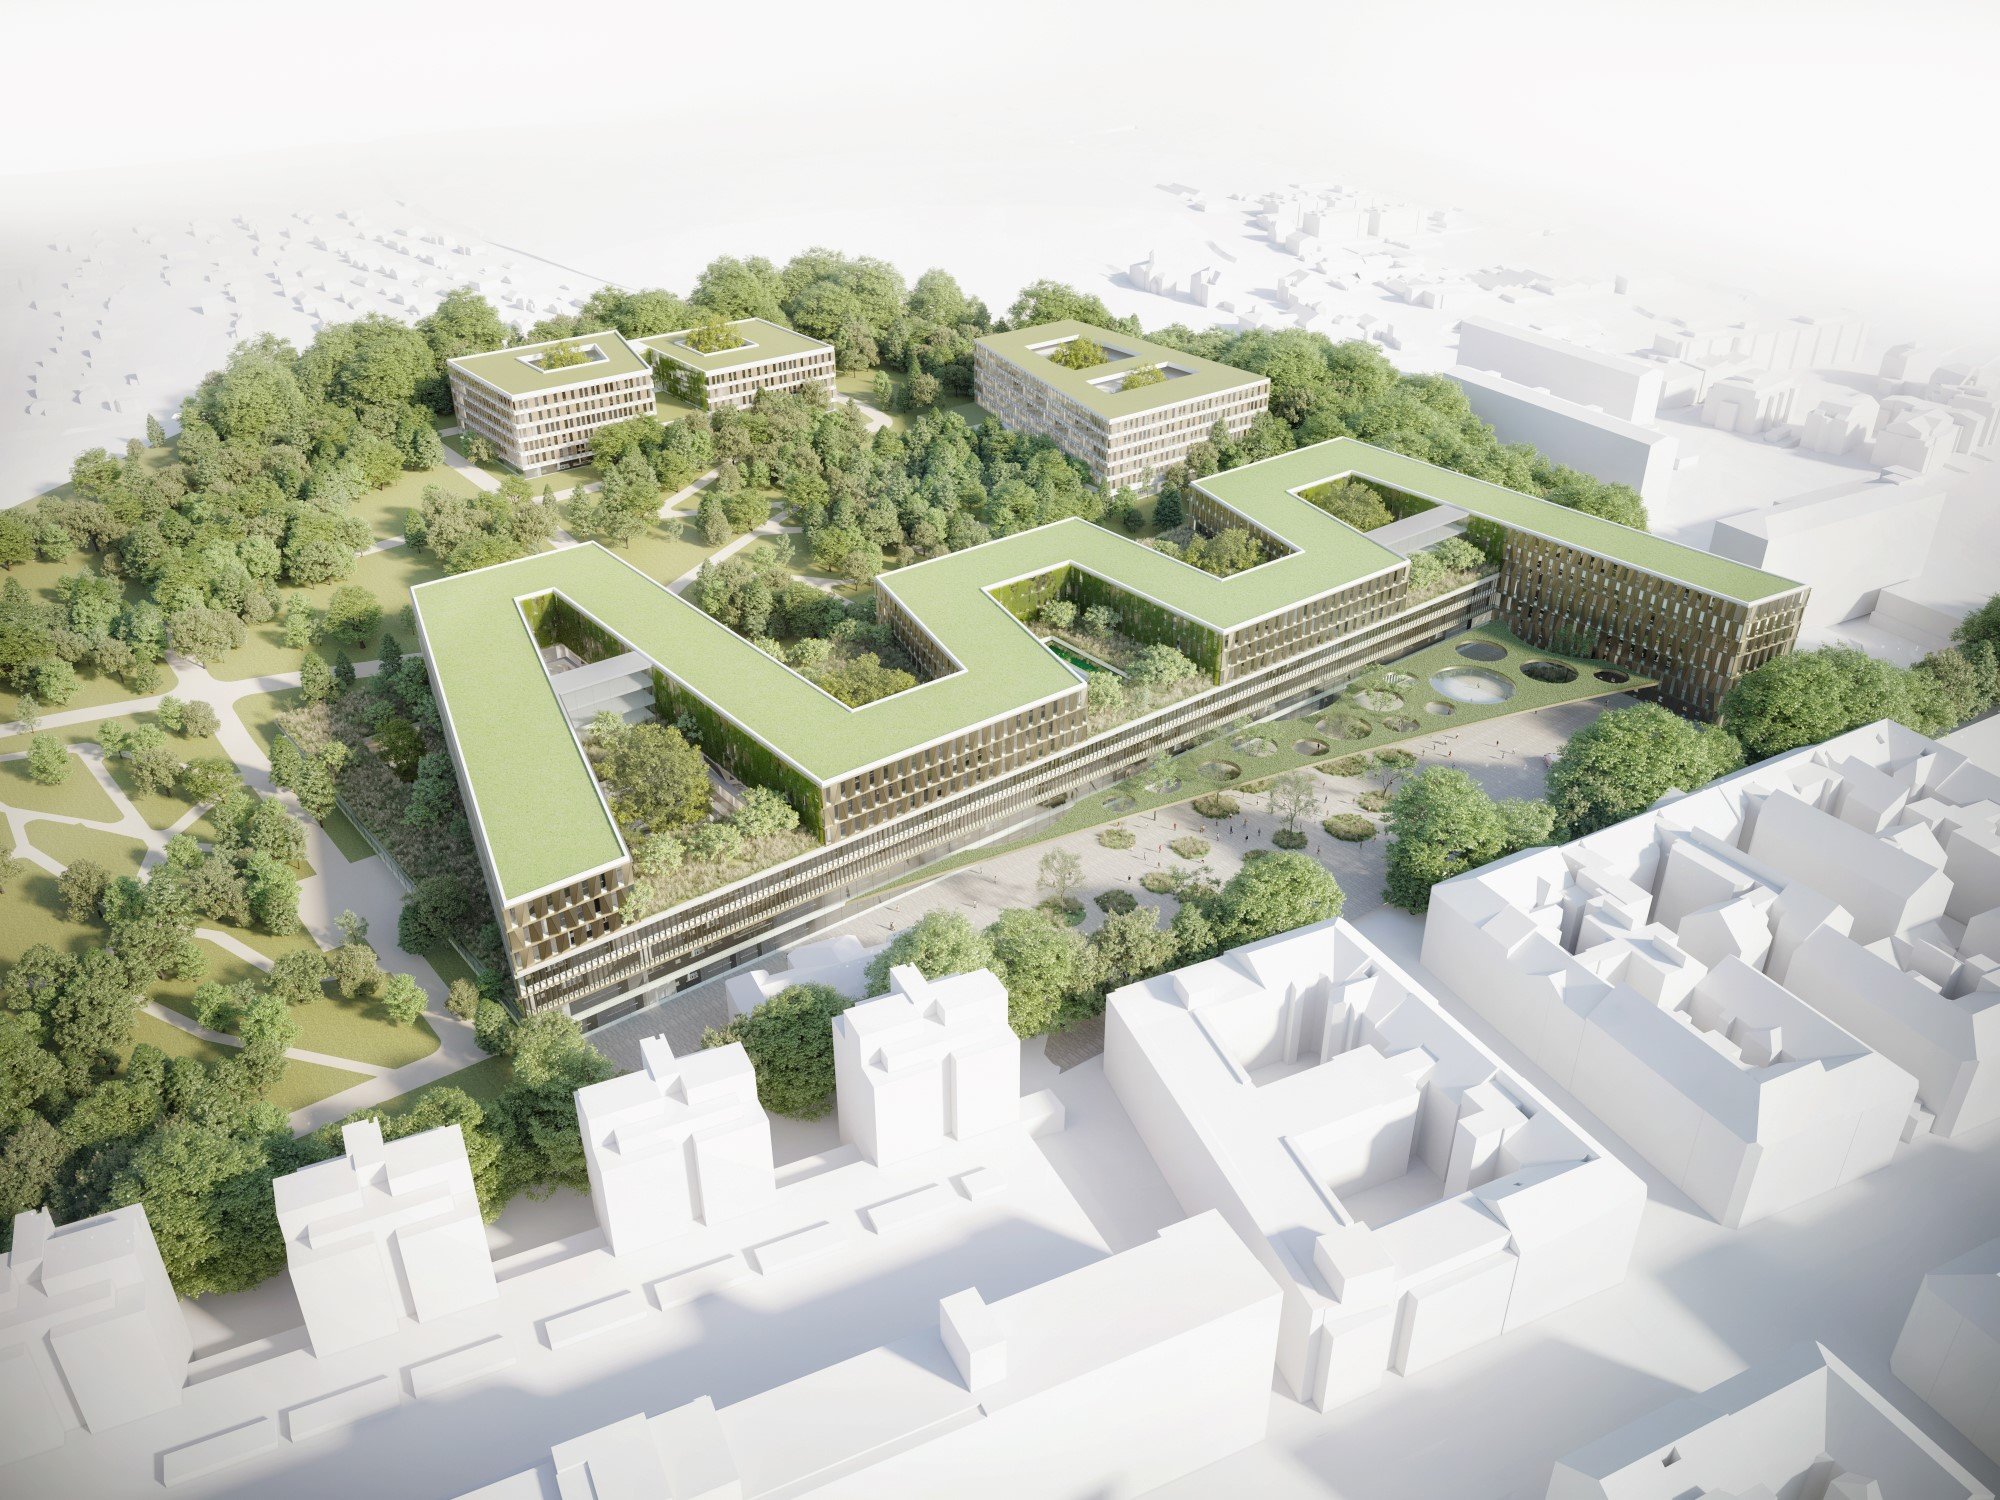
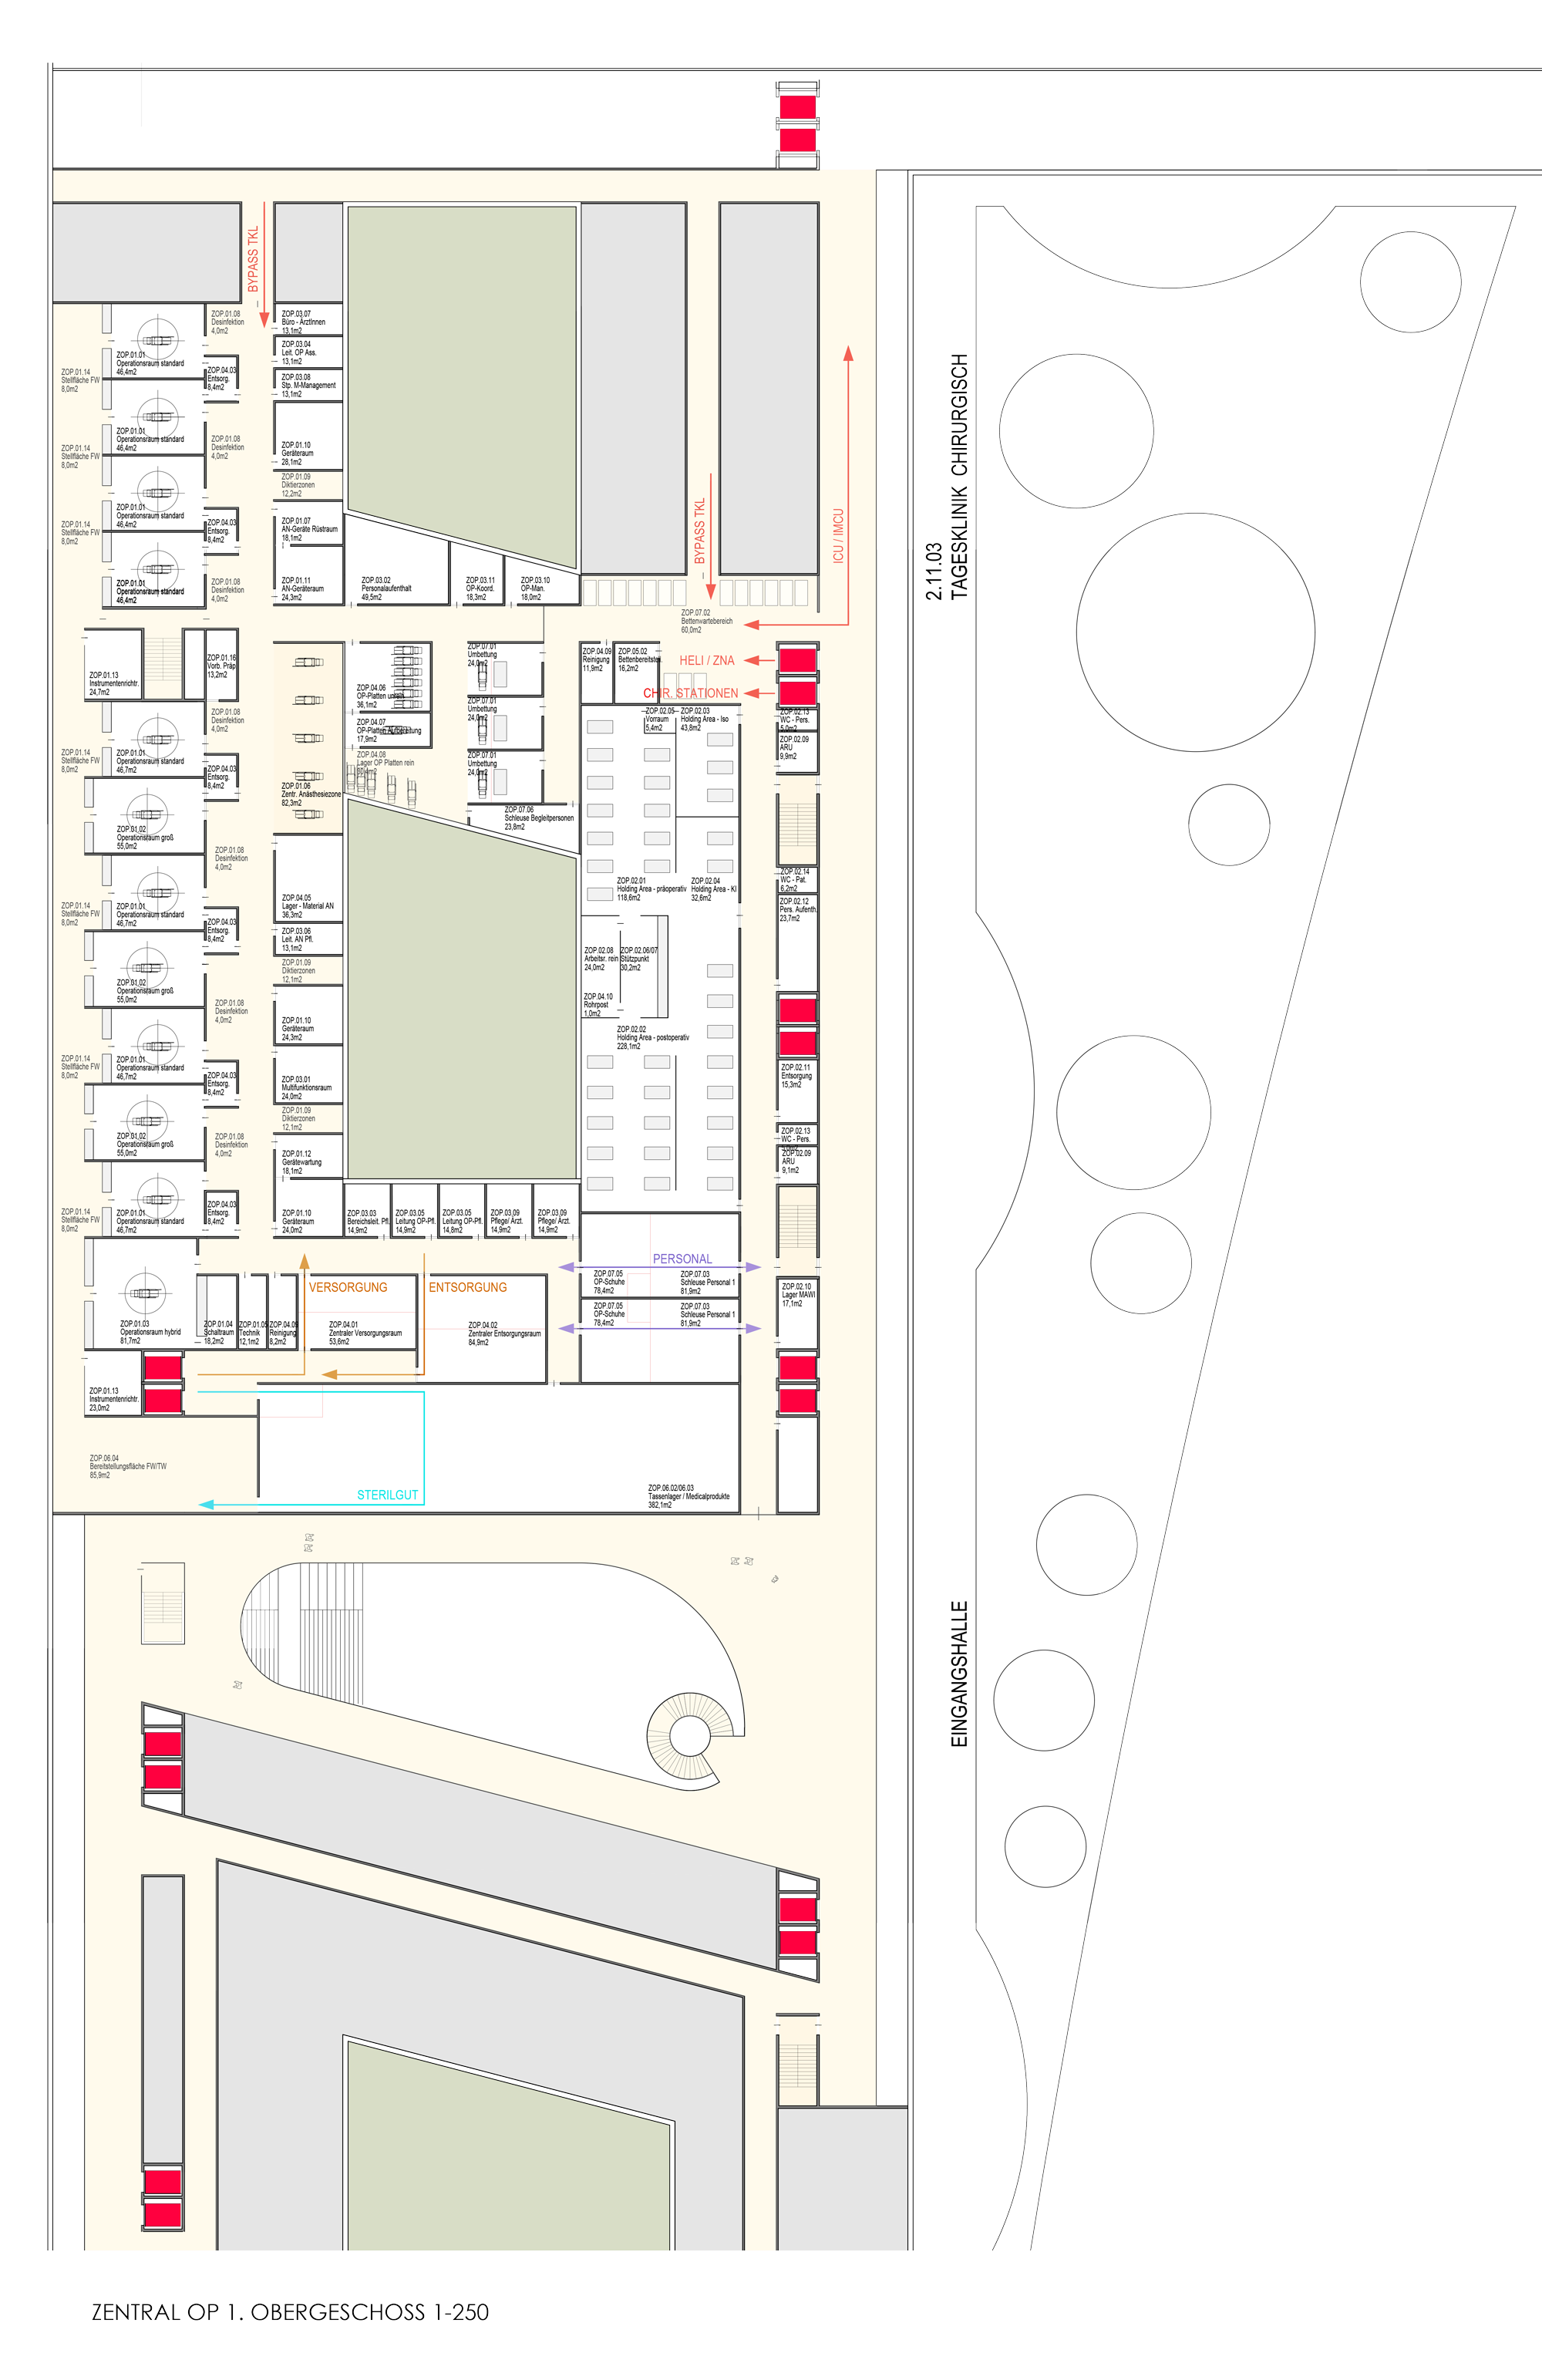
Above the podium, the building unfolds as a meander. Its shifts and angled wings break down the length of the complex, define a sequence of generous courtyards and continually open new views towards the city and landscape.
The courtyards are enlarged in relation to the original masterplan, bringing more daylight into the rooms facing them — particularly on the lower floors. The distances between the building wings increase, long functional strands are interrupted and the scale becomes easier to understand.
A hospital inevitably has long corridors. They do not all have to feel endless.
A Park, Not the Space Left Over
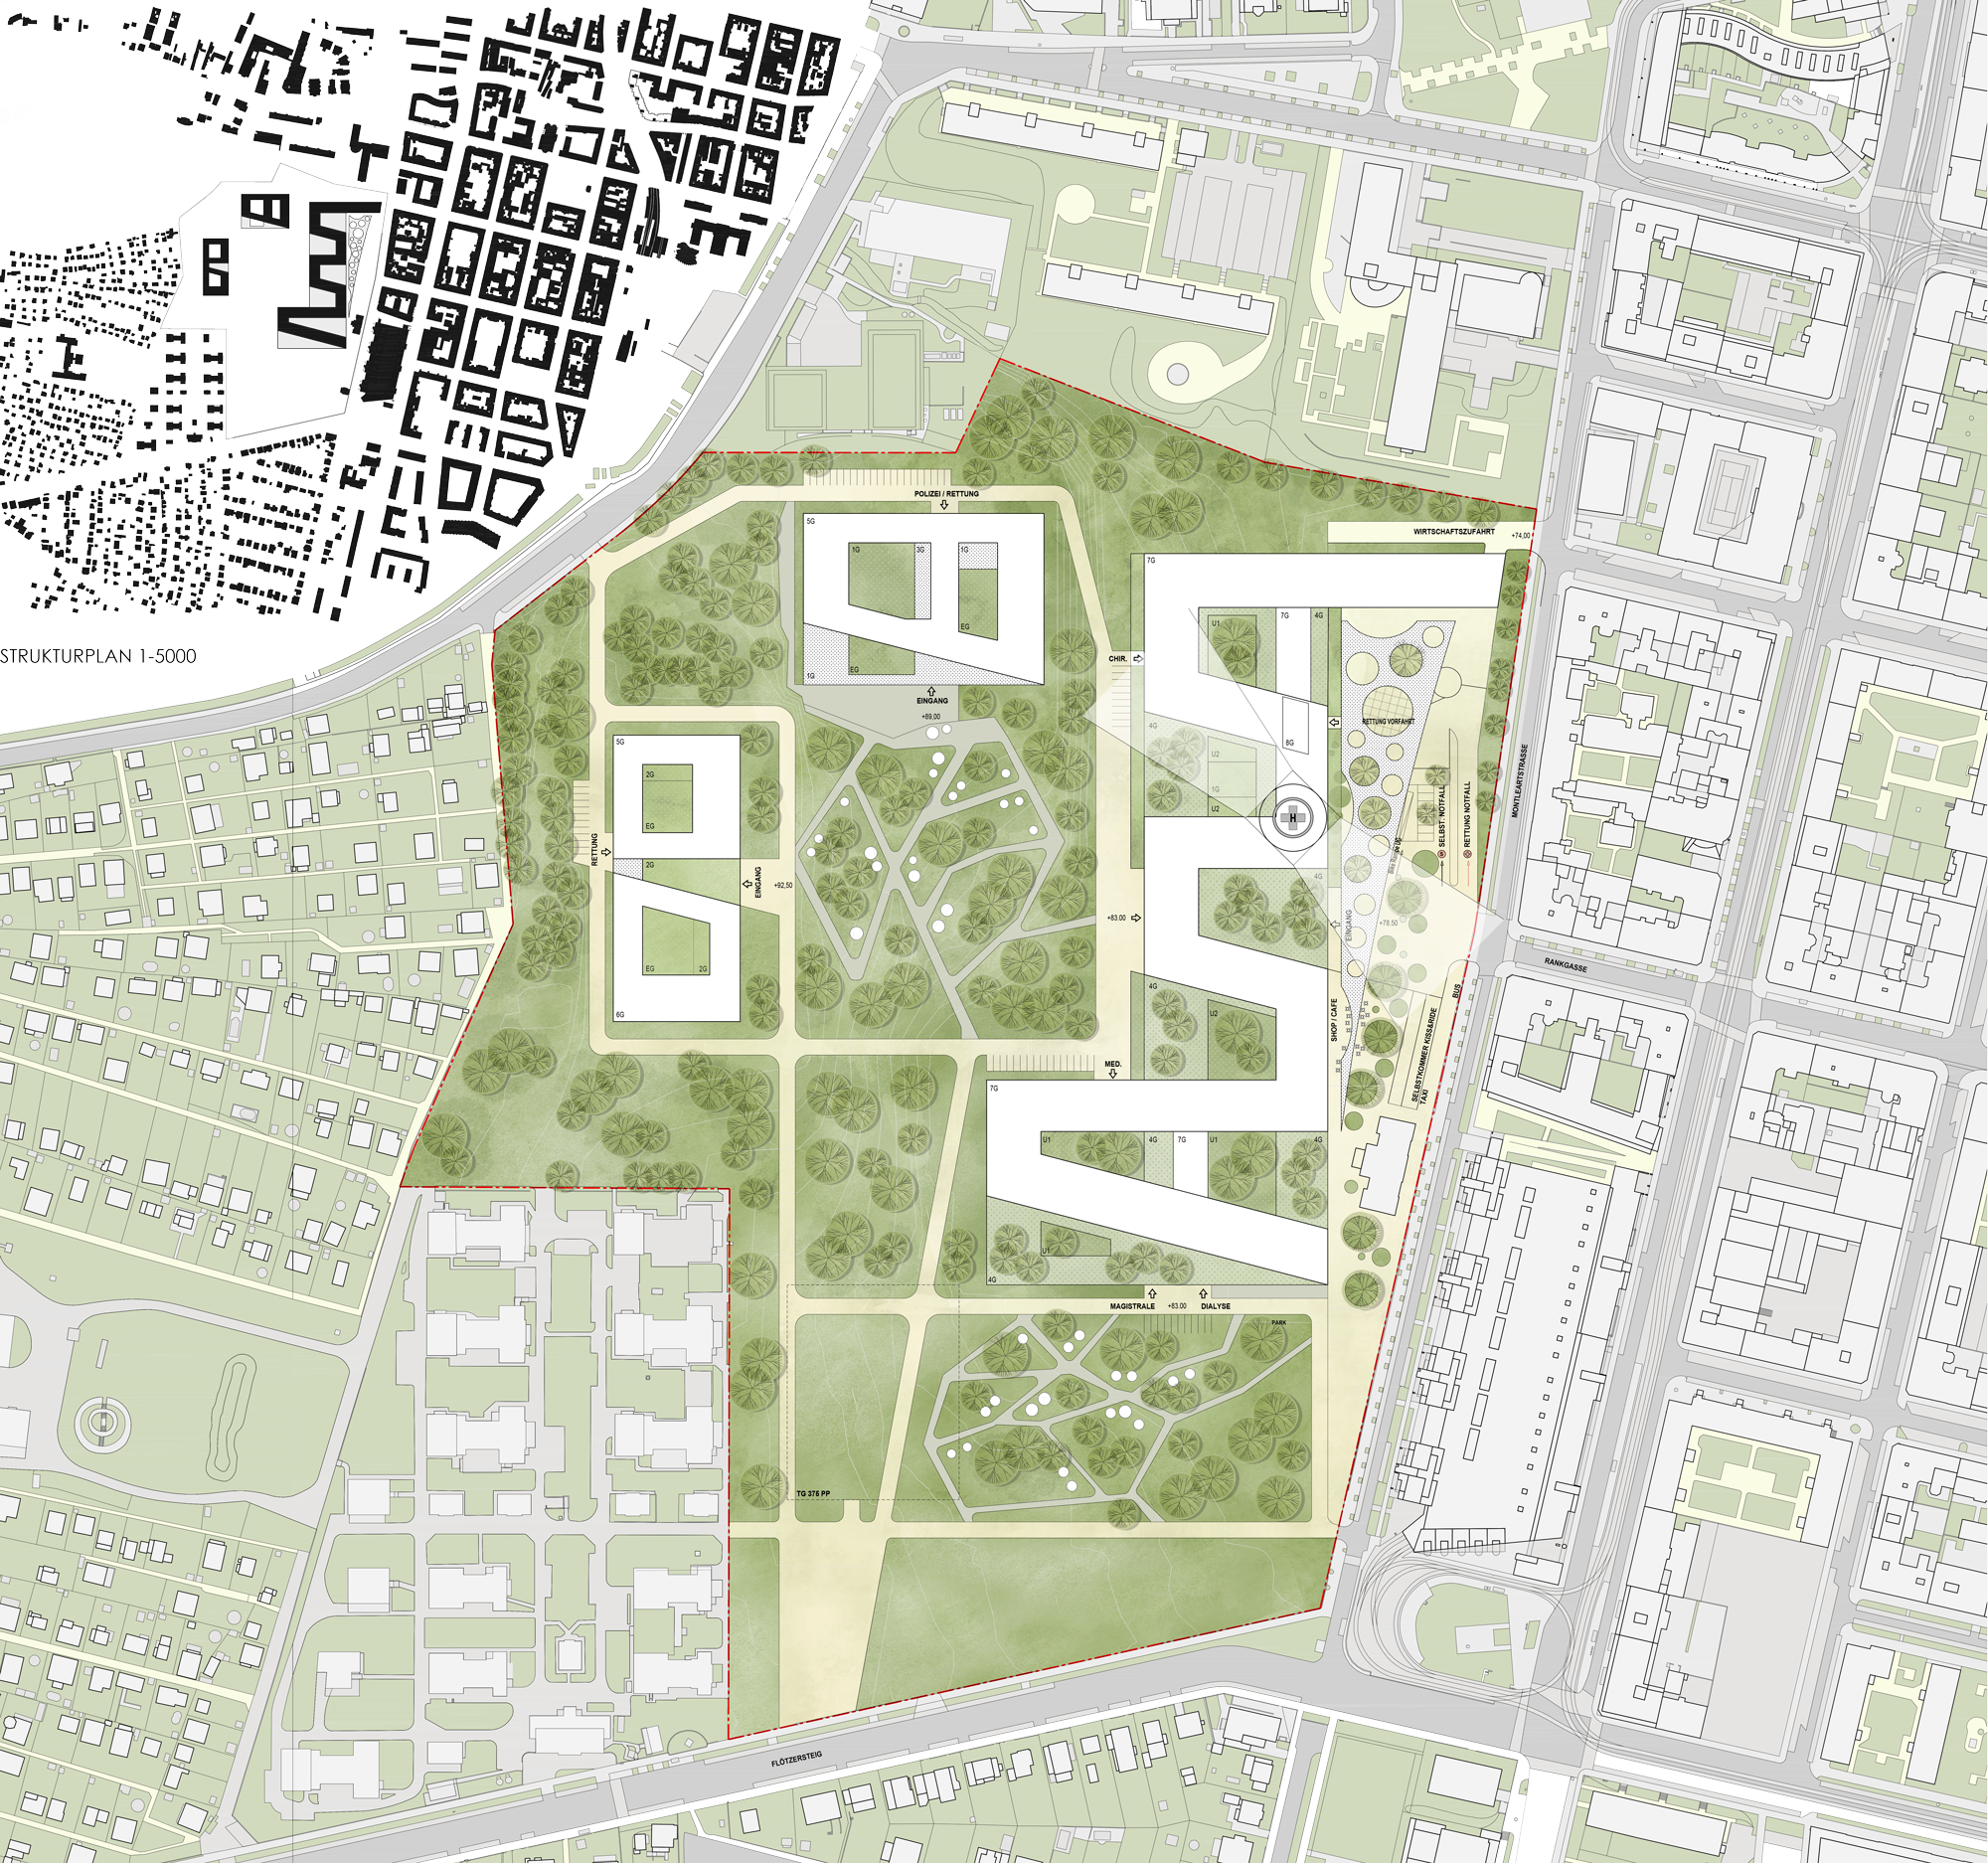
The position of the buildings follows the main logic of the masterplan while responding more precisely to the topography, dimensions and distances between the individual volumes.
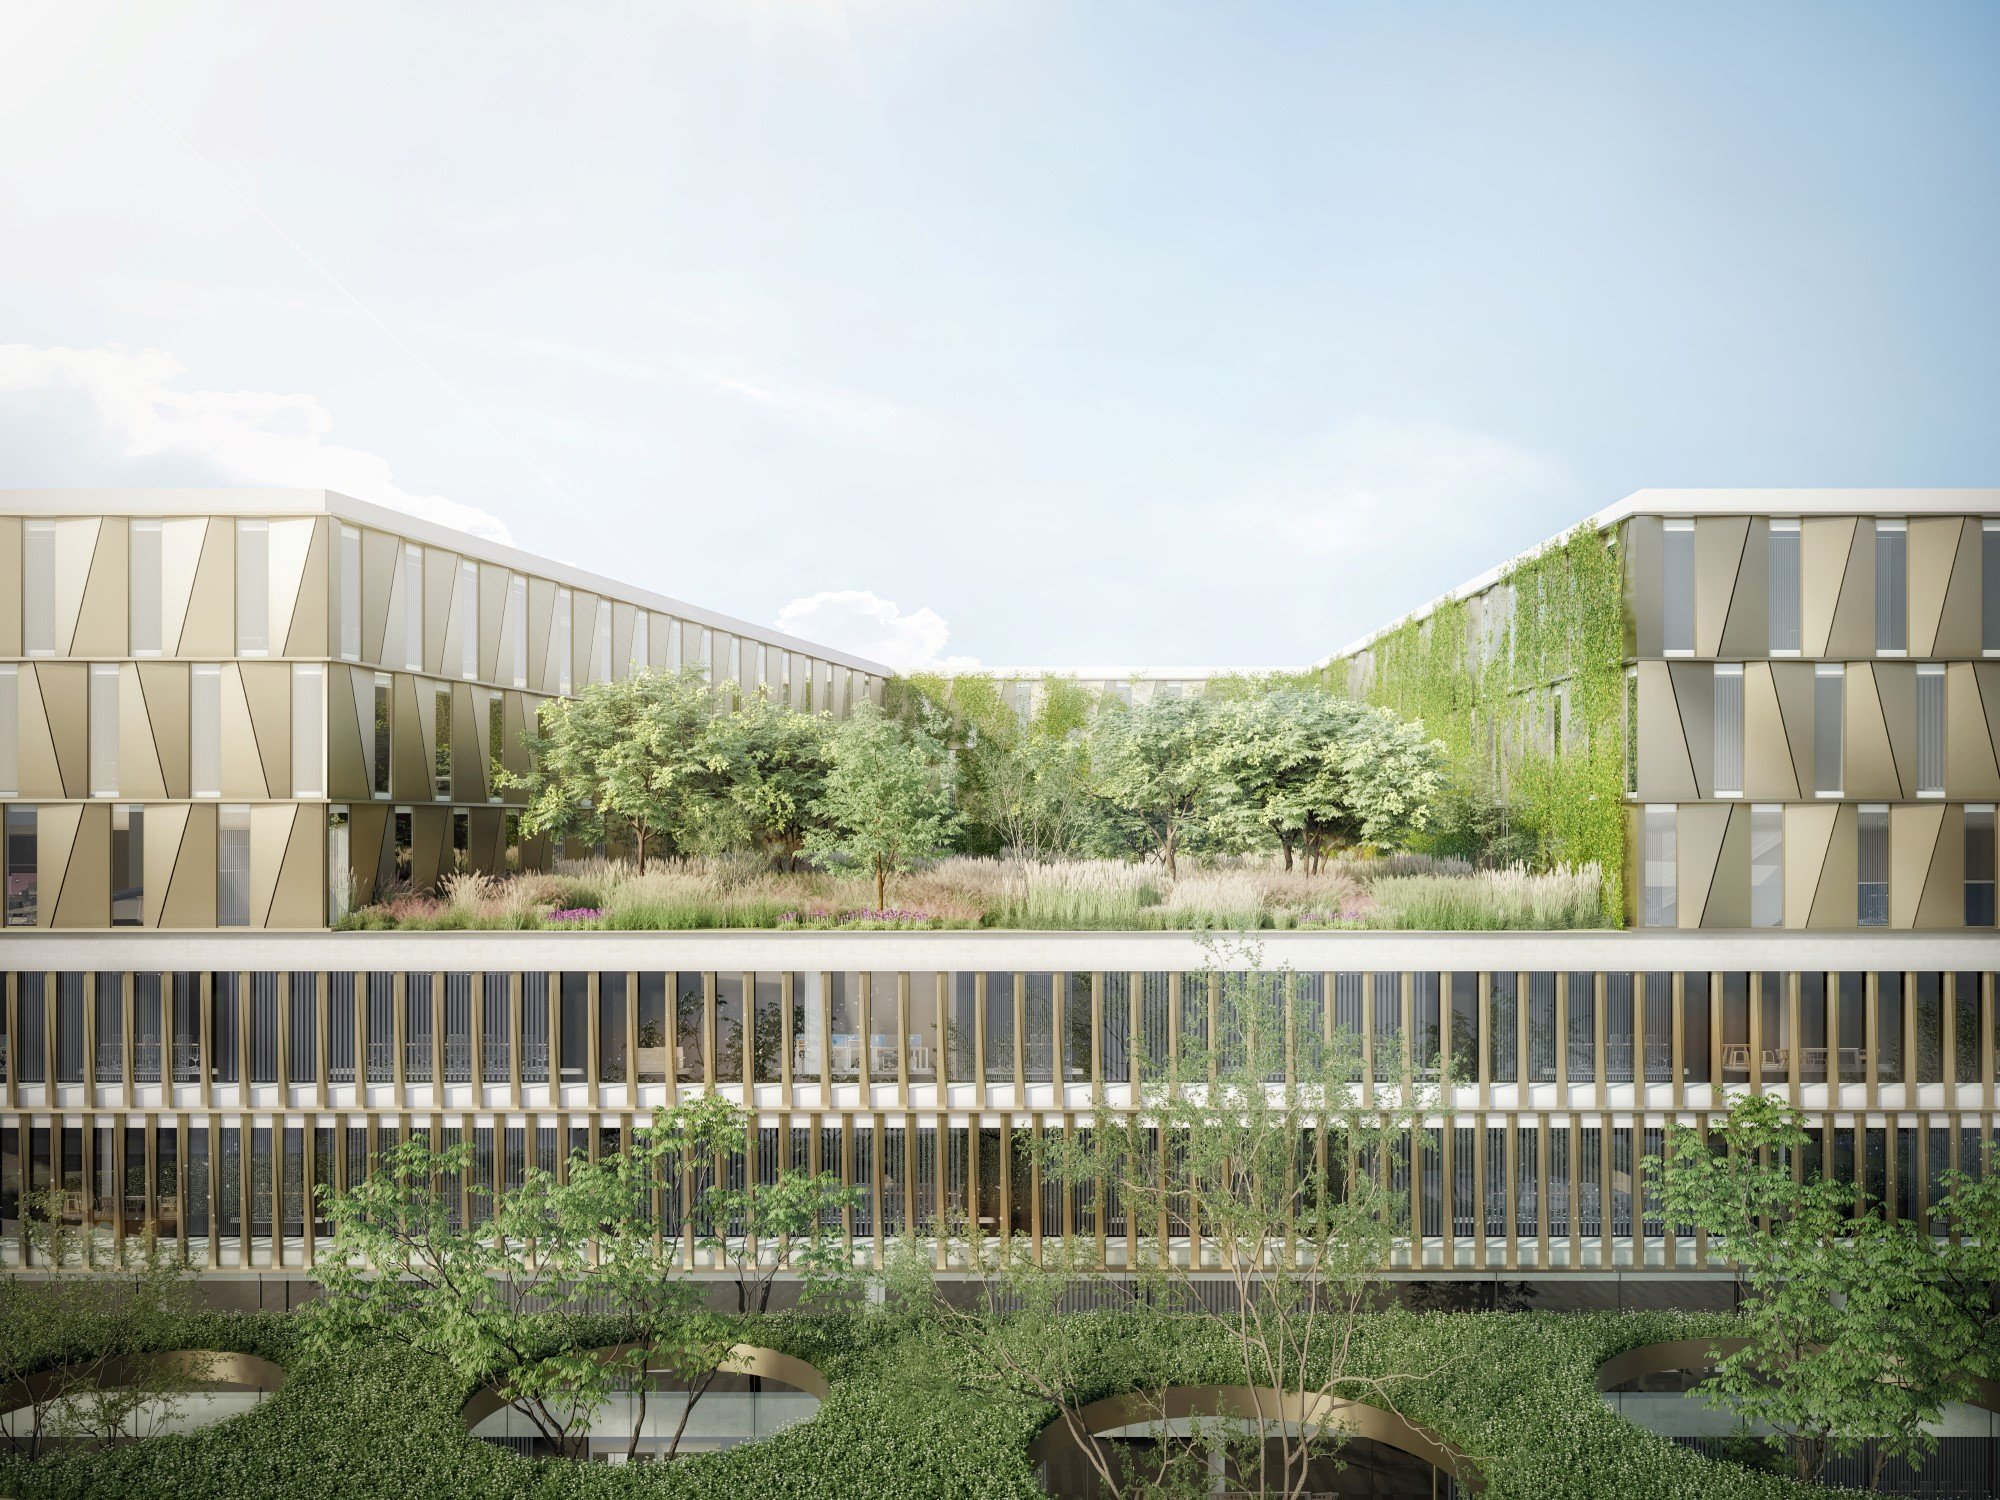
Their arrangement leaves as much continuous park as possible. Above the podium, outdoor spaces open towards the east and west, forming green refuges with terraces, views and smaller places of retreat for patients and staff.
The staff restaurant is placed centrally on the fifth floor, within short reach of all parts of the hospital and directly connected to the internal transport system. Its terrace overlooks the park.
A lunch break deserves a view too.
Clarity and Flexibility
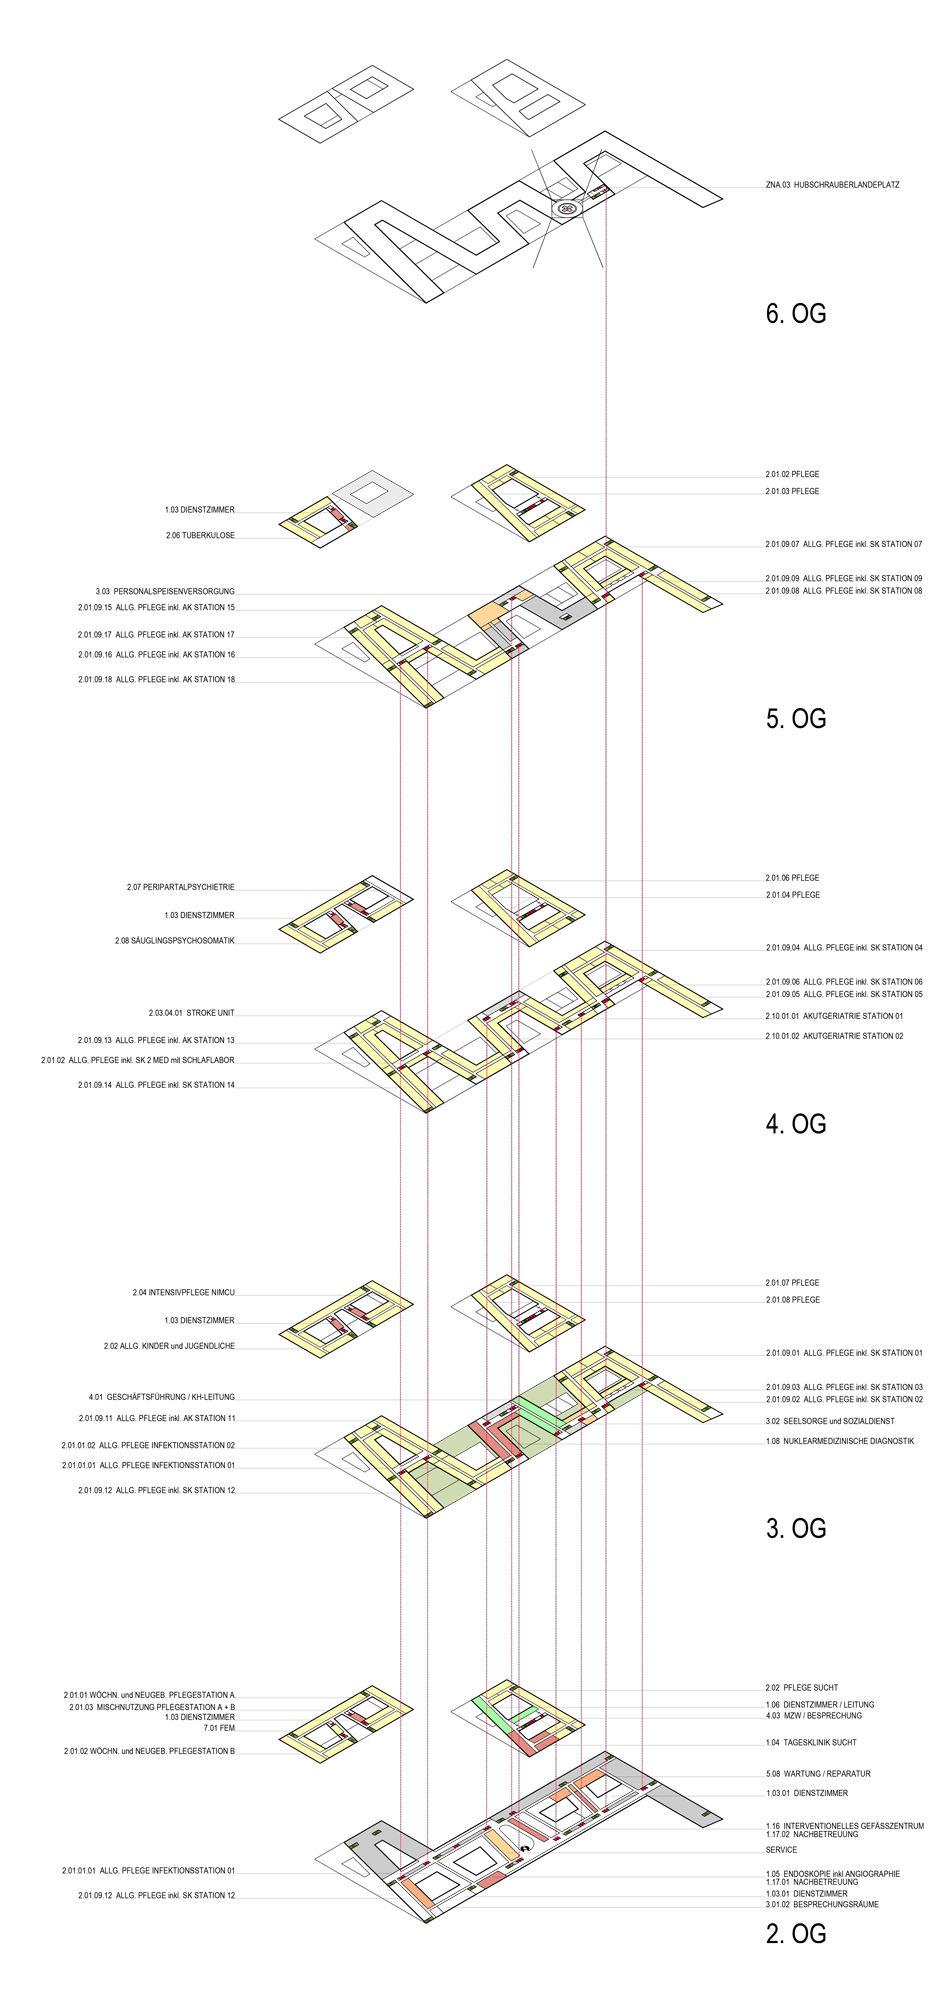
The wards are generally organised as double-loaded structures. Triple-loaded areas are used only where they make functional sense.
The angled arrangement of the nursing wings opens views towards the landscape and prevents the building from becoming a sequence of closed, repetitive corridors. Connections between the different wings allow the spatial and functional programme to evolve during the planning process and accommodate future changes in use.
The Parent and Child Centre and the Psychiatric Centre follow the same architectural principles. Generous courtyards bring daylight deep into the buildings, while one-, two- and three-sided configurations respond to the specific requirements of each department.
The result is clear without becoming rigid, and varied without becoming confusing.
From Entrance Hall to Park
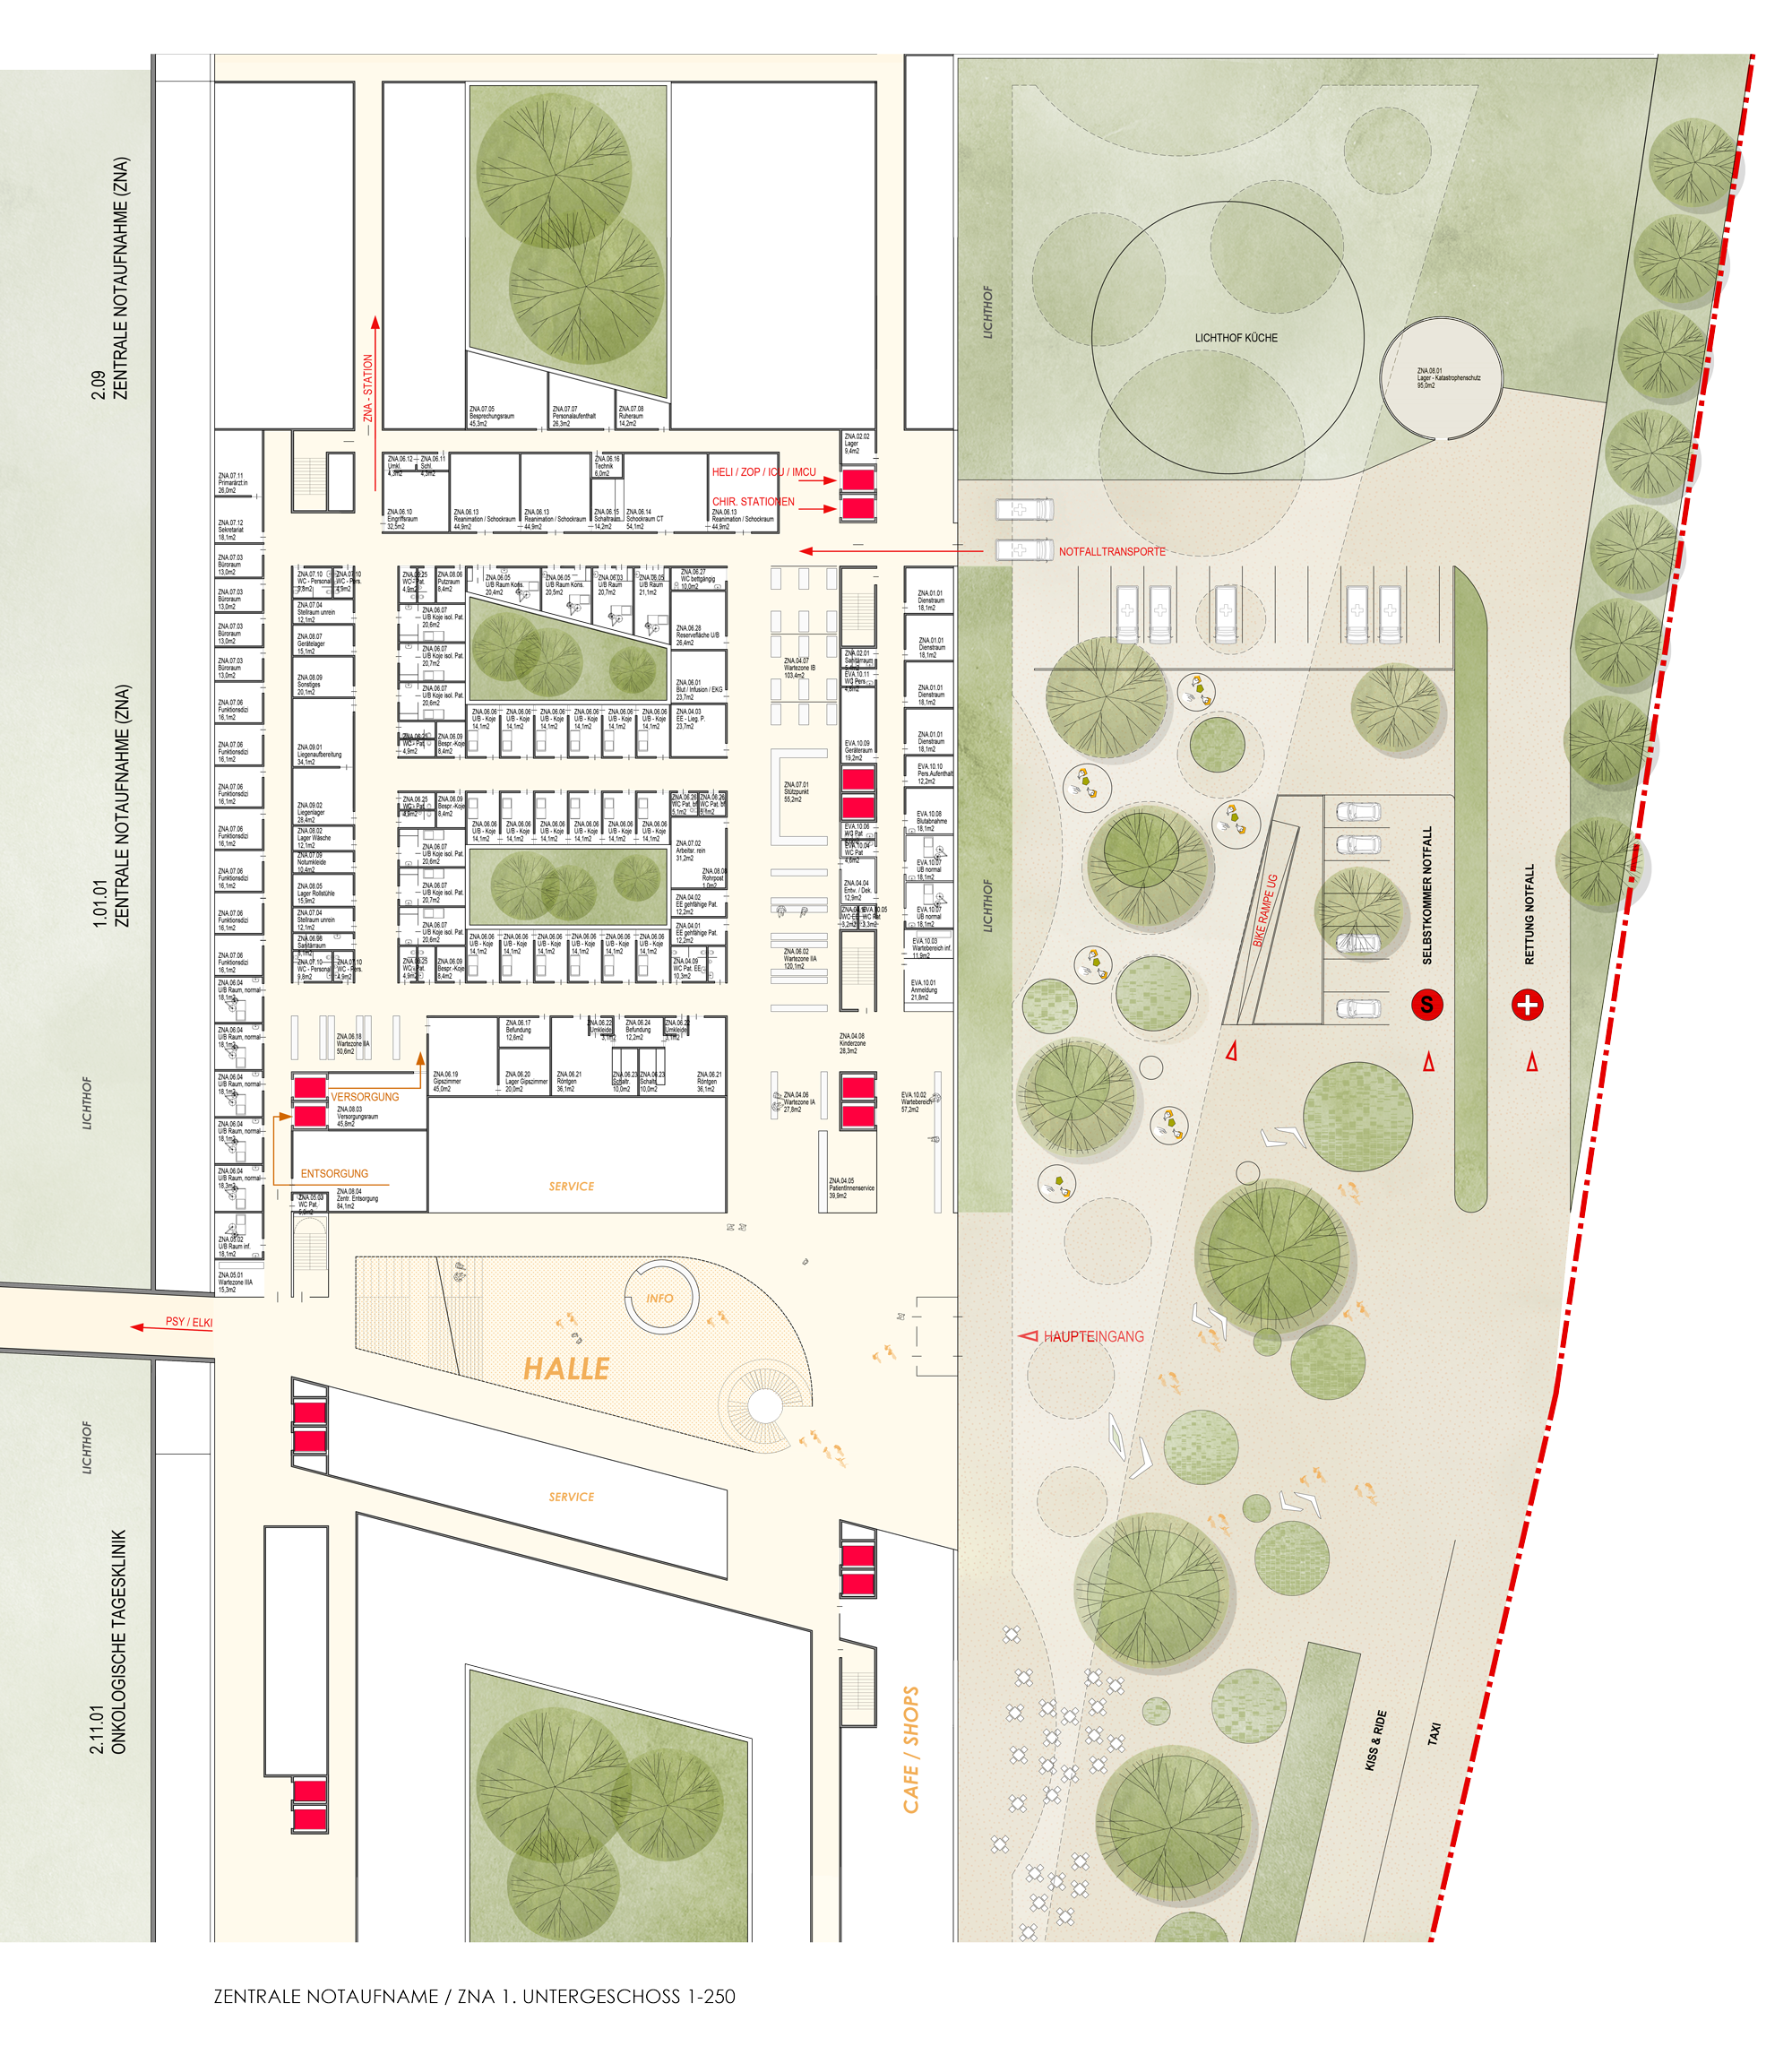
The large entrance hall is conceived as a continuation of the public landscape. A broad staircase with seating steps and planted beds leads towards the park, allowing exterior space to flow into the building.
Transparency, daylight and greenery make the central orientation points immediately recognisable. Patients, visitors and staff should understand where they are without first consulting a map the size of a bedsheet.
Public areas are extensively glazed, expressing openness and making activity within the building visible. The façades of the wards are conceived as prefabricated, full-height elements, allowing efficient construction while giving the rooms a calm and consistent rhythm. Integrated planting extends the green character of the courtyards and terraces across the building envelope.
Healing Gardens
A Landscape That Does More Than Look Green
We spend most of our lives indoors, surrounded by controlled temperatures, artificial light and mechanically supplied air. The human body, however, responds to change: daylight moving through a room, leaves shifting in the wind, the smell of rain and the rhythm of the seasons.
In a hospital, contact with nature is not a decorative extra. It can support wellbeing, reduce stress and make difficult days a little easier.
The landscape therefore begins with the architecture rather than being added around it afterwards.
Three Landscapes
The design brings together three distinct but connected landscapes: planted roofs, forest-like courtyards and a generous public park.
Across the roofs, grasses, perennials and multi-stemmed trees form continuous horizontal gardens. Deep planting zones and retention layers store rainwater, support biodiversity and reduce summer heat.
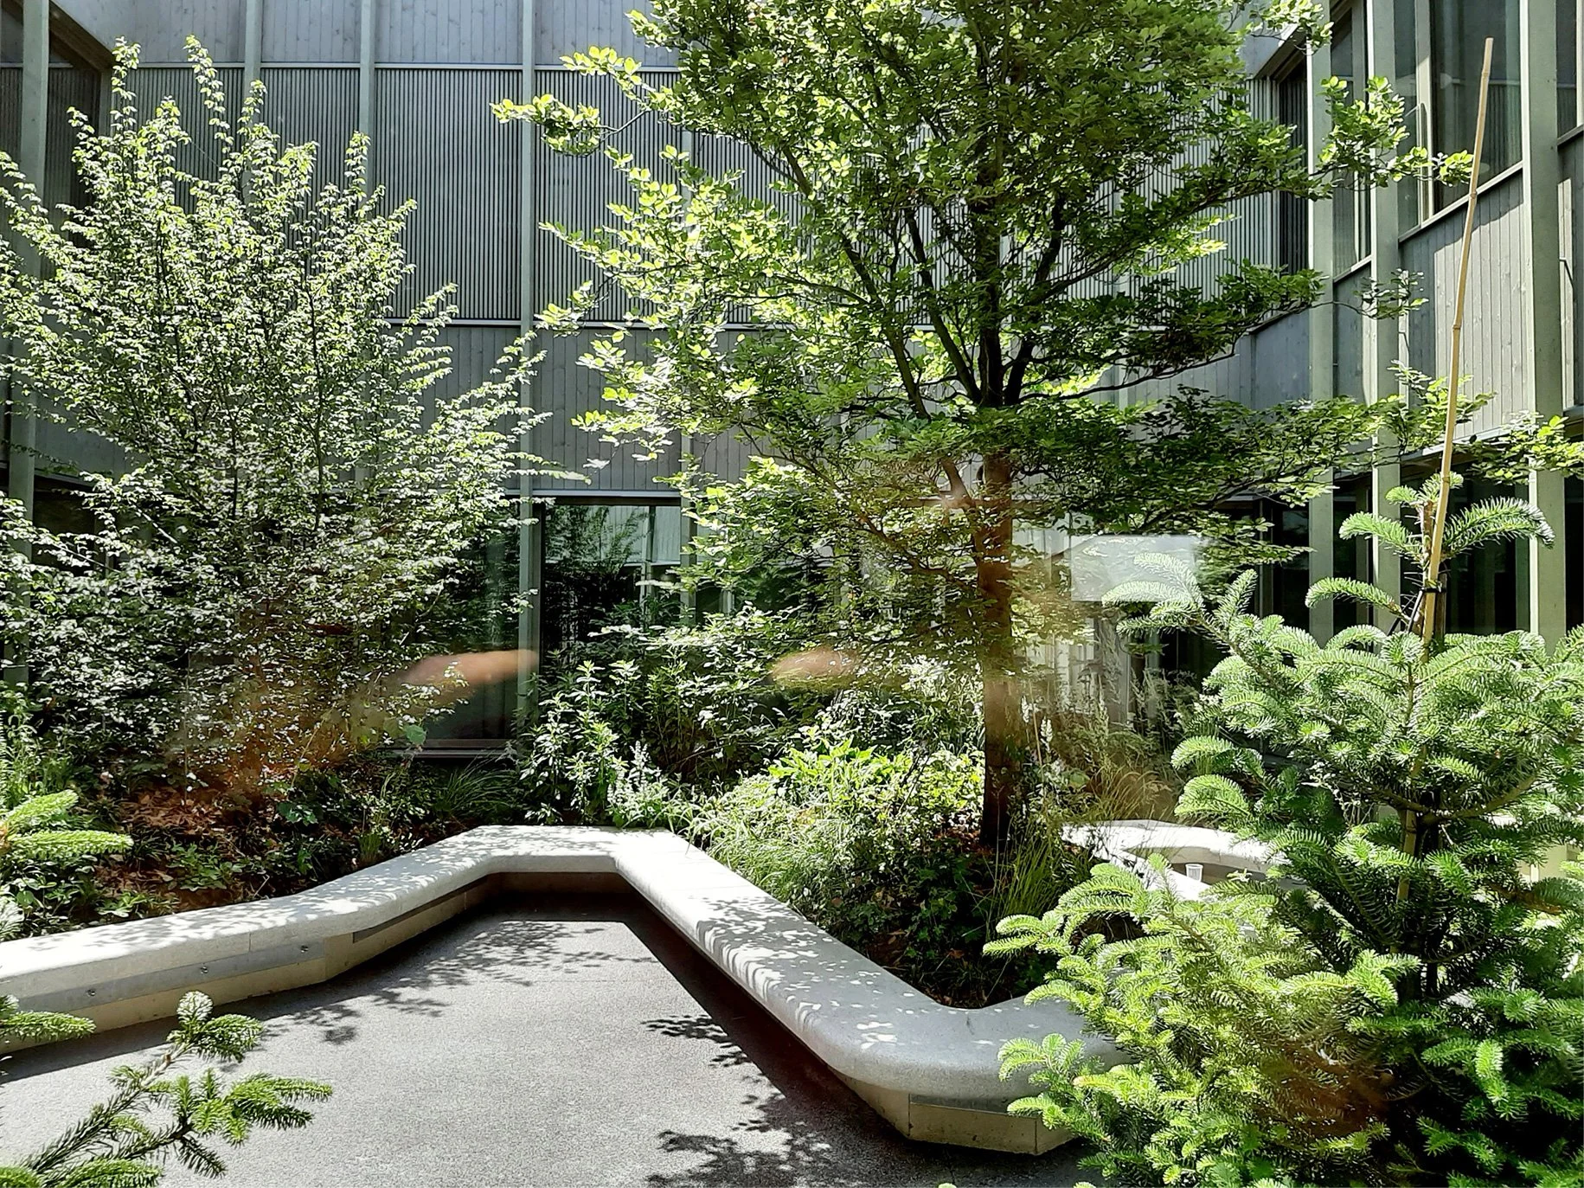
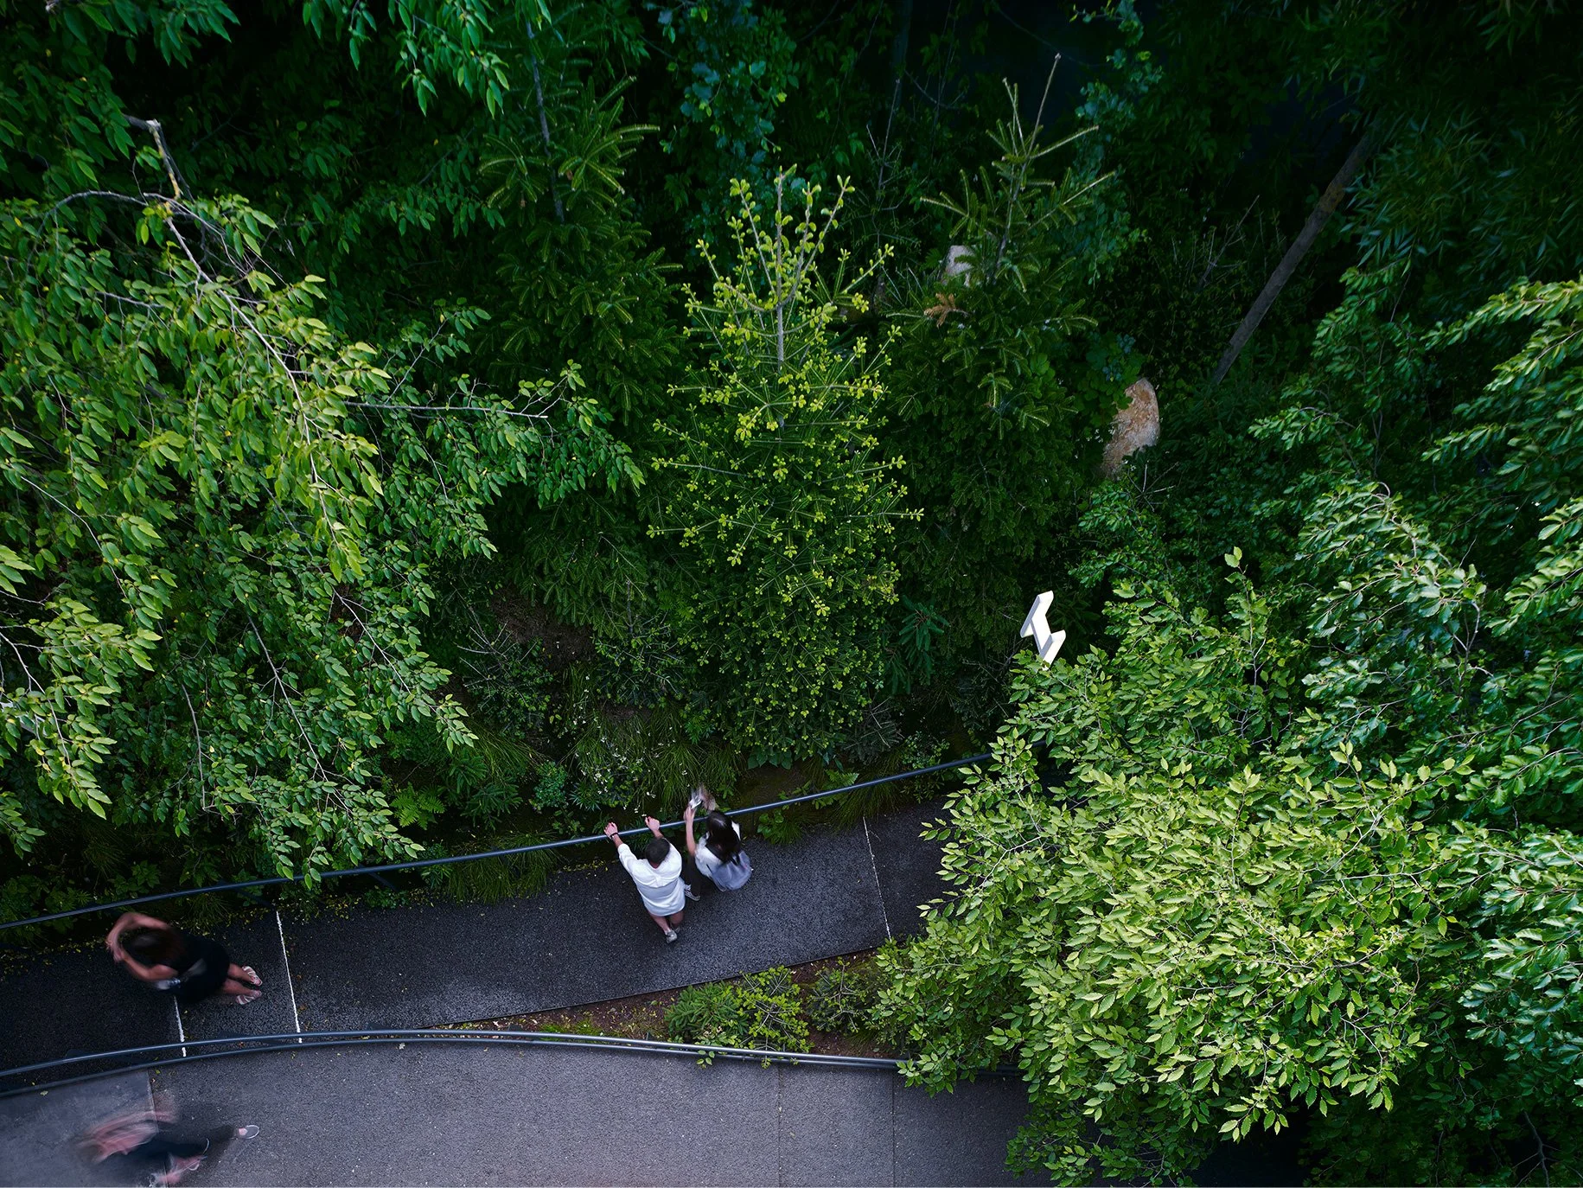
The courtyards are conceived as small forest ecosystems. Dense canopies provide shade and cooling in summer, while deciduous planting allows daylight to reach the surrounding rooms during winter.
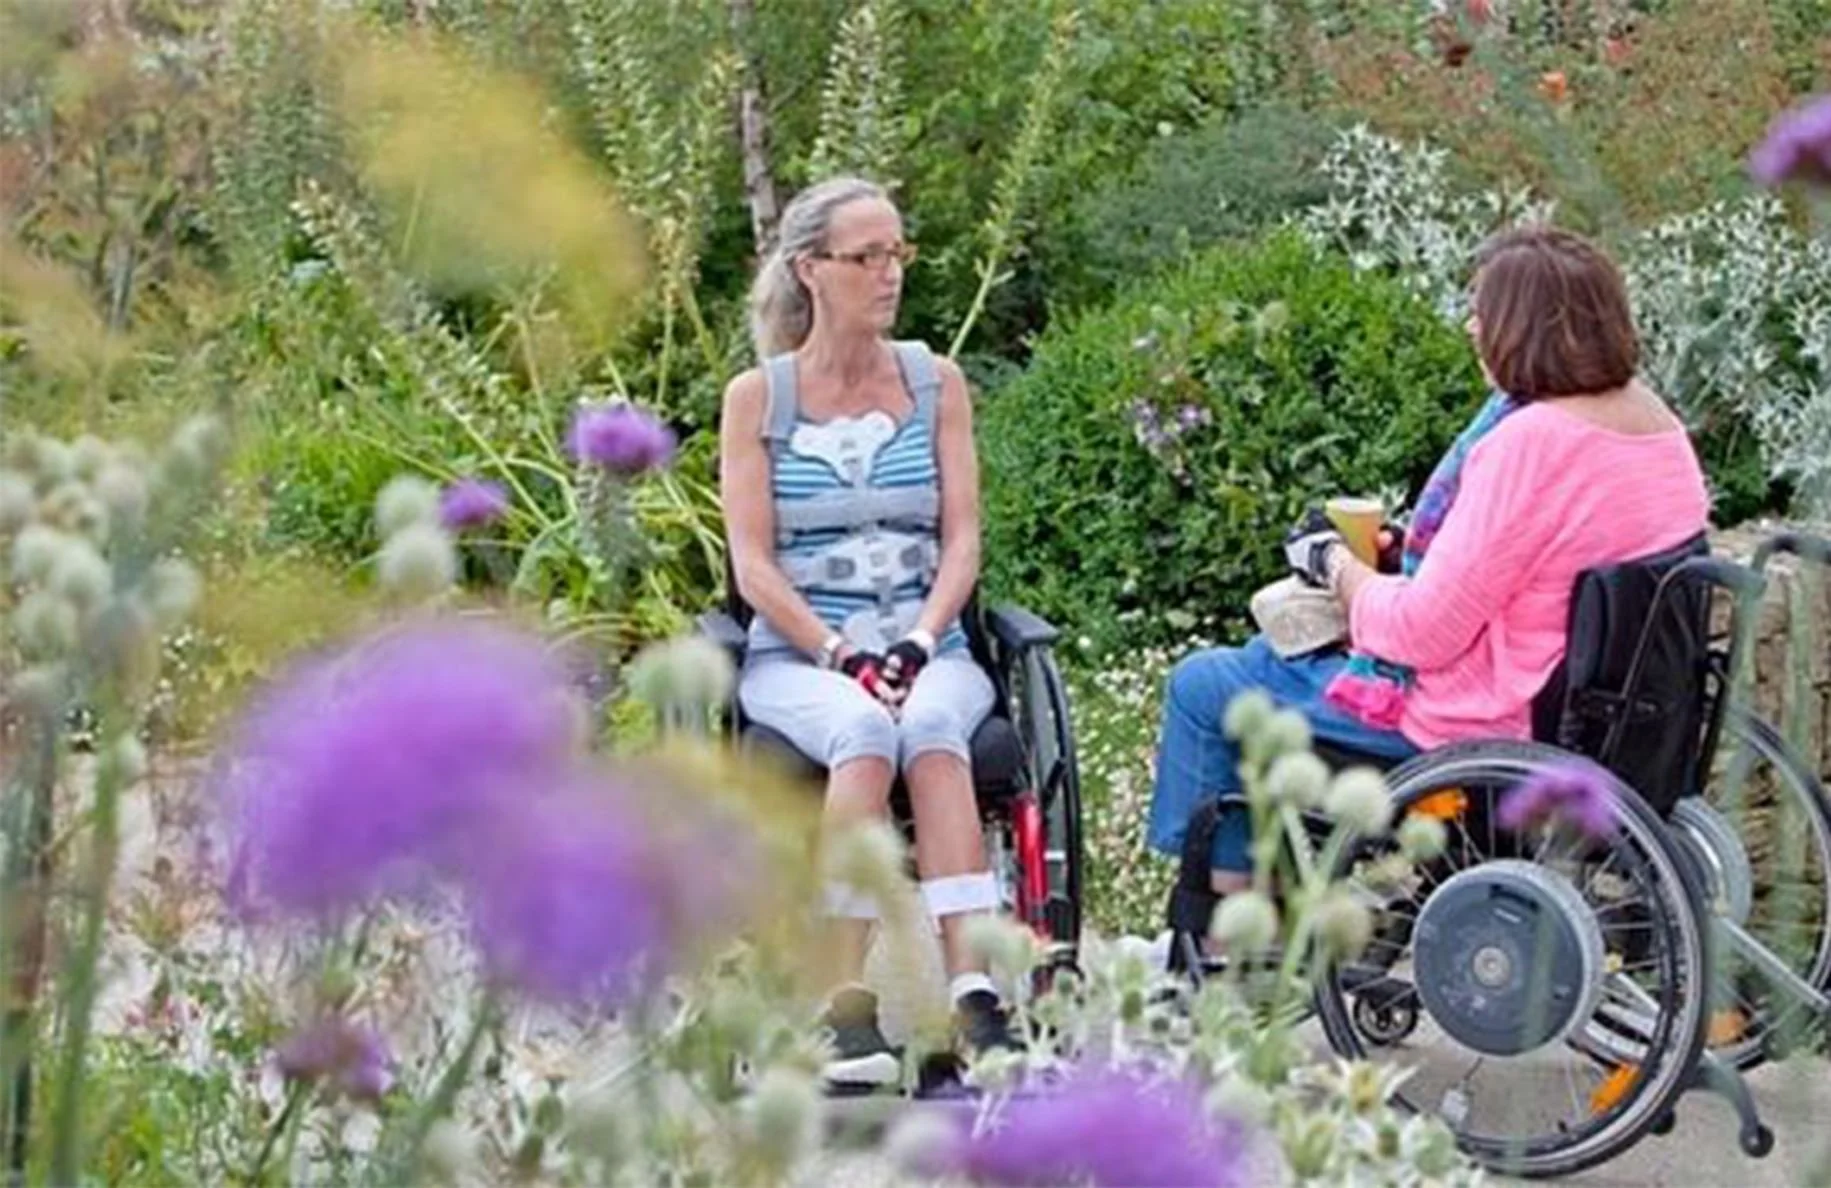
Some courtyards become places for breaks, others therapy gardens or children’s play areas. Narrow paths, clearings and sheltered niches create different degrees of openness and retreat. Not everyone needs the same kind of garden on the same kind of day.
Between City and Forest
The park mediates between the urban edge to the east and the greener, elevated landscape to the west.
Folded terrain connects the lower hospital buildings with the existing structures above. Along the way, the landscape expands into public squares, open meadows, sports and fitness areas, therapy gardens and woodland playgrounds.
The park is not the space left over between buildings. It is the shared ground that holds the entire complex together.
Rain Takes the Long Way Down
Water is treated as part of the architecture and landscape, not as something to be removed as quickly as possible.
The planted roofs are designed to retain and evaporate between 40 and 50 per cent of annual rainfall. From there, water moves gradually from the roofs across planted façades and terraces towards the ground.
At park level, sponge-city construction and structural soil create space for roots while allowing paths and other surfaces to remain usable above. The cascading system temporarily stores rainwater across the site and is designed to accommodate heavy rainfall events with a thirty-year return period.
This reduces pressure on the drainage system, supports vegetation and cools the surrounding air through evaporation.
The rainwater is not lost. It is simply given more to do.