Kindergarten and Nursery Puch bei Weiz
Education · Puch bei Weiz, Austria · Competition
Four Little Houses On The Hillside
A kindergarten does not have to look like one big house. Here, four small ones work better.
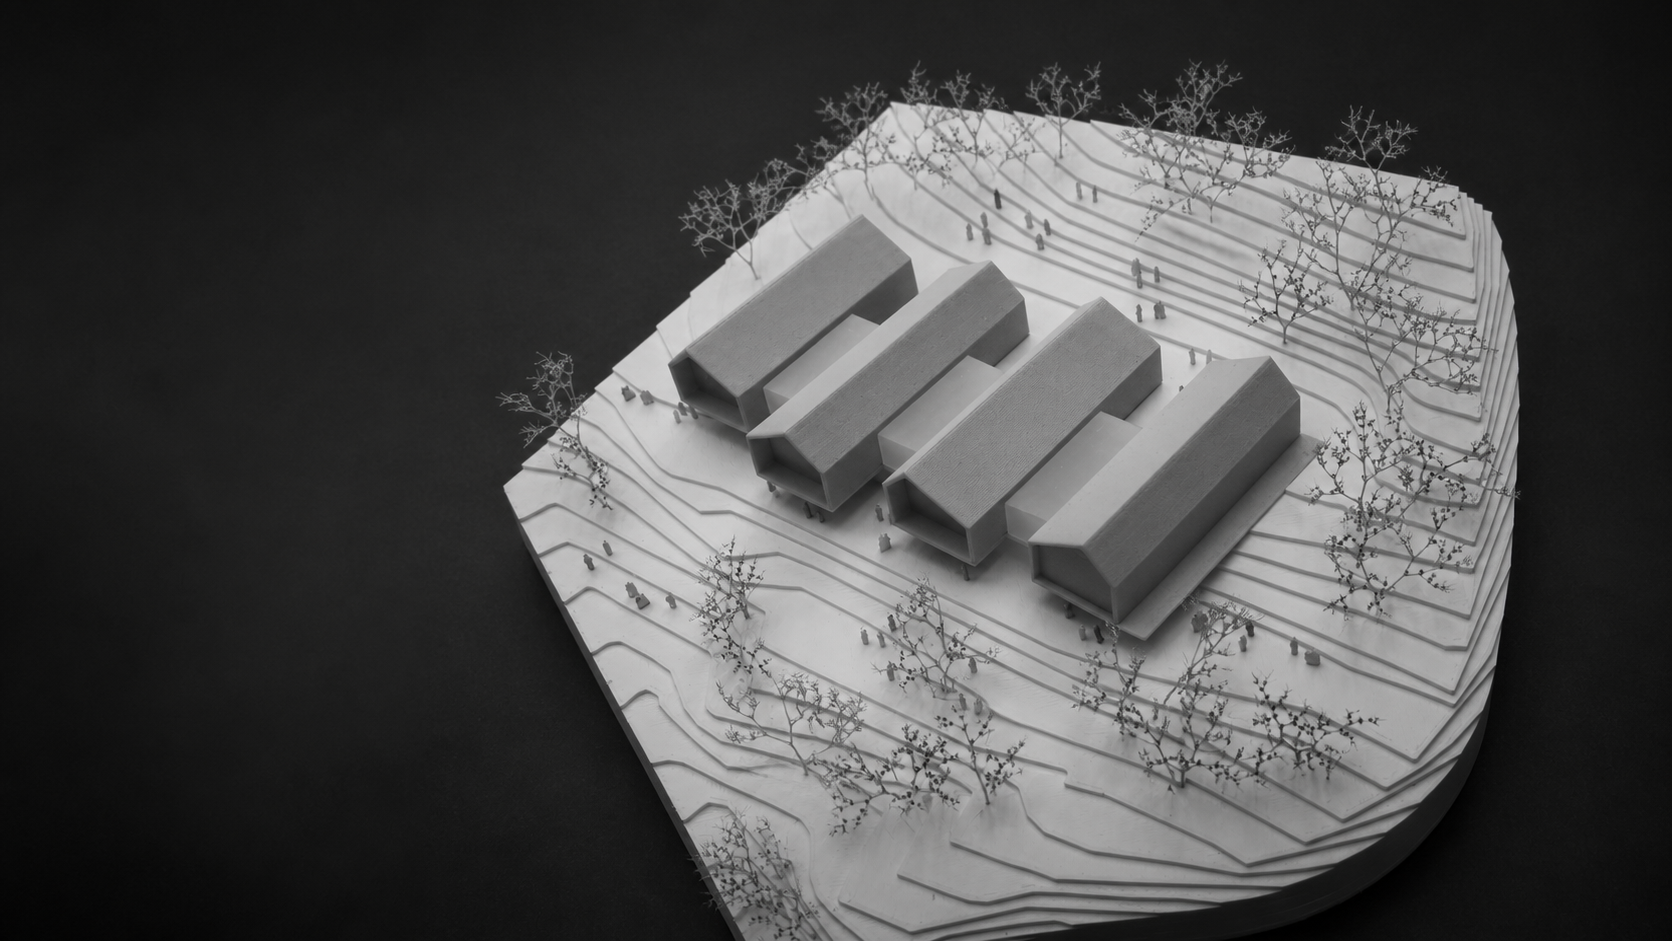
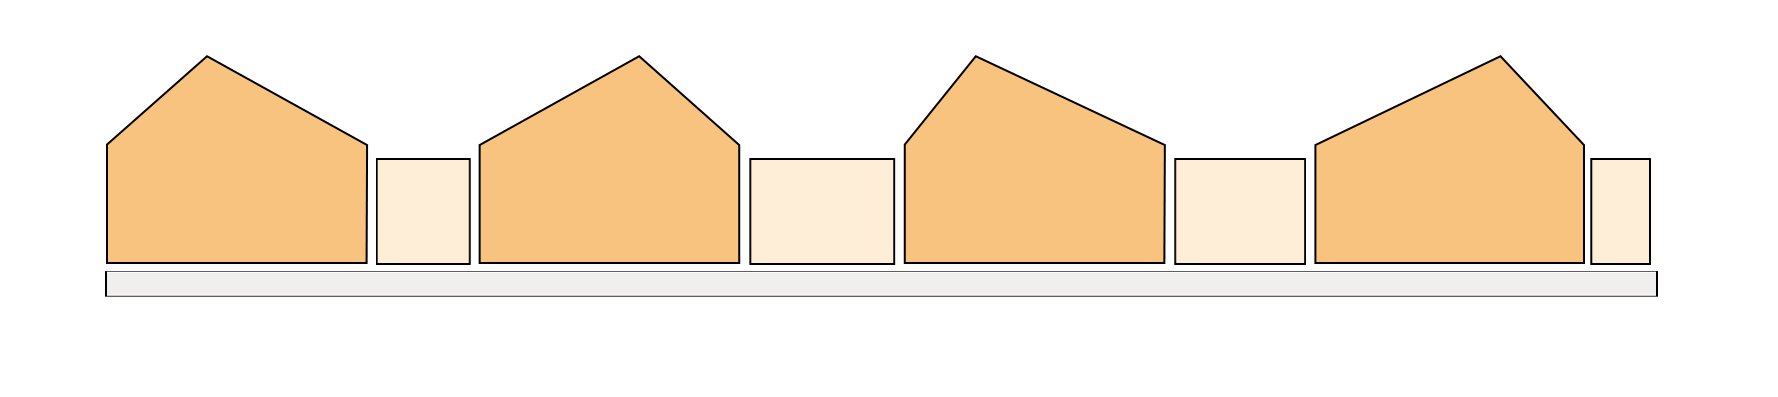
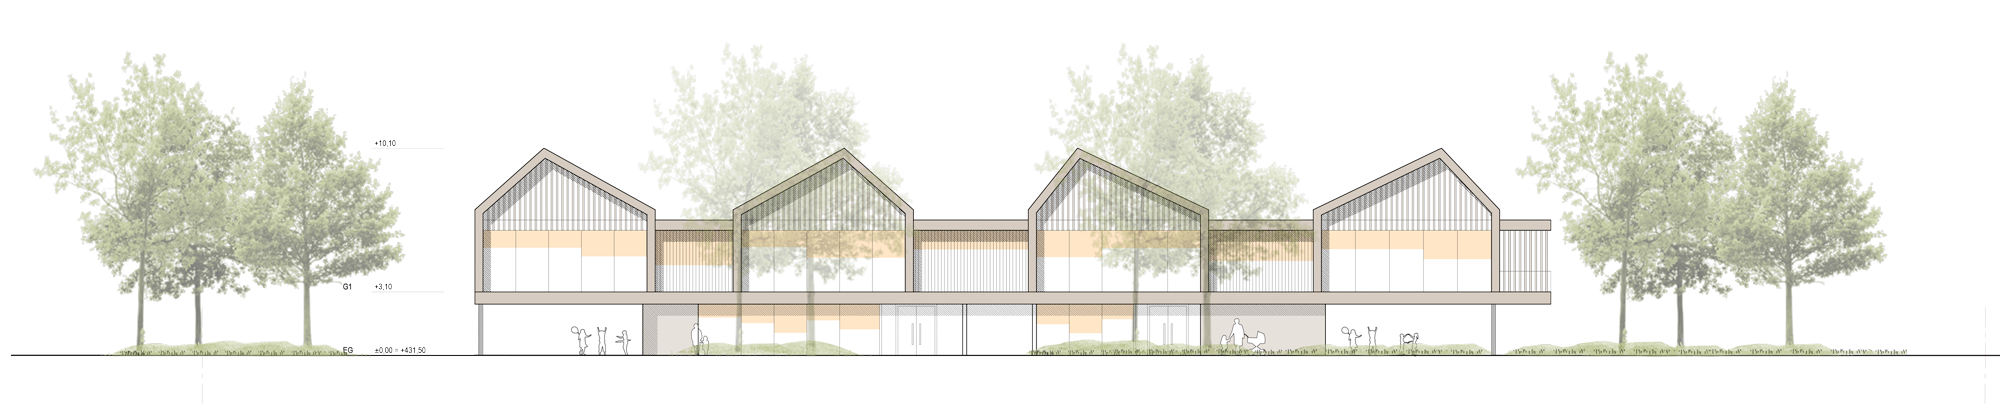
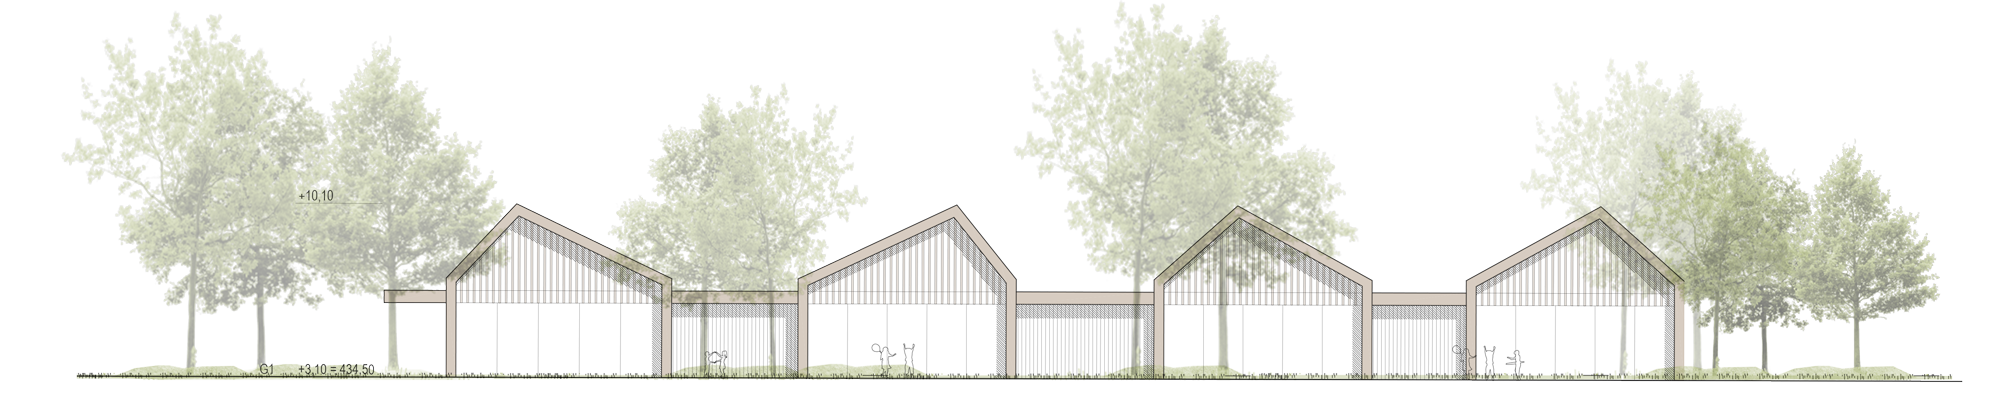
Arranged at different levels along the hillside, the four gabled volumes form a carefully articulated ensemble. Their scale and roof shapes respond to the village setting without simply imitating it. Between the houses, bright connecting spaces provide sheltered play areas and recurring views into the landscape.
The hillside joins in
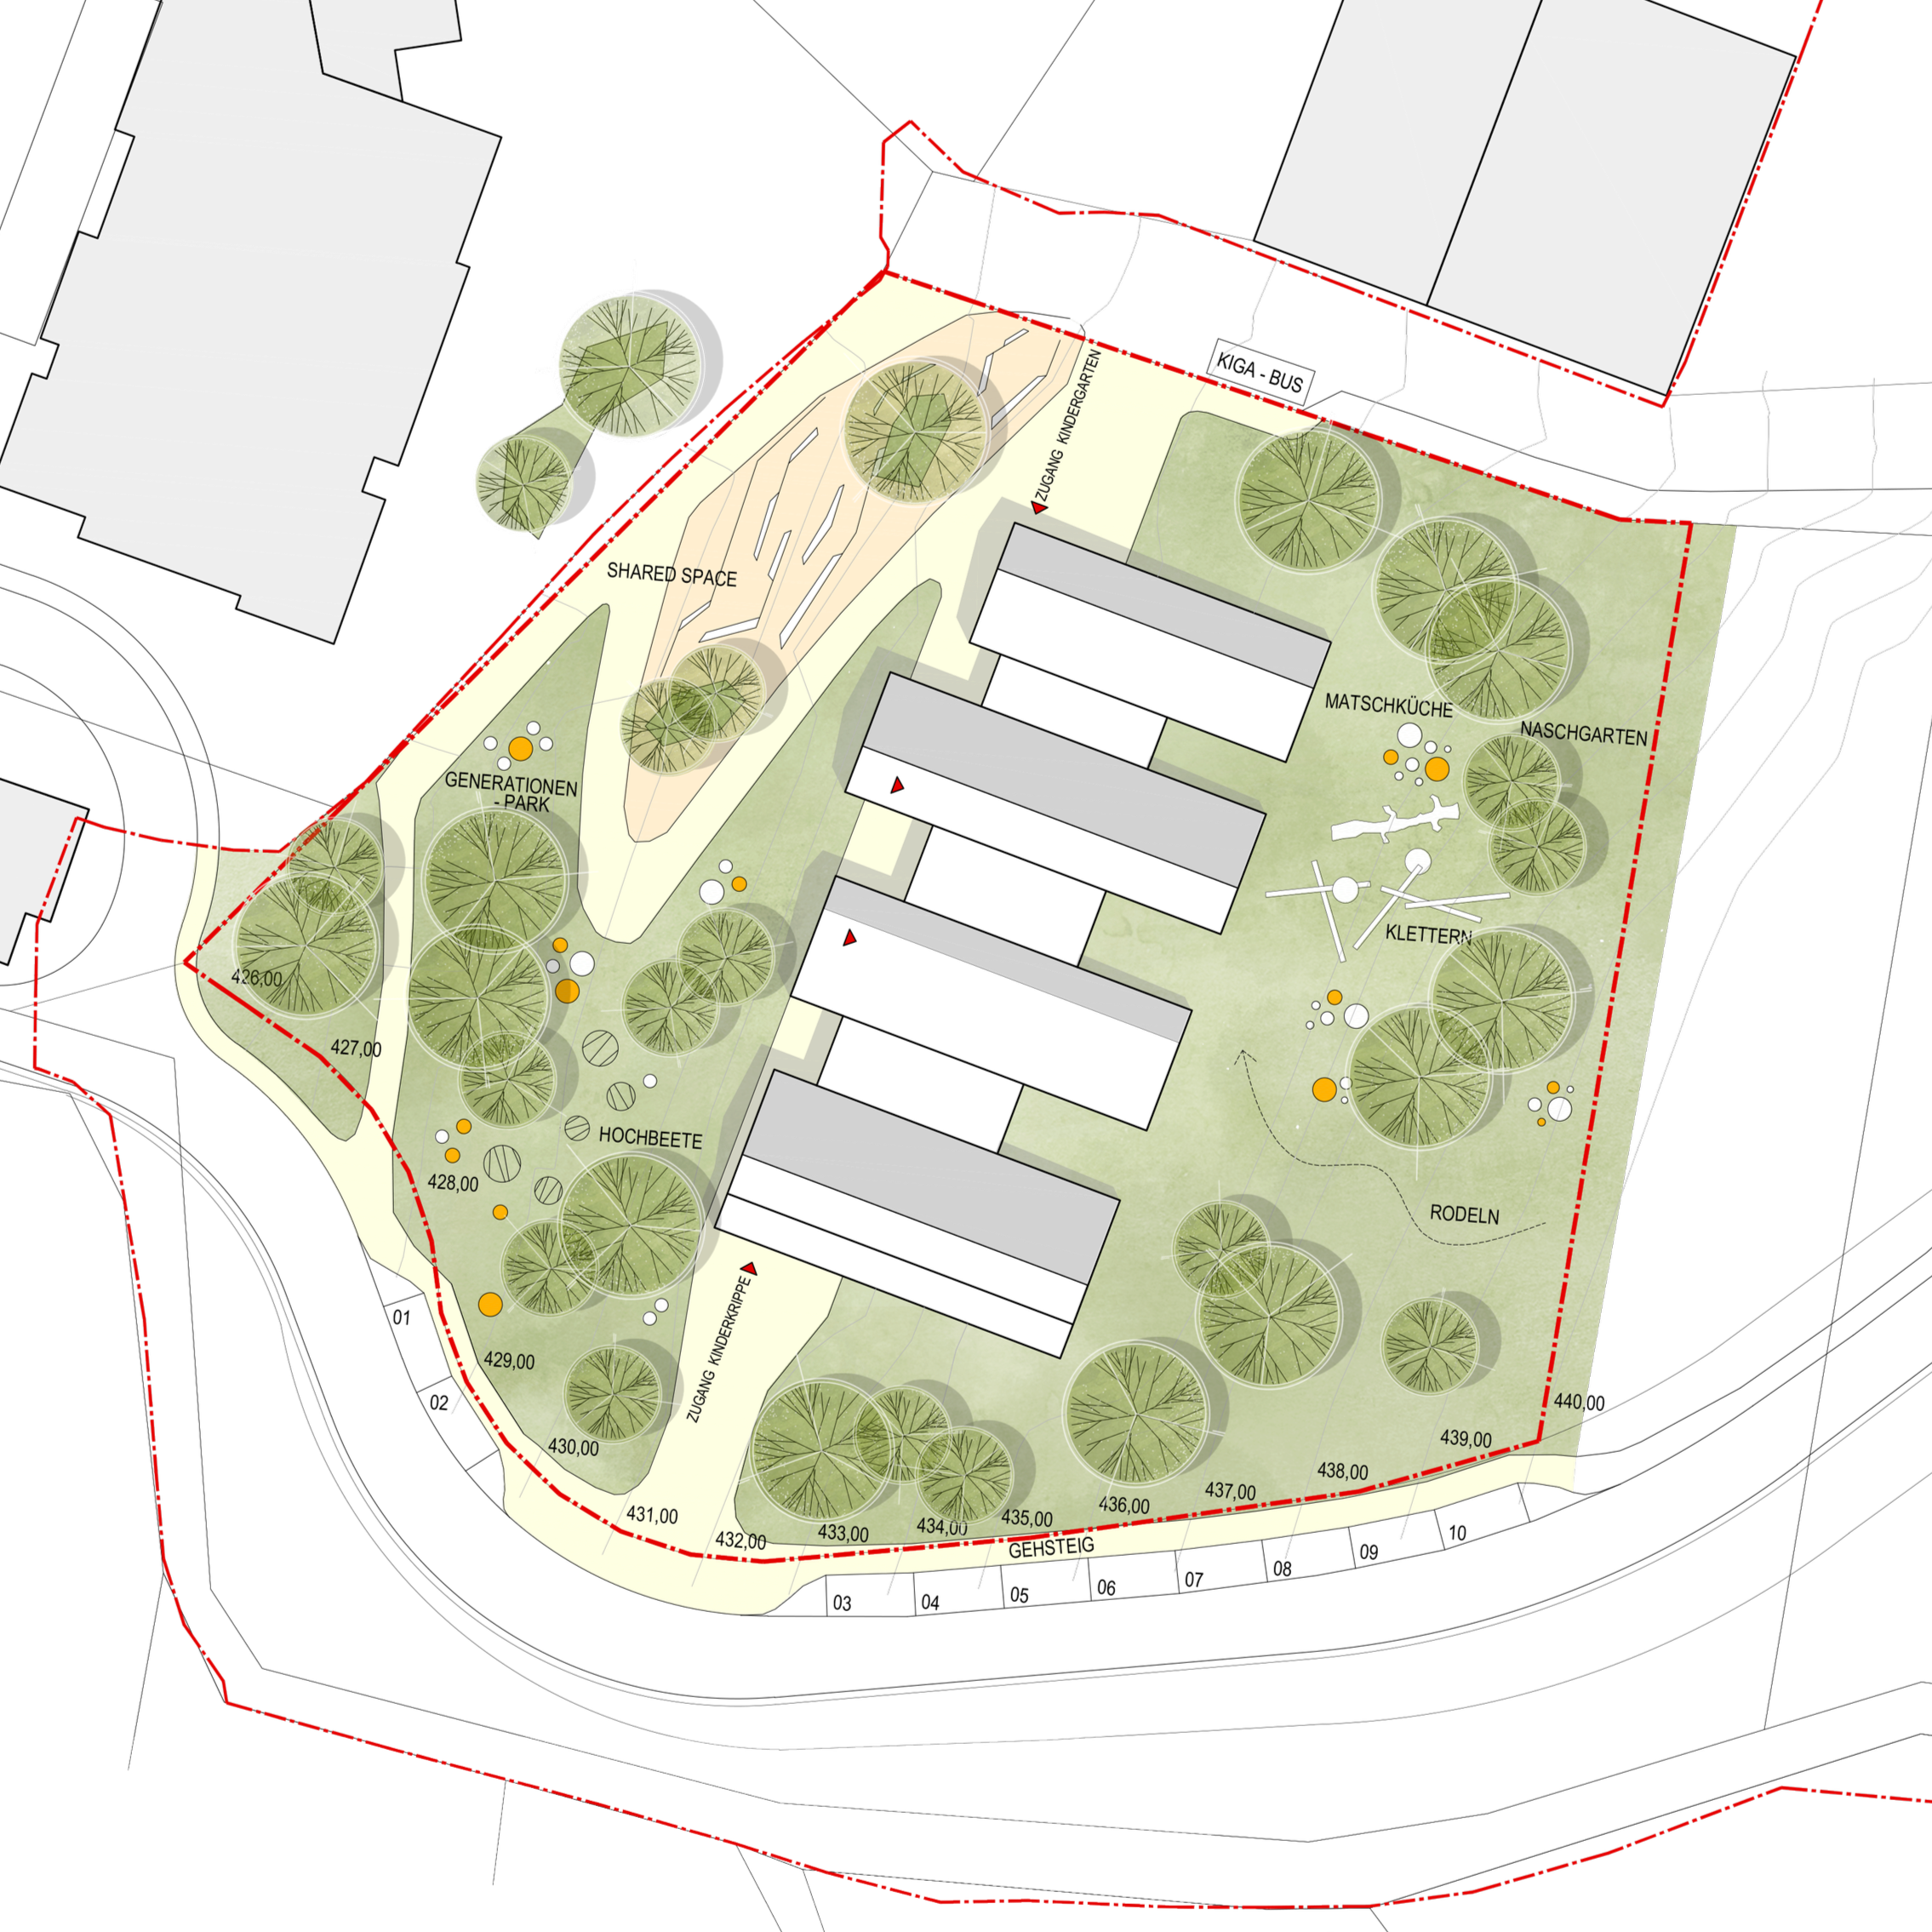
The building occupies a plateau within the slope, using the topography instead of working against it. Facing the new shared space between the primary school, secondary school and kindergarten, it establishes a clear address for the educational campus.
Two separate entrances lead to the kindergarten and nursery cloakrooms. Above them lies the shared world of the children.
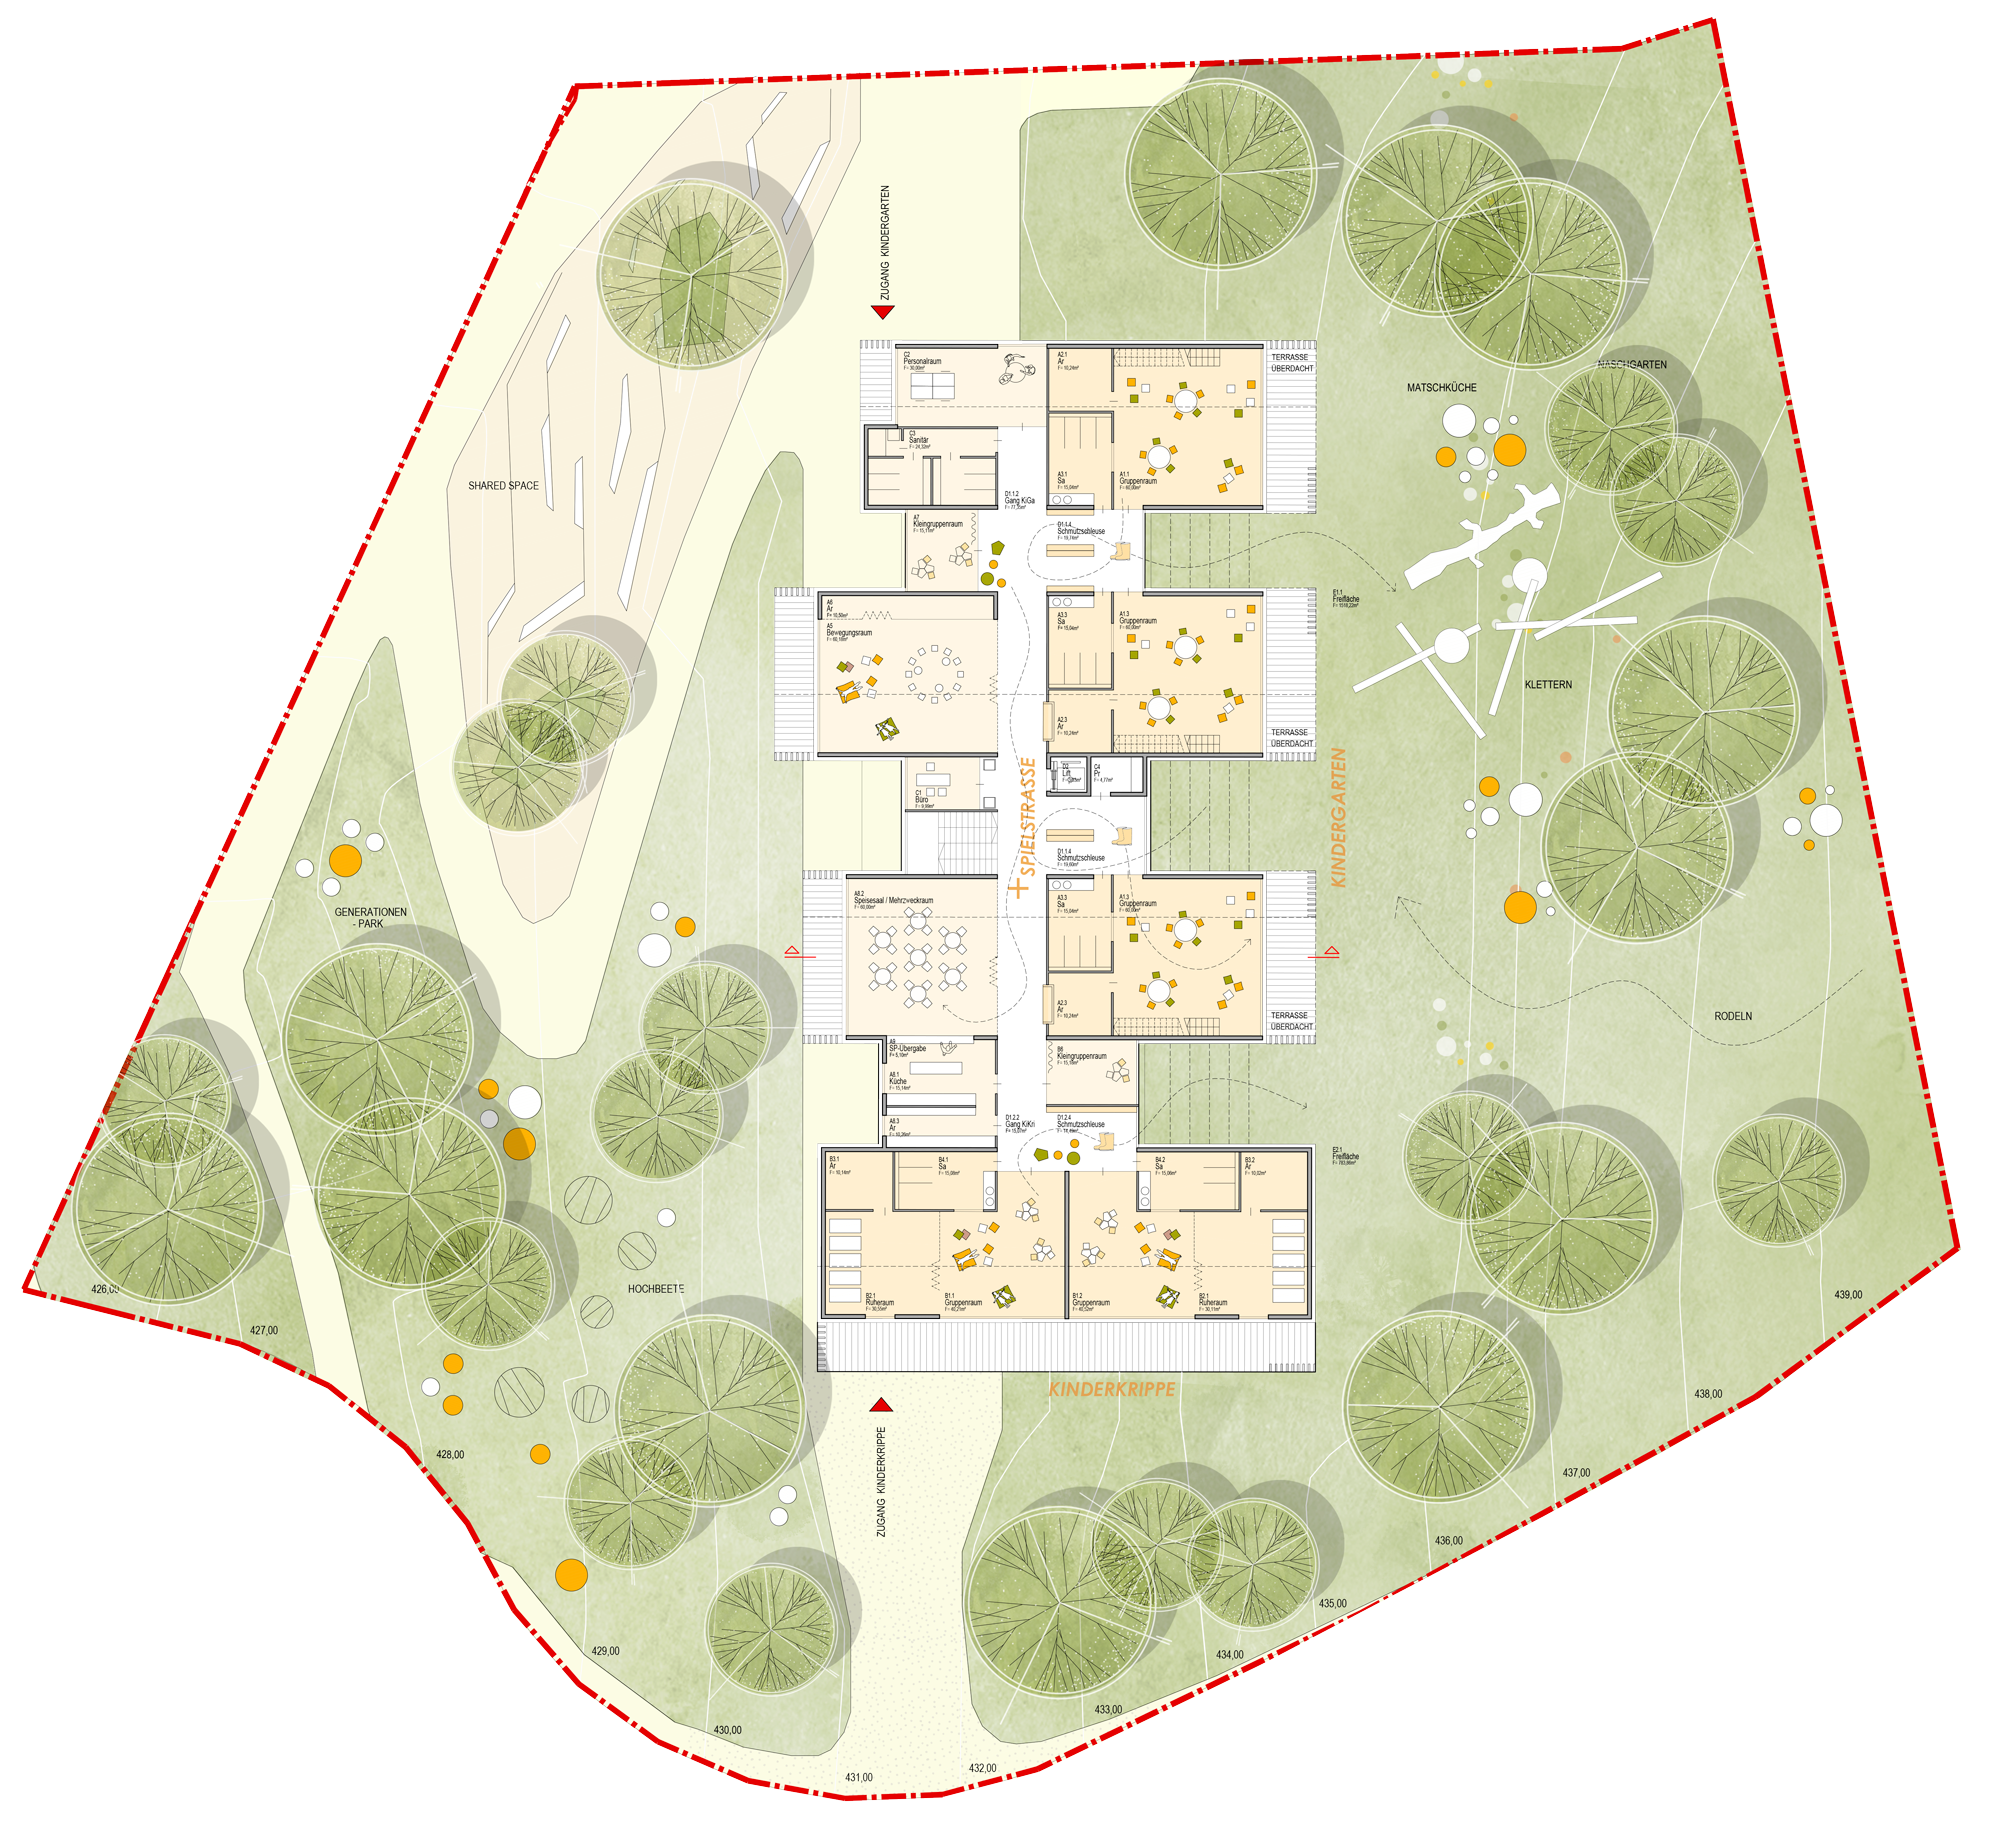
All group rooms are located on the continuous upper level and open directly onto the terraced play gardens. What is technically an upper floor feels almost like a ground floor – only with better views.
Seven groups, plenty of open space
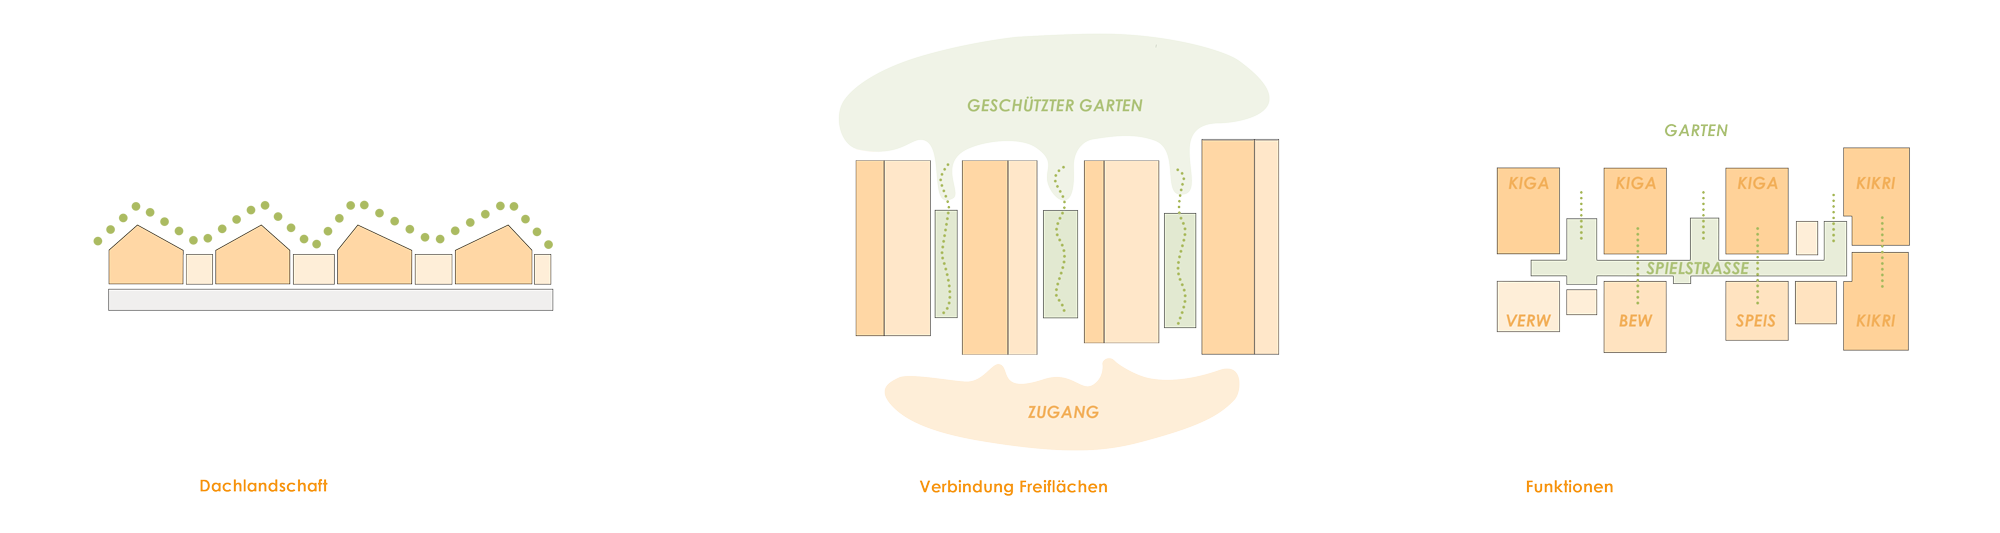
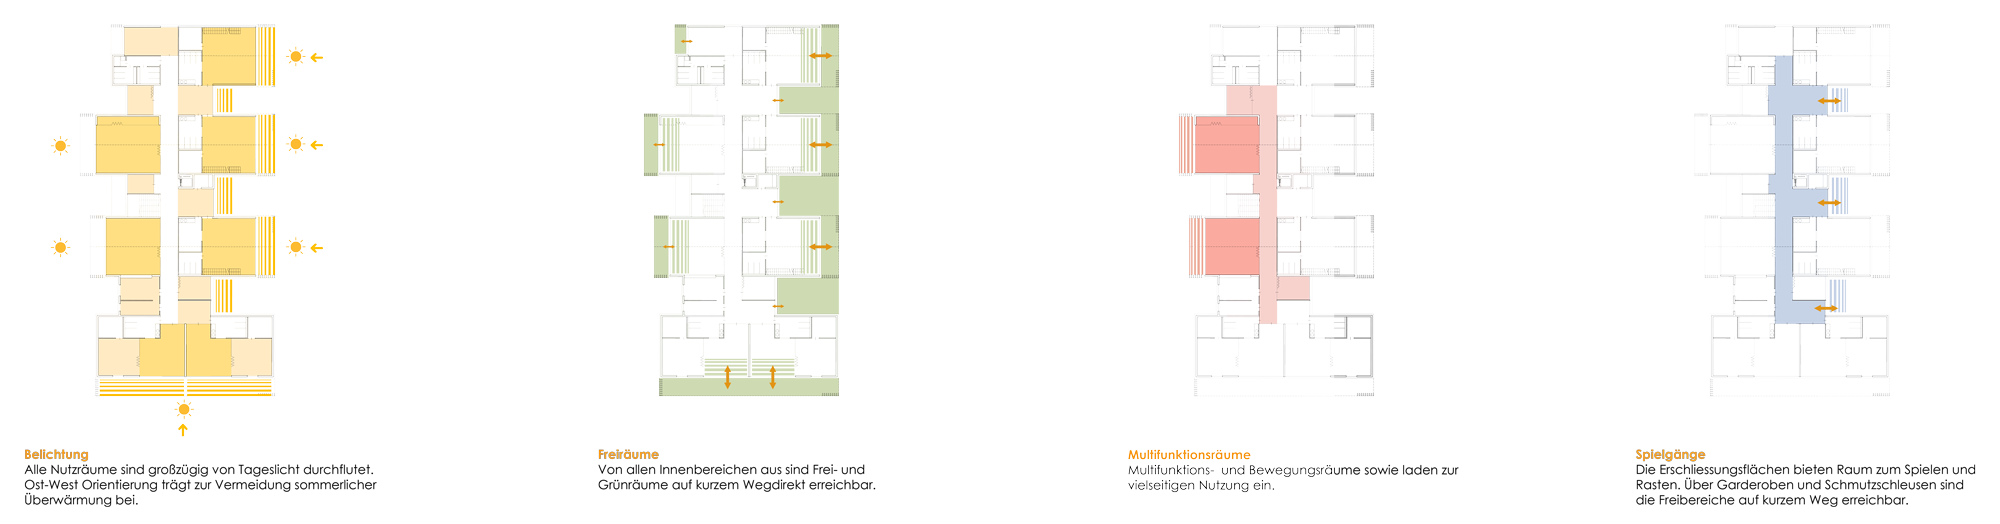
The group rooms face east towards the gardens, while the movement room, dining area and administration are positioned to the west. Between them, a bright circulation zone forms the communicative backbone of the building.
The staggered arrangement brings daylight and orientation into the interior. At the same time, it creates covered outdoor rooms that serve as terraces, transitional spaces and weatherproof playgrounds. The nursery has its own protected garden to the south while remaining an integral part of the whole.
Terraces, gentle level changes, seating steps and small ramps transform the hillside into a landscape for play. Natural materials, trees and varied movement zones create places for climbing, balancing, exploring – and occasionally doing absolutely nothing.
Solid below, light above
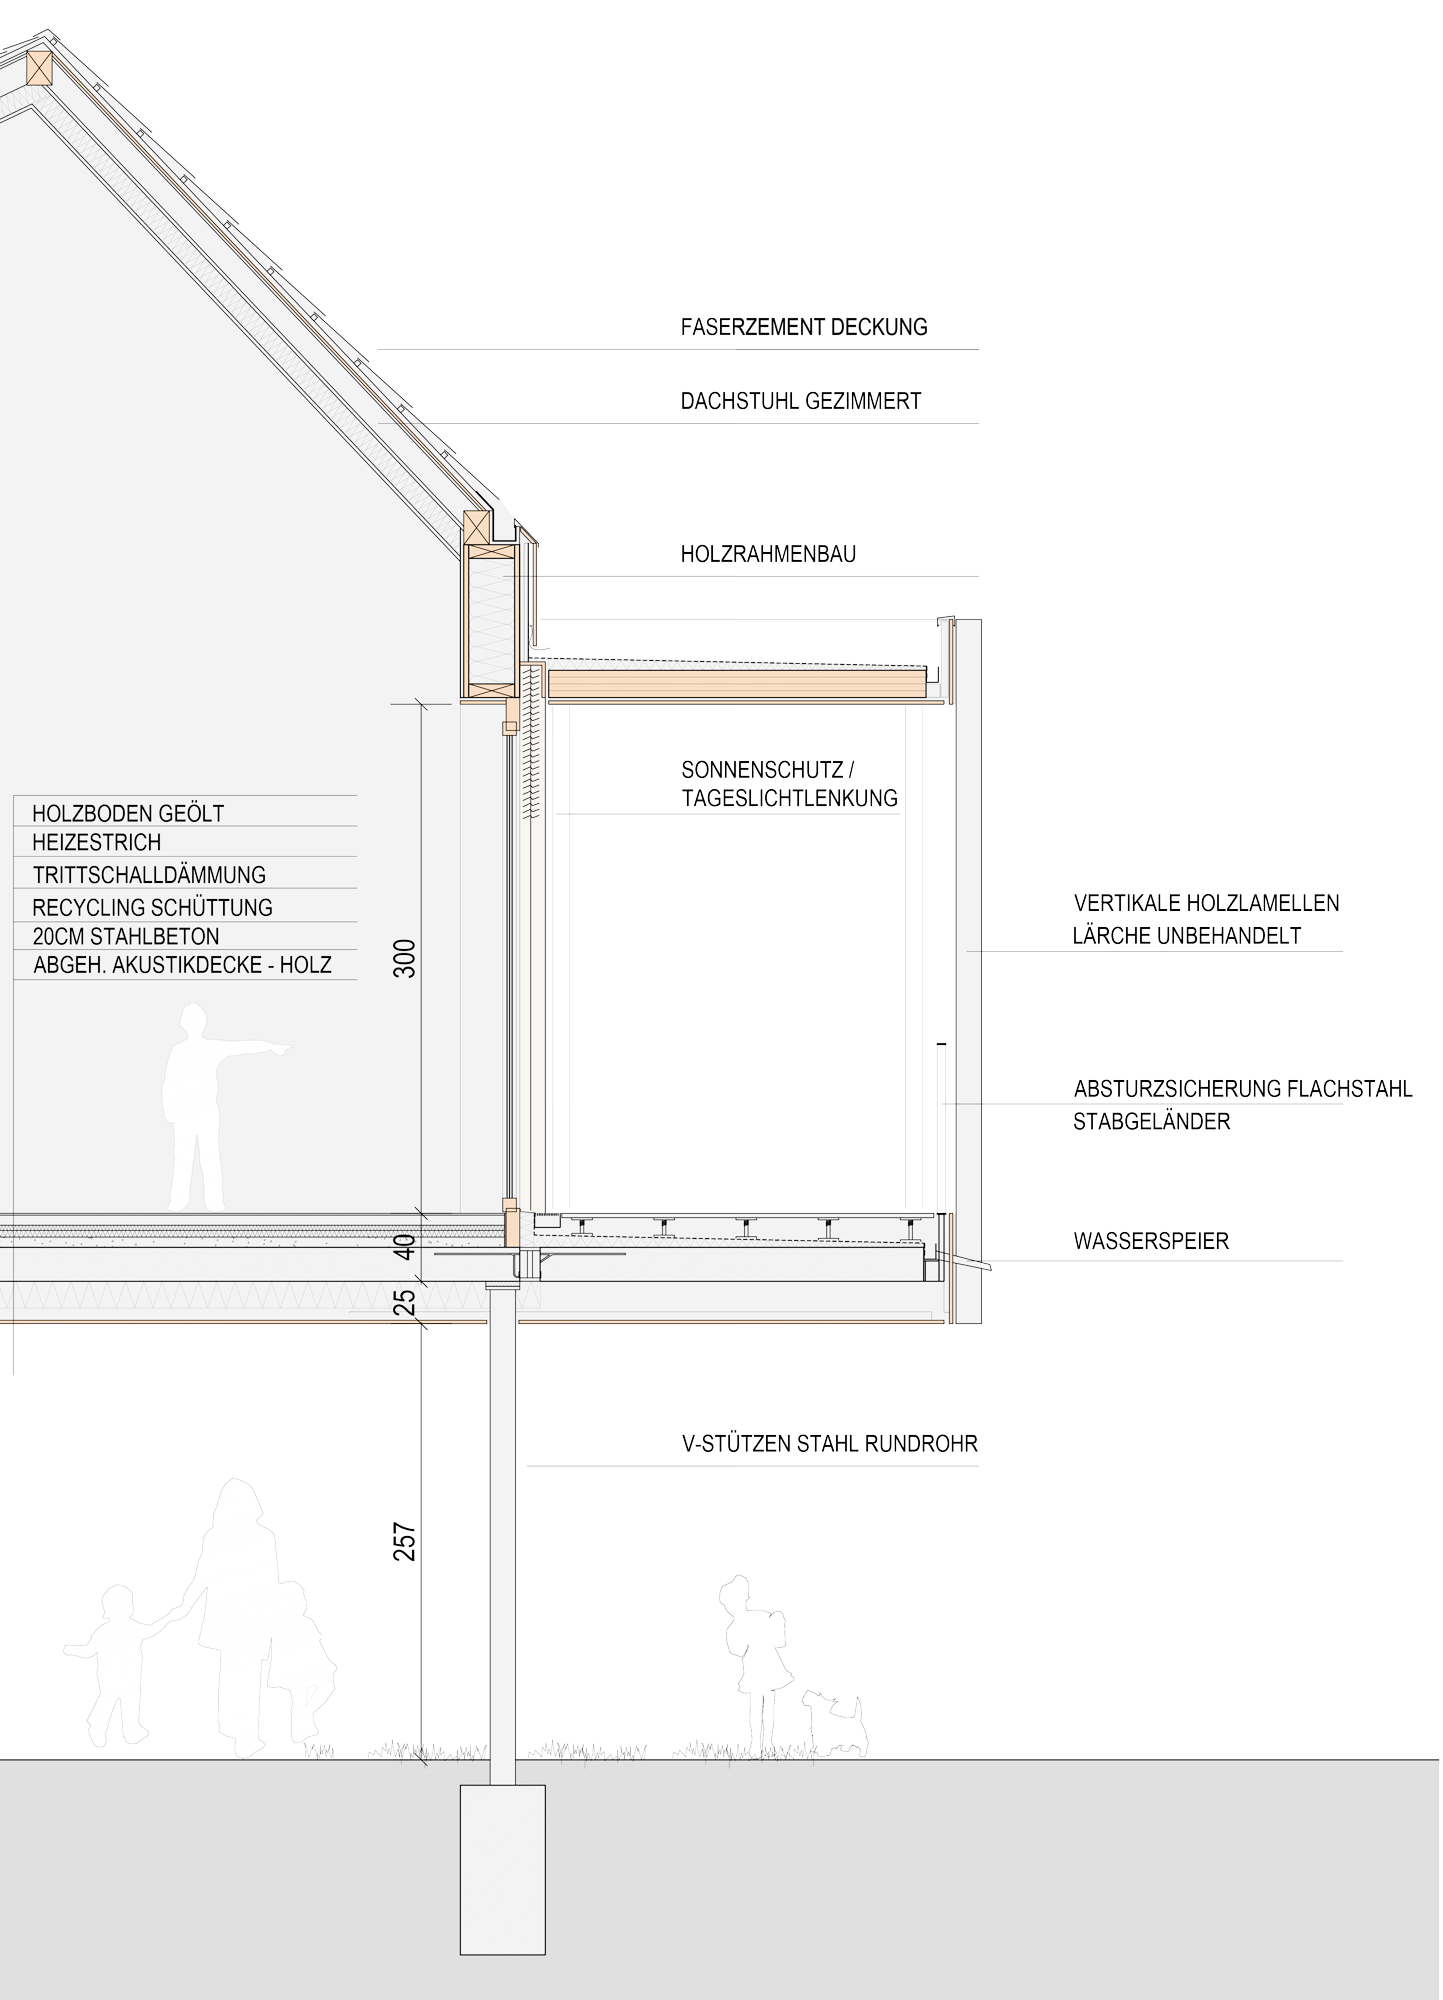
A solid base anchors the building in the terrain and provides robustness and thermal mass. Above it, the upper floor is constructed as a clearly organised timber structure. This hybrid system combines durability with resource-conscious construction and creates a warm, child-friendly atmosphere.
Four houses, seven groups and one shared place: protected but not enclosed. Clear but never boring. A small educational village on the hillside.