Wohnanlage Stainz
48 geförderte Wohnungen · Stainz · 2015–2020 · Wettbewerb 1. Preis · Fertigstellung 2020
Ort: Stainz, Steiermark
Bauherrschaft: ÖWGES Gemeinnützige Wohnbaugesellschaft m.b.H.
Typologie: Geförderter Wohnbau, 48 Wohneinheiten, 58–90 m²
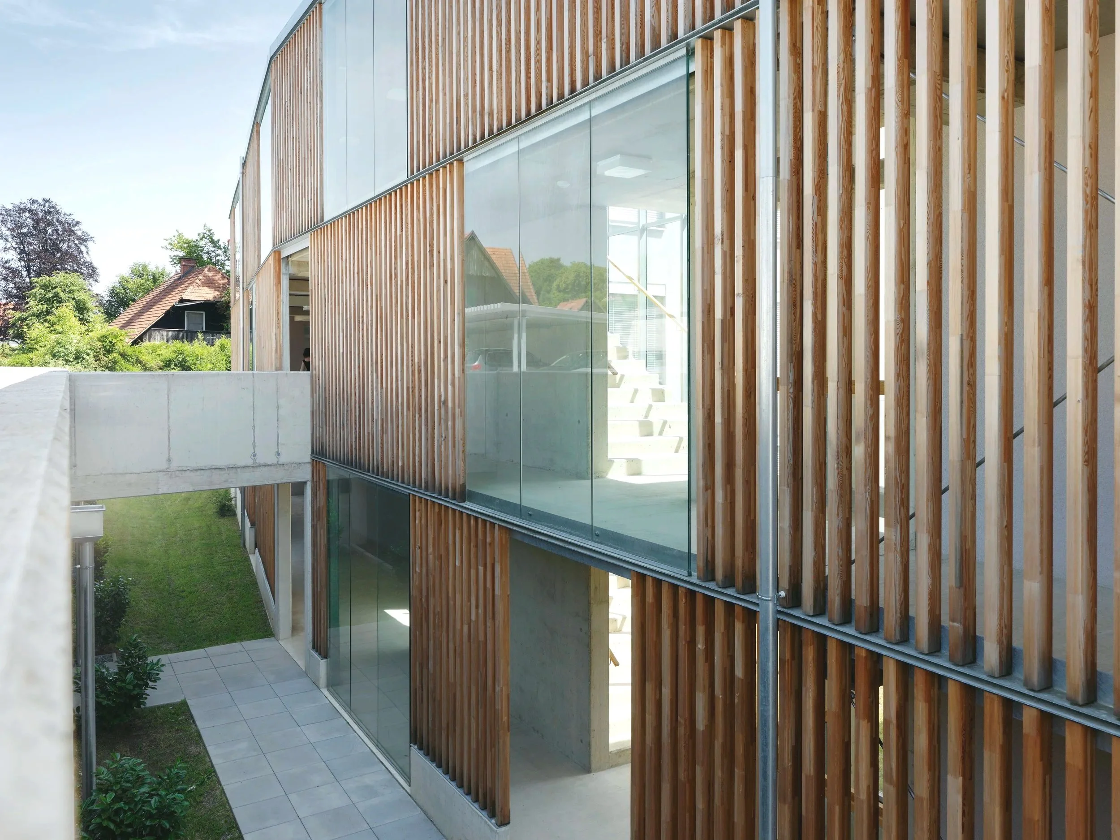
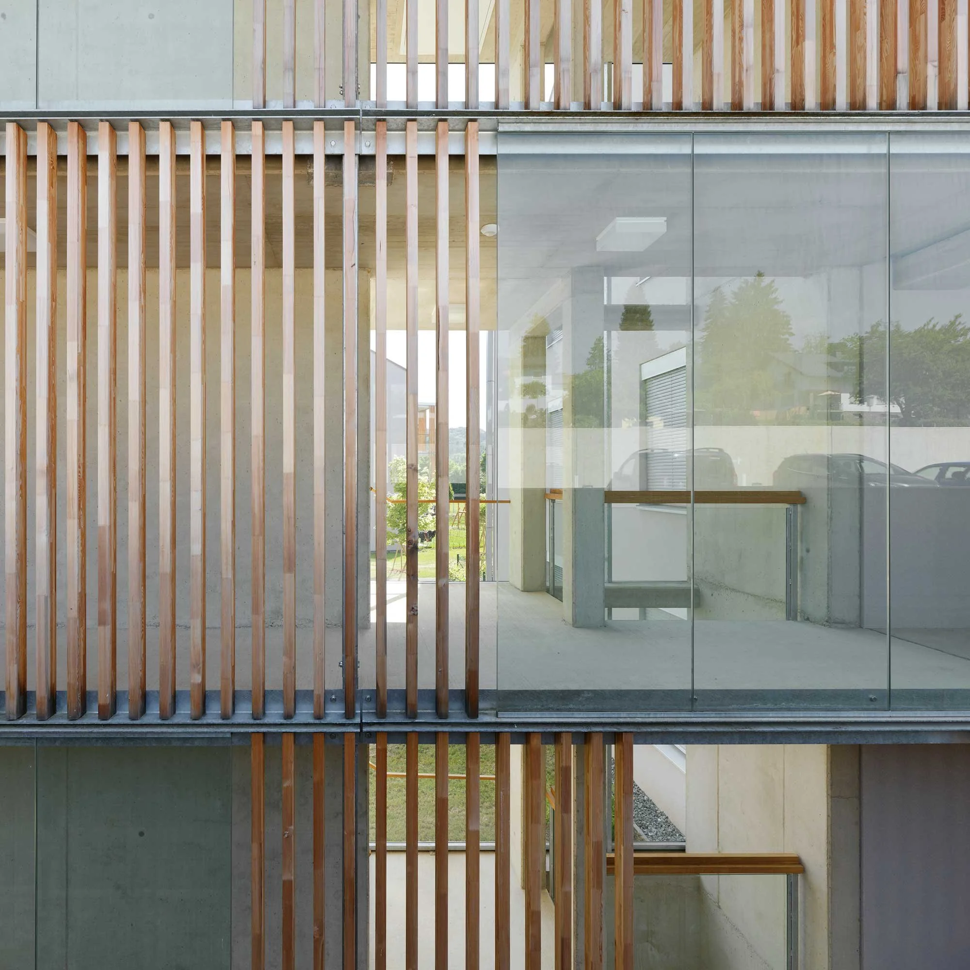
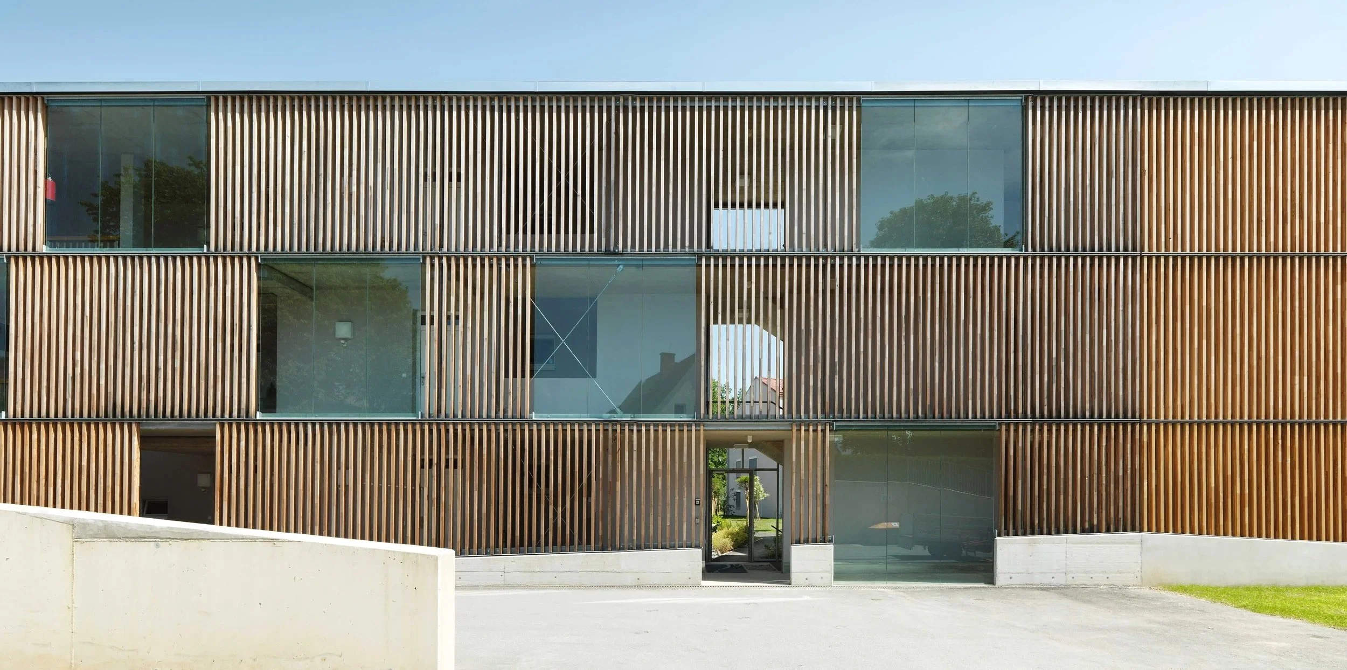
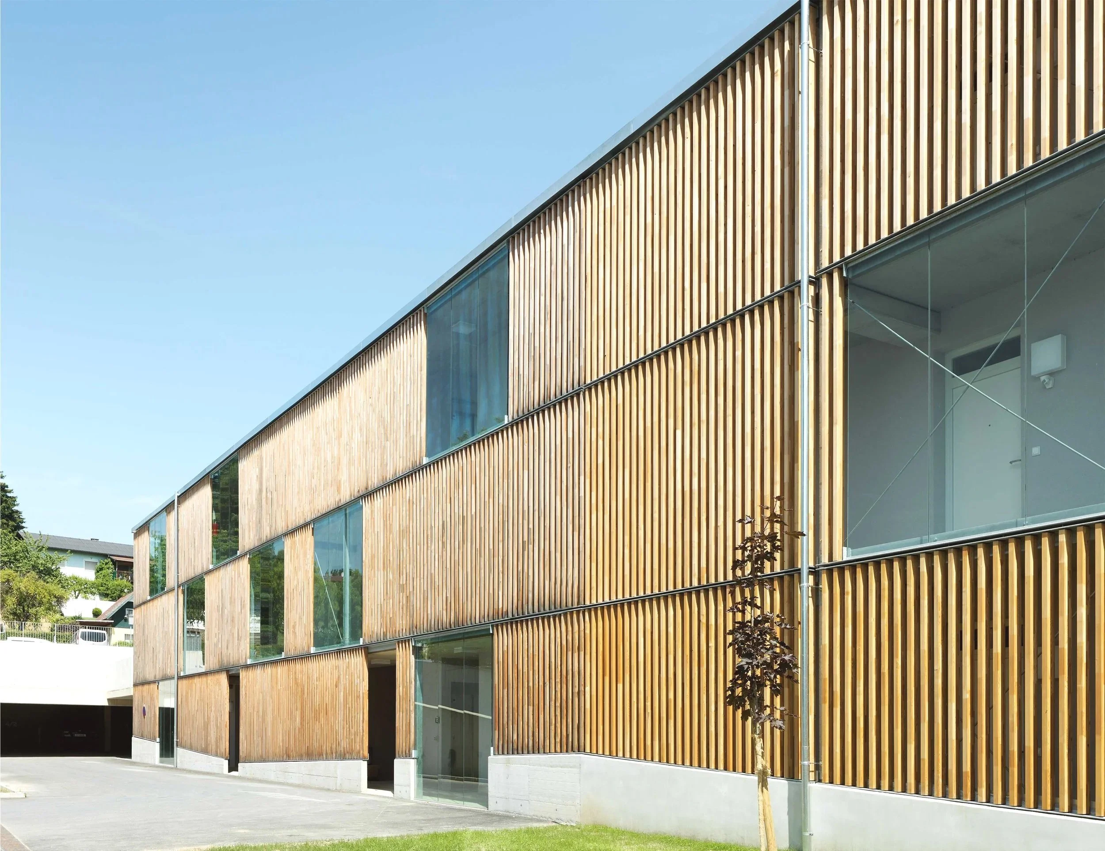
Bauweise: Massivbau mit Wärmedämmverbundsystem, außenliegender Sonnenschutz, vorgehängte Fassade aus unbehandelten Lärchenholzlamellen
Verfahren: Geladener, einstufiger Realisierungswettbewerb 2015 – 1. Platz
Planung: Bürogemeinschaft Brischnik / Seiner (ARGE mit Arch. Gerald Seiner)
Status: Fertiggestellt, in Bauabschnitten
Fotos: Paul Ott
CONCEPT
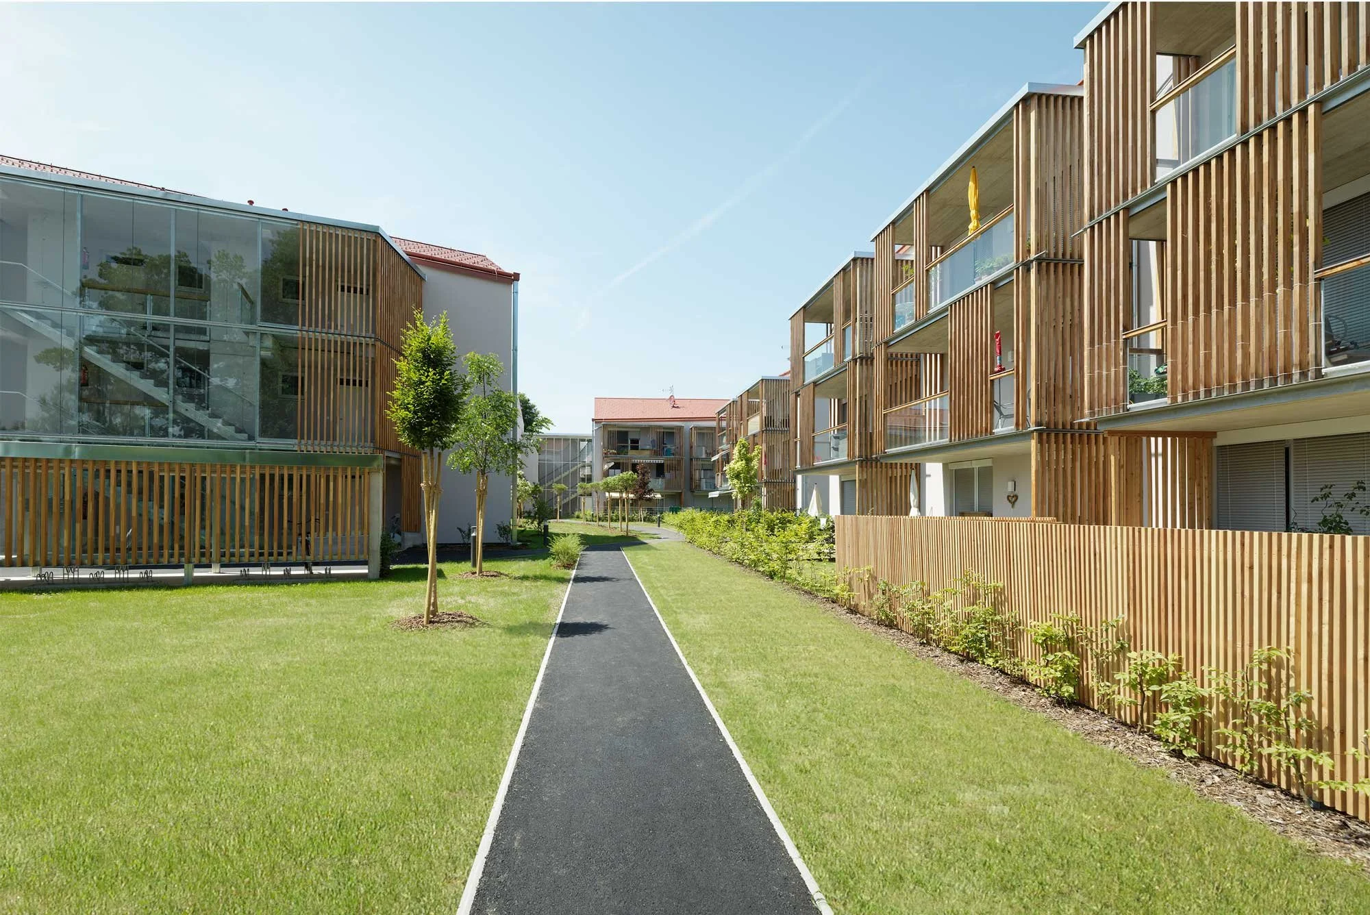
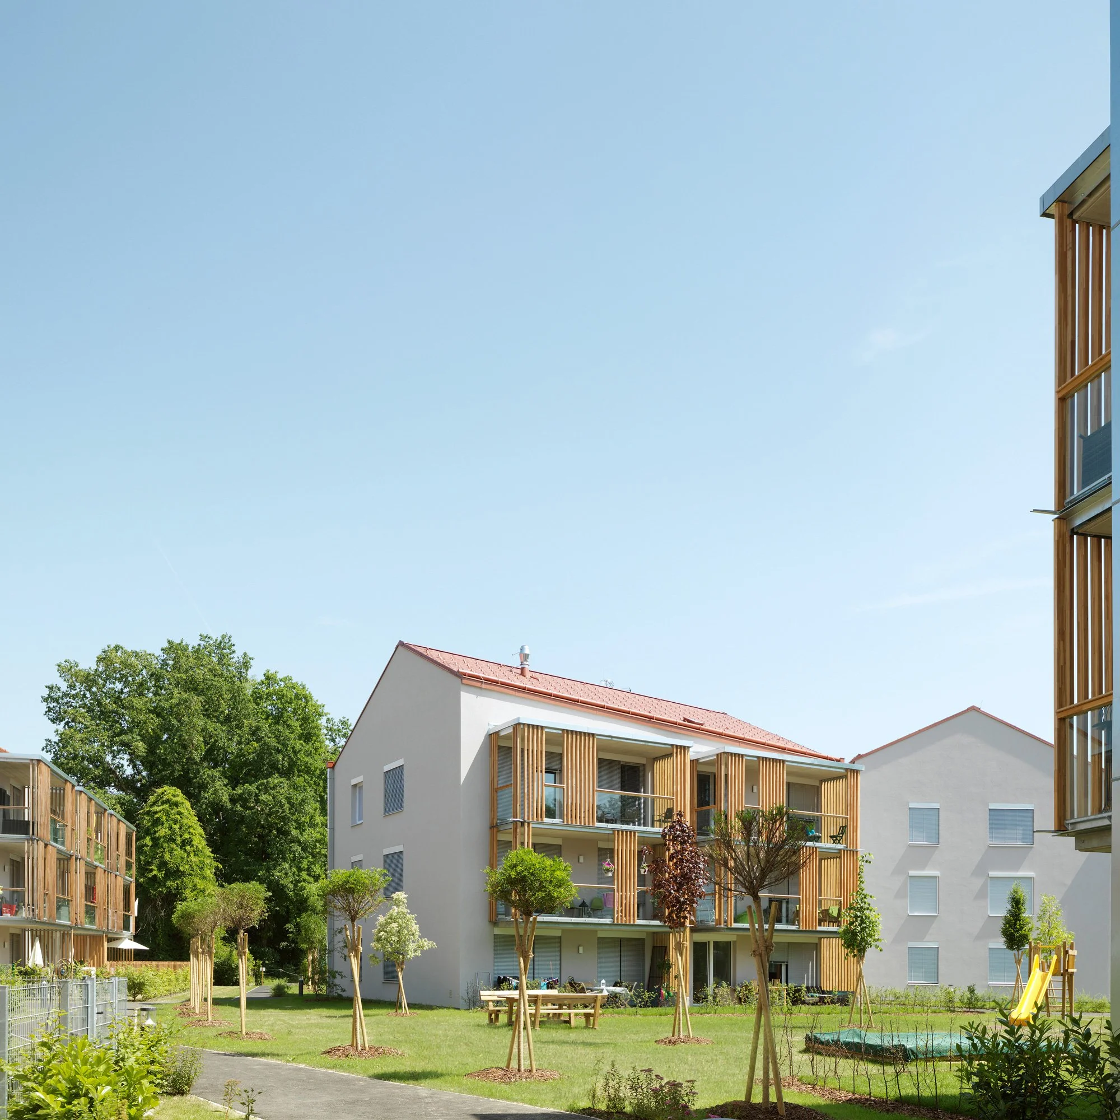
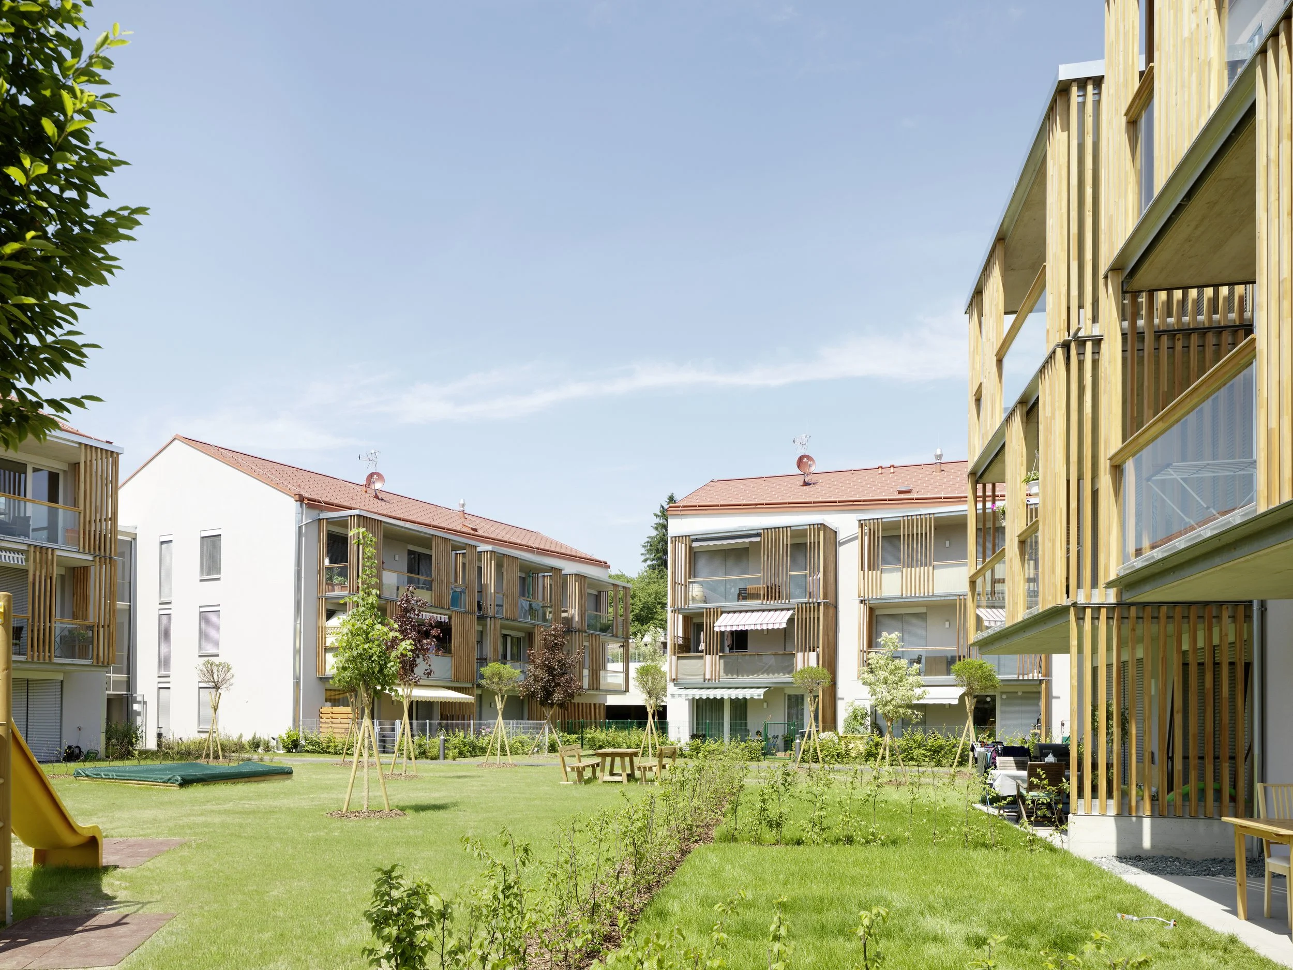
The project combines efficient housing typologies with generous shared spaces and a warm timber identity.
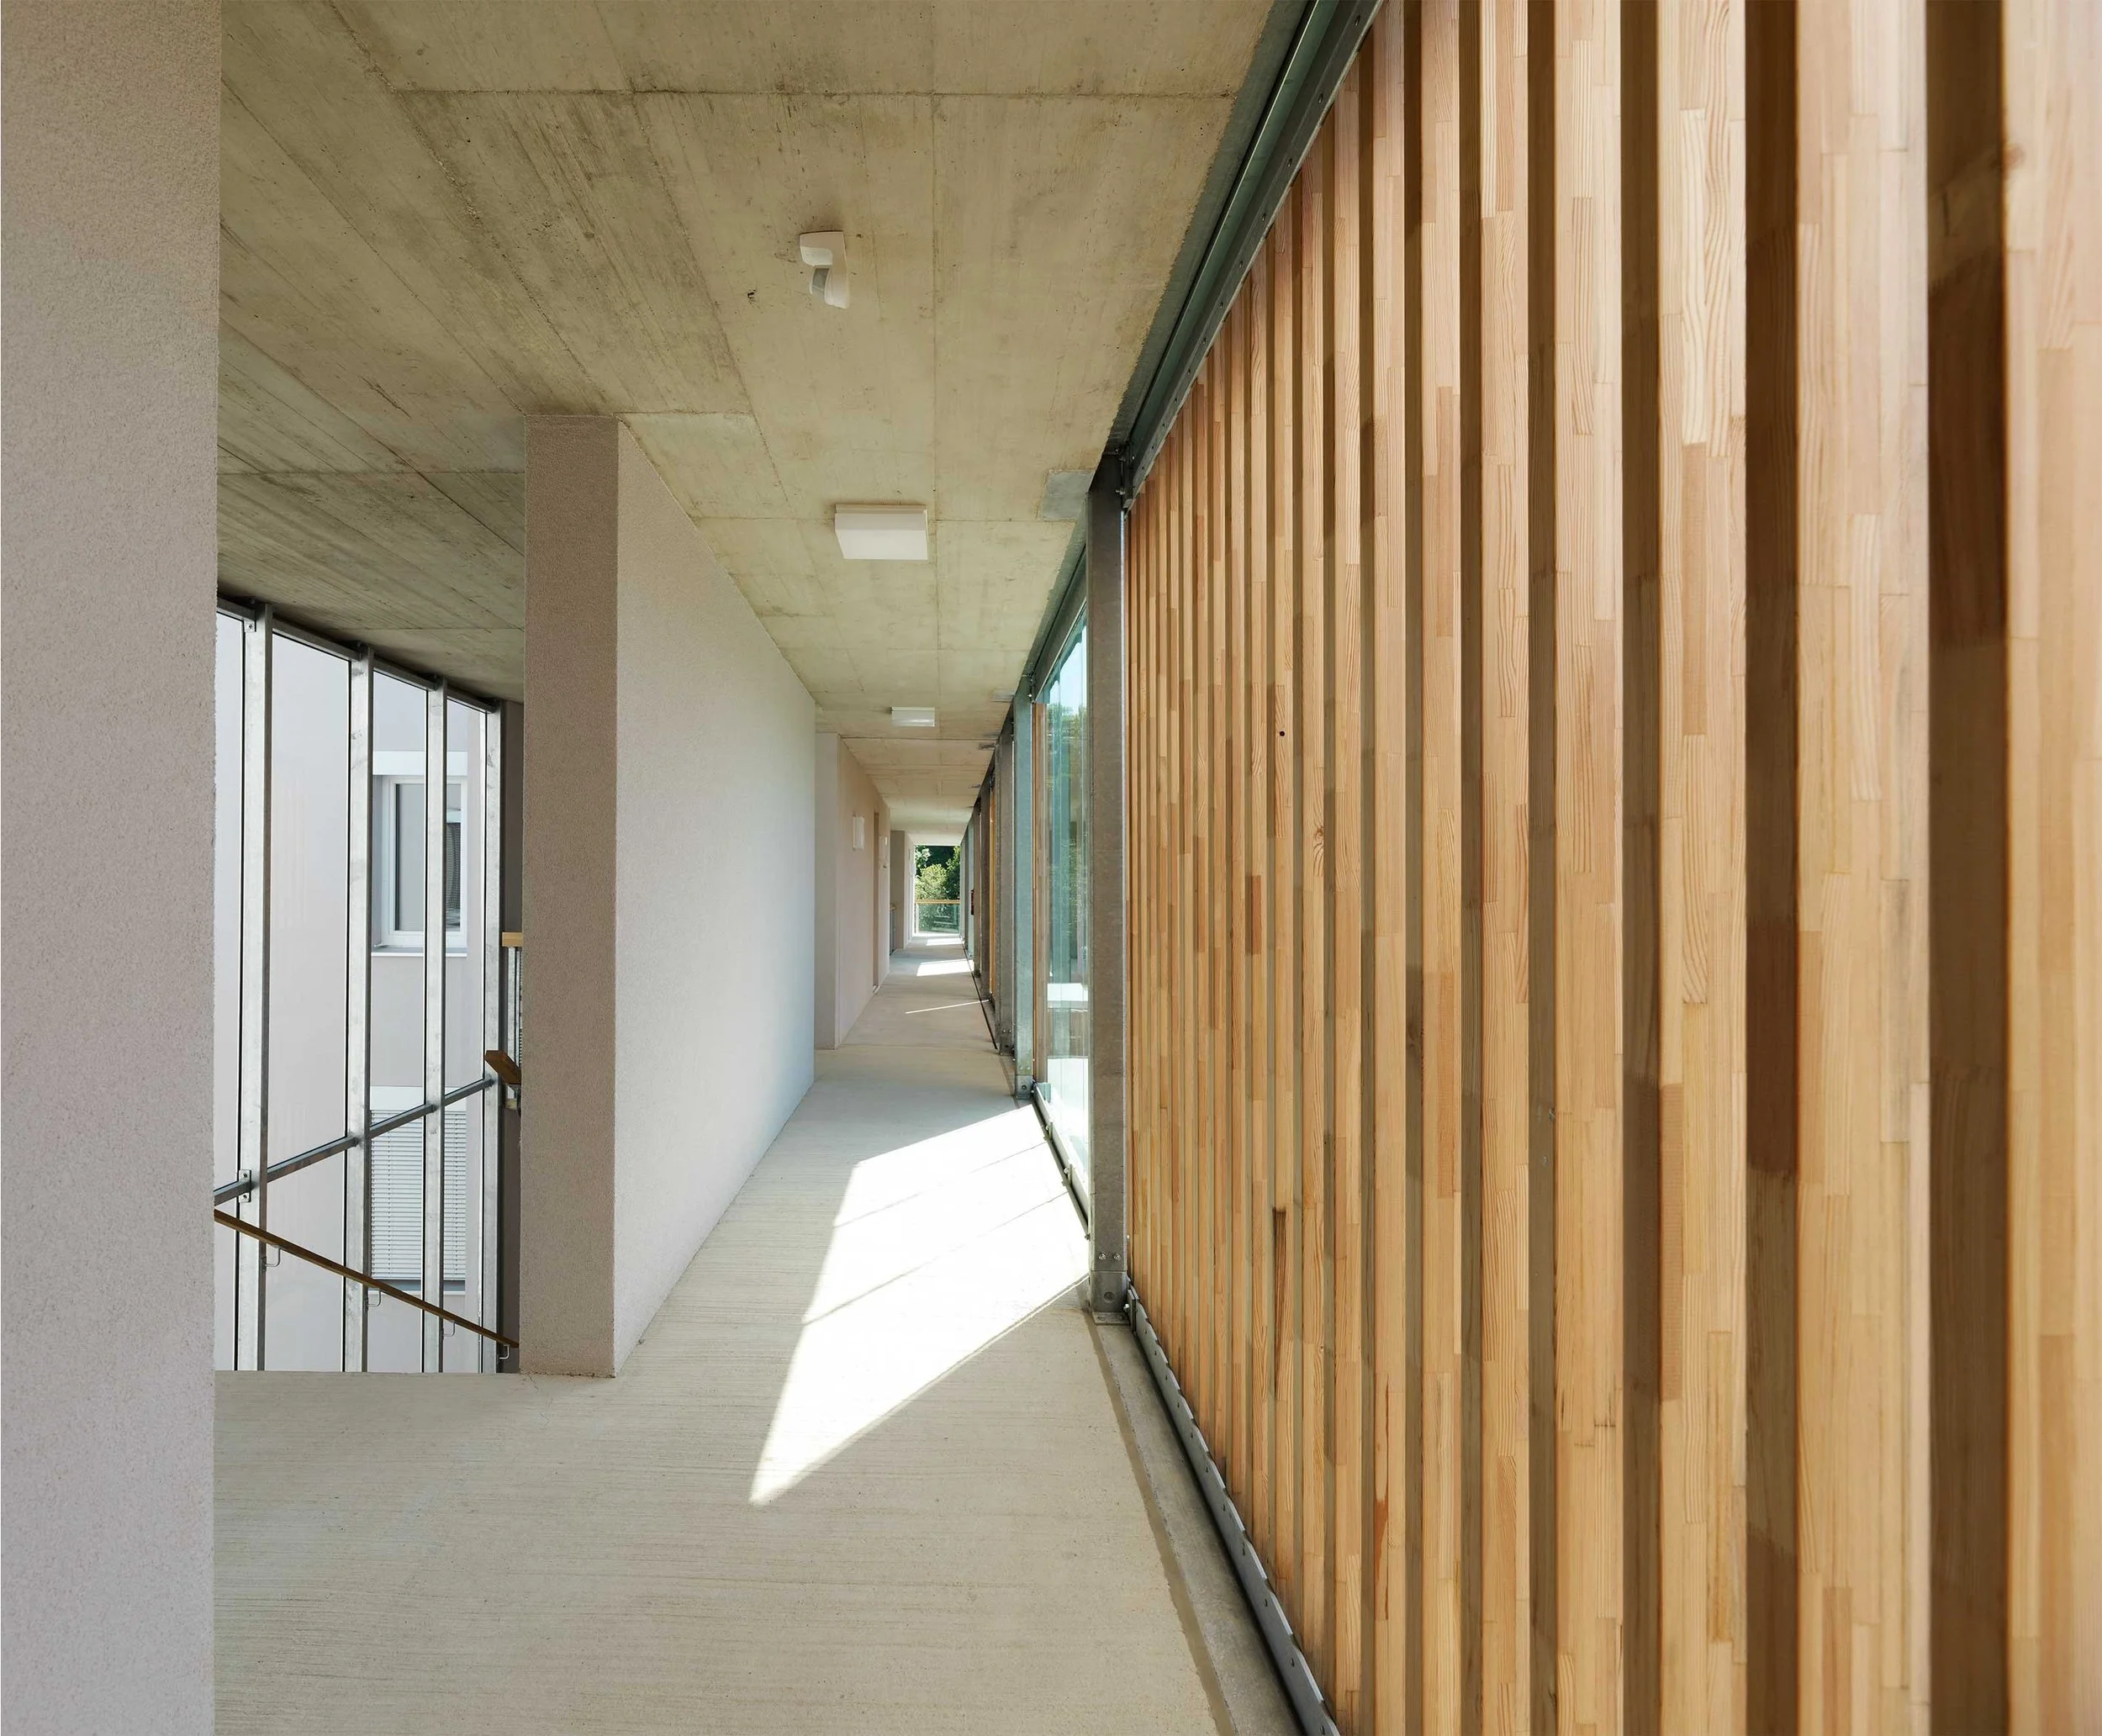
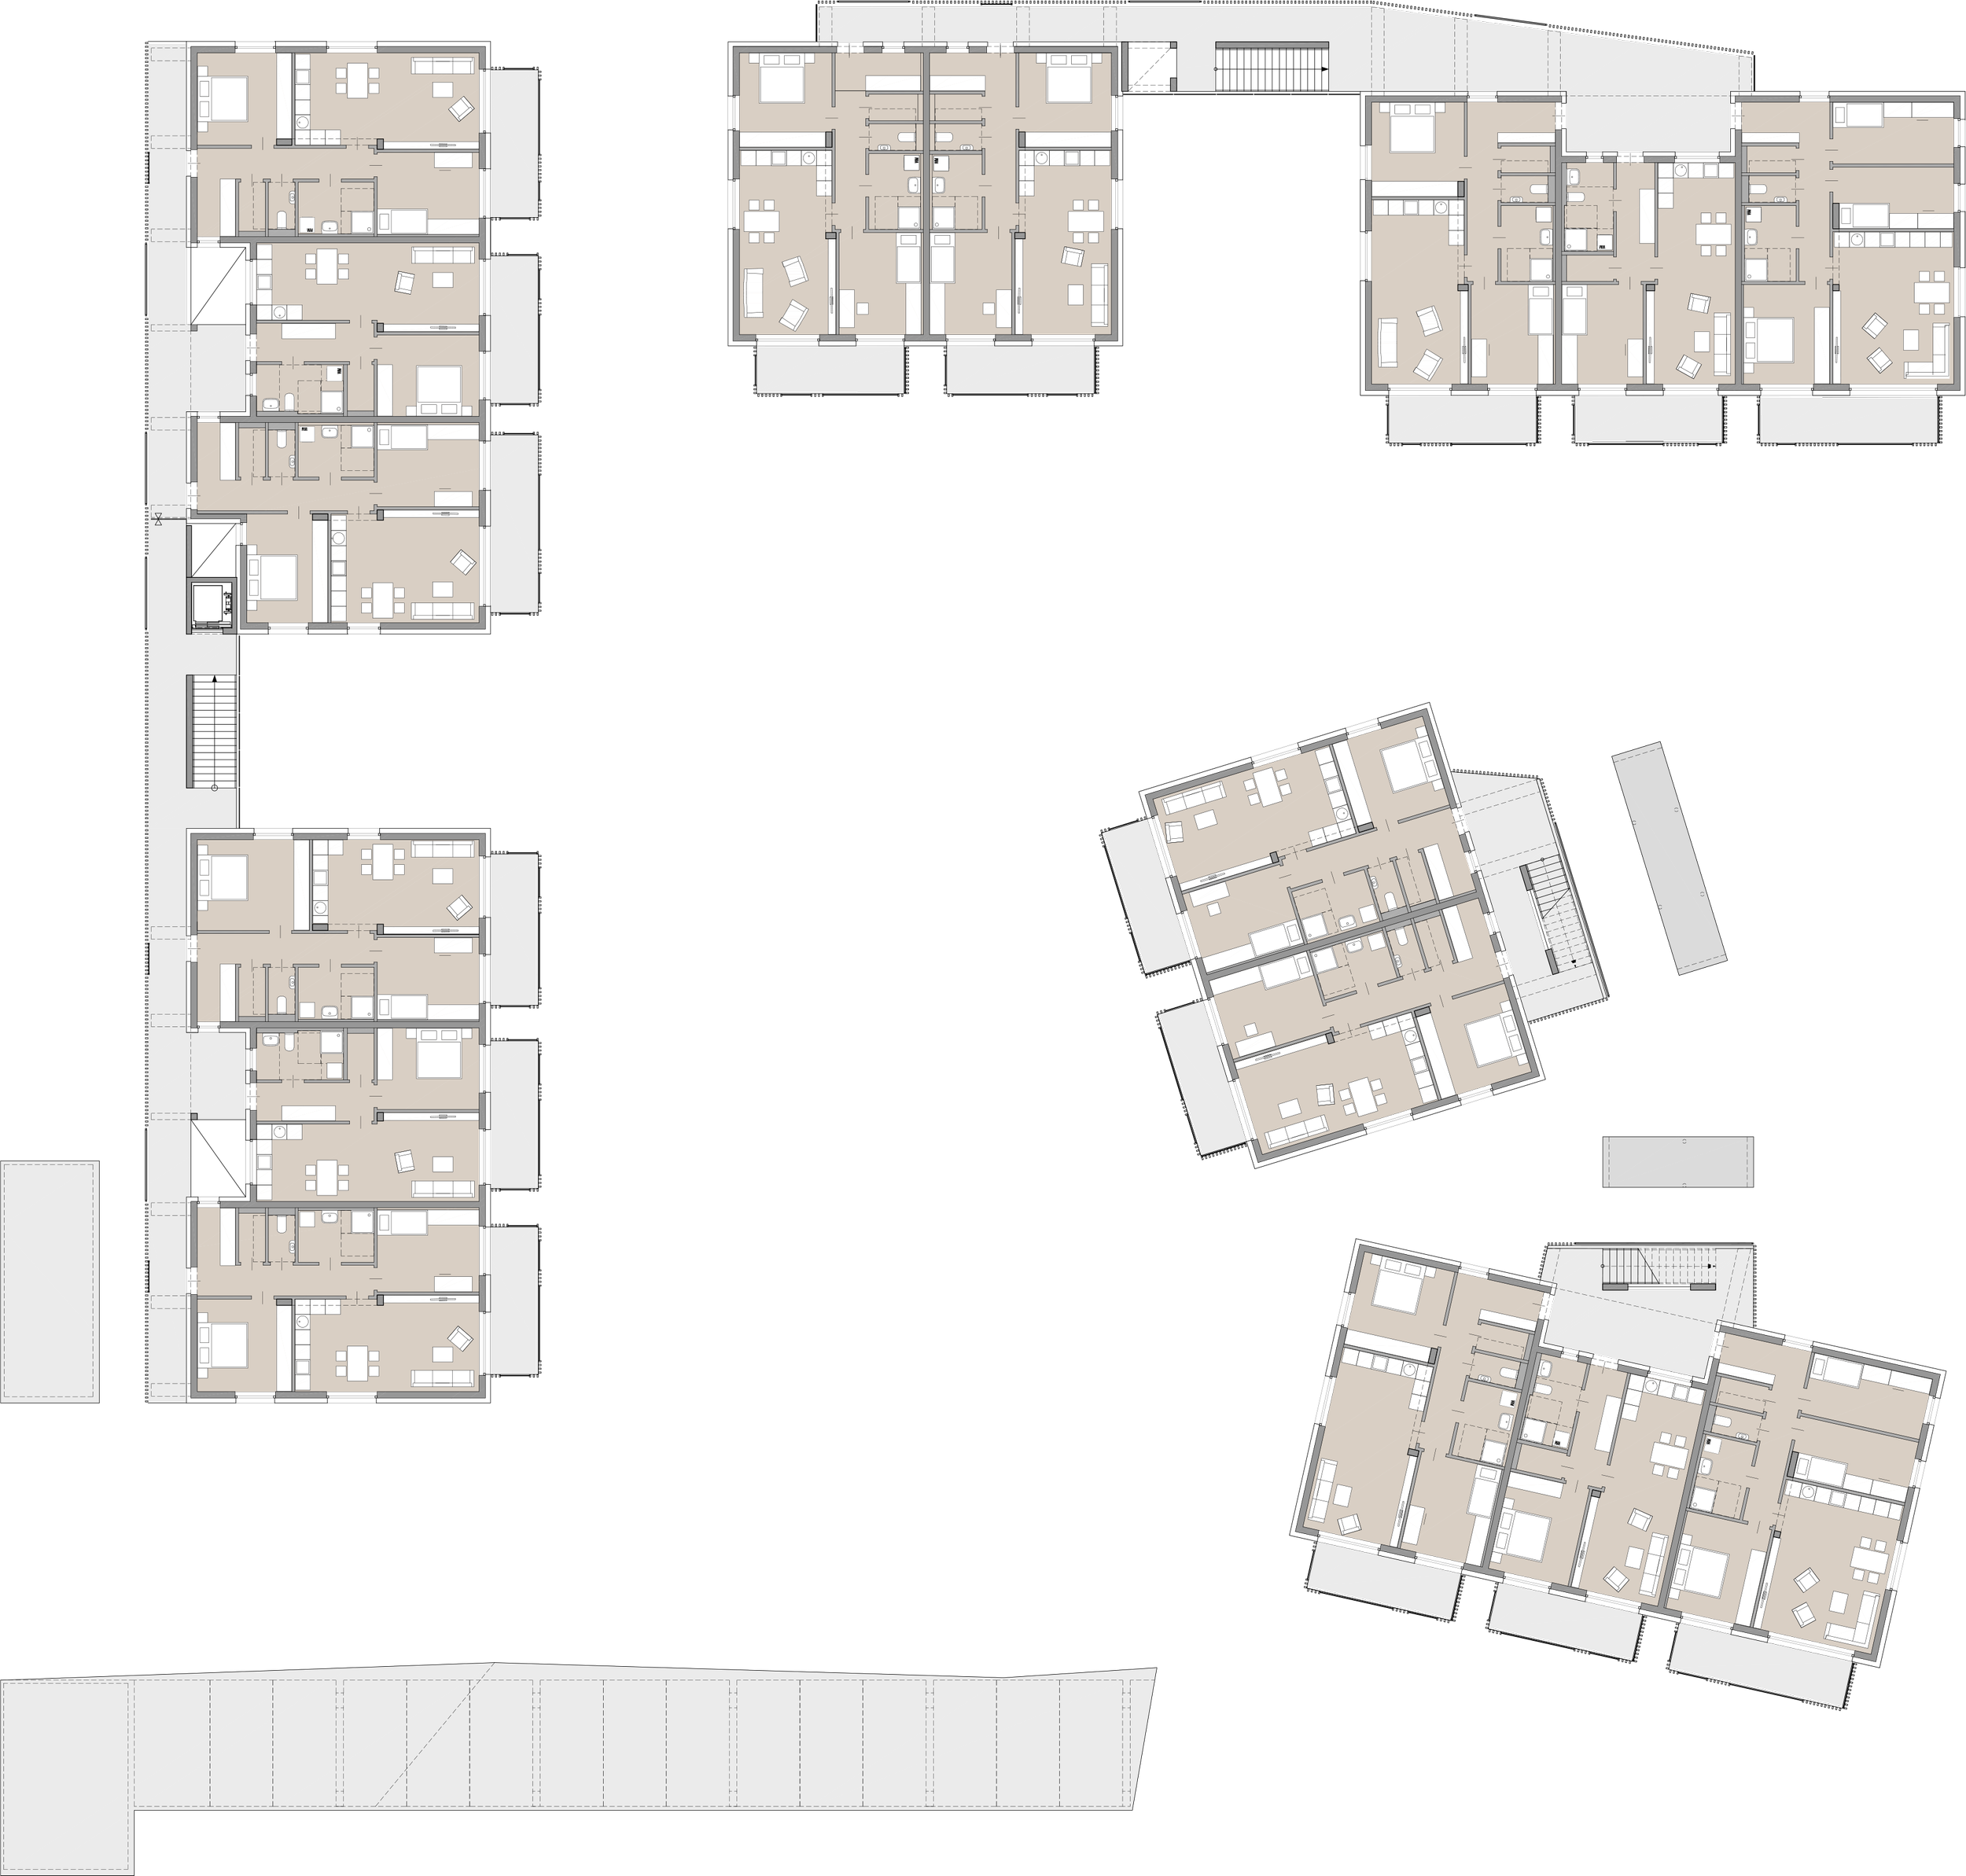
Apartments are compact, barrier-free and oriented towards two or three sides, allowing for cross-ventilation, natural daylight and clear, flexible layouts with minimal circulation.
External access galleries are conceived not only as circulation, but as sheltered communal spaces that extend everyday life beyond the apartment. Full-height larch slats provide privacy, shade and weather protection while maintaining openness and visual connection.
Together, these elements create a housing environment that balances efficiency, individual privacy and collective life.
CONTEXT
The relocation of the local football pitch to the edge of Stainz in 2013 opened up a valuable site for housing close to the town centre. ÖWGES Gemeinnützige Wohnbaugesellschaft m.b.H. was subsequently appointed as development partner.
In spring 2015, the architectural partnership Brischnik / Seiner won the invited competition for the new residential development.
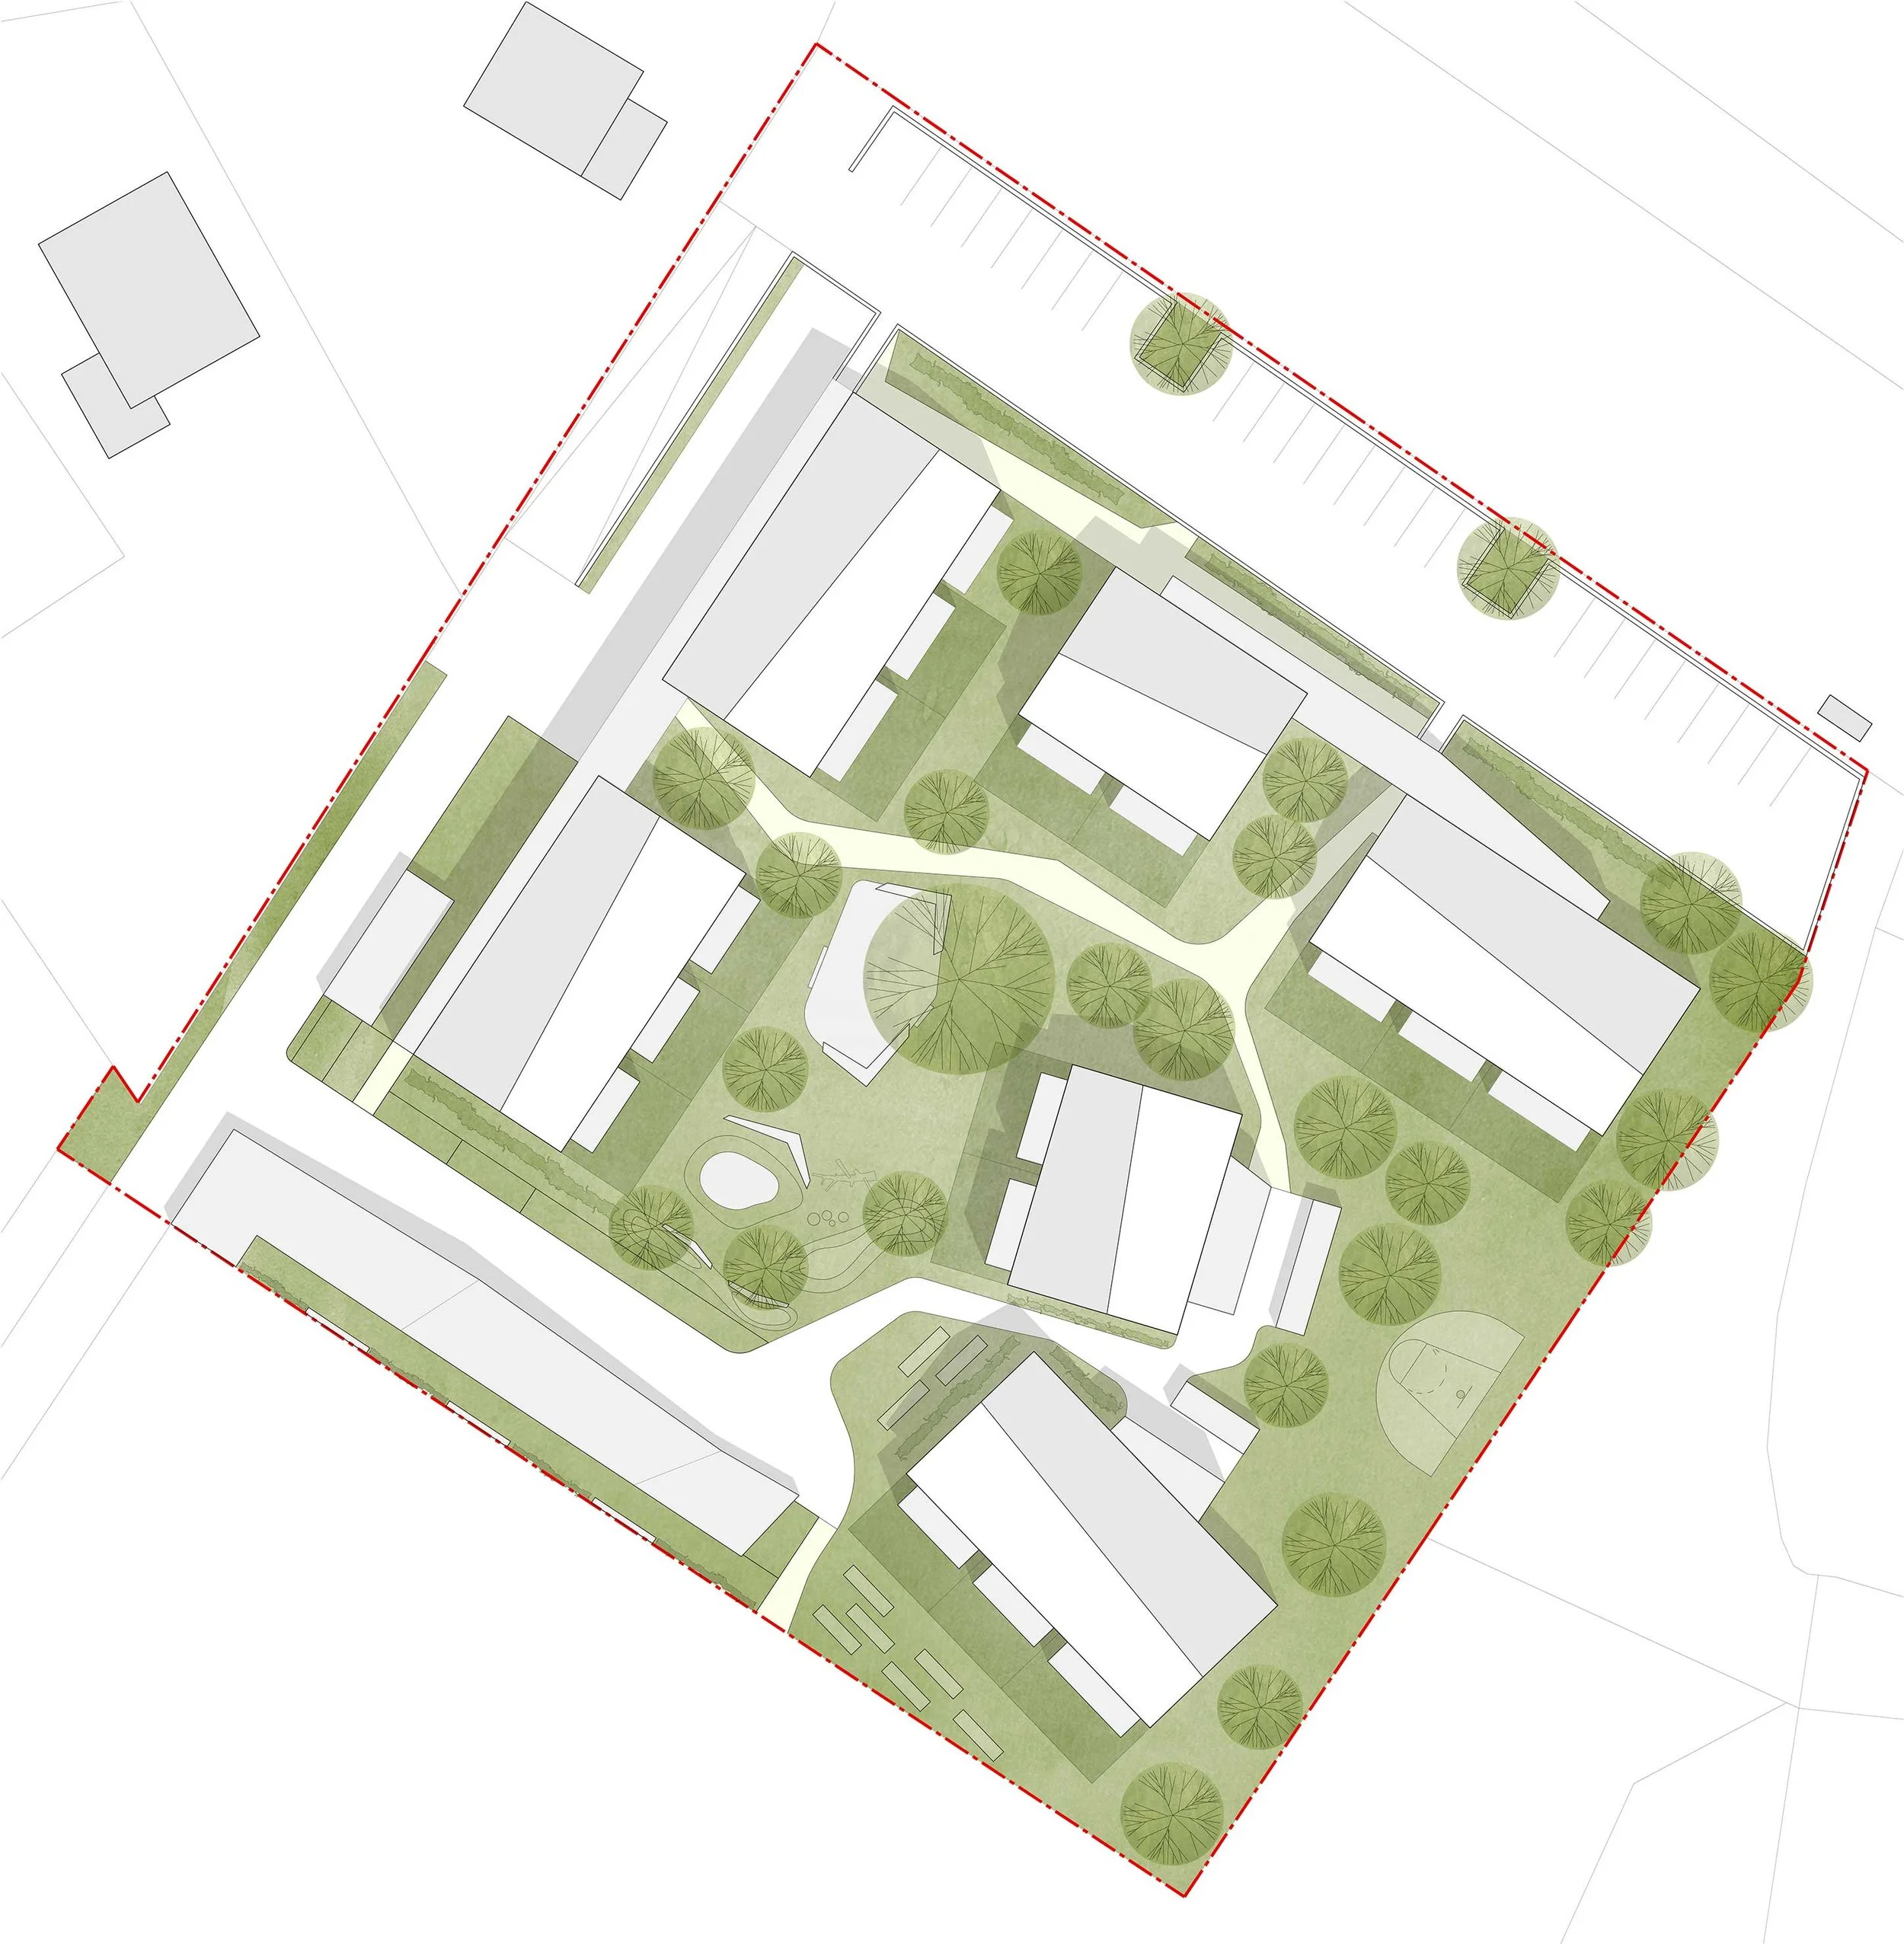
The site lies between Sauerbrunnstraße to the north-east and the Stainzbach stream to the south-west. Its surroundings are predominantly characterised by small-scale detached housing, with the public outdoor swimming pool adjoining the site to the south-east.
Because of the former football pitch, the site is approximately three metres lower than Sauerbrunnstraße. Rather than treating this level difference as a constraint, the design uses it to accommodate a large proportion of the required parking on two levels along the Sauerbrunnstraße edge.